A light pattern showing a sketch of a house & landscape
back to INsights
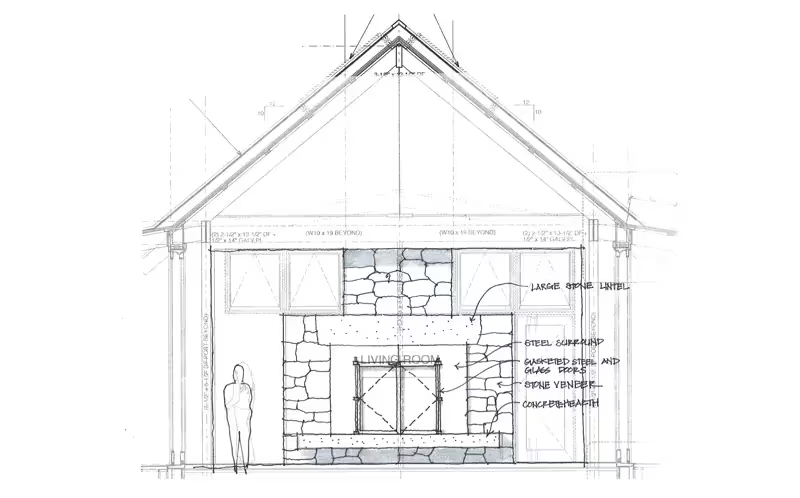
Architectural cross-section sketch of a stone and wood house design
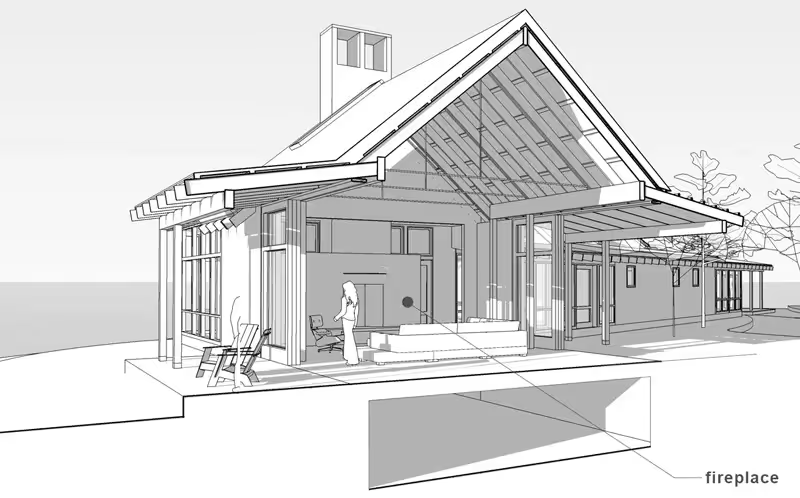
Modern architectural sketch of a wooden house with large windows and fireplace
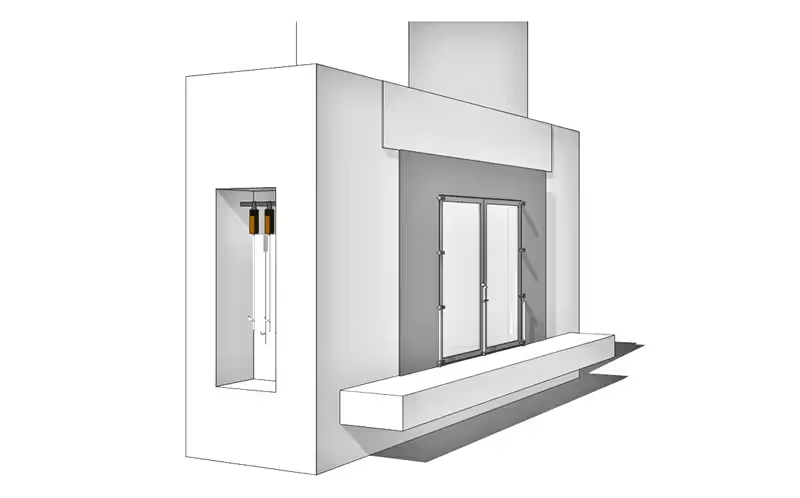
Architectural sketch of a minimalist building with double doors and windows
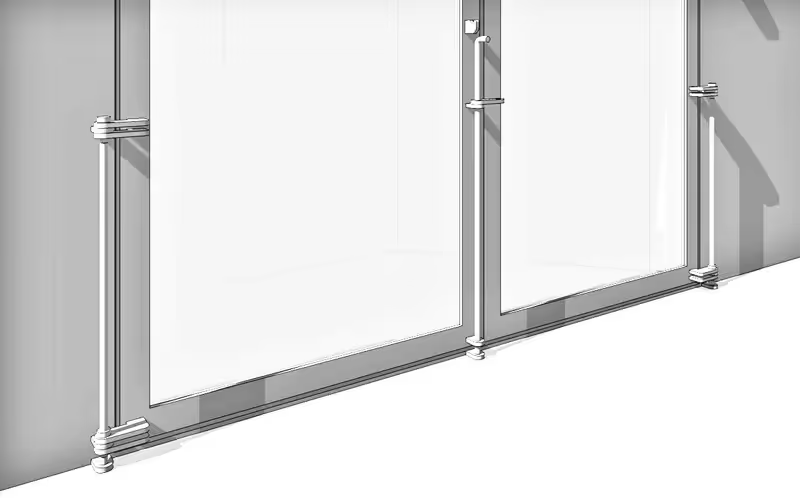
Architectural sketch of glass windows with metal frame supports
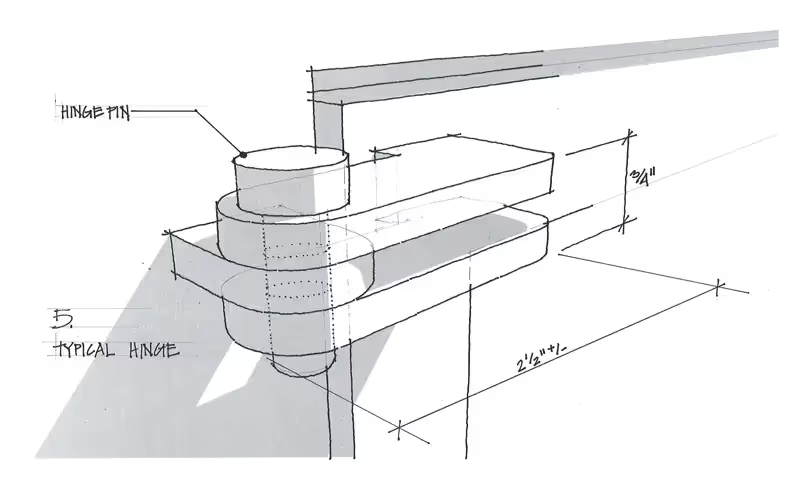
Technical sketch of a typical hinge with dimensional measurements
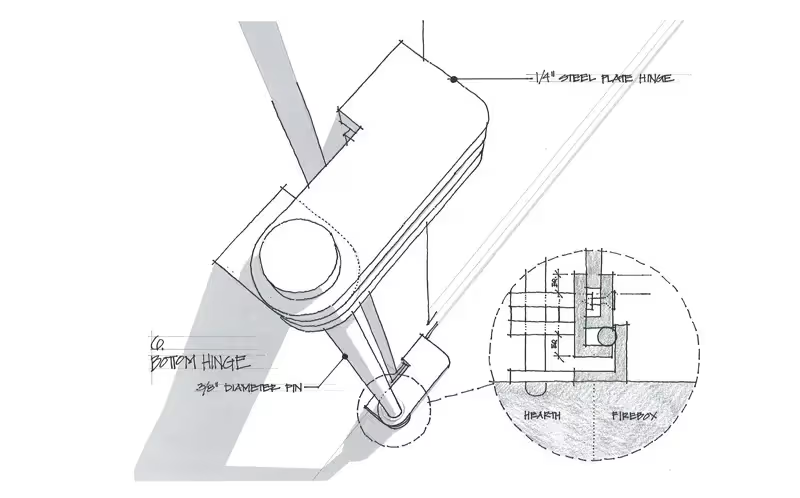
Technical drawing of a mechanical hinge with detailed measurement annotations
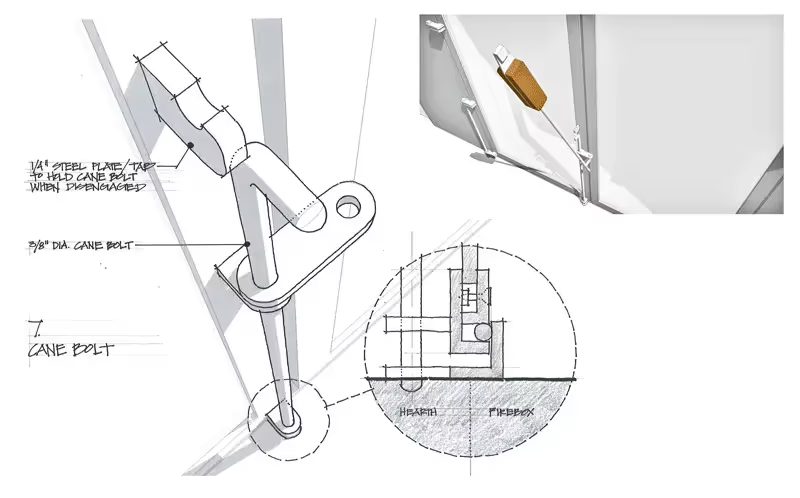
Technical engineering sketch of a cane bolt with detailed mechanical diagrams
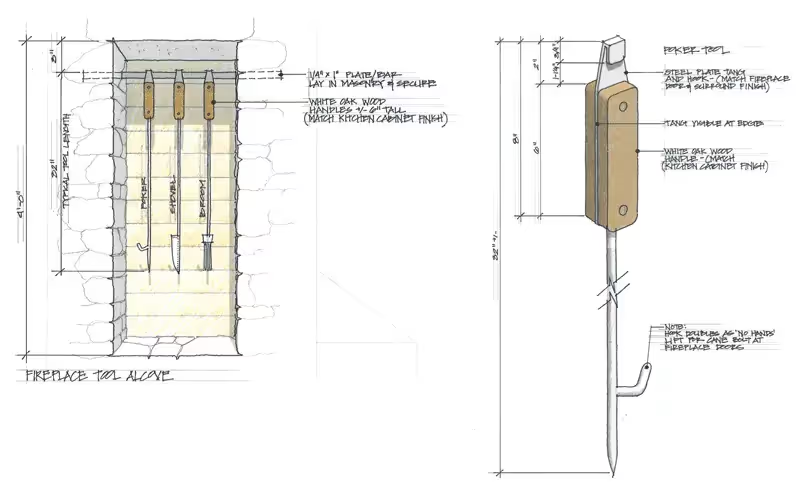
Architectural sketch of fireplace tool alcove and detailed fireplace tool design
No items found.
a yellow chevron facing left
a yellow chevron facing right
Process

Fireplace Surround and Doors

The International Energy Conservation Code (IECC) requires "gasketed" doors on all new wood burning fireplaces. At Spurwink Retreat, the large fireplace opening is the center of attention in the room and we wanted the doors to feel like an extension of the architecture. We also wanted them to be as thin, lightweight, and transparent as possible. Our solution to this design challenge is described in the gallery of images below.

We're happy to have Tim Greene with StandFast Works Forge helping us make the surround, doors, and custom fireplace tools a reality.

No items found.