Copy this URL to share
COPY
Thank you! Your submission has been received!
Oops! Something went wrong while submitting the form.
An x to initiate a closing action
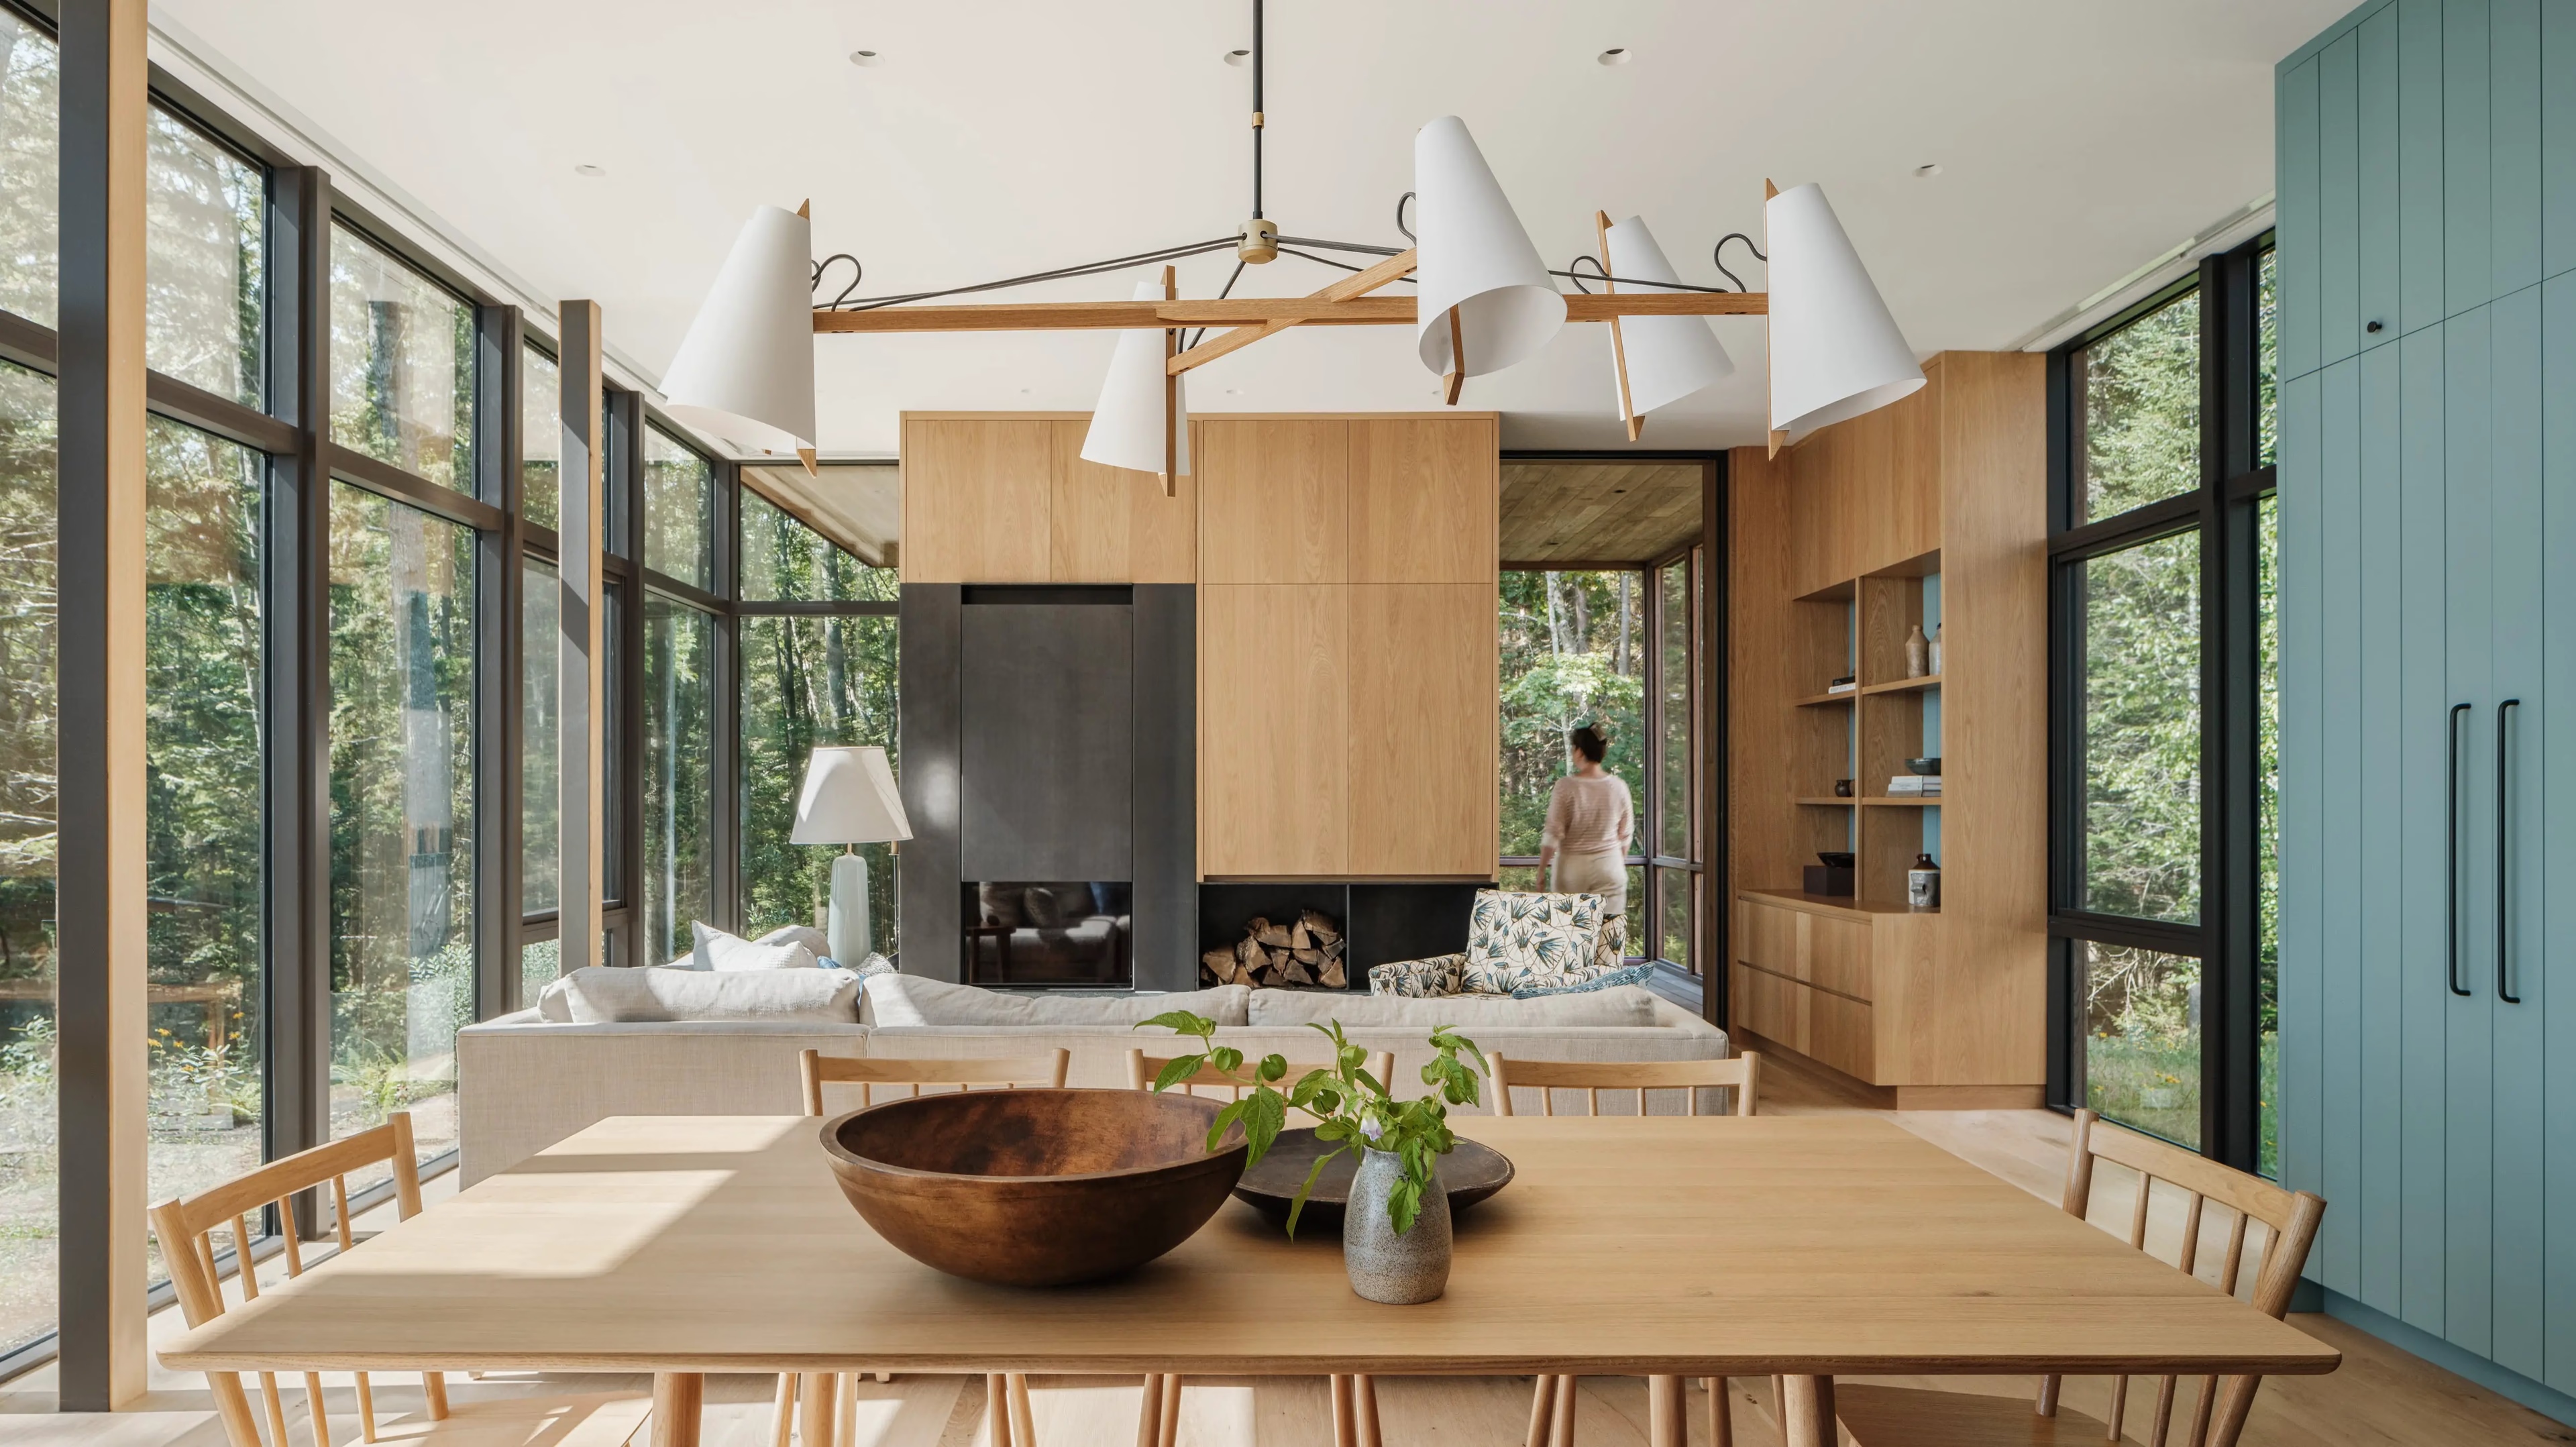
Dining table with spindle-back chairs in an open room with a glass wall to the woods, a fireplace, wood cabinetry and a sofa beyond

Coastal Maine

Tidehead Woods House

Background pattern

Coastal Maine

Tidehead Woods House
Project Details
Dining table with spindle-back chairs in an open room with a glass wall to the woods, a fireplace, wood cabinetry and a sofa beyondDining table with spindle-back chairs in an open room with a glass wall to the woods, a fireplace, wood cabinetry and a sofa beyond
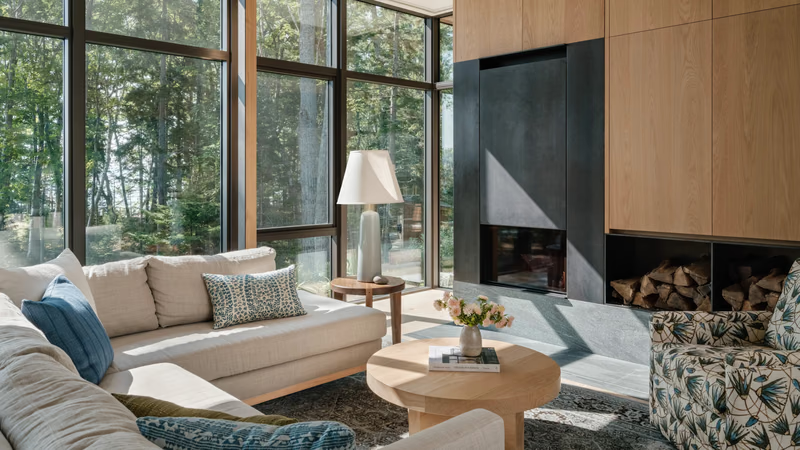
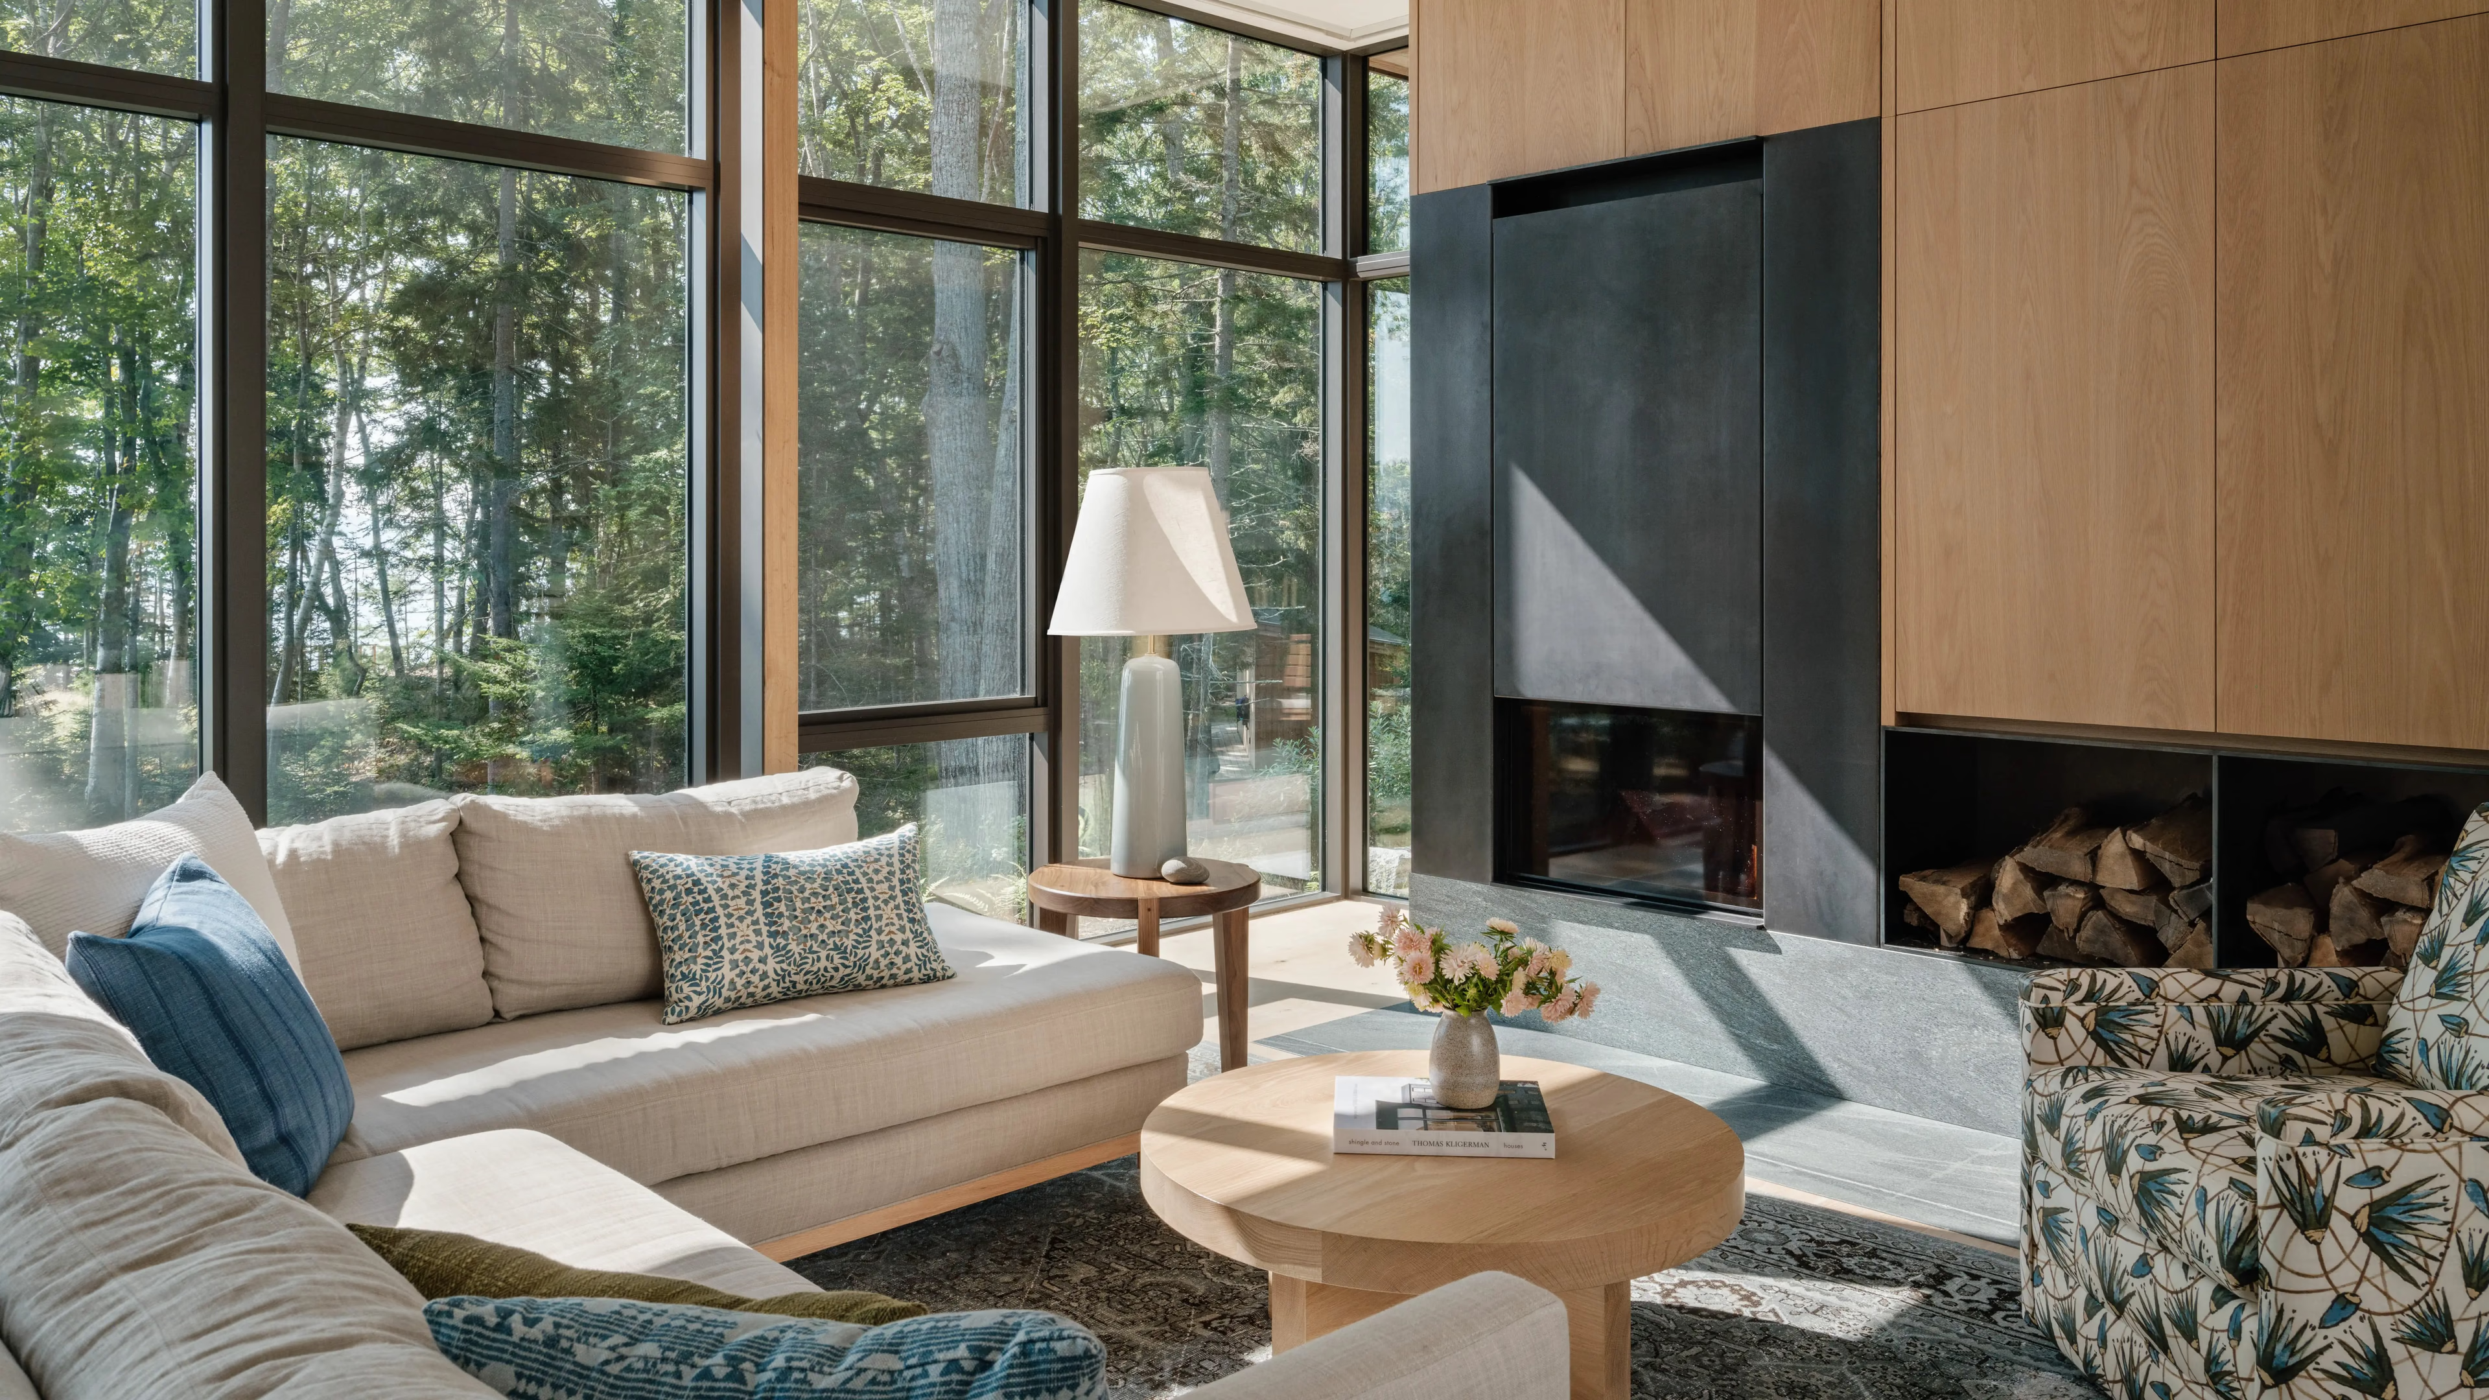
Living room with a sectional sofa and round wood table beside a dark fireplace with stacked firewood, under a glass wall facing the woodsLiving room with a sectional sofa and round wood table beside a dark fireplace with stacked firewood, under a glass wall facing the woods
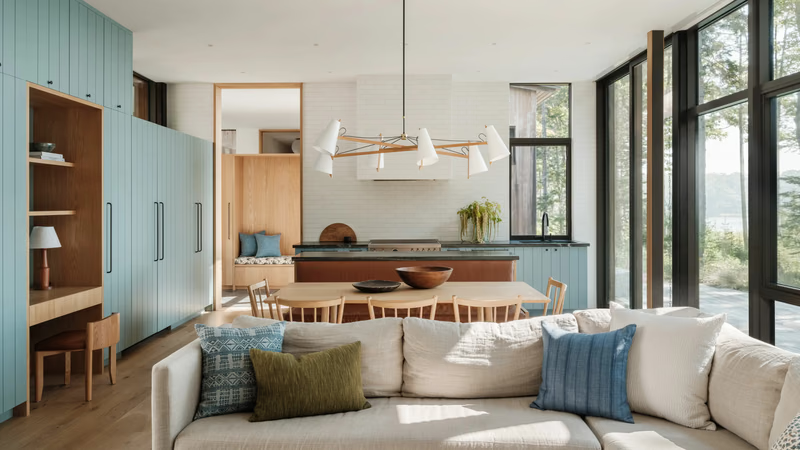
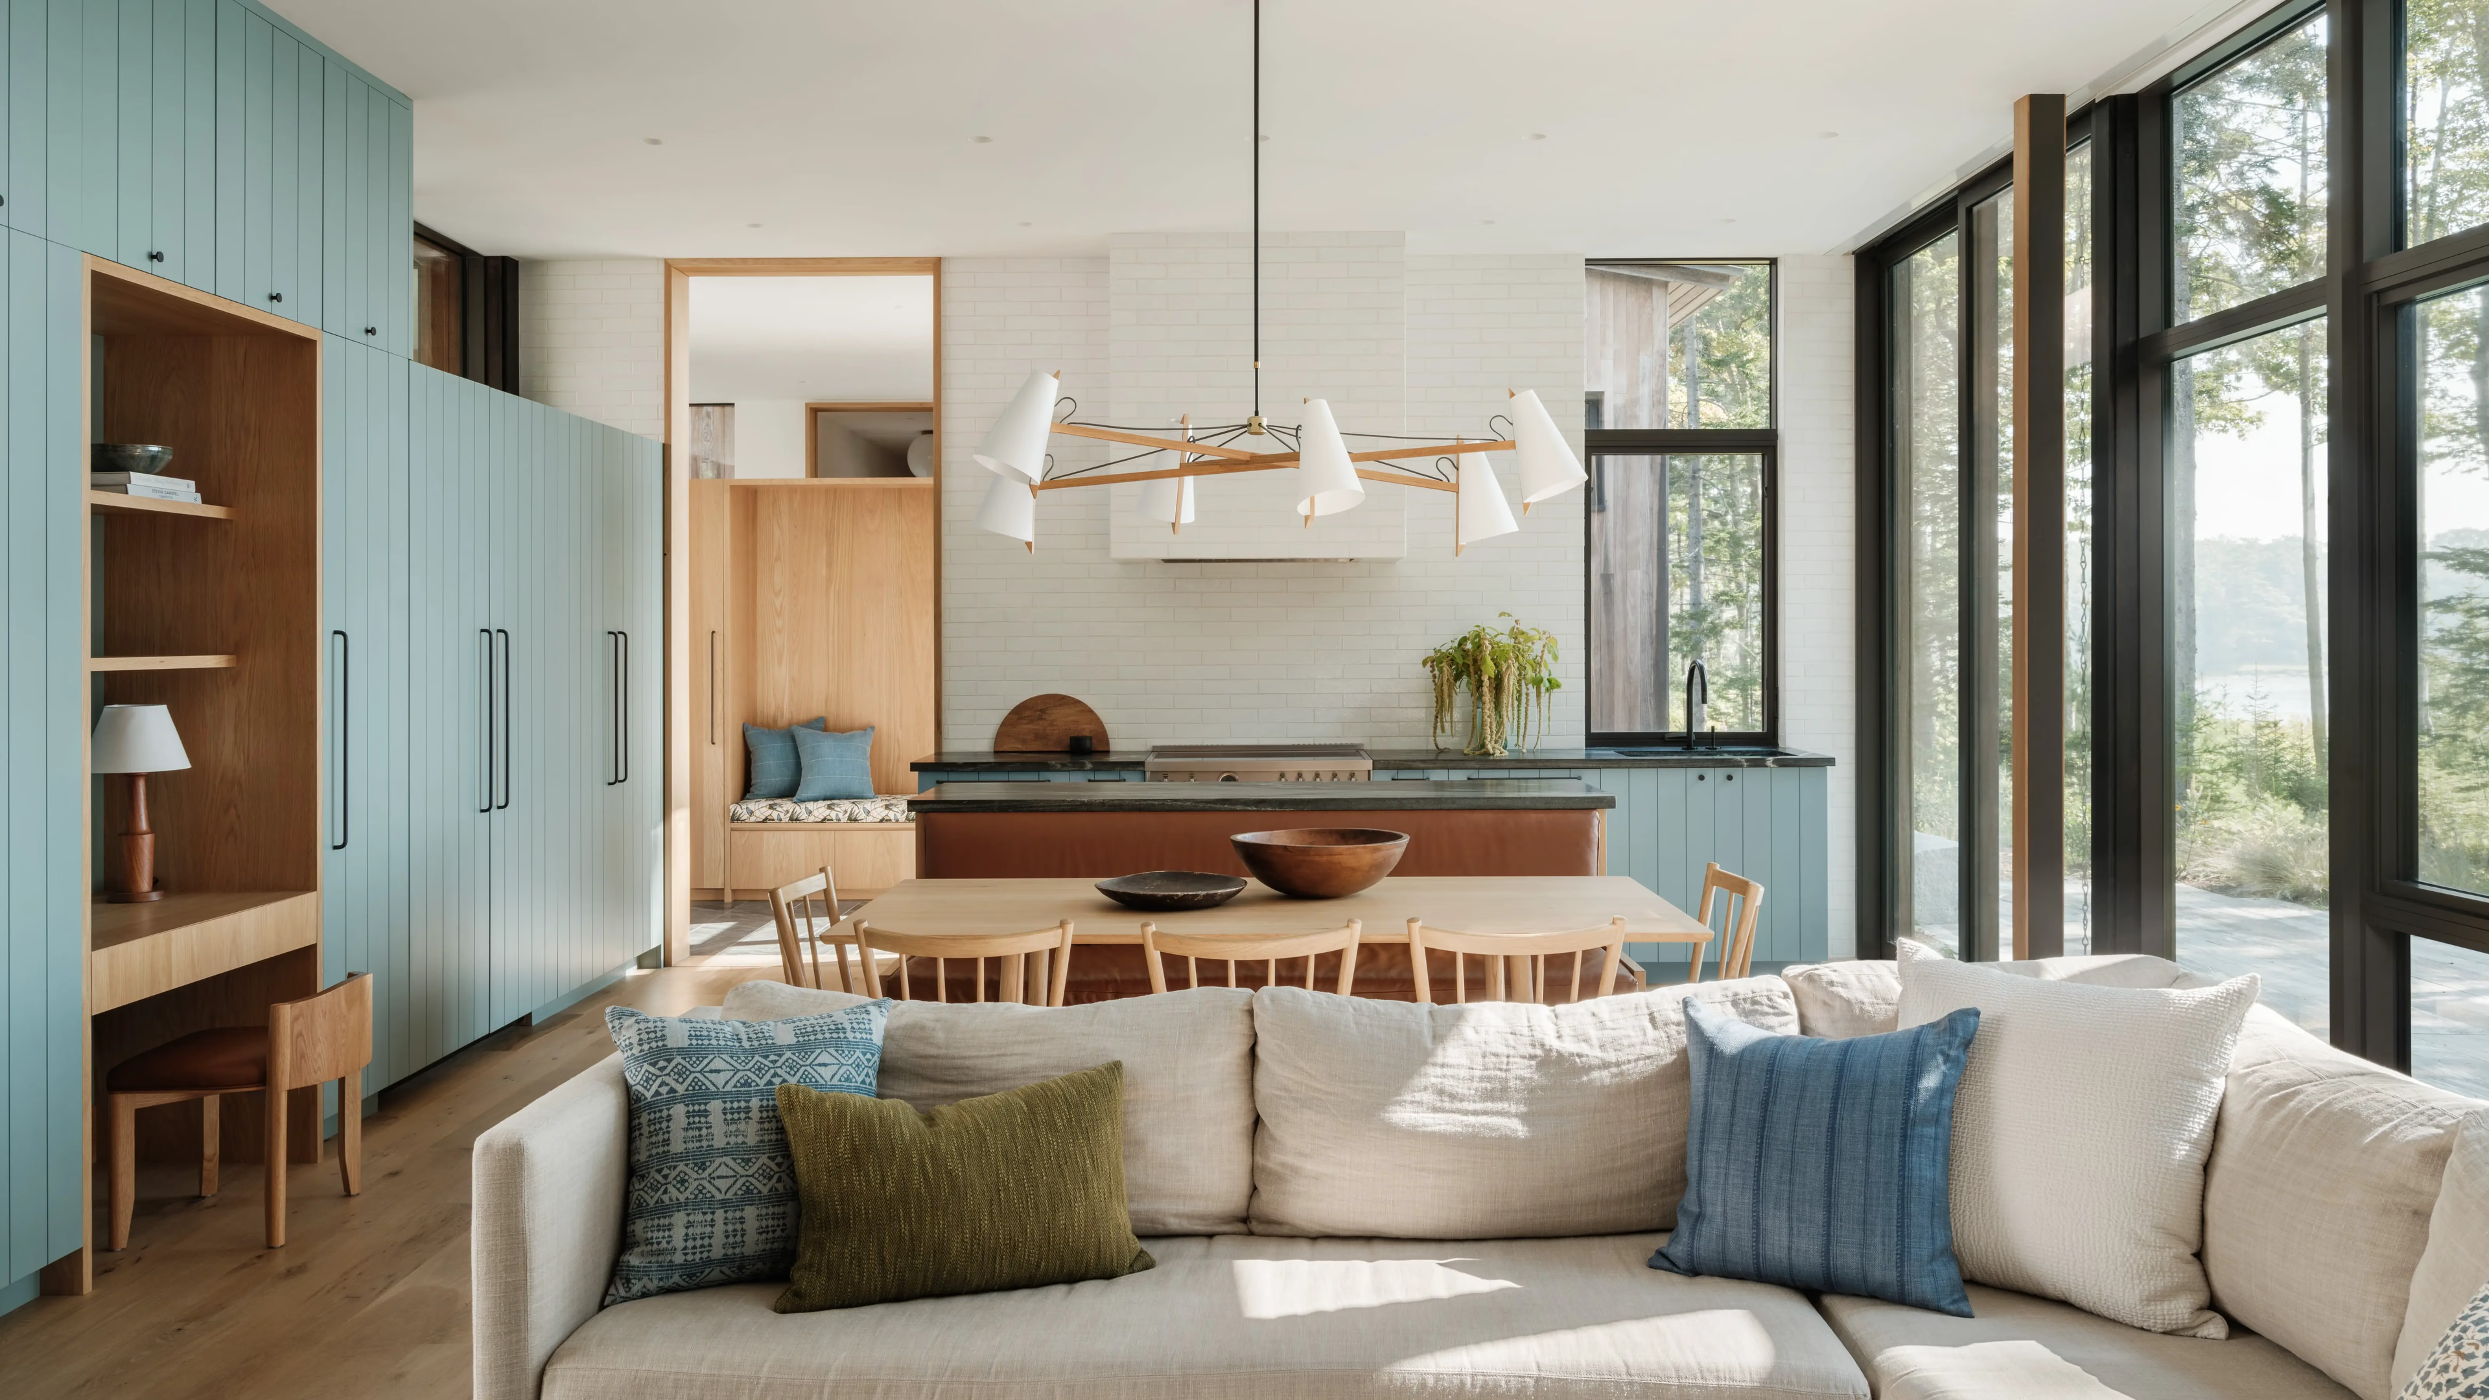
Modern open-plan kitchen and living room with blue-green cabinetry and large windowsModern open-plan kitchen and living room with blue-green cabinetry and large windows
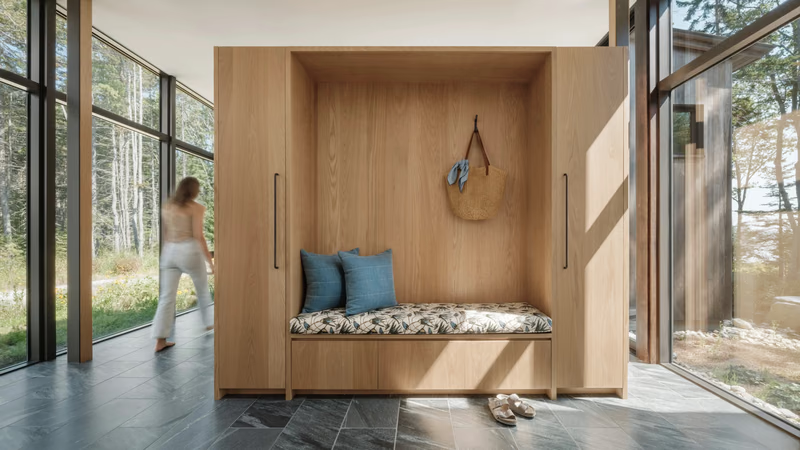
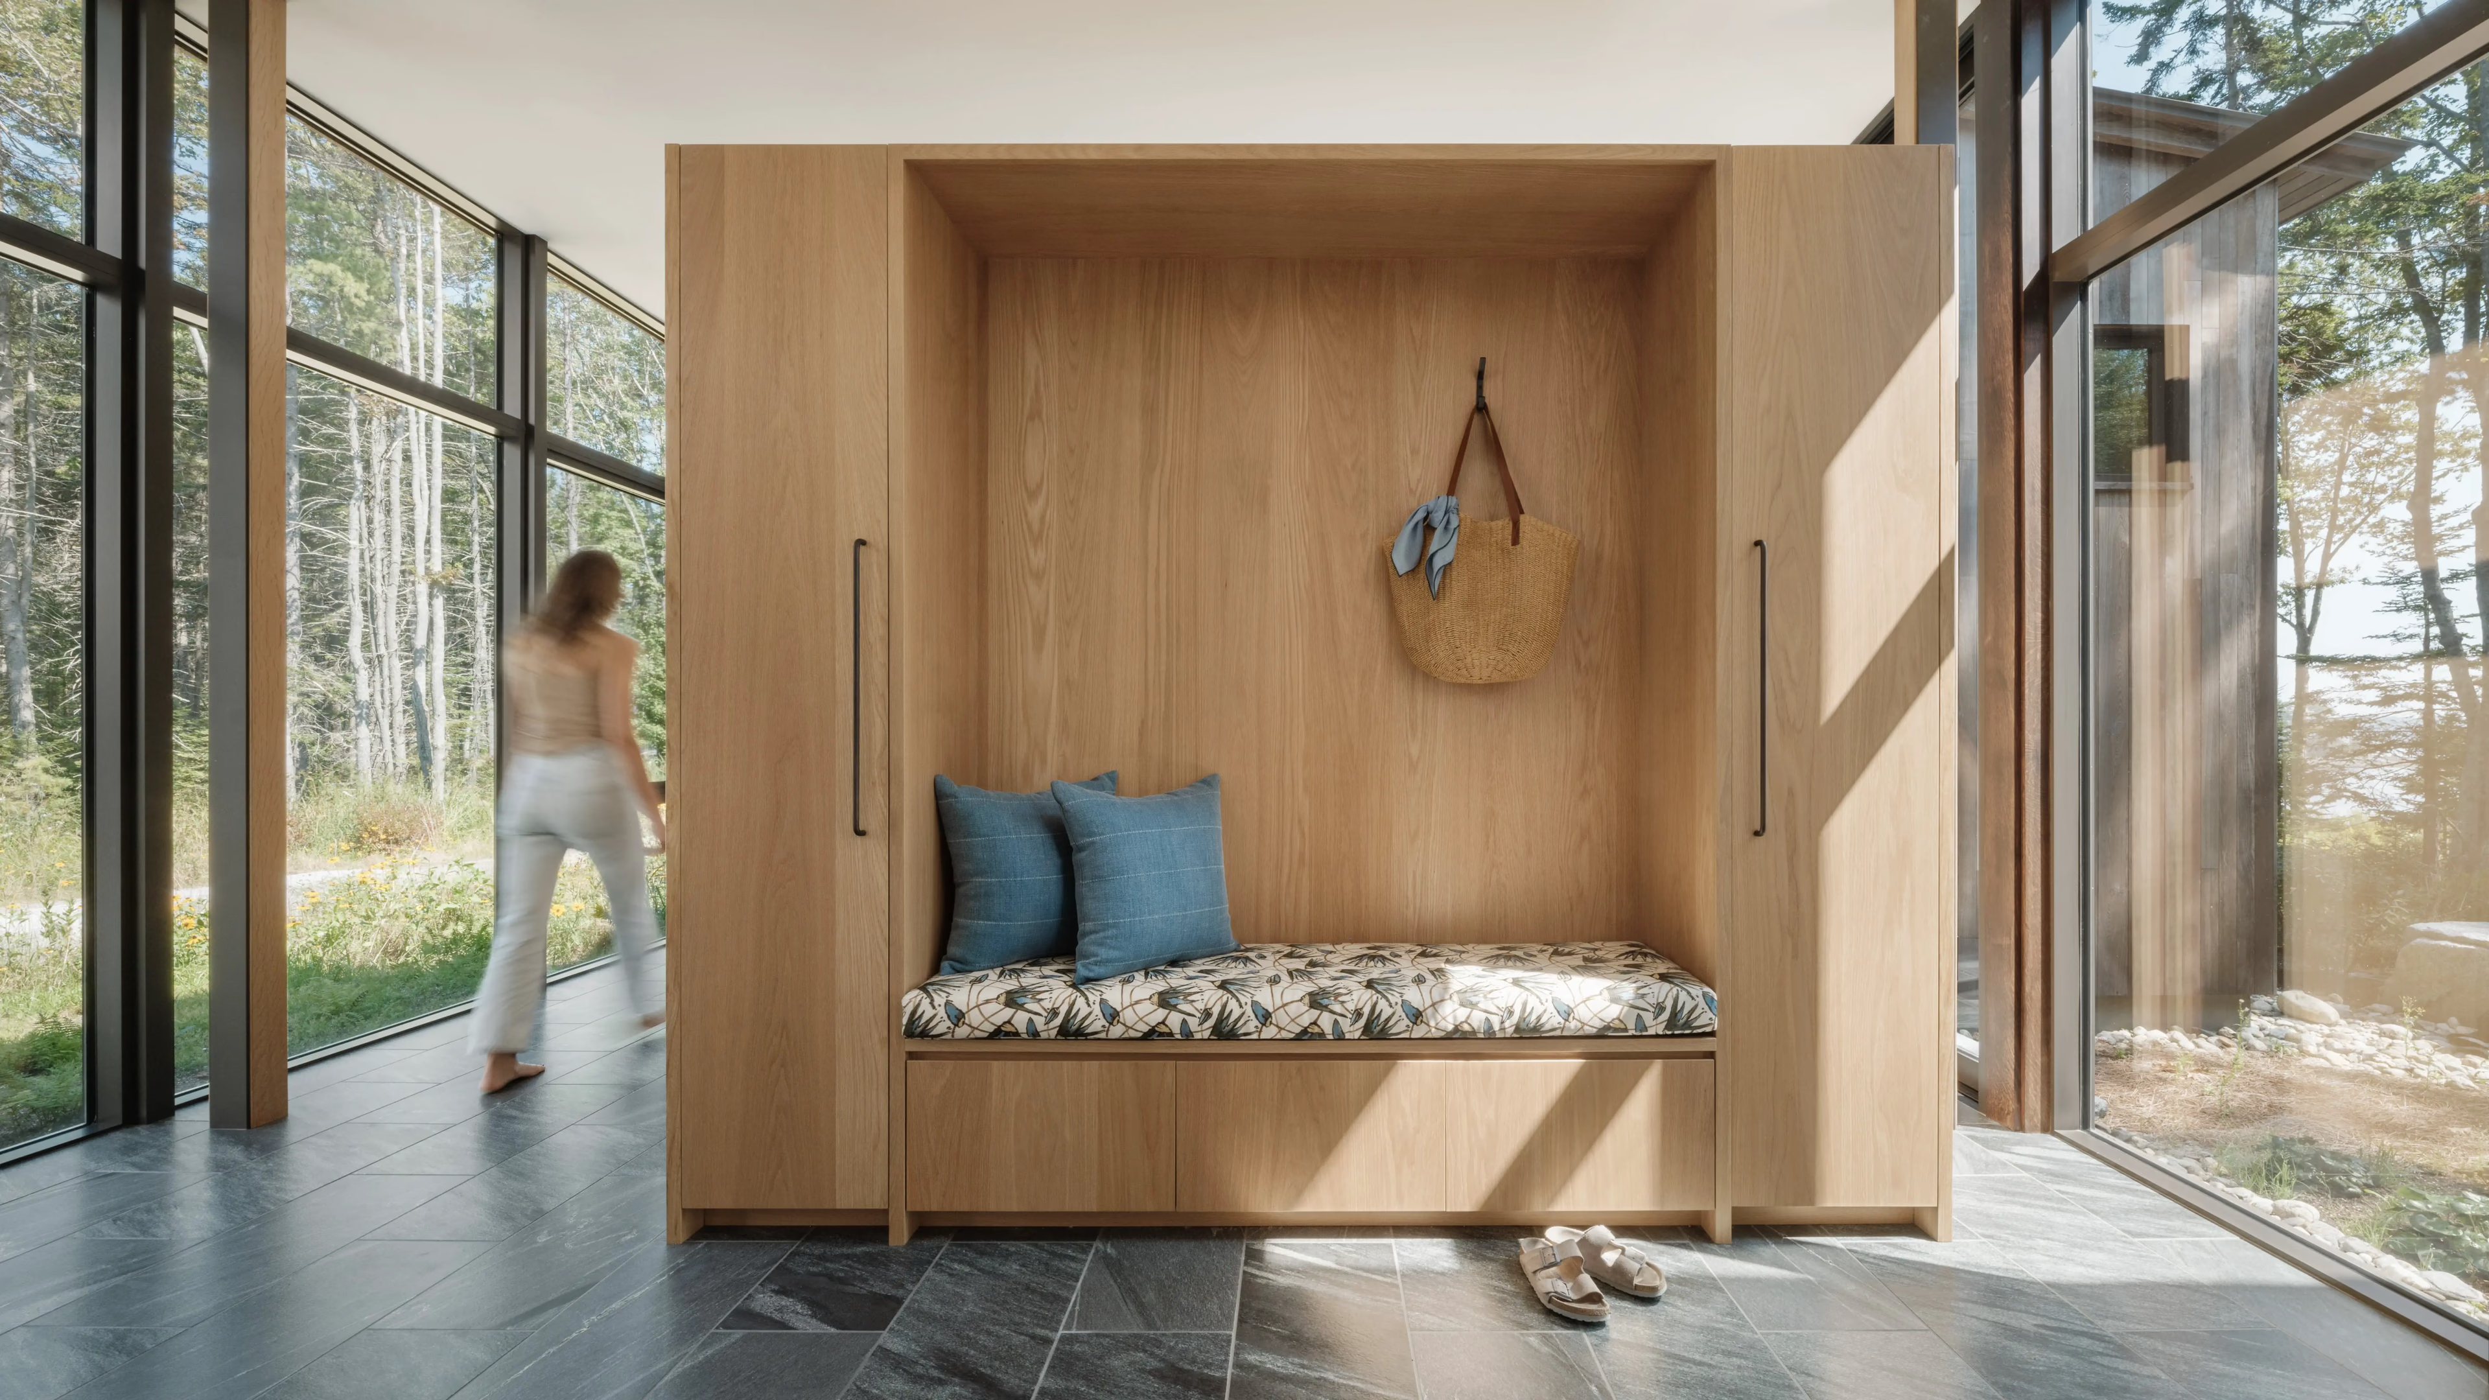
Modern wooden entryway with built-in bench, straw bag, and forest viewModern wooden entryway with built-in bench, straw bag, and forest view
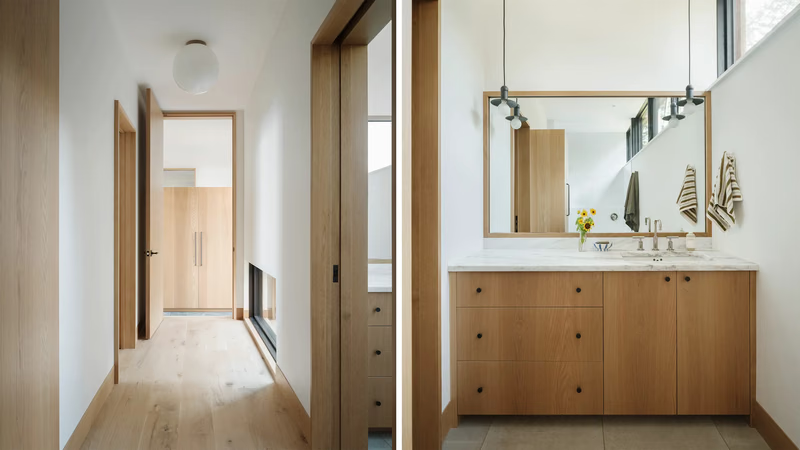
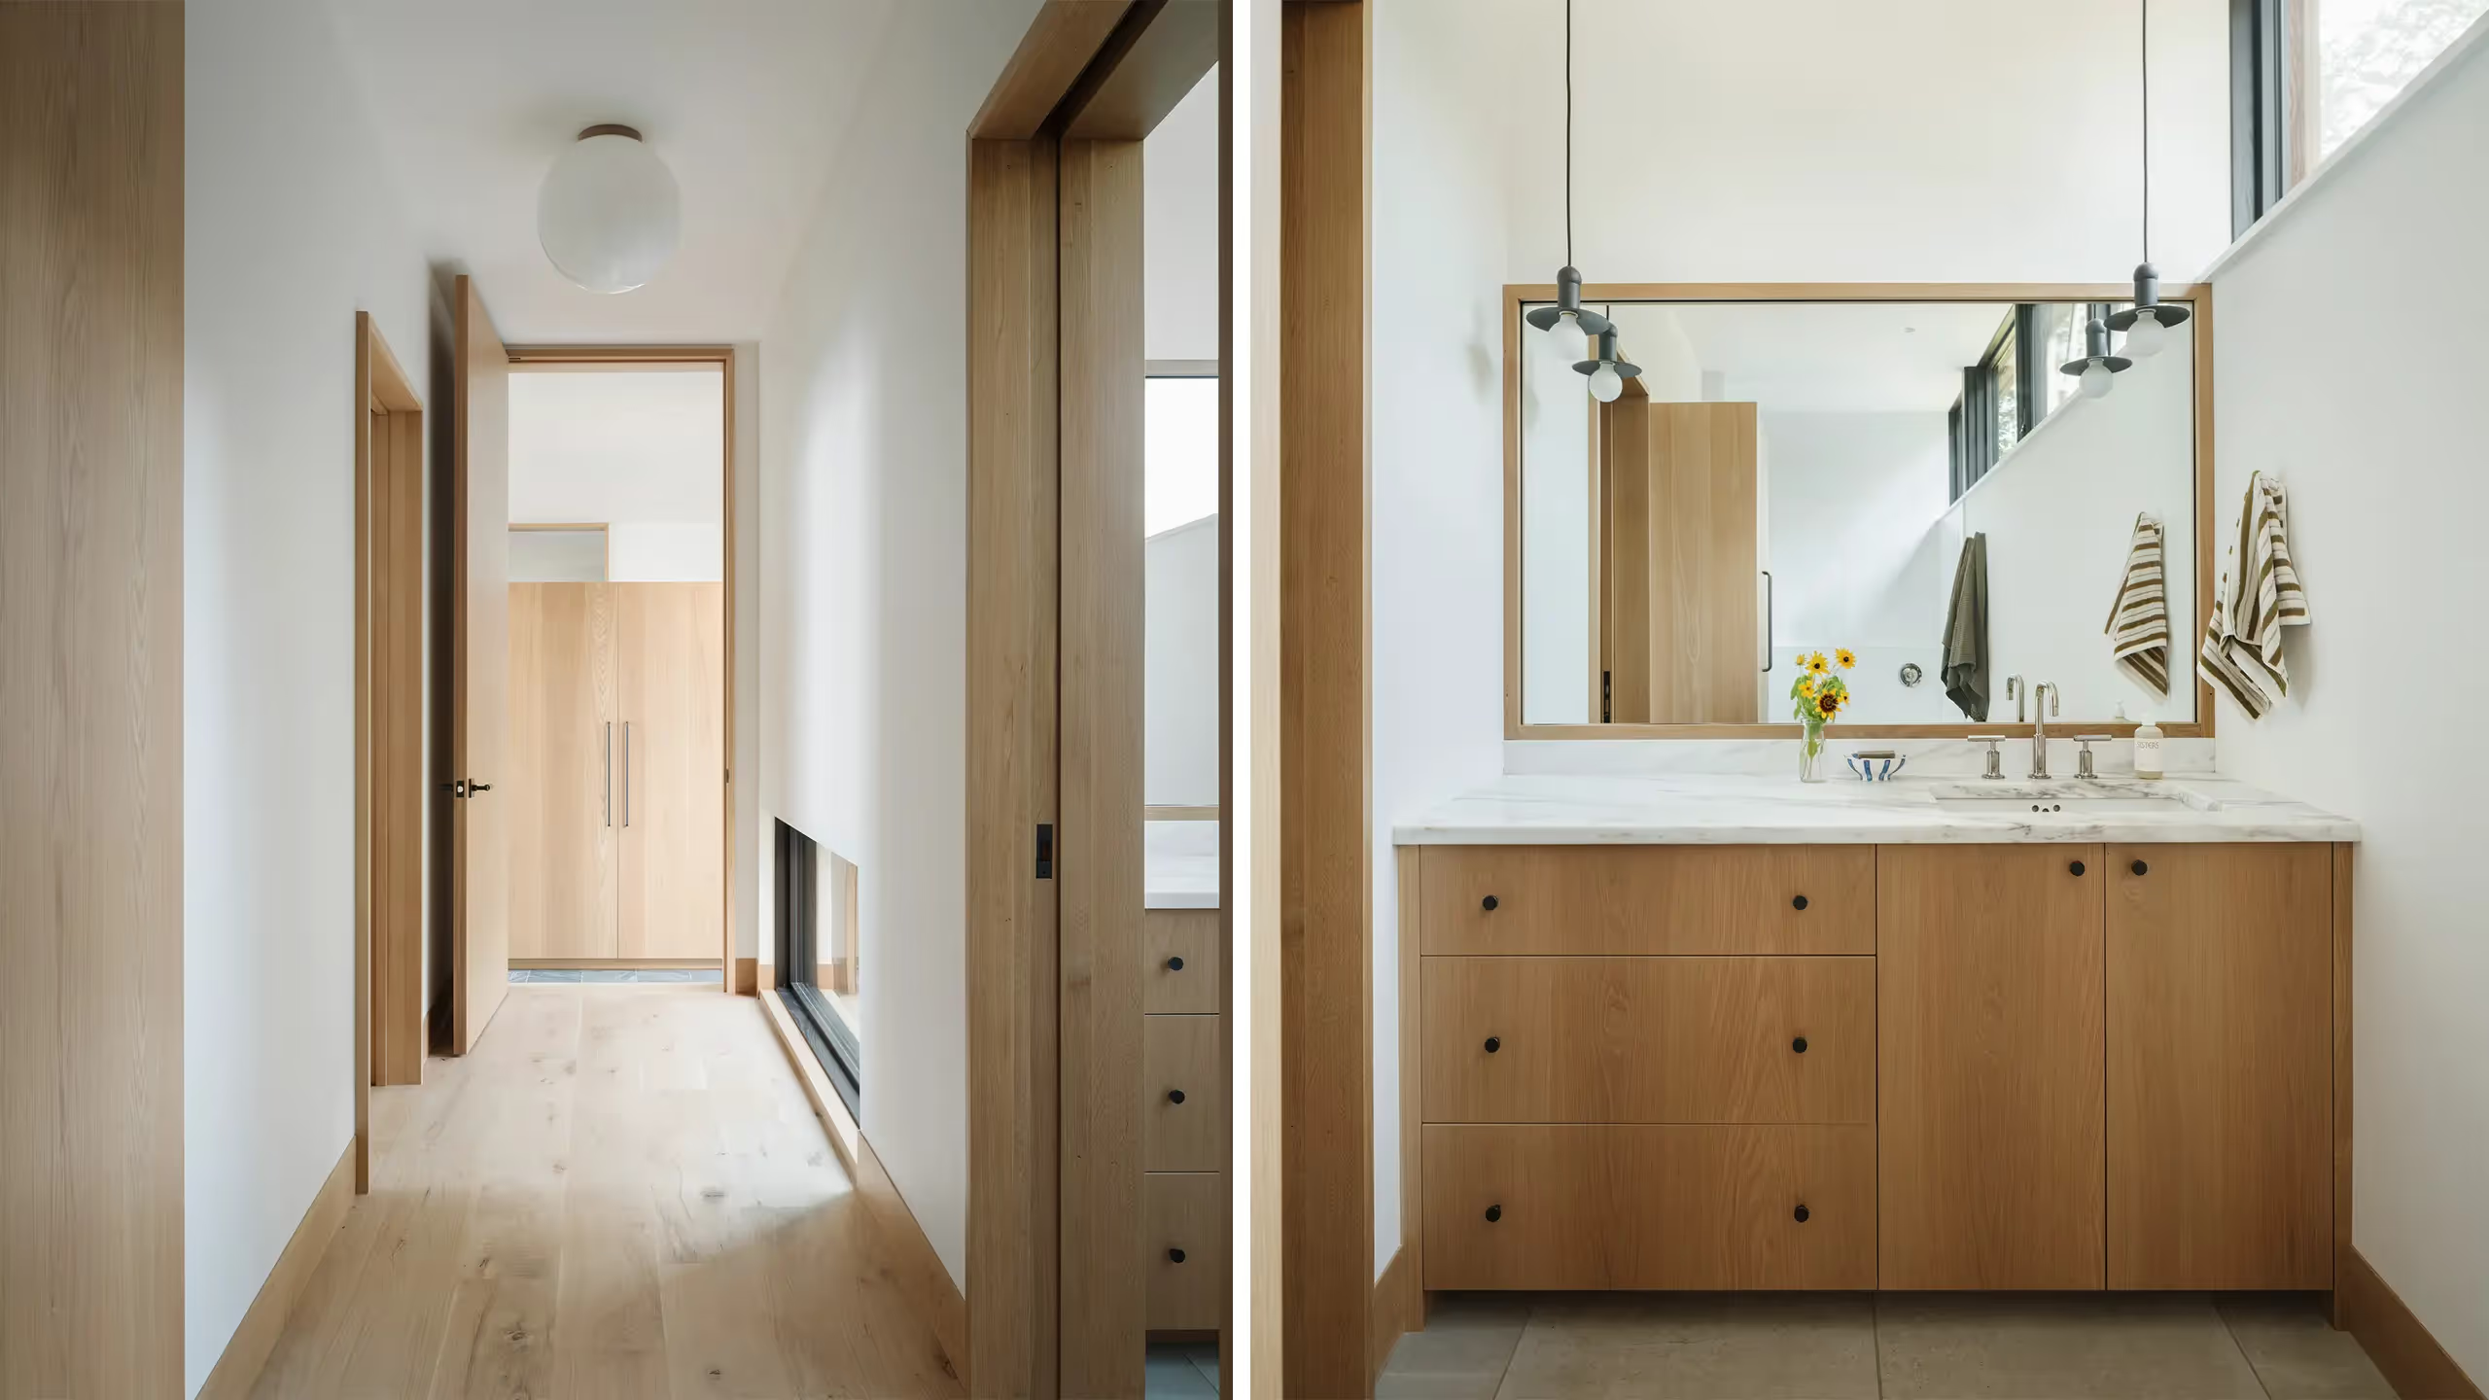
Two views: a hallway with light wood floor and doors, and a bathroom vanity with wood drawers, a stone top and a wood-framed mirrorTwo views: a hallway with light wood floor and doors, and a bathroom vanity with wood drawers, a stone top and a wood-framed mirror
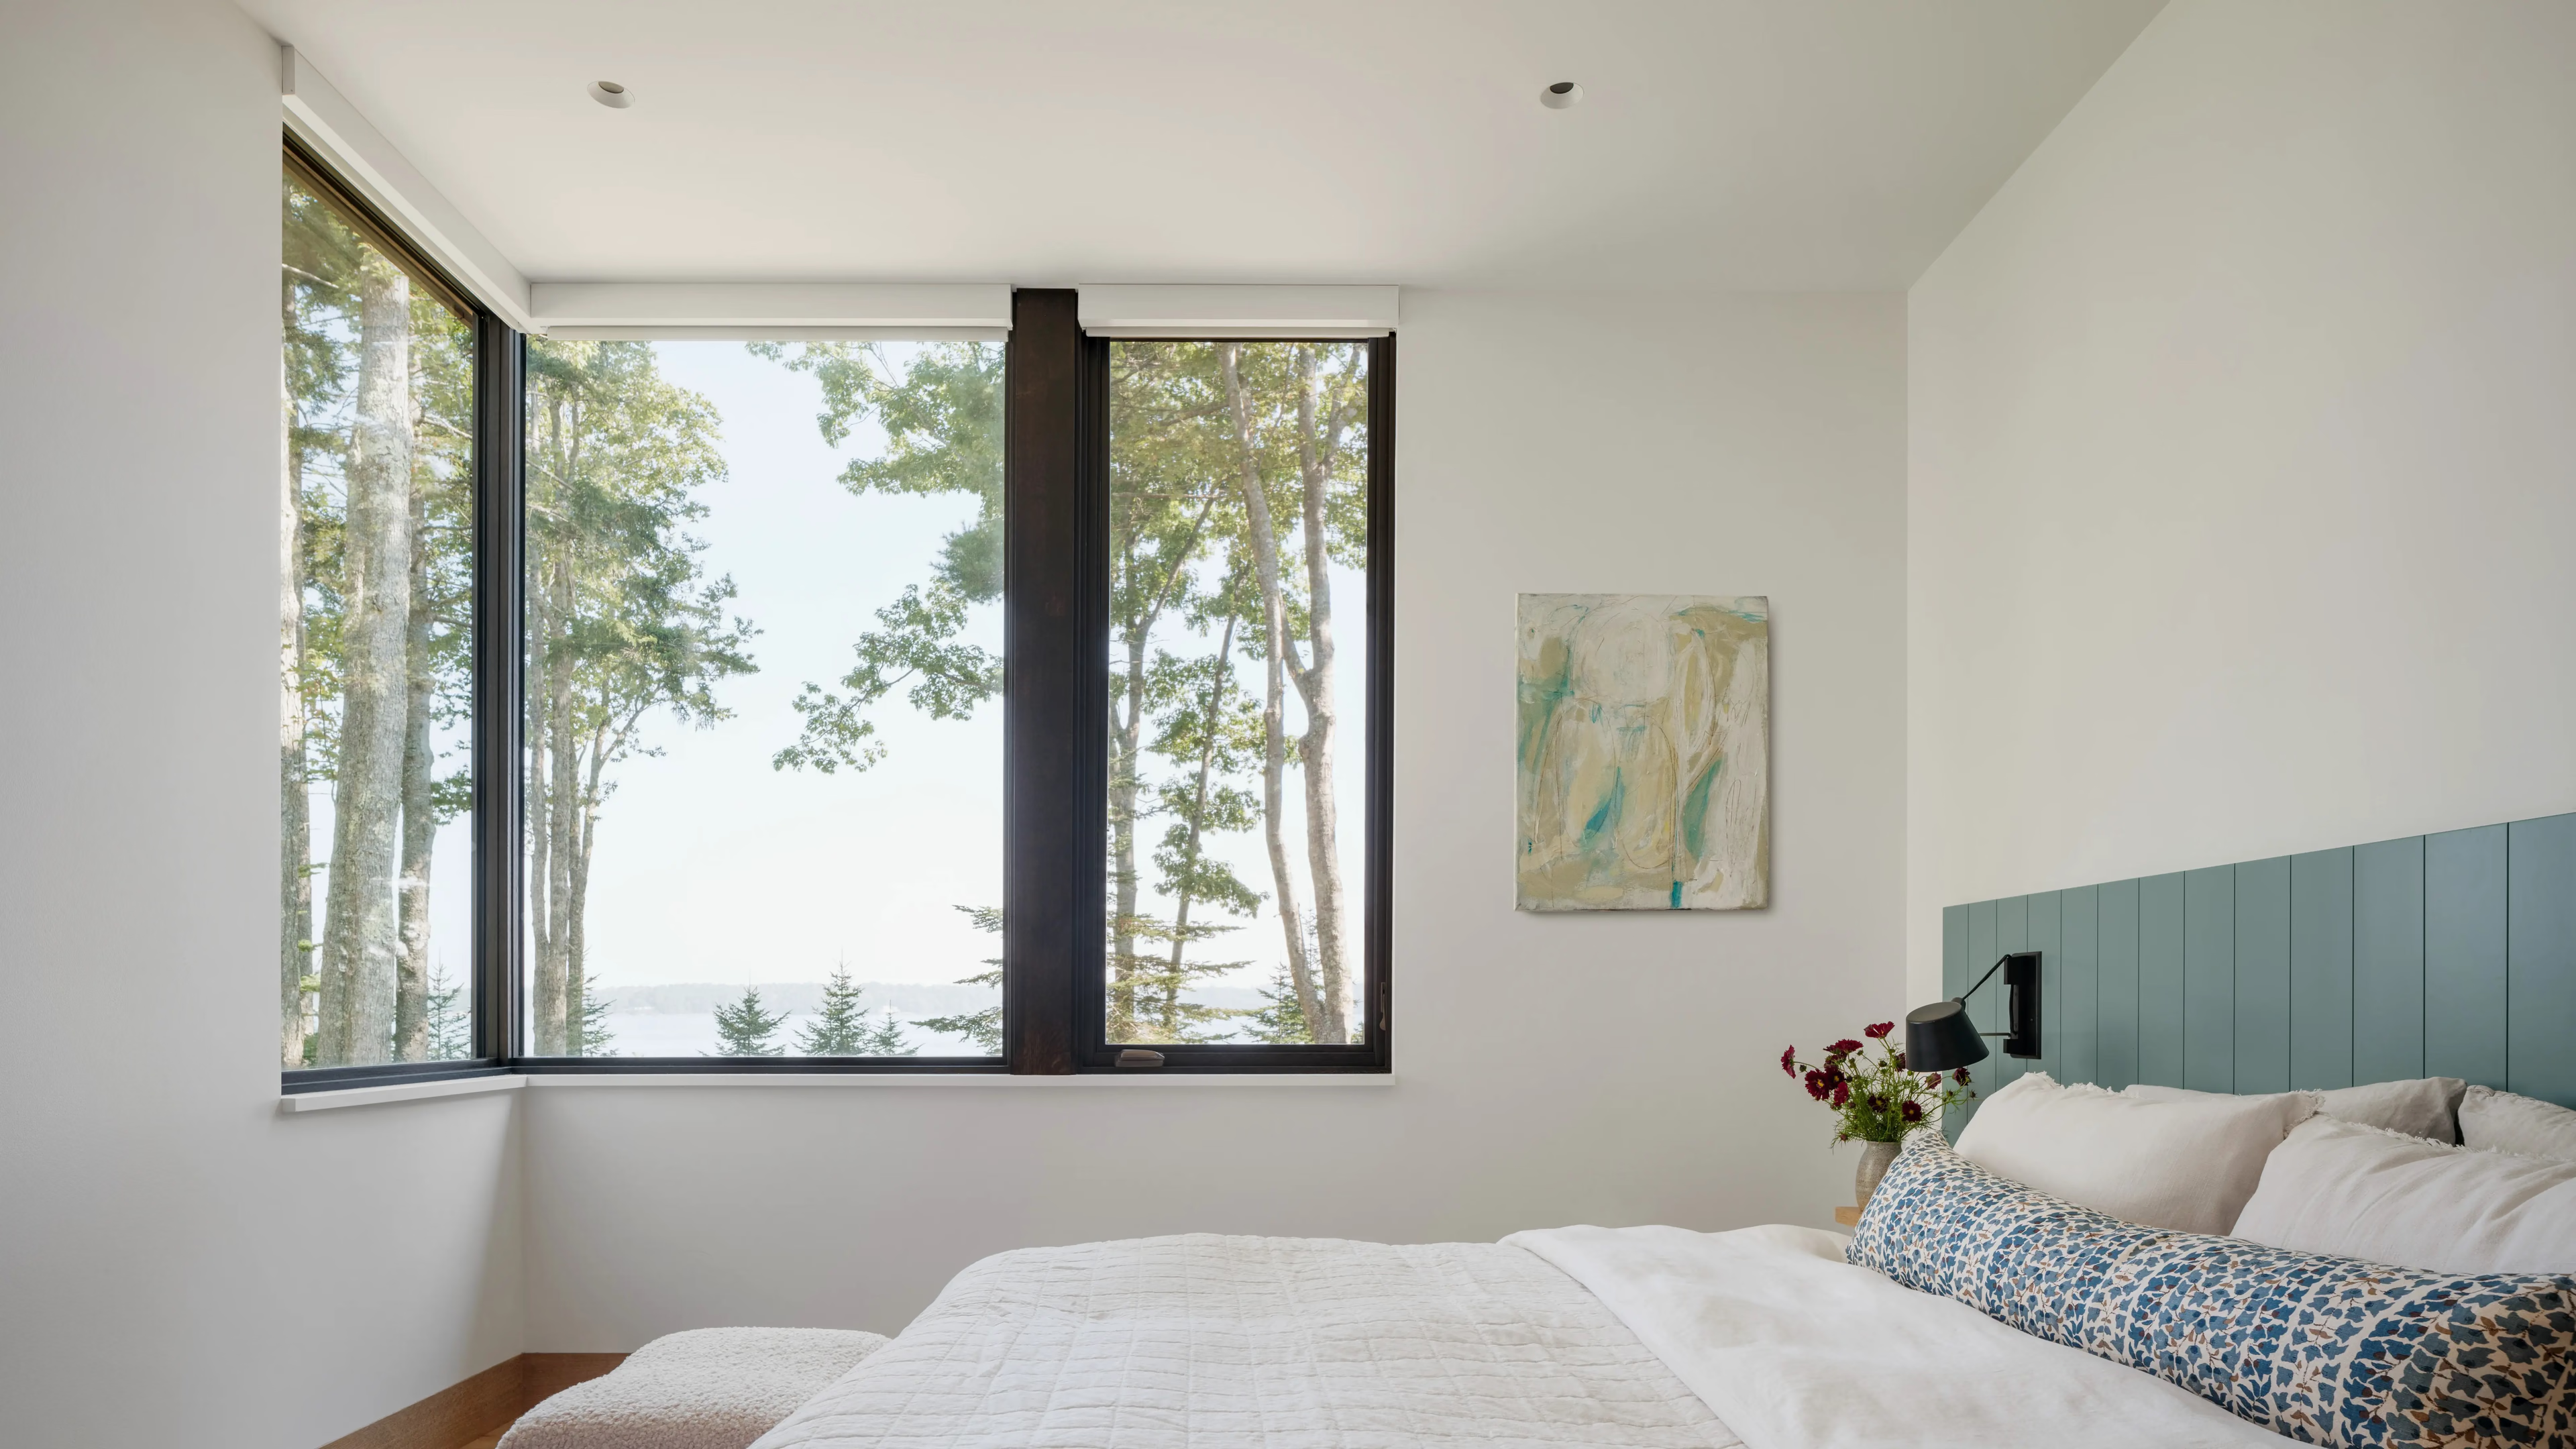
Bedroom with white walls, a blue-green paneled headboard and a corner window framing tall trees and a glimpse of waterBedroom with white walls, a blue-green paneled headboard and a corner window framing tall trees and a glimpse of water
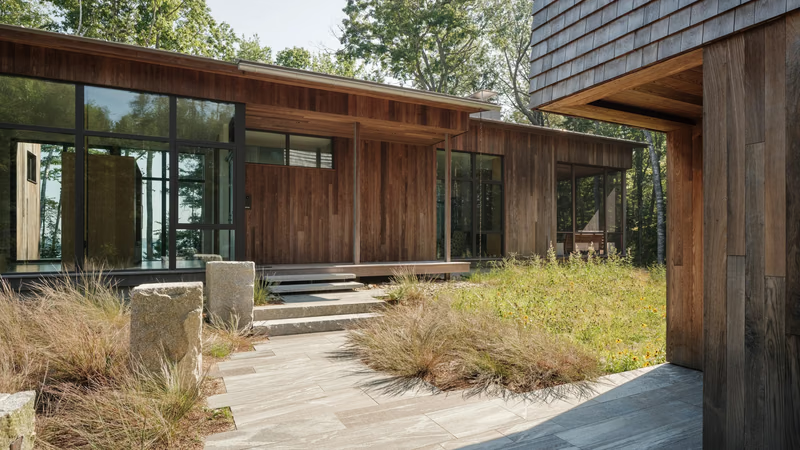
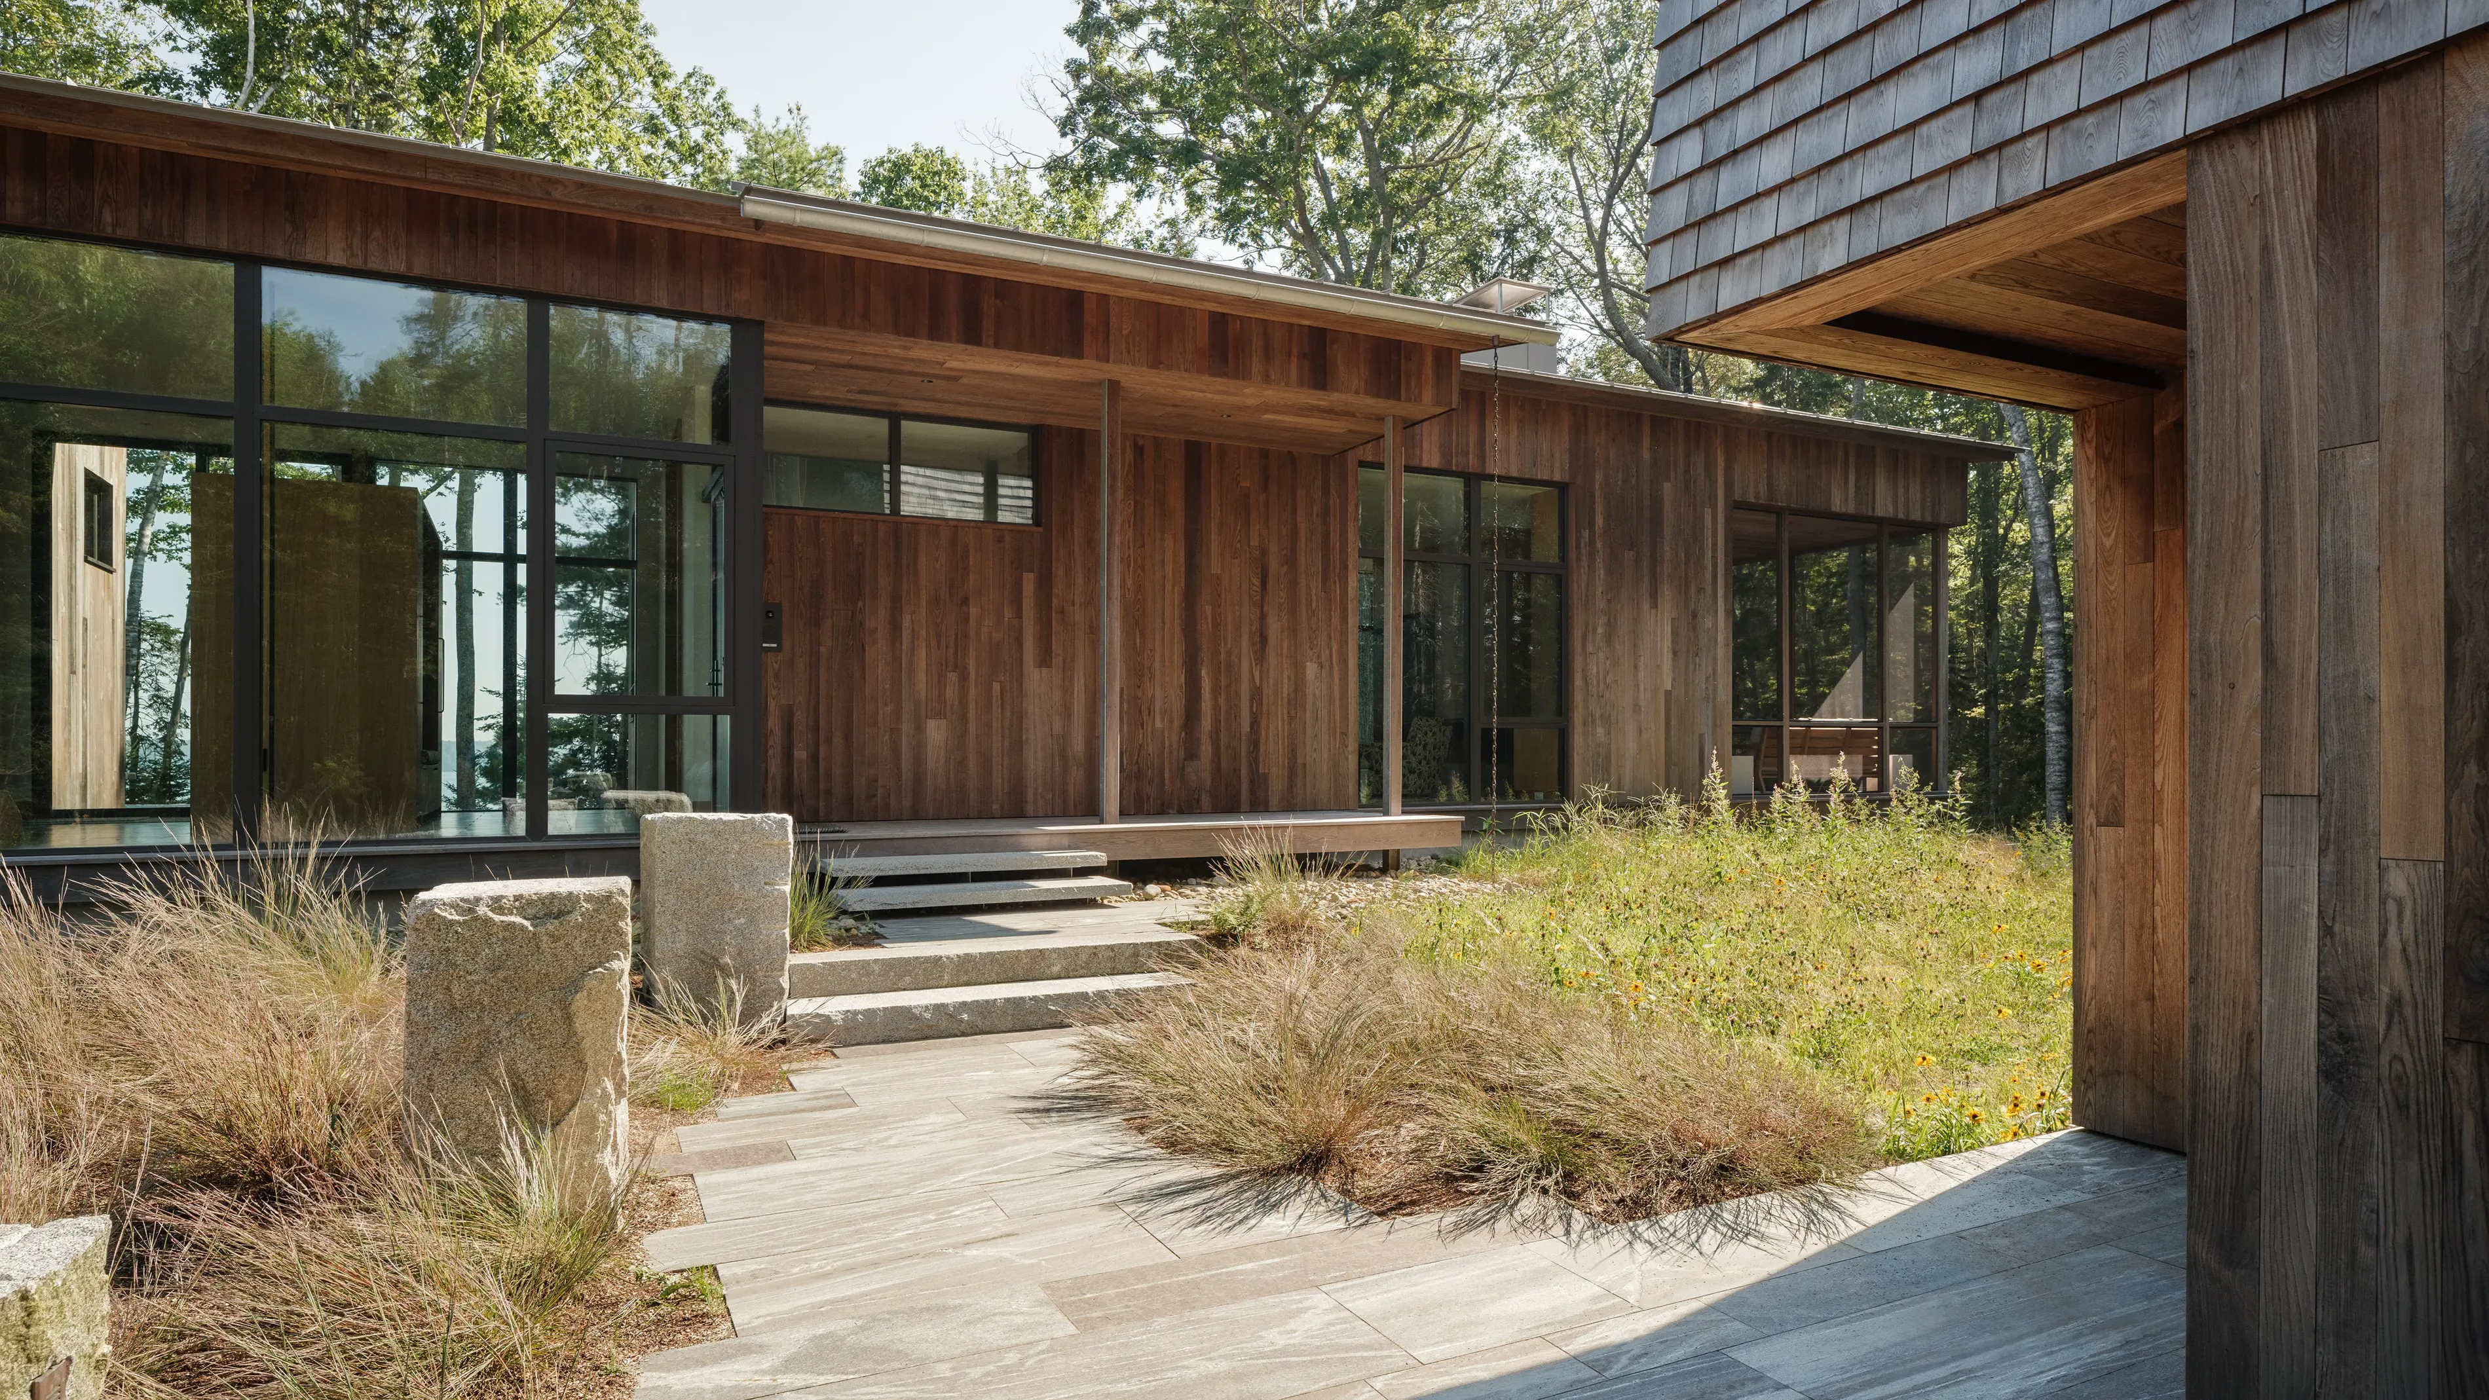
Low wood-clad wing with a glass wall and shed roof, reached by a flagstone path past stone posts and ornamental grassesLow wood-clad wing with a glass wall and shed roof, reached by a flagstone path past stone posts and ornamental grasses
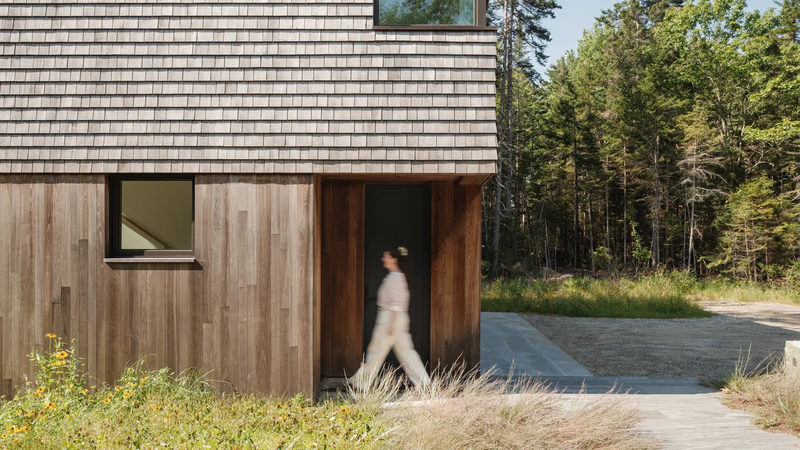
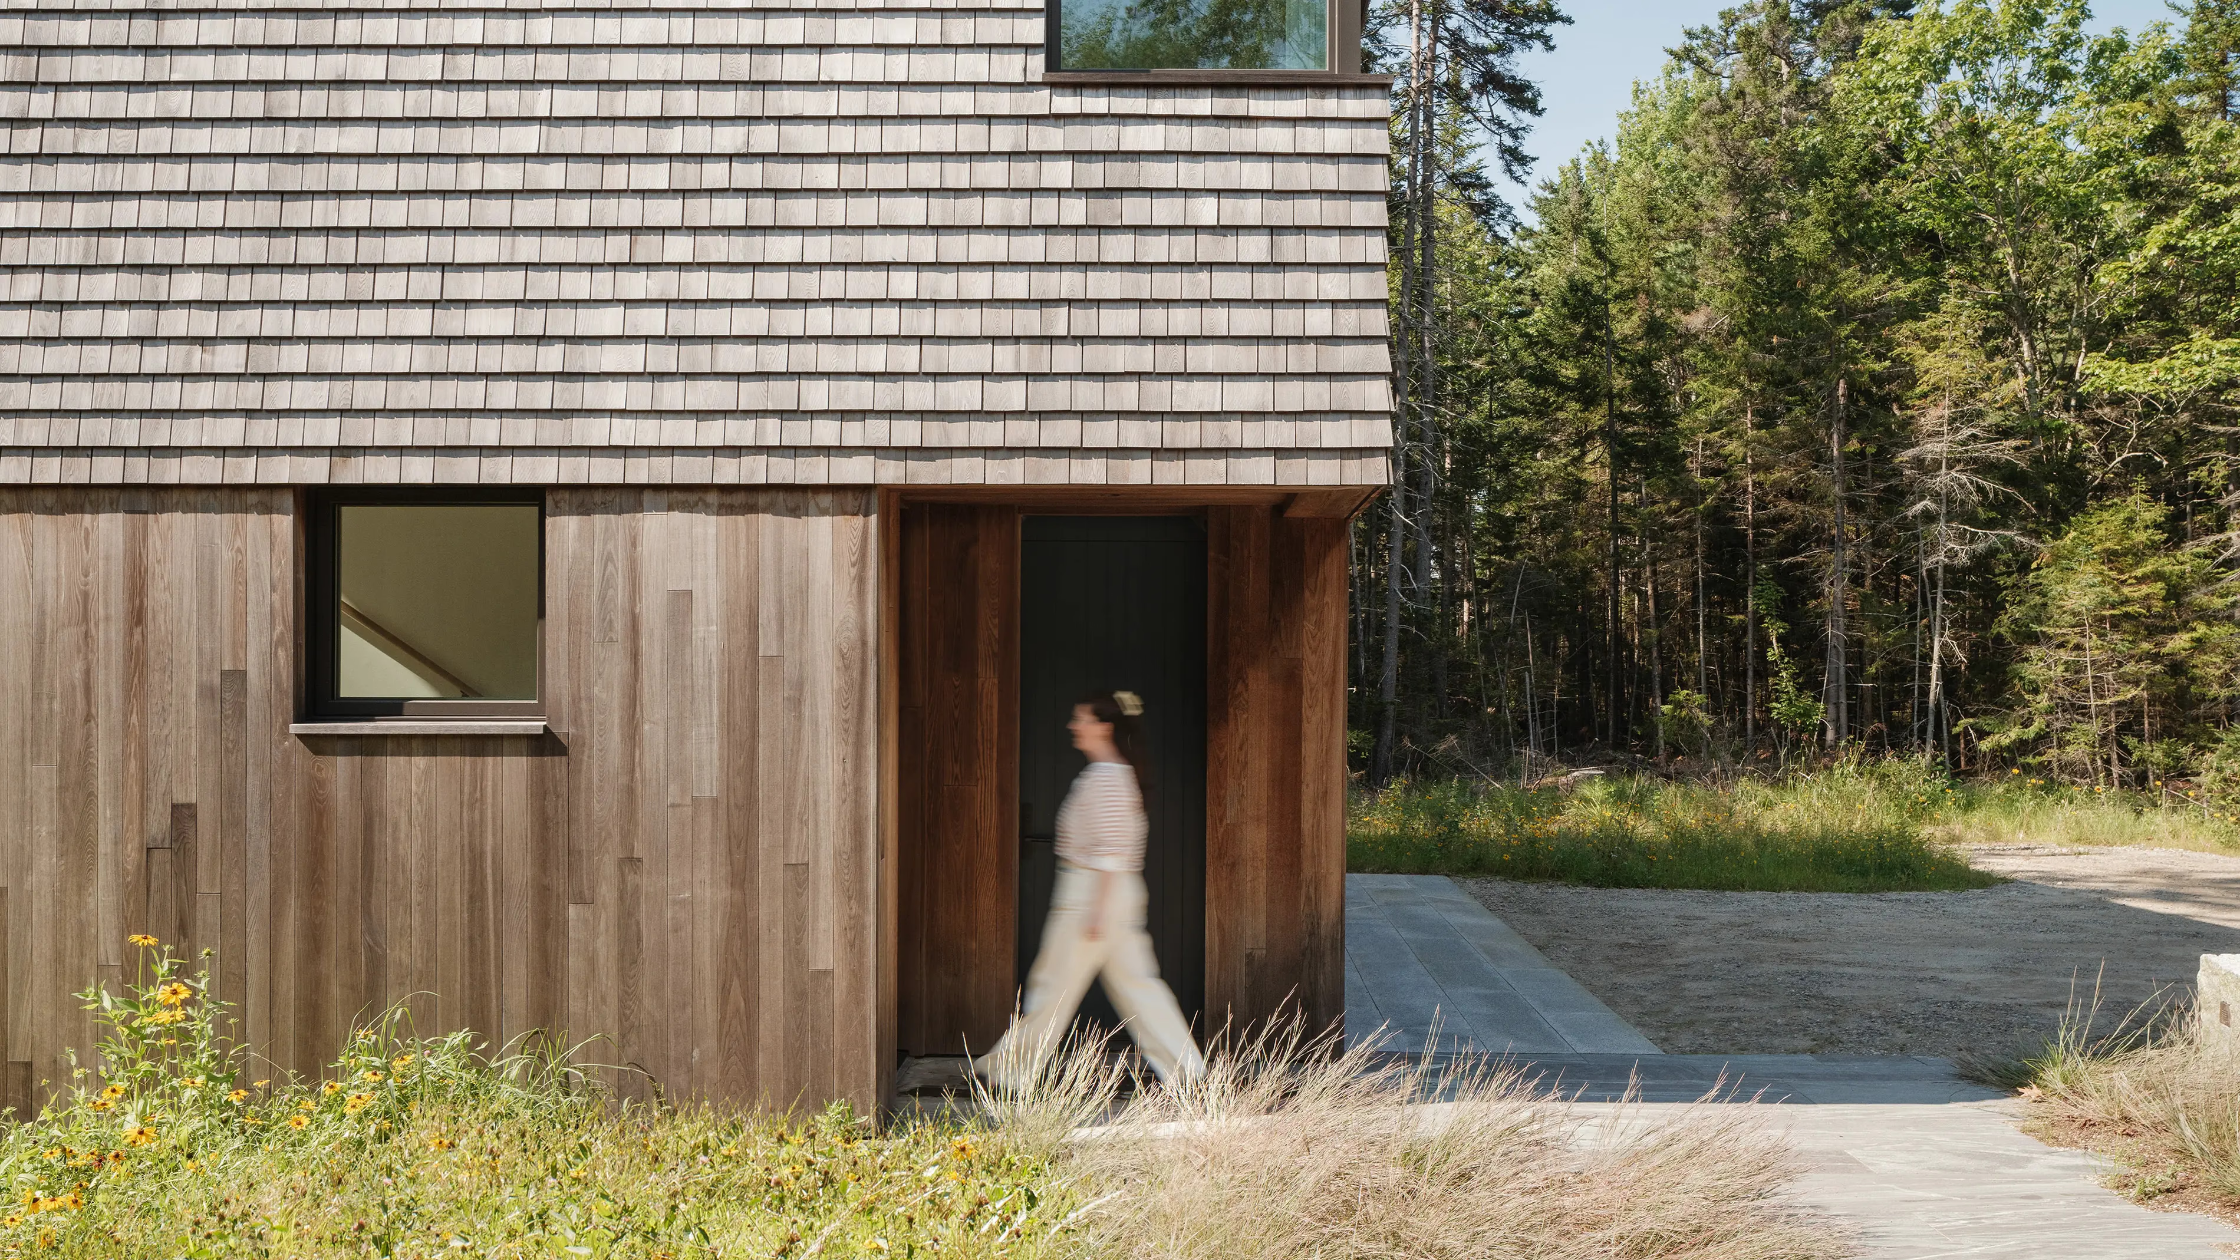
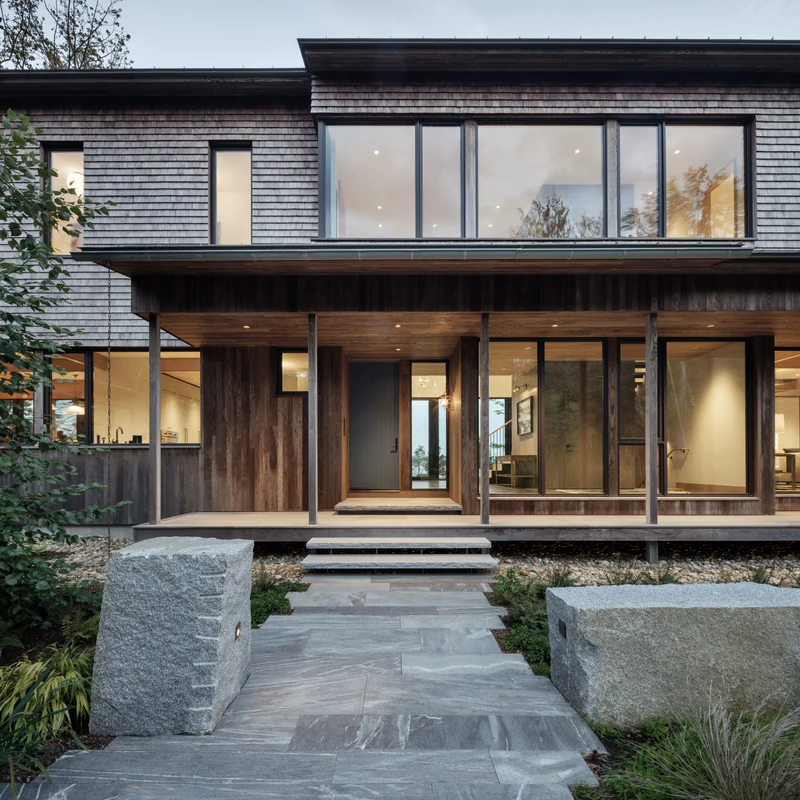
Blurred person walking past a recessed dark entry door in a house clad in vertical wood boards and shingles, with woods behindBlurred person walking past a recessed dark entry door in a house clad in vertical wood boards and shingles, with woods behind
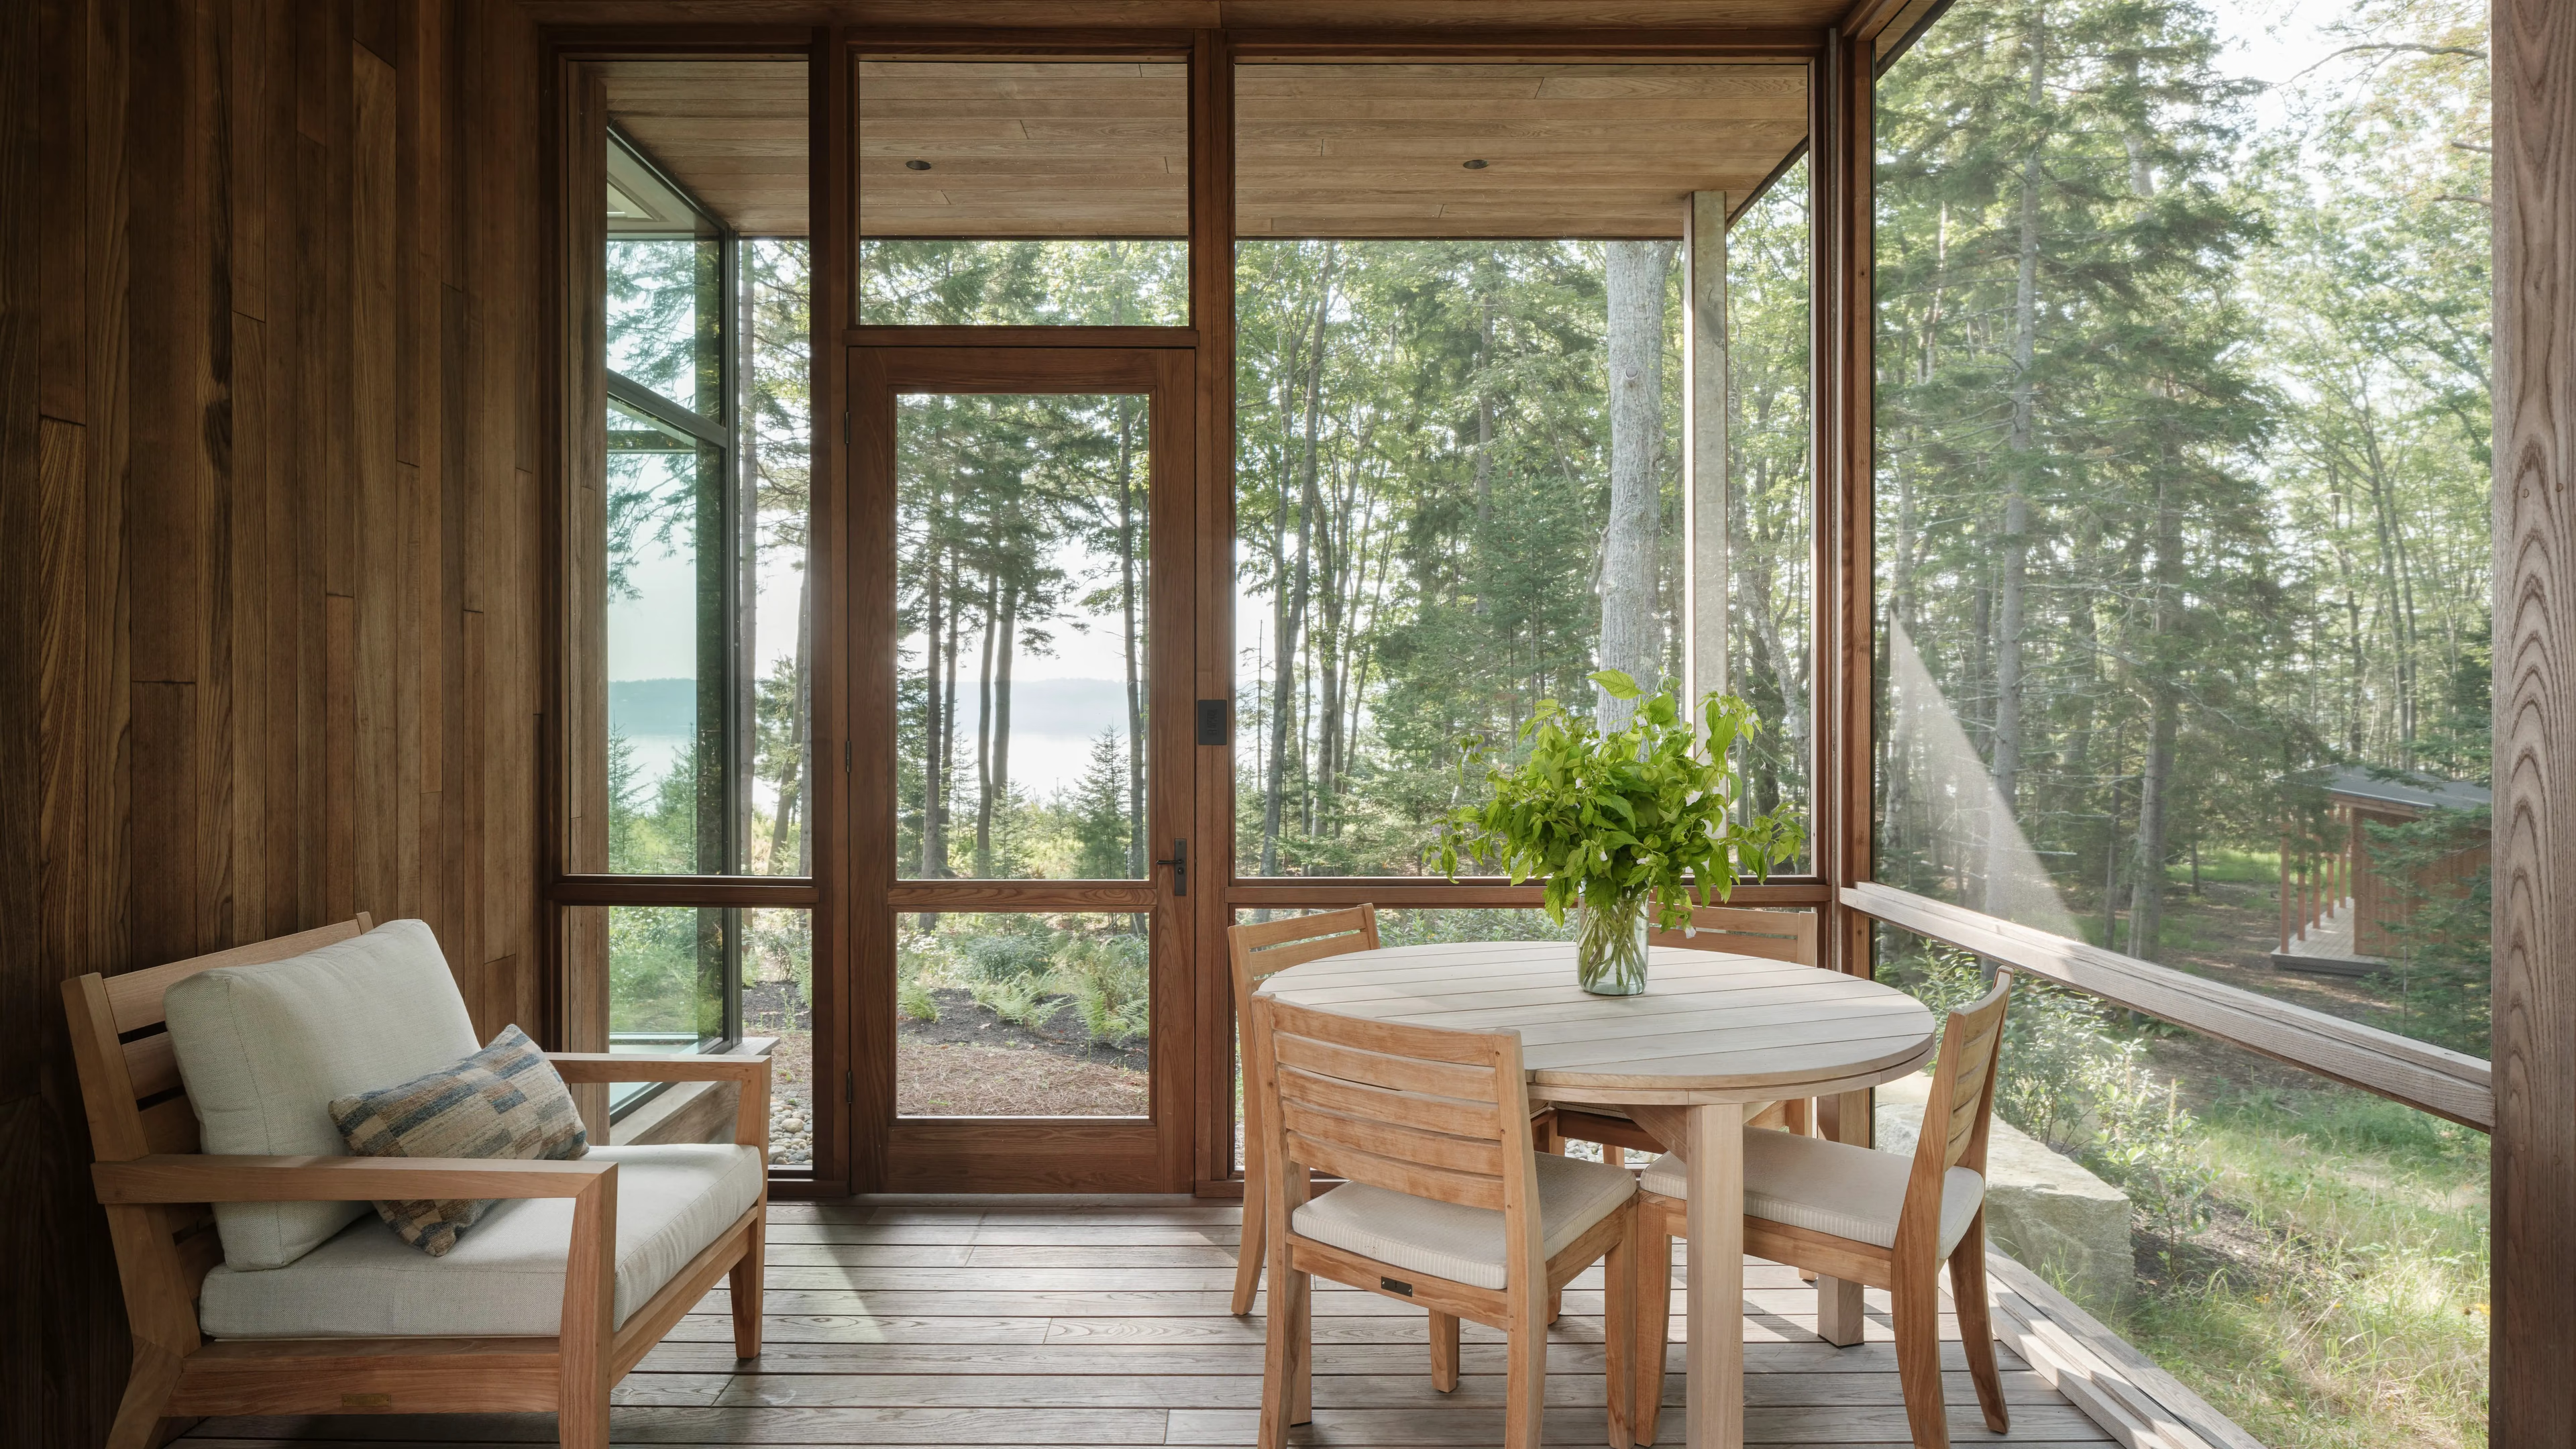
Screened porch with wood-lined walls, a round table, wood chairs and a door onto the woods, with a glimpse of water through the treesScreened porch with wood-lined walls, a round table, wood chairs and a door onto the woods, with a glimpse of water through the trees
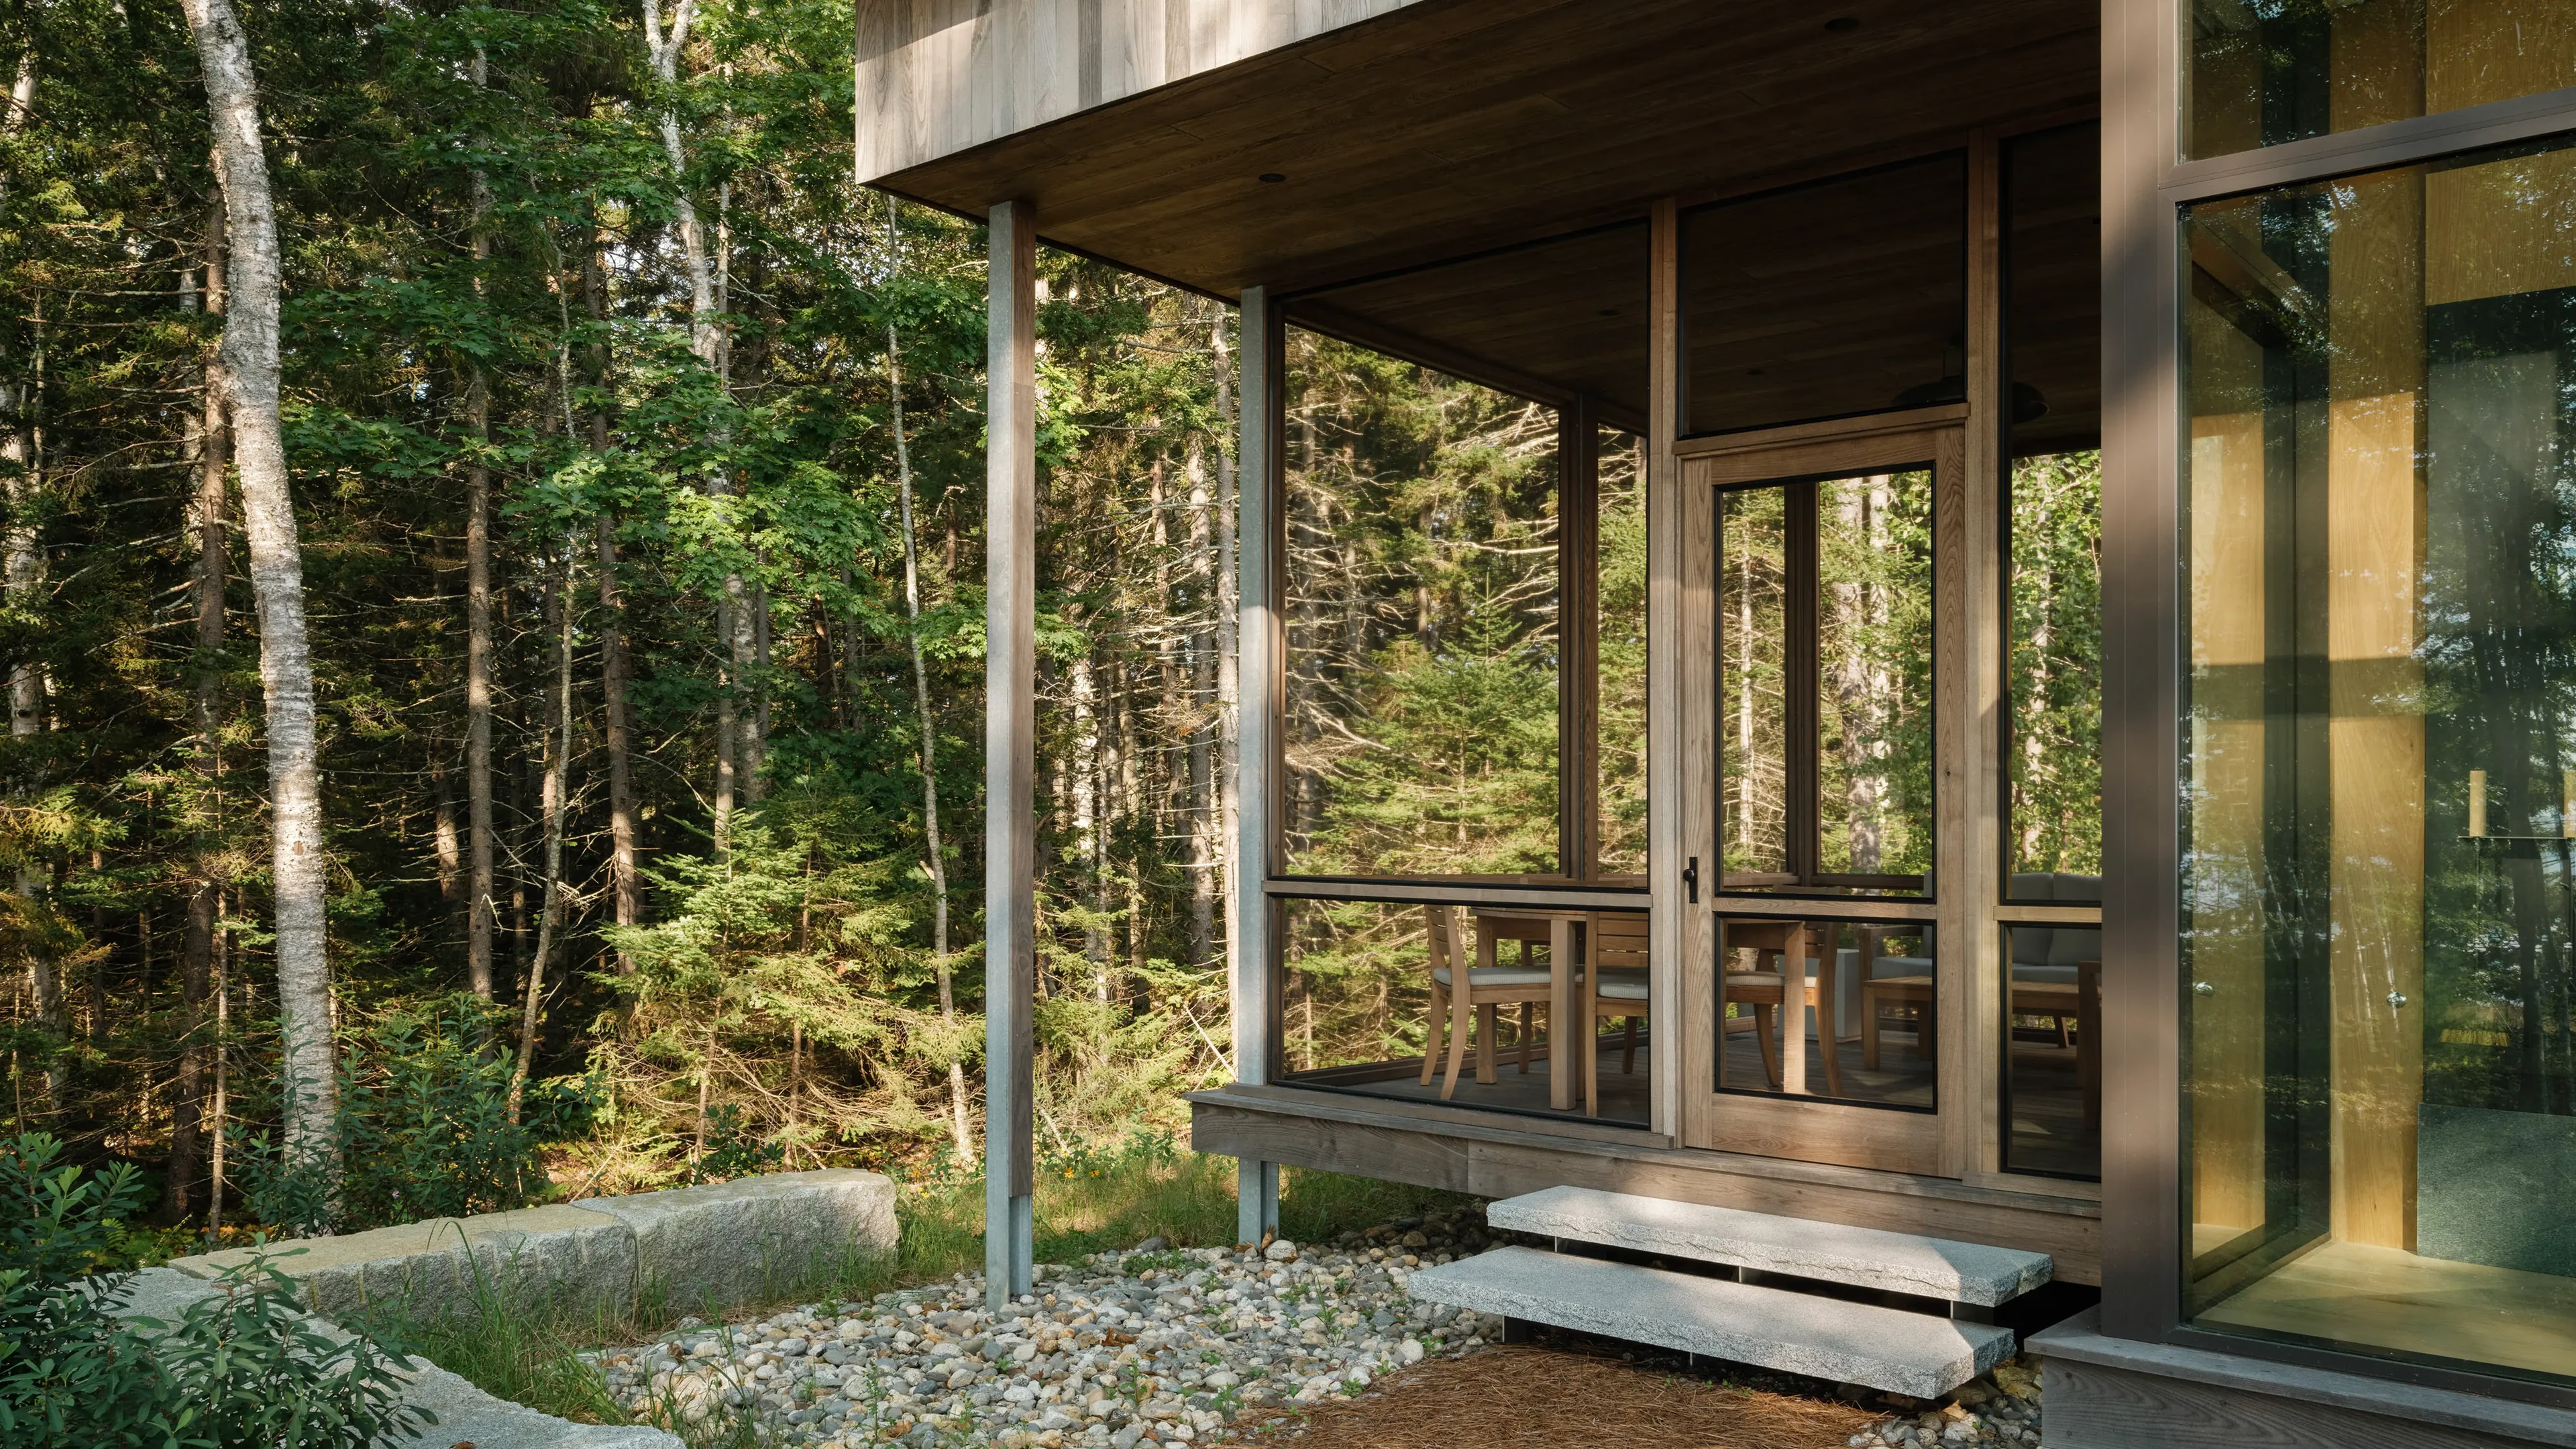
Screened porch raised on slim posts with stone steps and a river-stone border, set against dense evergreen woodsScreened porch raised on slim posts with stone steps and a river-stone border, set against dense evergreen woods
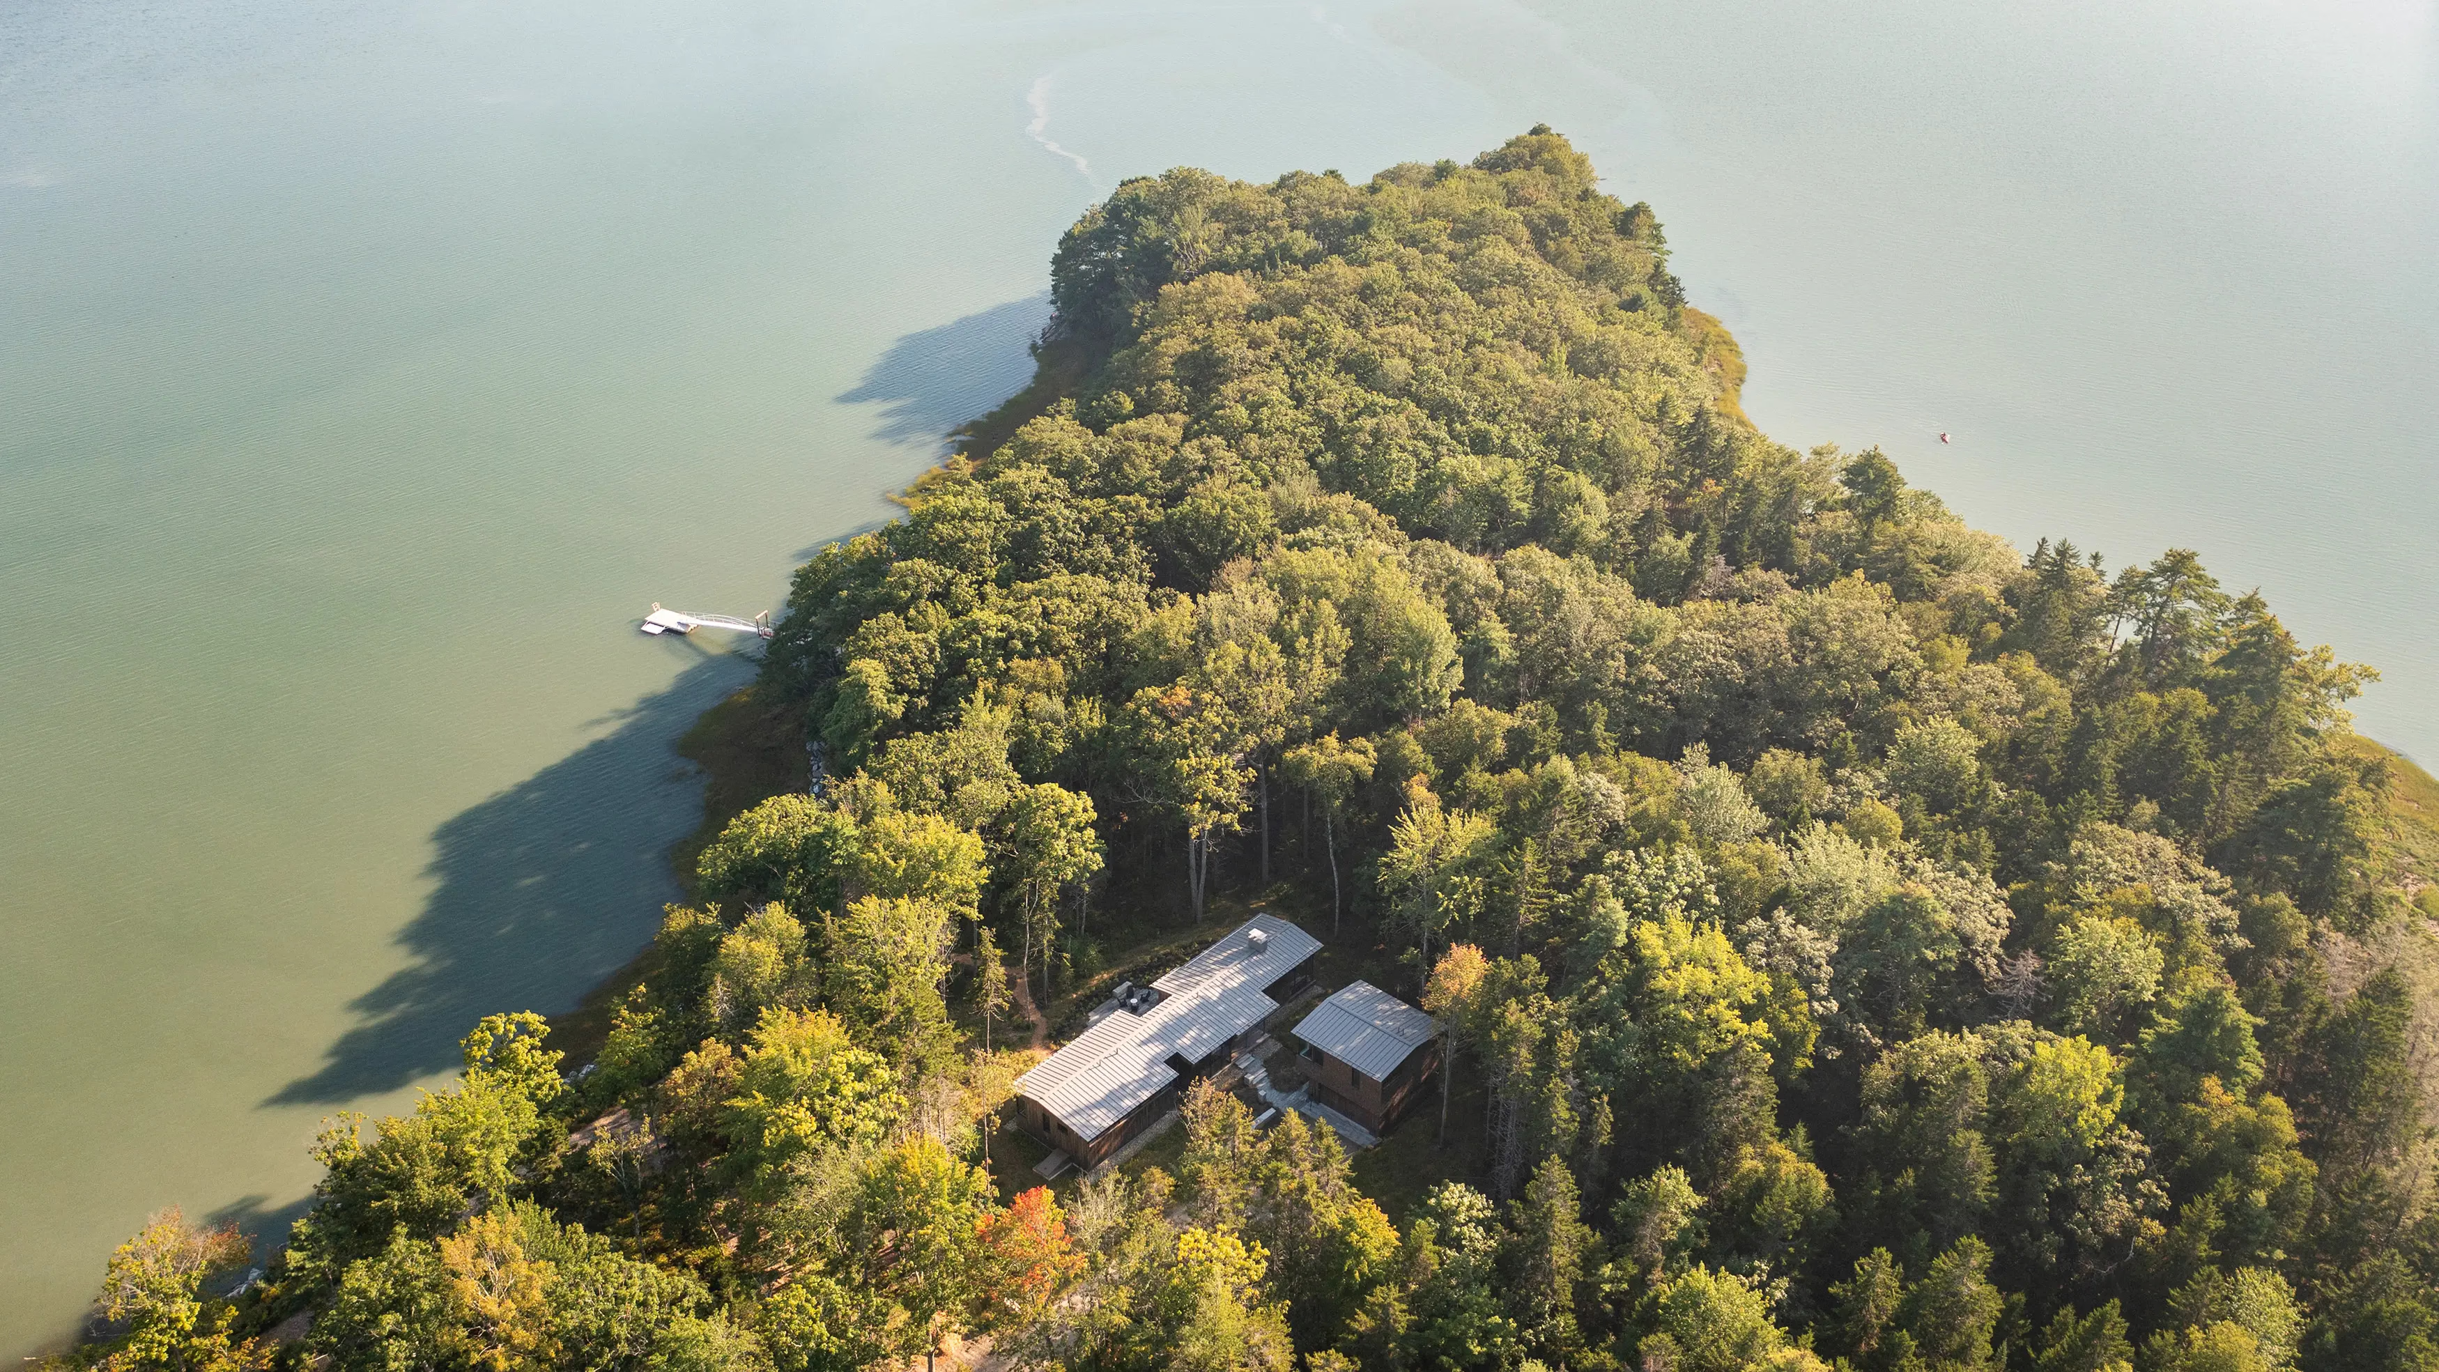
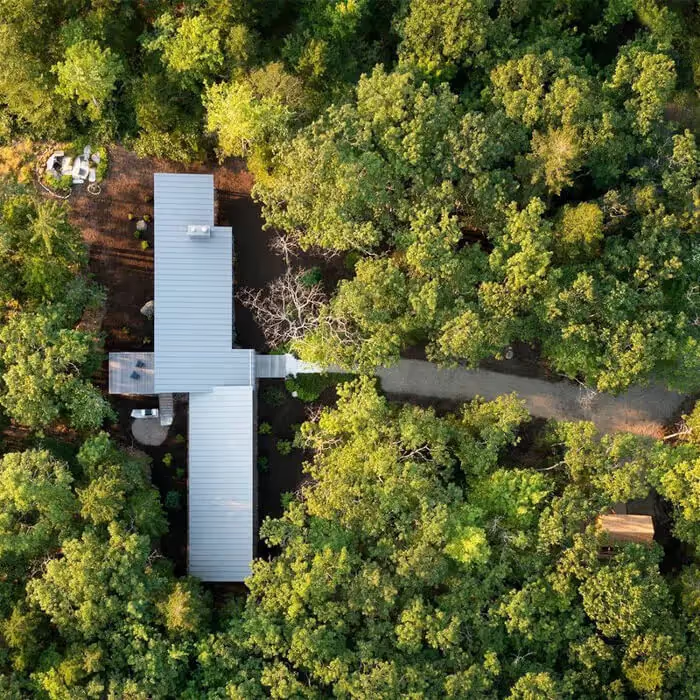
Aerial view of a wooded point of land with a house and outbuilding among the trees and a small dock on the waterAerial view of a wooded point of land with a house and outbuilding among the trees and a small dock on the water
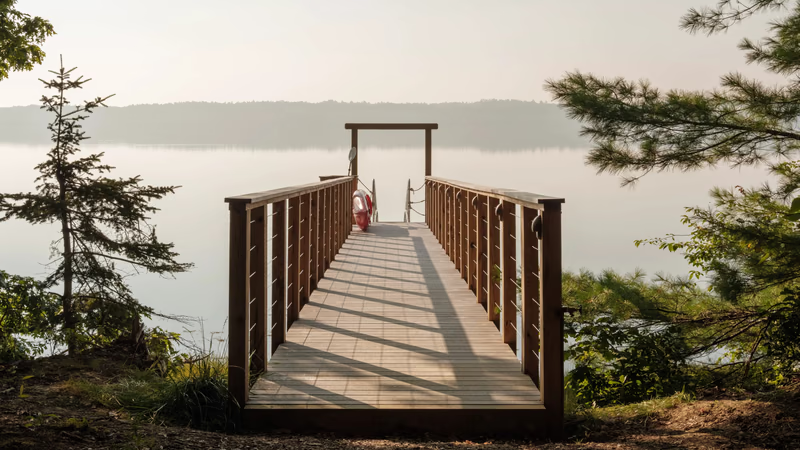
Wood dock with cable railings and a life ring extending over calm, hazy water, with pine branches framing the viewWood dock with cable railings and a life ring extending over calm, hazy water, with pine branches framing the view
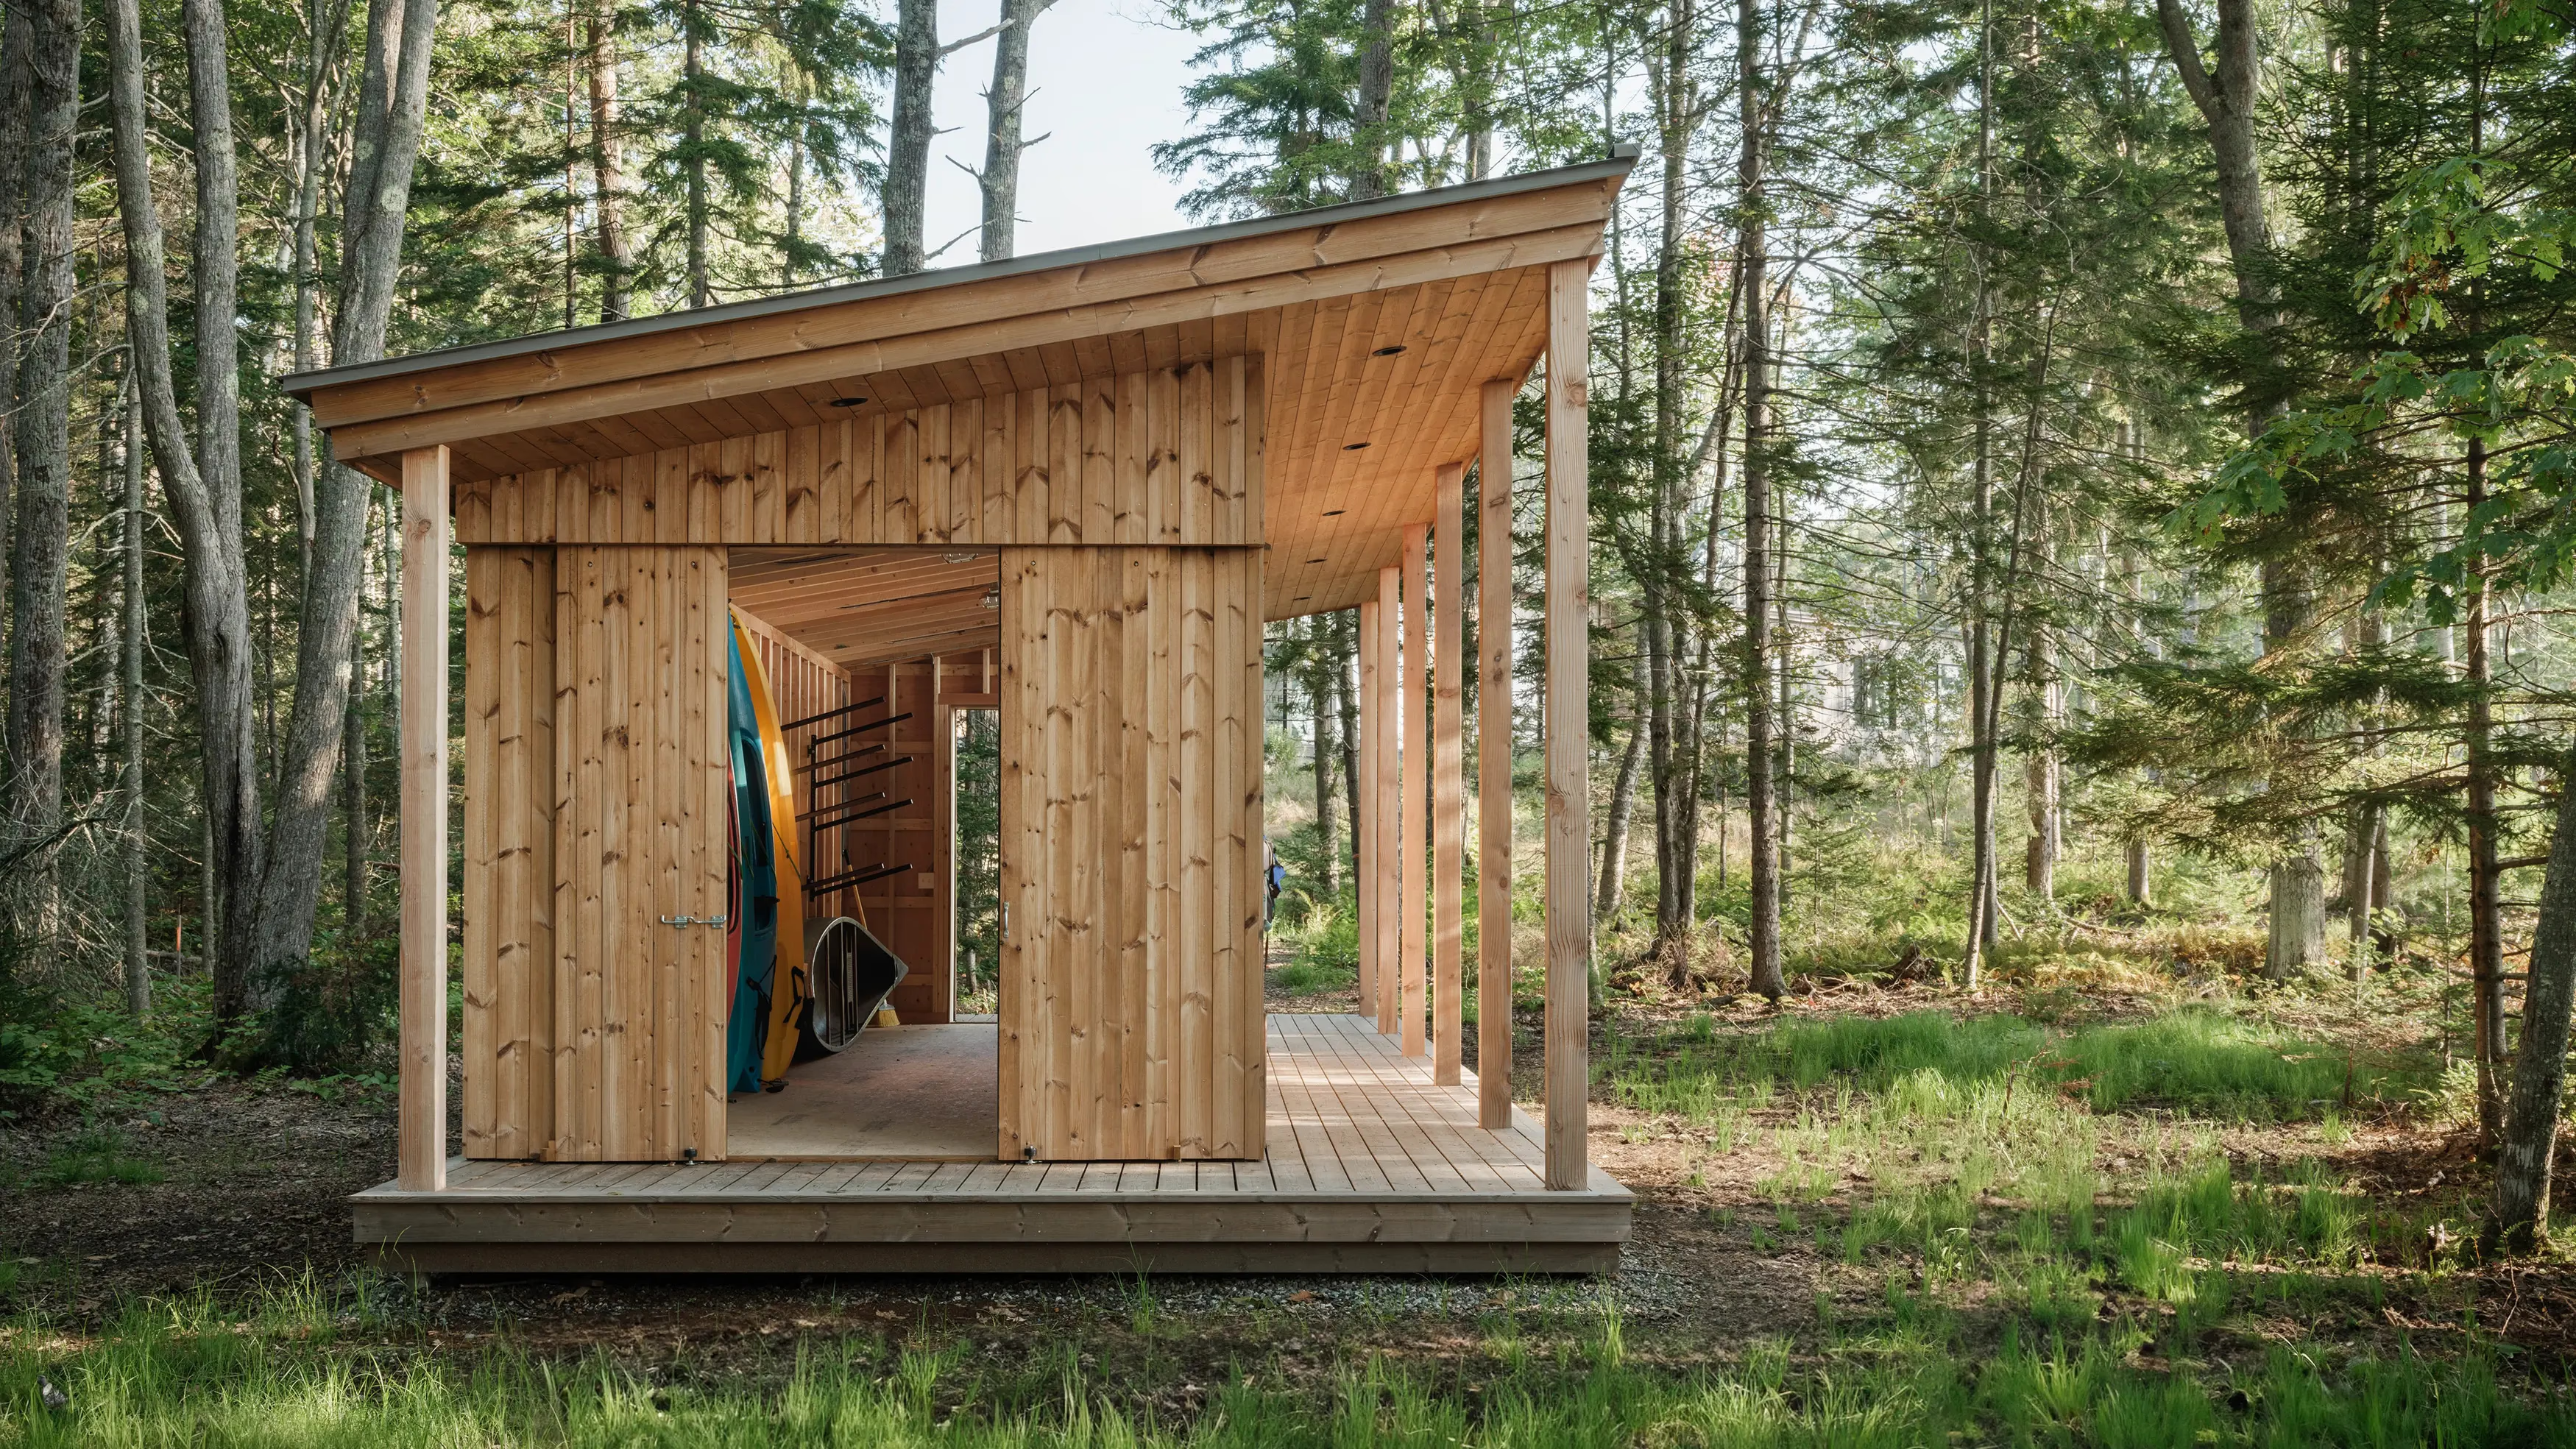
Small open-sided wood outbuilding with a shed roof and racks holding paddling gear, in a clearing among evergreensSmall open-sided wood outbuilding with a shed roof and racks holding paddling gear, in a clearing among evergreens
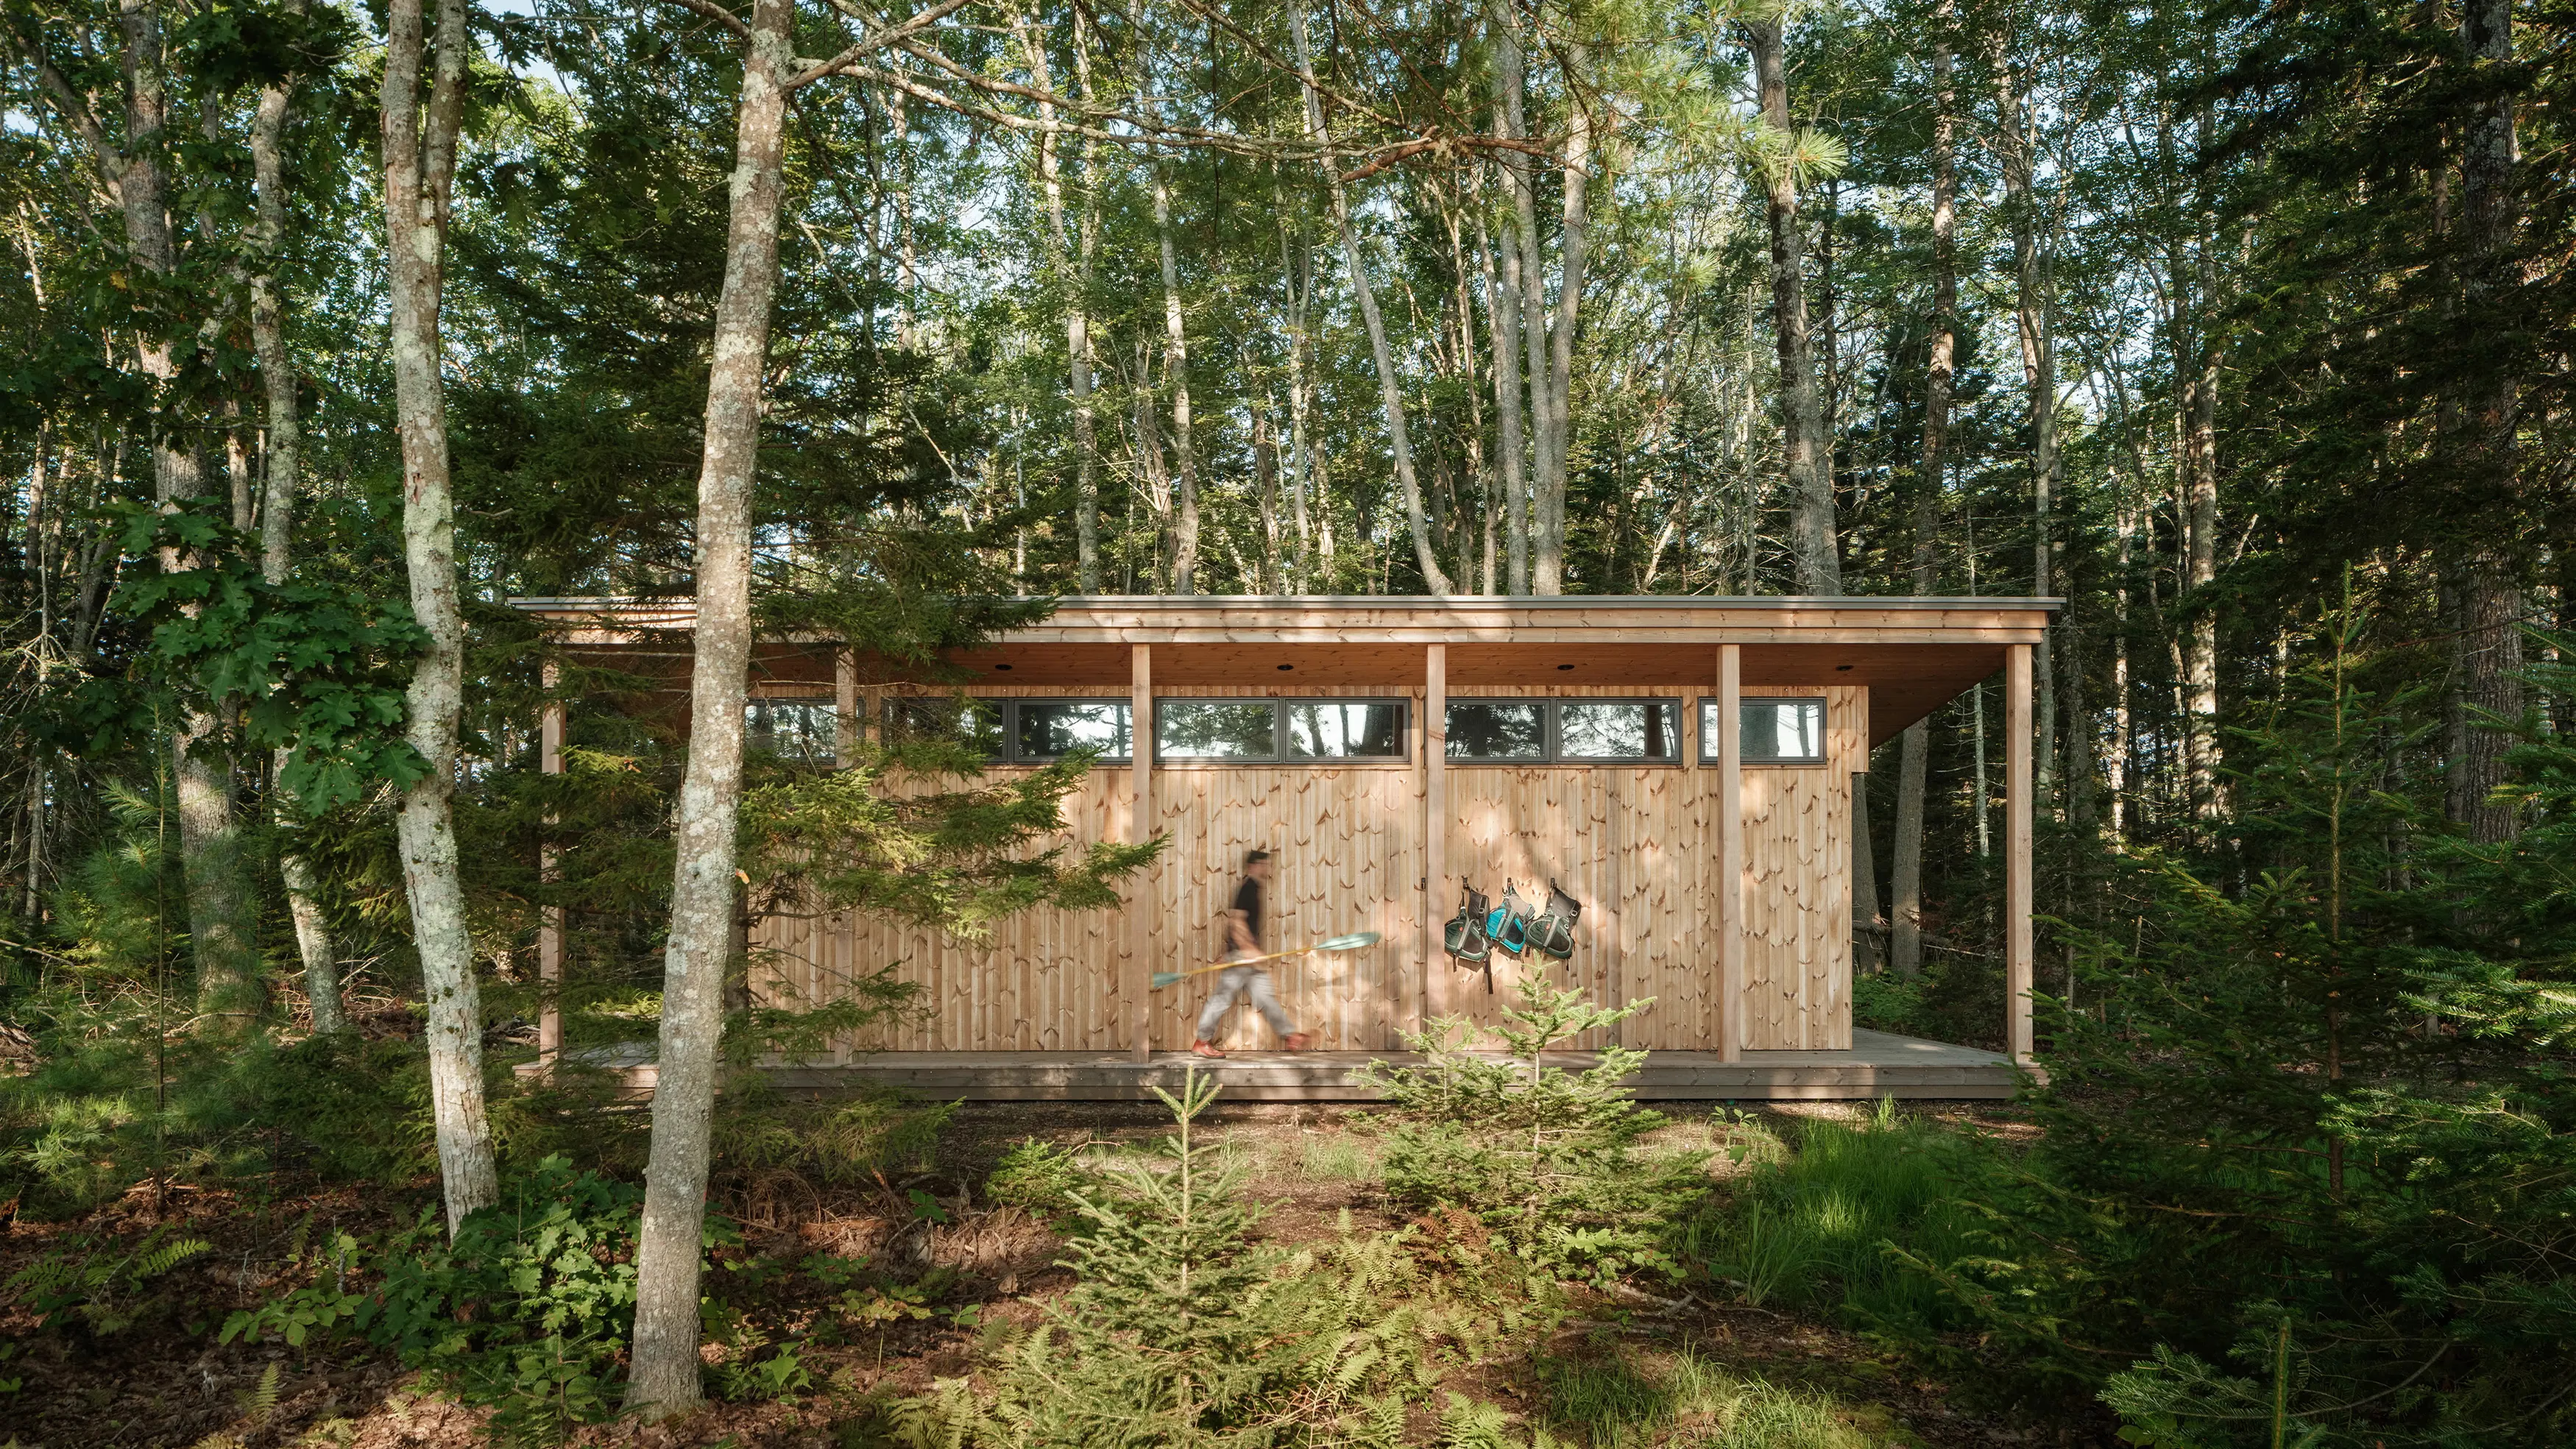
Small wood-clad outbuilding with a flat roof, clerestory windows and a covered deck, with a blurred person, among slender treesSmall wood-clad outbuilding with a flat roof, clerestory windows and a covered deck, with a blurred person, among slender trees
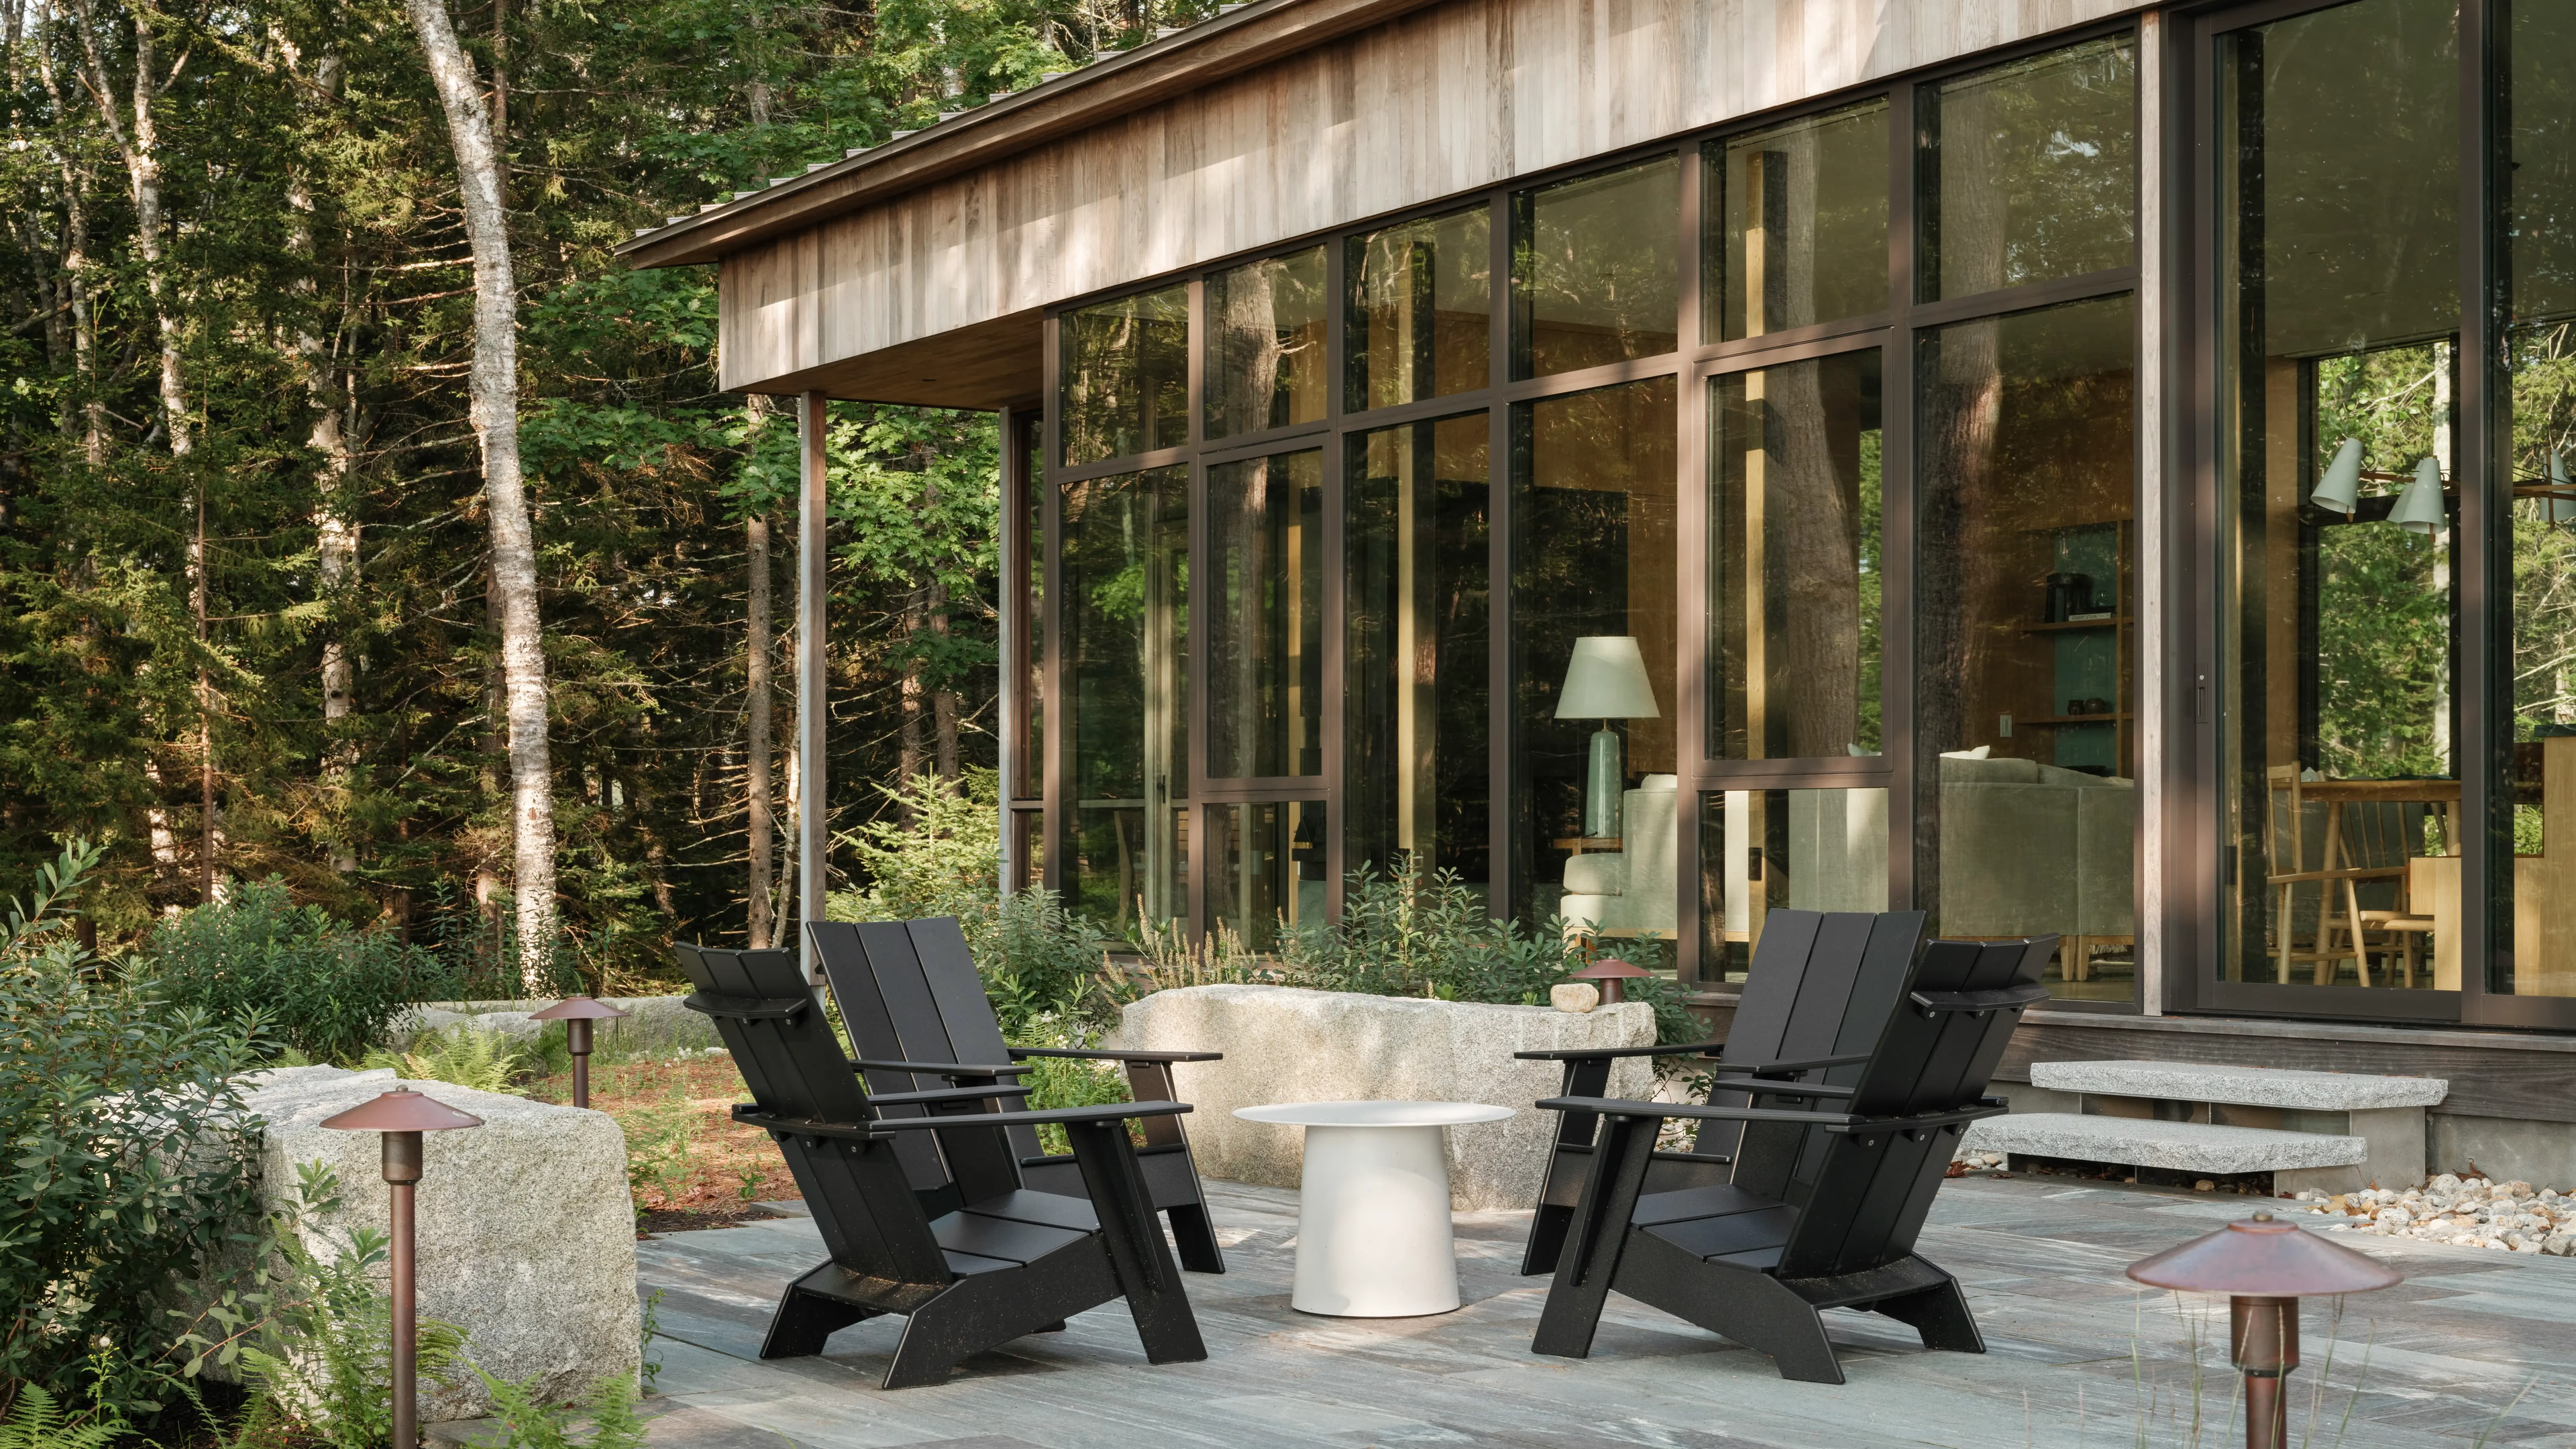
Stone patio with four black Adirondack chairs and a white side table outside a glass-walled living room, with boulders and woods behindStone patio with four black Adirondack chairs and a white side table outside a glass-walled living room, with boulders and woods behind
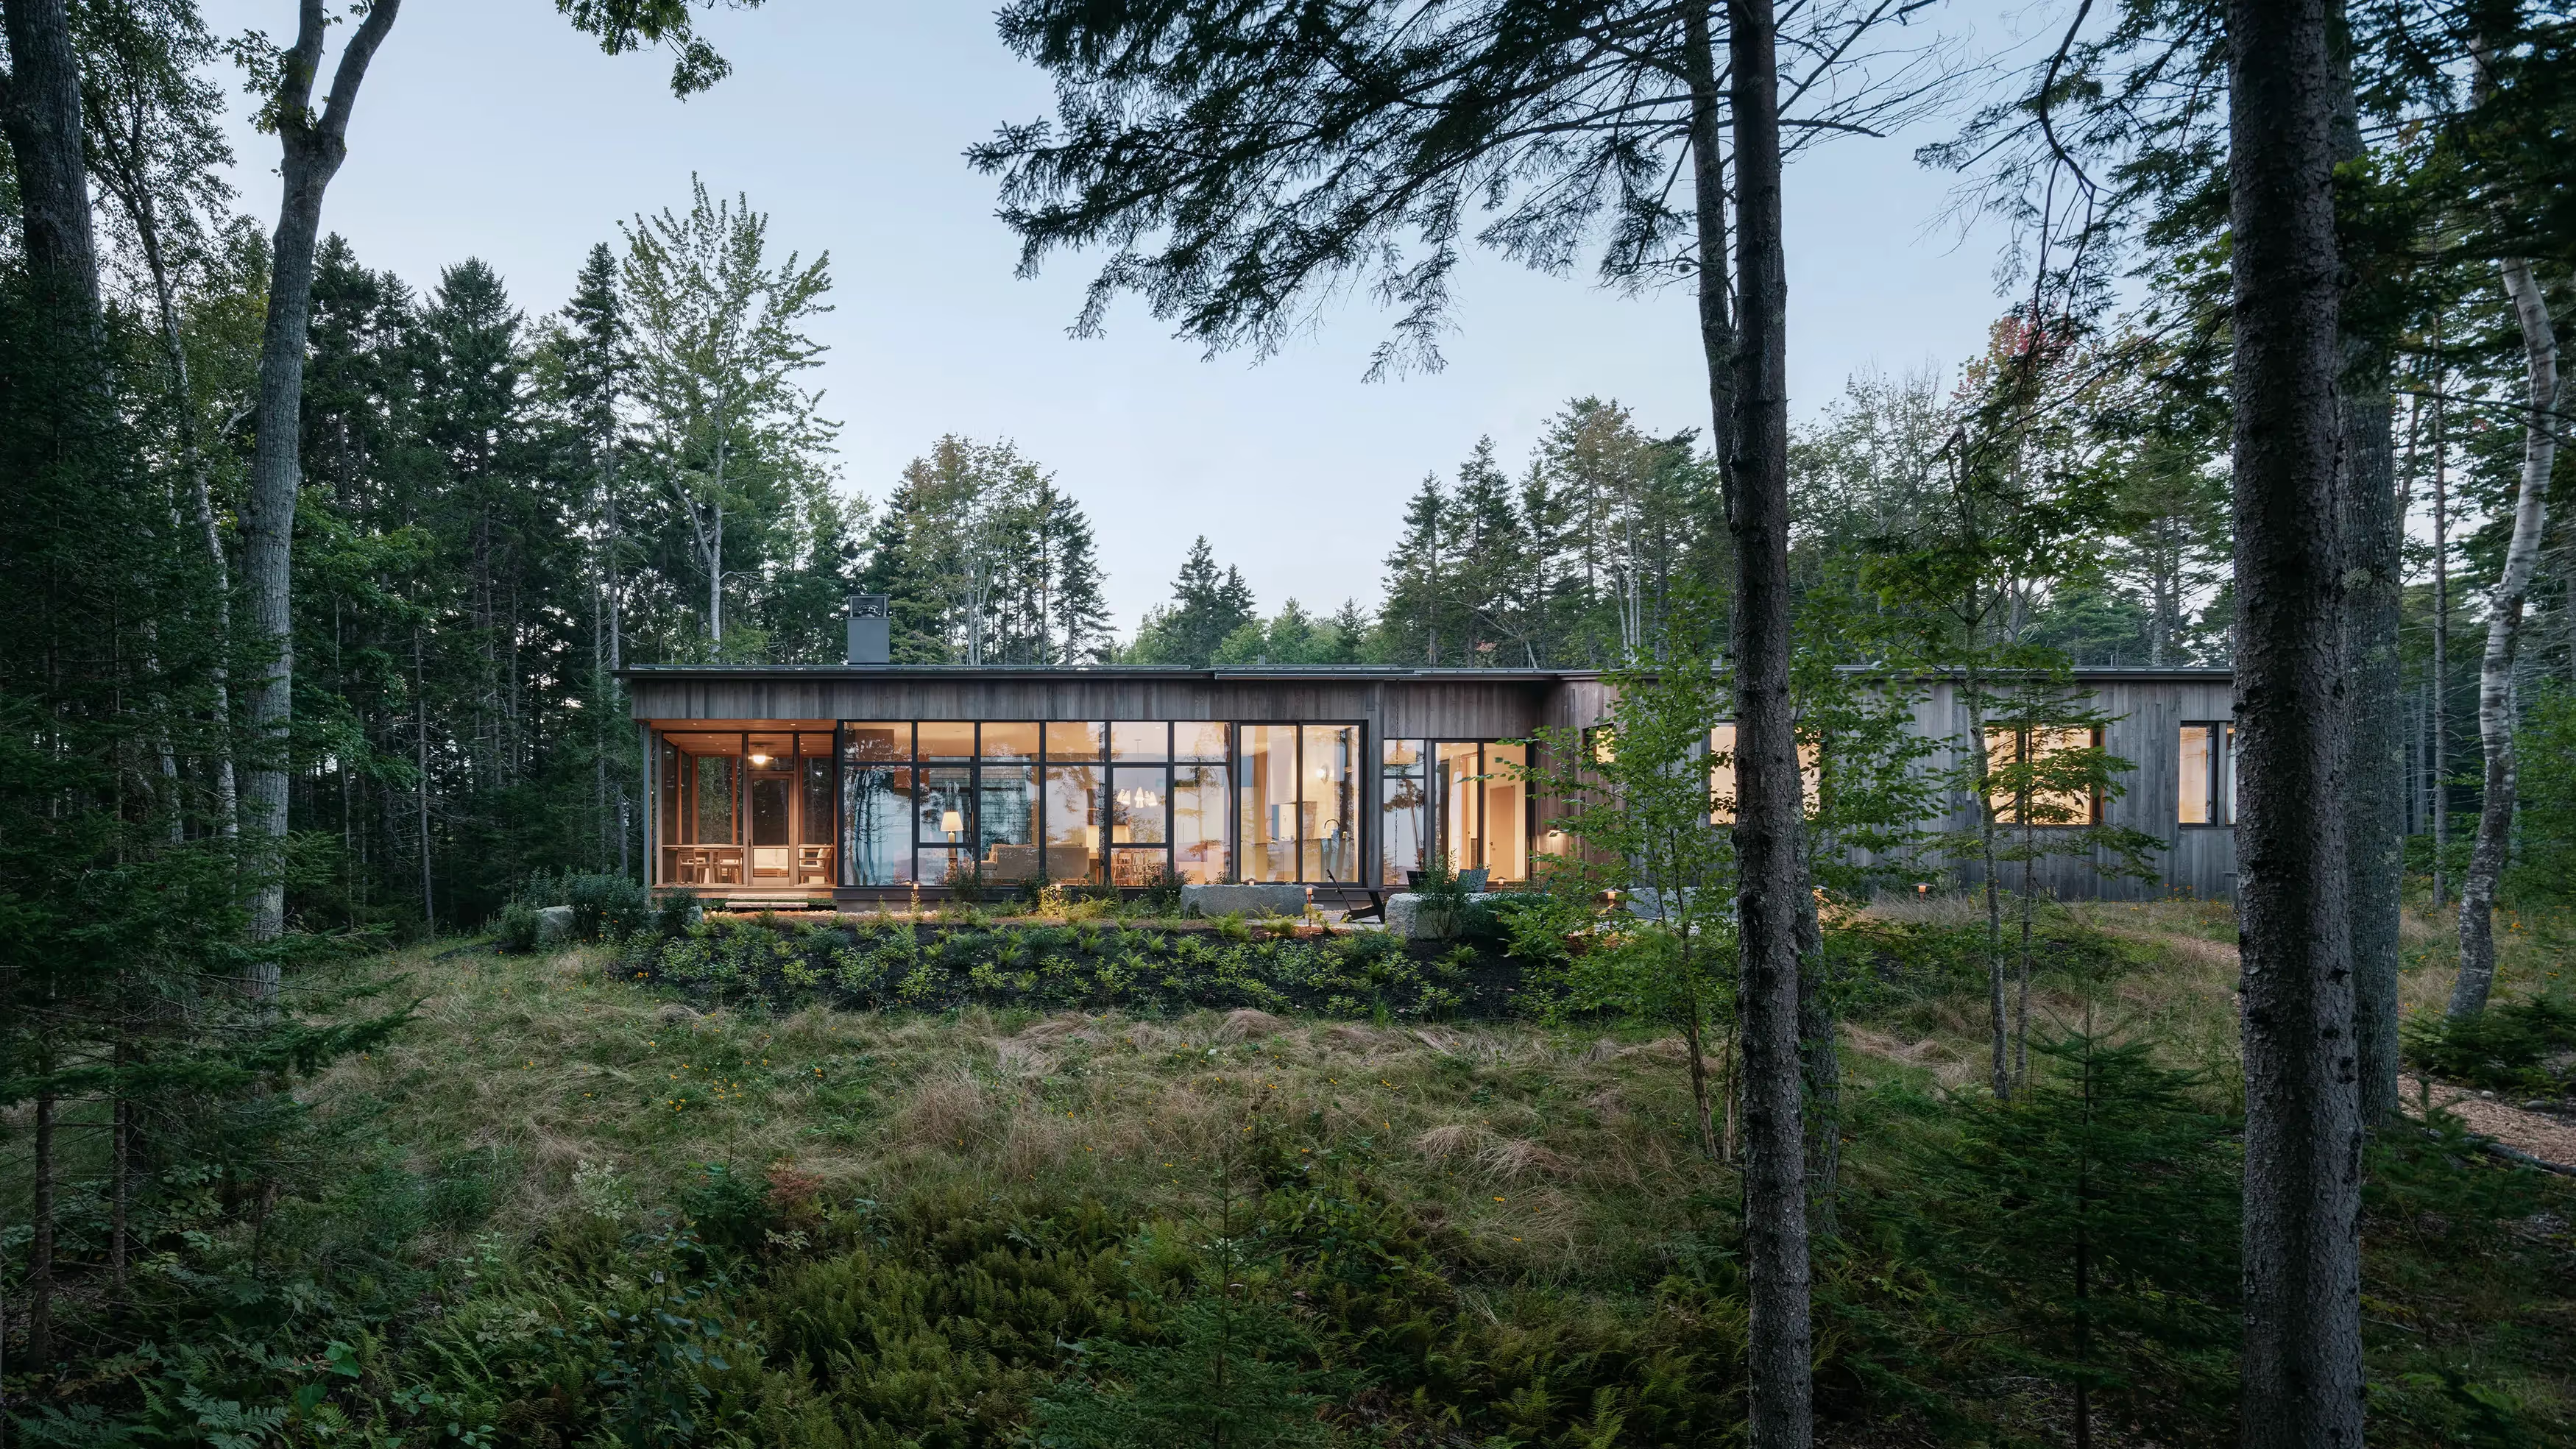
Long single-story house with a glazed living wing and weathered wood siding, lit at dusk and seen through tall trees and a grassy slopeLong single-story house with a glazed living wing and weathered wood siding, lit at dusk and seen through tall trees and a grassy slope
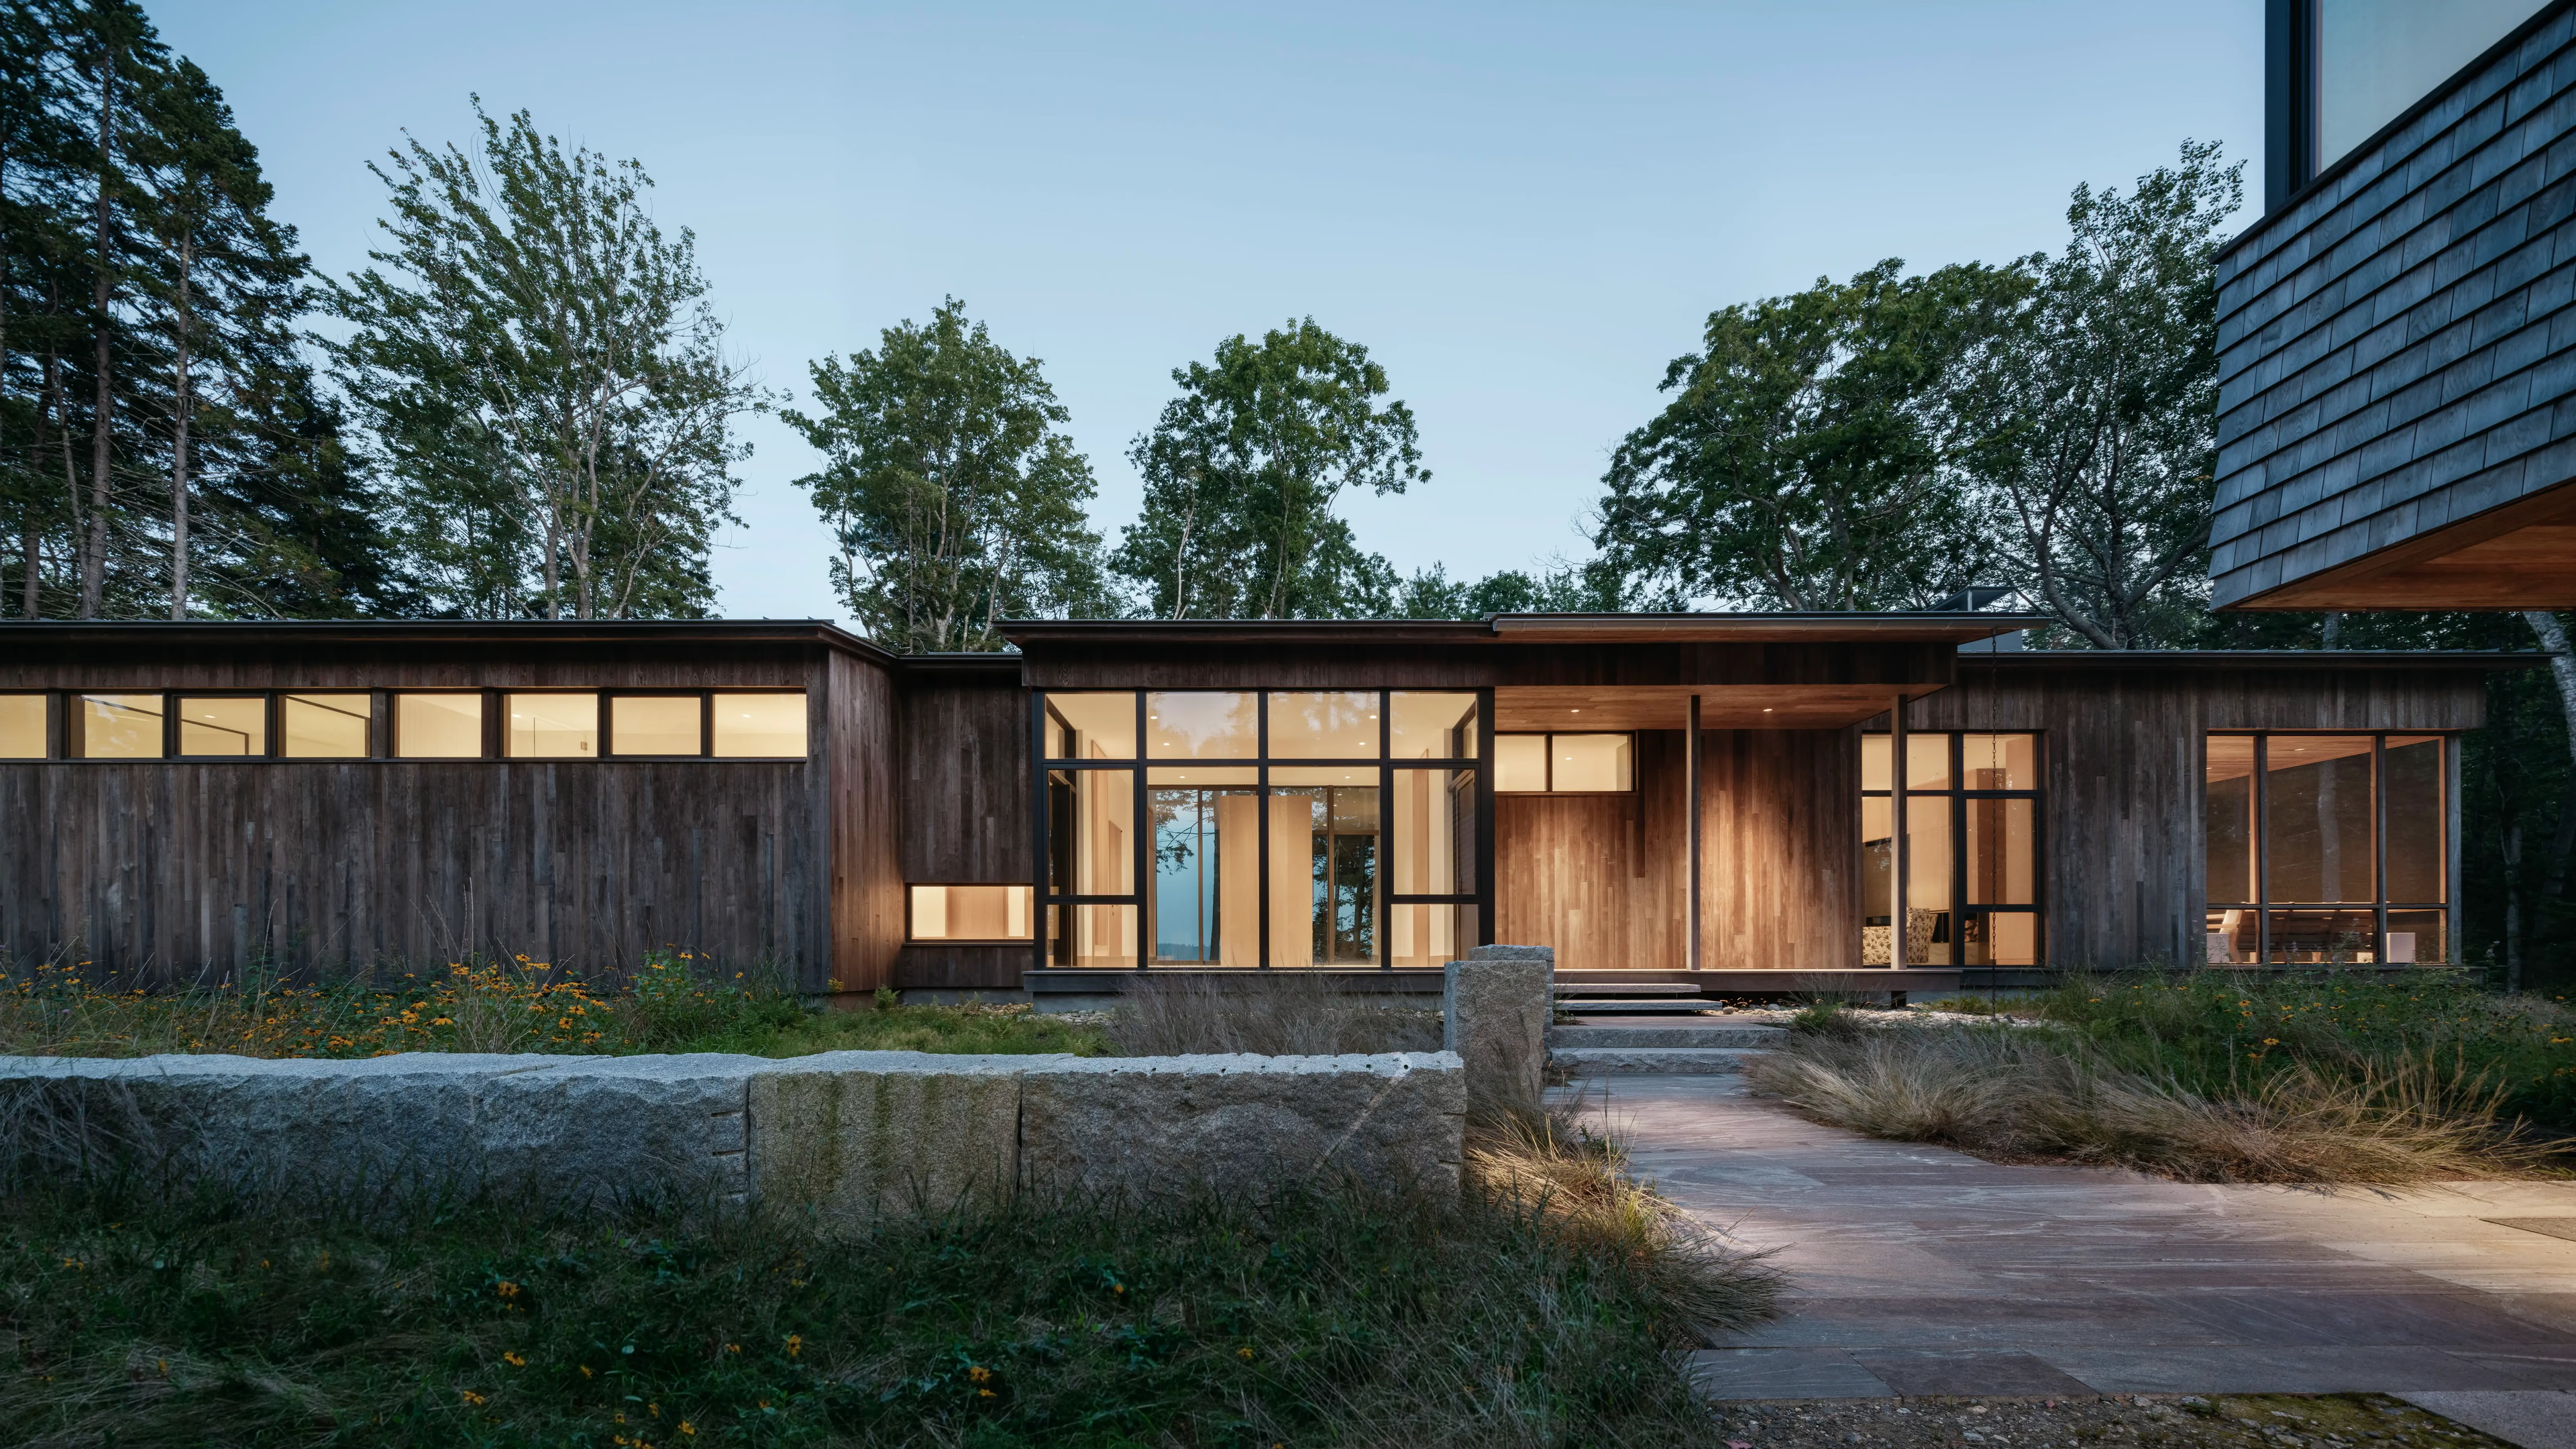
Low house clad in weathered vertical boards with a glazed entry, a stone wall and flagstone path in the foreground at duskLow house clad in weathered vertical boards with a glazed entry, a stone wall and flagstone path in the foreground at dusk

PROJECT DETAILS:

A family with a deep love for nature invited us to bring their dream of a home in coastal Maine to life. They envisioned a place where generations of their family could come together, connect with the outdoors, and create lasting memories.

The master plan is a family campus featuring a home for gathering, three "sibling” retreats, a boathouse, and a dock. We designed these structures to inherit select architectural traits from the DNA of the main house, creating a cohesive environment. Working in collaboration with the landscape architect and civil engineer, we created a composition for each of these structures to live both as a family and independently.

This design revolves around the concept of coexistence with nature, catering to clients who lead an active outdoor lifestyle. The design aims to blur the interior spaces and the surrounding natural landscape, embracing the site.

This single-story home celebrates the beauty of the woods from every vantage point. The design utilizes large floor-to-ceiling windows, expansive glass walls, and an open-plan layout to maximize views and natural light, linking back to the glass porch language of the main house. When possible, hidden window frames were used to add to the feeling of living in nature.

A transparent entry/mudroom welcomes guests as they approach. The storage was intentionally placed central to this space, breaking up sight lines between the public and private sides of the house. A pocketing door between the living room and the screened porch lets you feel both inside and out. Service spaces, storage, and utilities line the northern edges of the house allowing the view to remain unencumbered. The spaces are designed to be flexible enough to entertain a group, or for solitary moments of tranquility.

Our clients' desired a home that blends with the coastal Maine landscape, aging gracefully with minimal maintenance. Landscape architects Sarah Witte and Keith Smith selected local granite and native plants. We selected natural and durable materials, like thermally modified ash siding, local Eastern white cedar shingles, and galvanized steel columns that will become more complementary with each other and with the landscape over time. For the interiors, Heidi Lachapelle Interiors selected materials, fabrics, and colors that invite a connection to the landscape. Wright-Ryan Homes applied a high level of craftsmanship to bring all these elements together.

This home embraces site-specific design principles, creating a living environment that celebrates the beauty of nature. The interior spaces are designed to allow seamless transitions between indoor and outdoor activities. The buildings utilize high-performance systems, resilient materials, and was designed to serve the needs of a family for generations to come.

Builder: Wright-Ryan Homes

Interior Designer: Heidi Lachapelle Interiors 

Structural Engineer: Albert Putnam Associates

Landscape Architecture: Sarah Witte, Landscape Architect and Keith Smith Landscape Architecture

Landscape Installation: Stoney Brook Landscape and Masonry

Outdoor Kitchen Masonry: Stoney Brook Landscape and Masonry

Metal Work: Italian Green Design

Cabinetwork: Northe Woodworking

Lighting: AVDG Lighting

Similar Projects

ALL PROJECTS