Copy this URL to share
COPY
Thank you! Your submission has been received!
Oops! Something went wrong while submitting the form.
An x to initiate a closing action
Two-story house clad in weathered shingles with a glazed, lit ground floor and wood porch, set among trees at dusk

Greater Portland, Maine

Tidehead House

Background pattern

Greater Portland, Maine

Tidehead House
Project Details
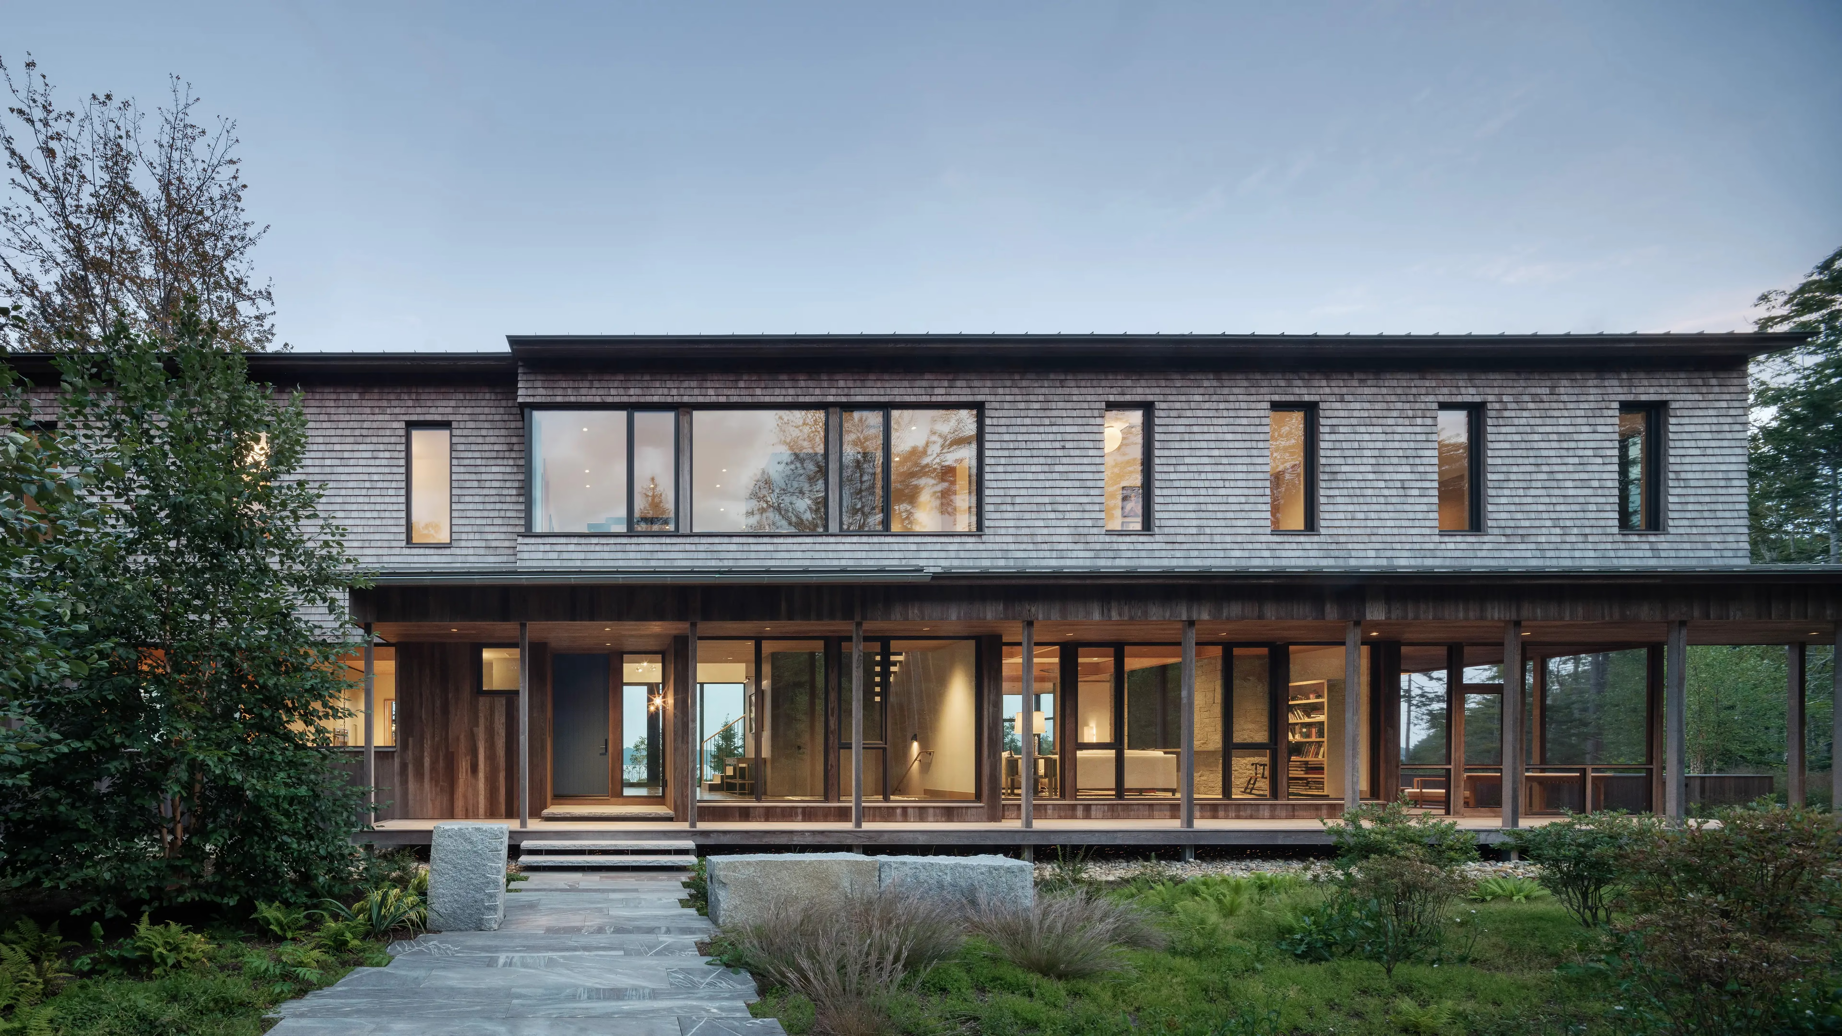
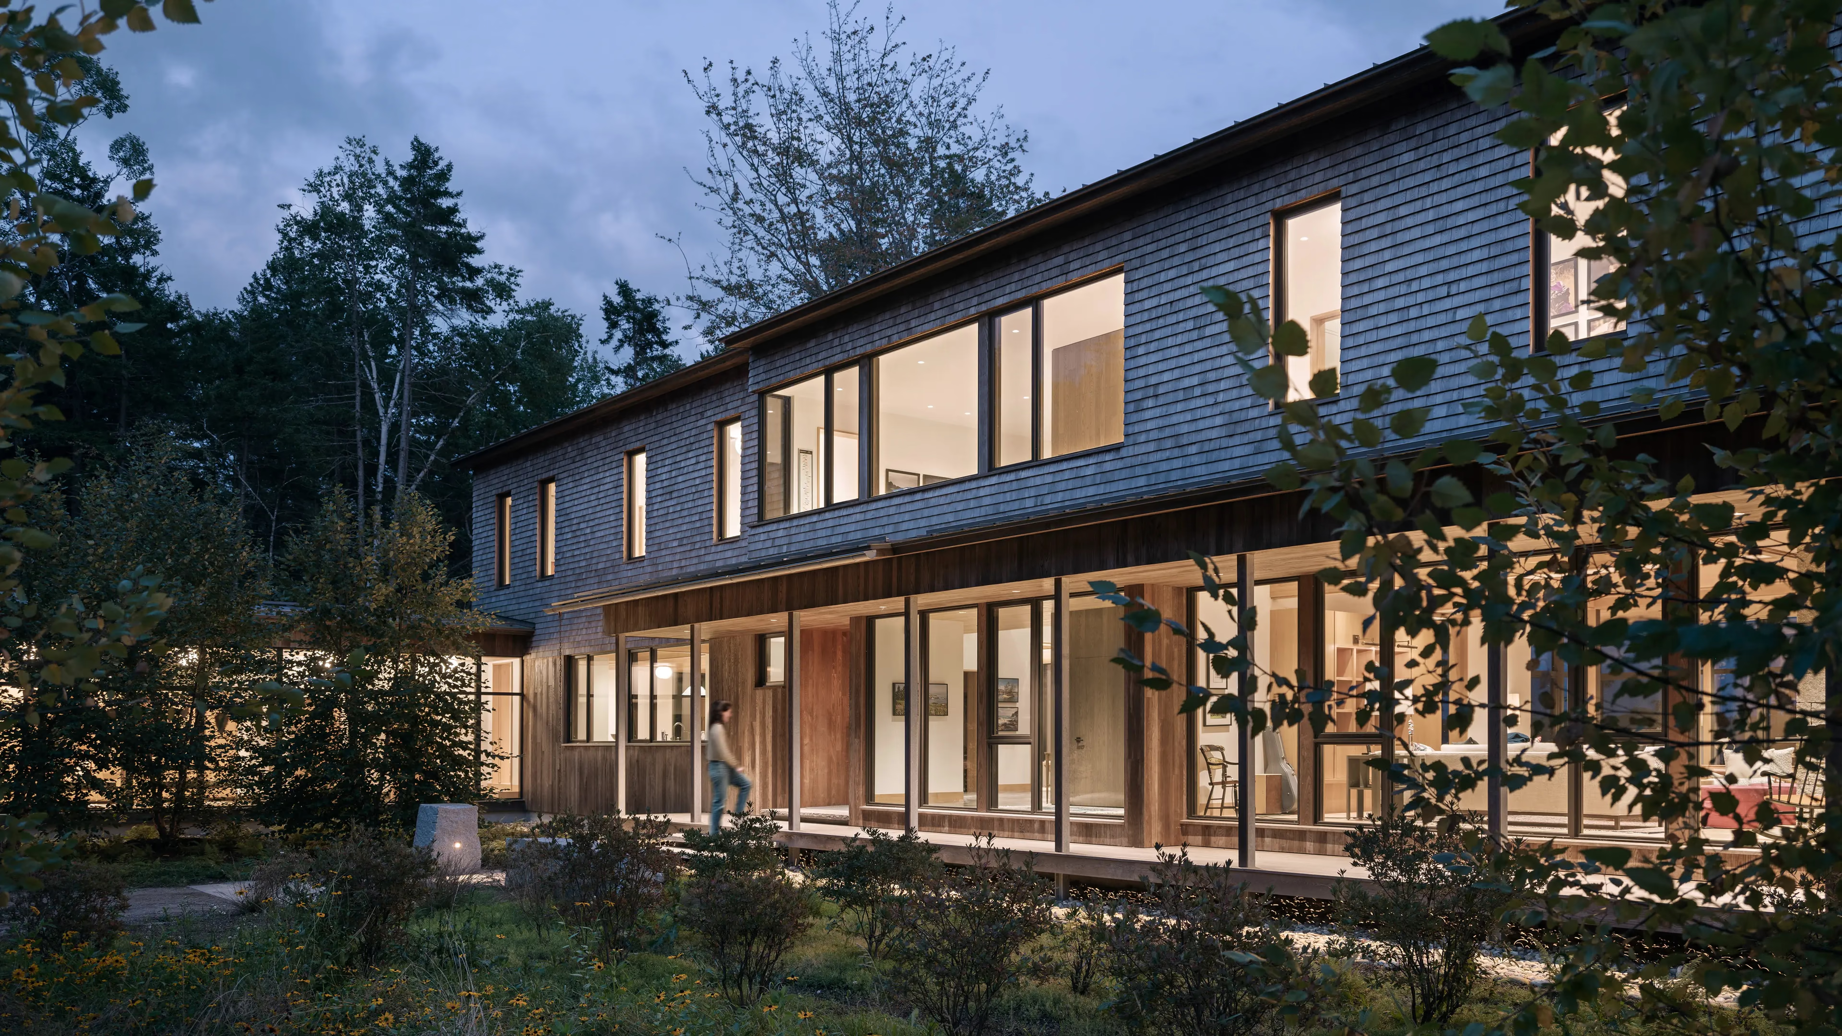
Two-story house clad in weathered shingles with a glazed, lit ground floor and wood porch, set among trees at duskTwo-story house clad in weathered shingles with a glazed, lit ground floor and wood porch, set among trees at dusk
Front of a two-story shingled house with a long covered porch, flat stone path and stone blocks leading to the entryFront of a two-story shingled house with a long covered porch, flat stone path and stone blocks leading to the entry
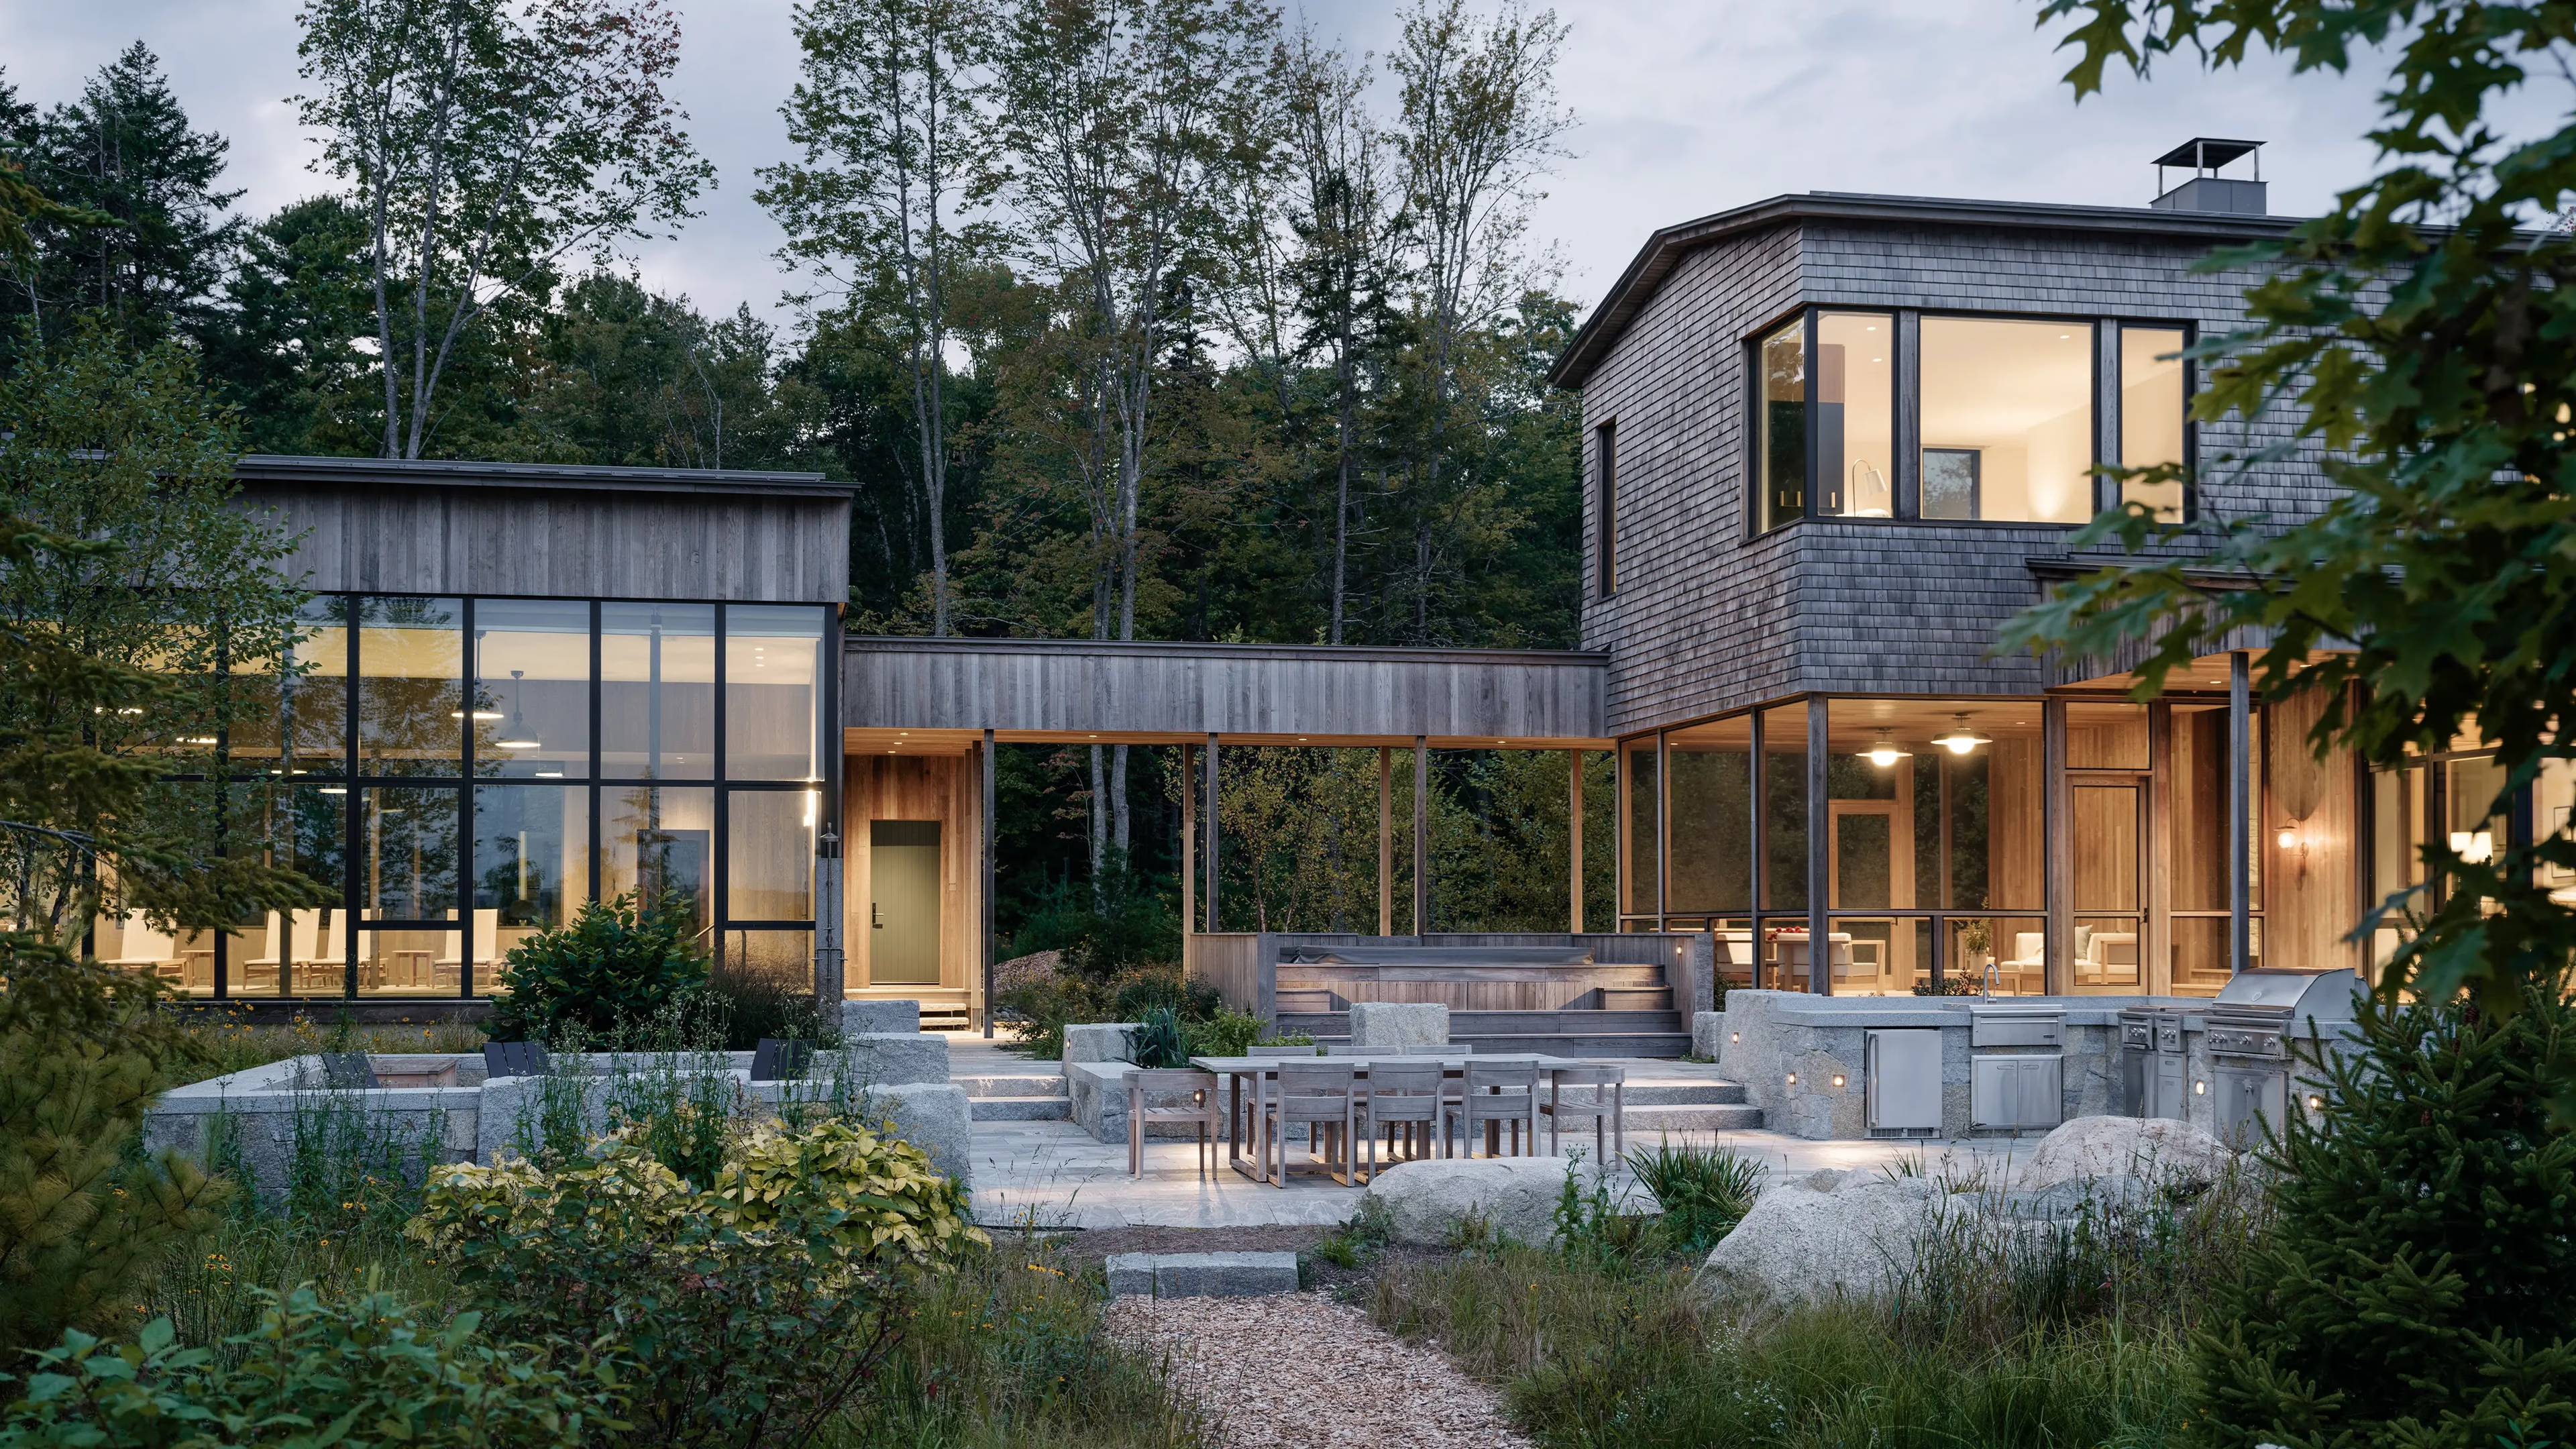
Shingled house and glazed wing joined by a covered breezeway, with a stone terrace, outdoor dining table and boulders at duskShingled house and glazed wing joined by a covered breezeway, with a stone terrace, outdoor dining table and boulders at dusk
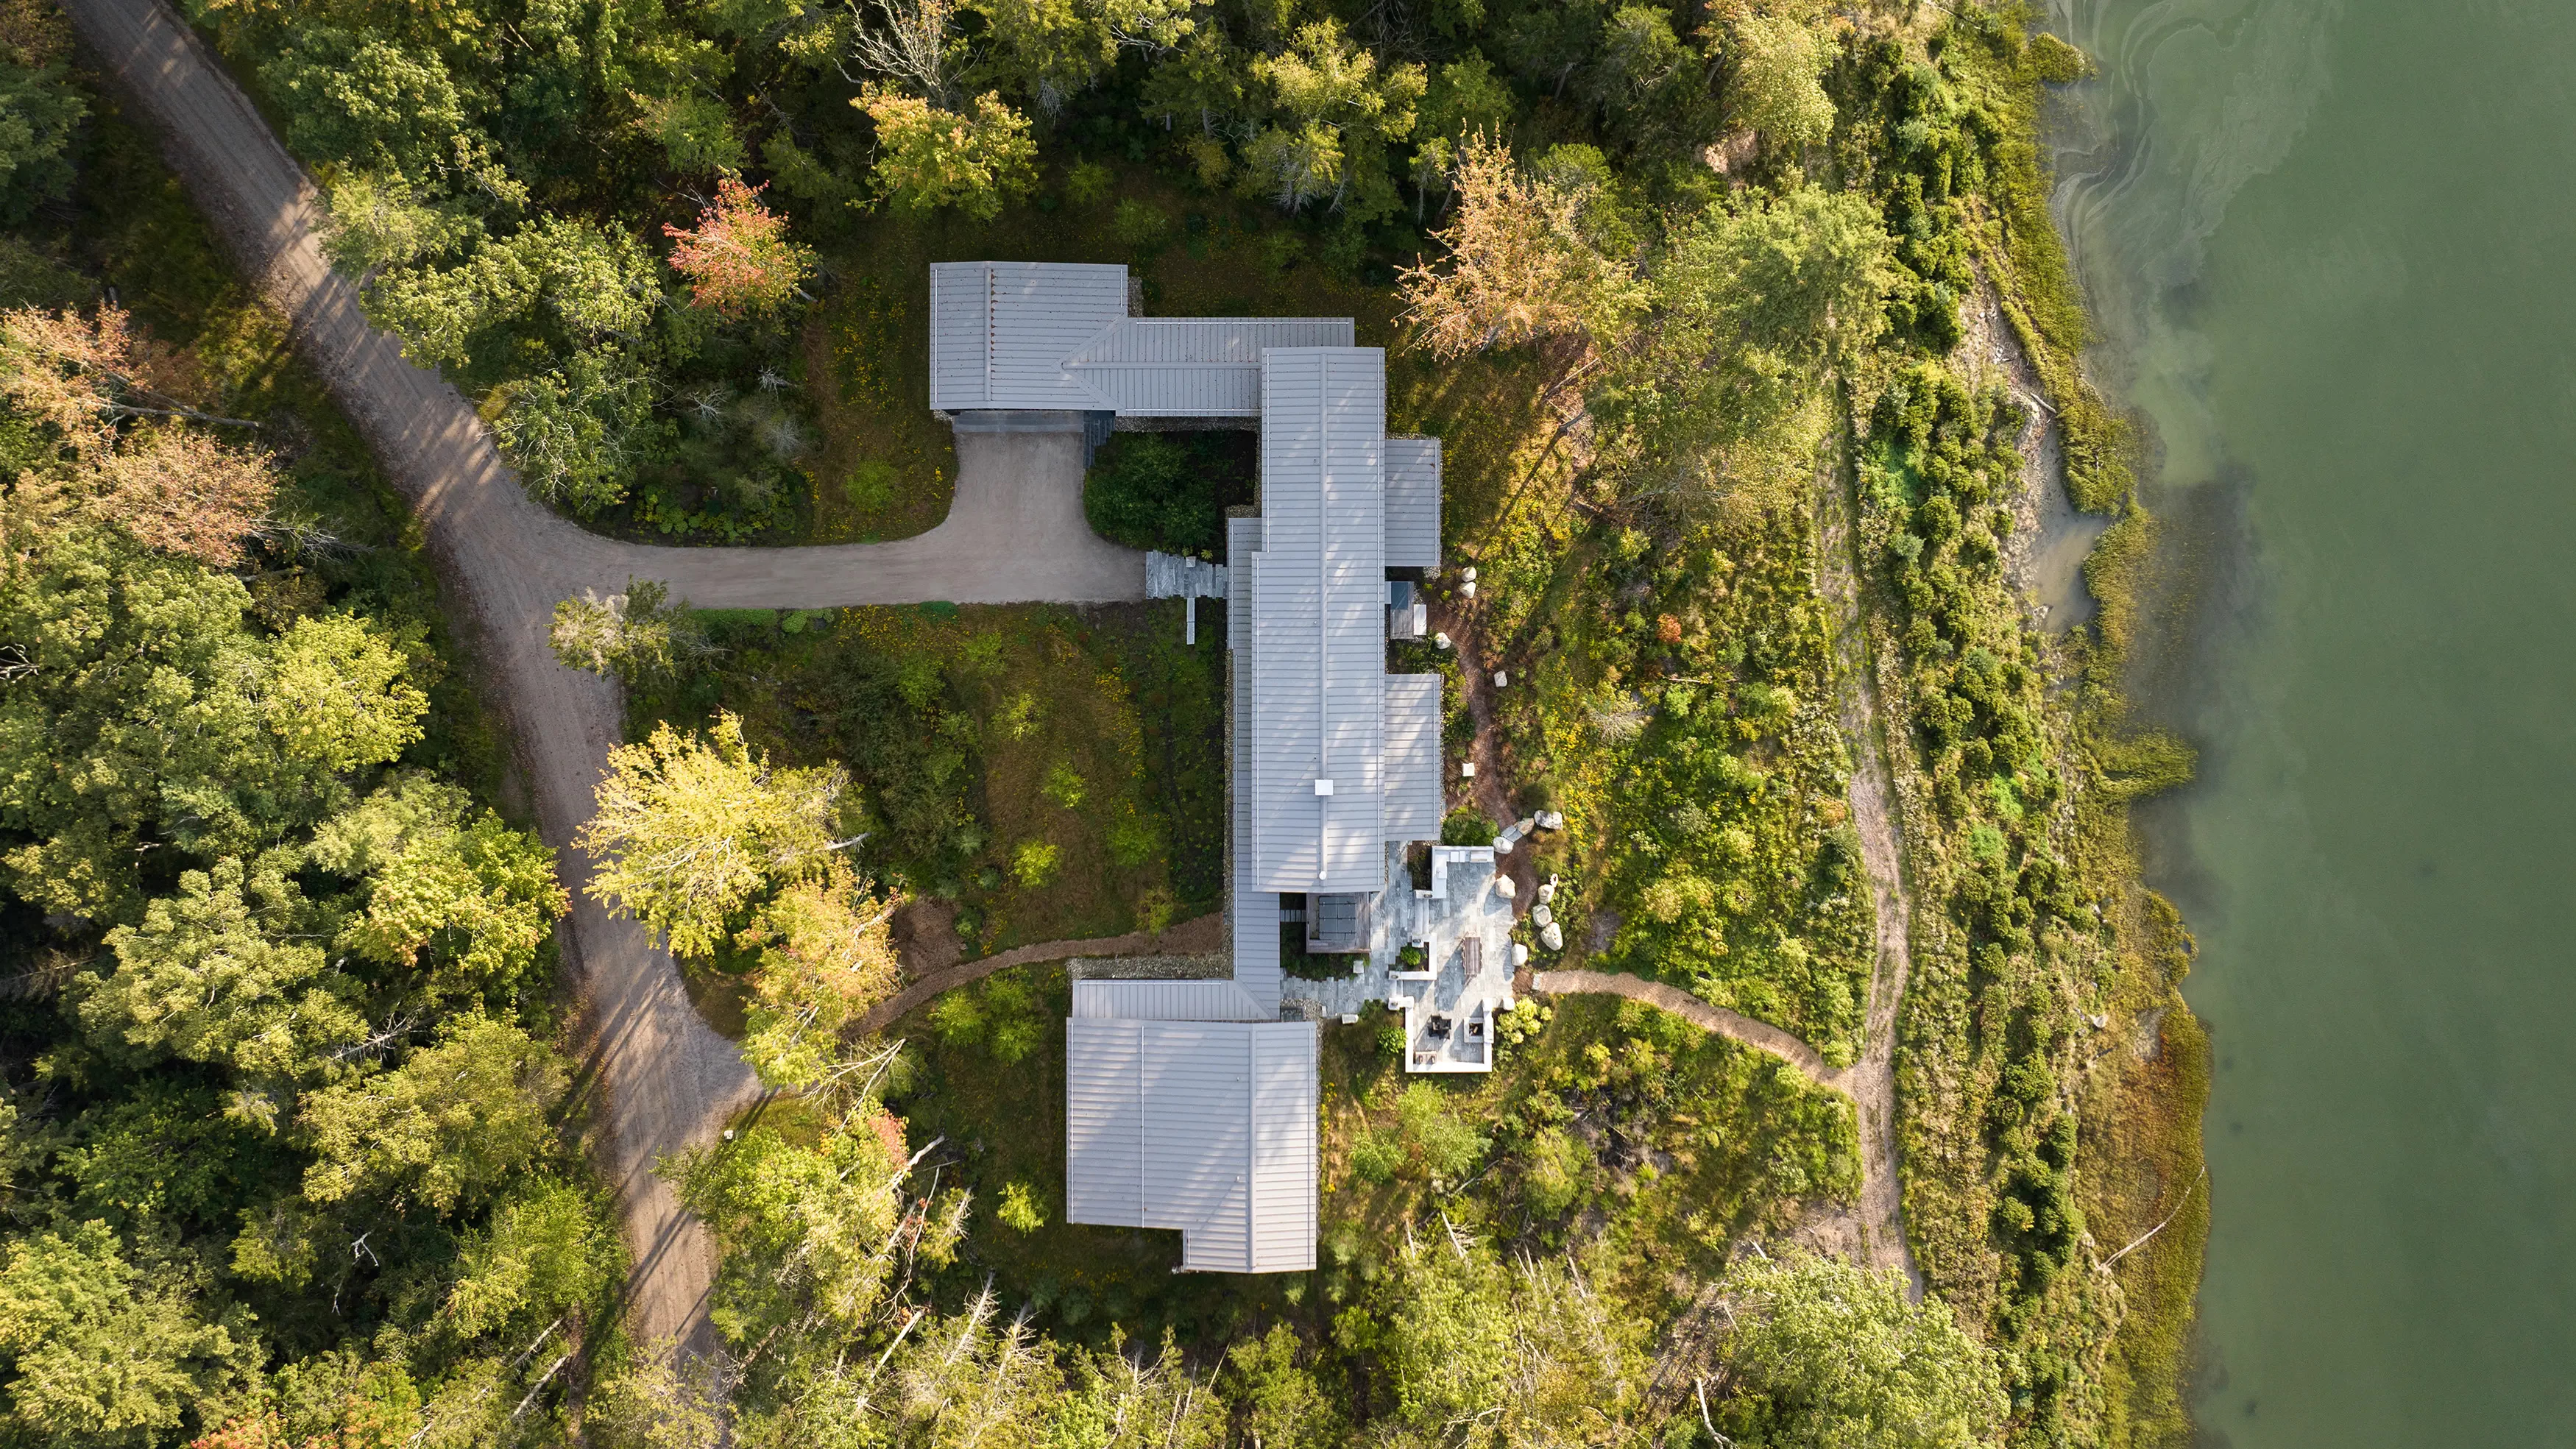
Aerial view straight down on a house with several gray roof sections, a gravel drive and woods, beside water on the rightAerial view straight down on a house with several gray roof sections, a gravel drive and woods, beside water on the right
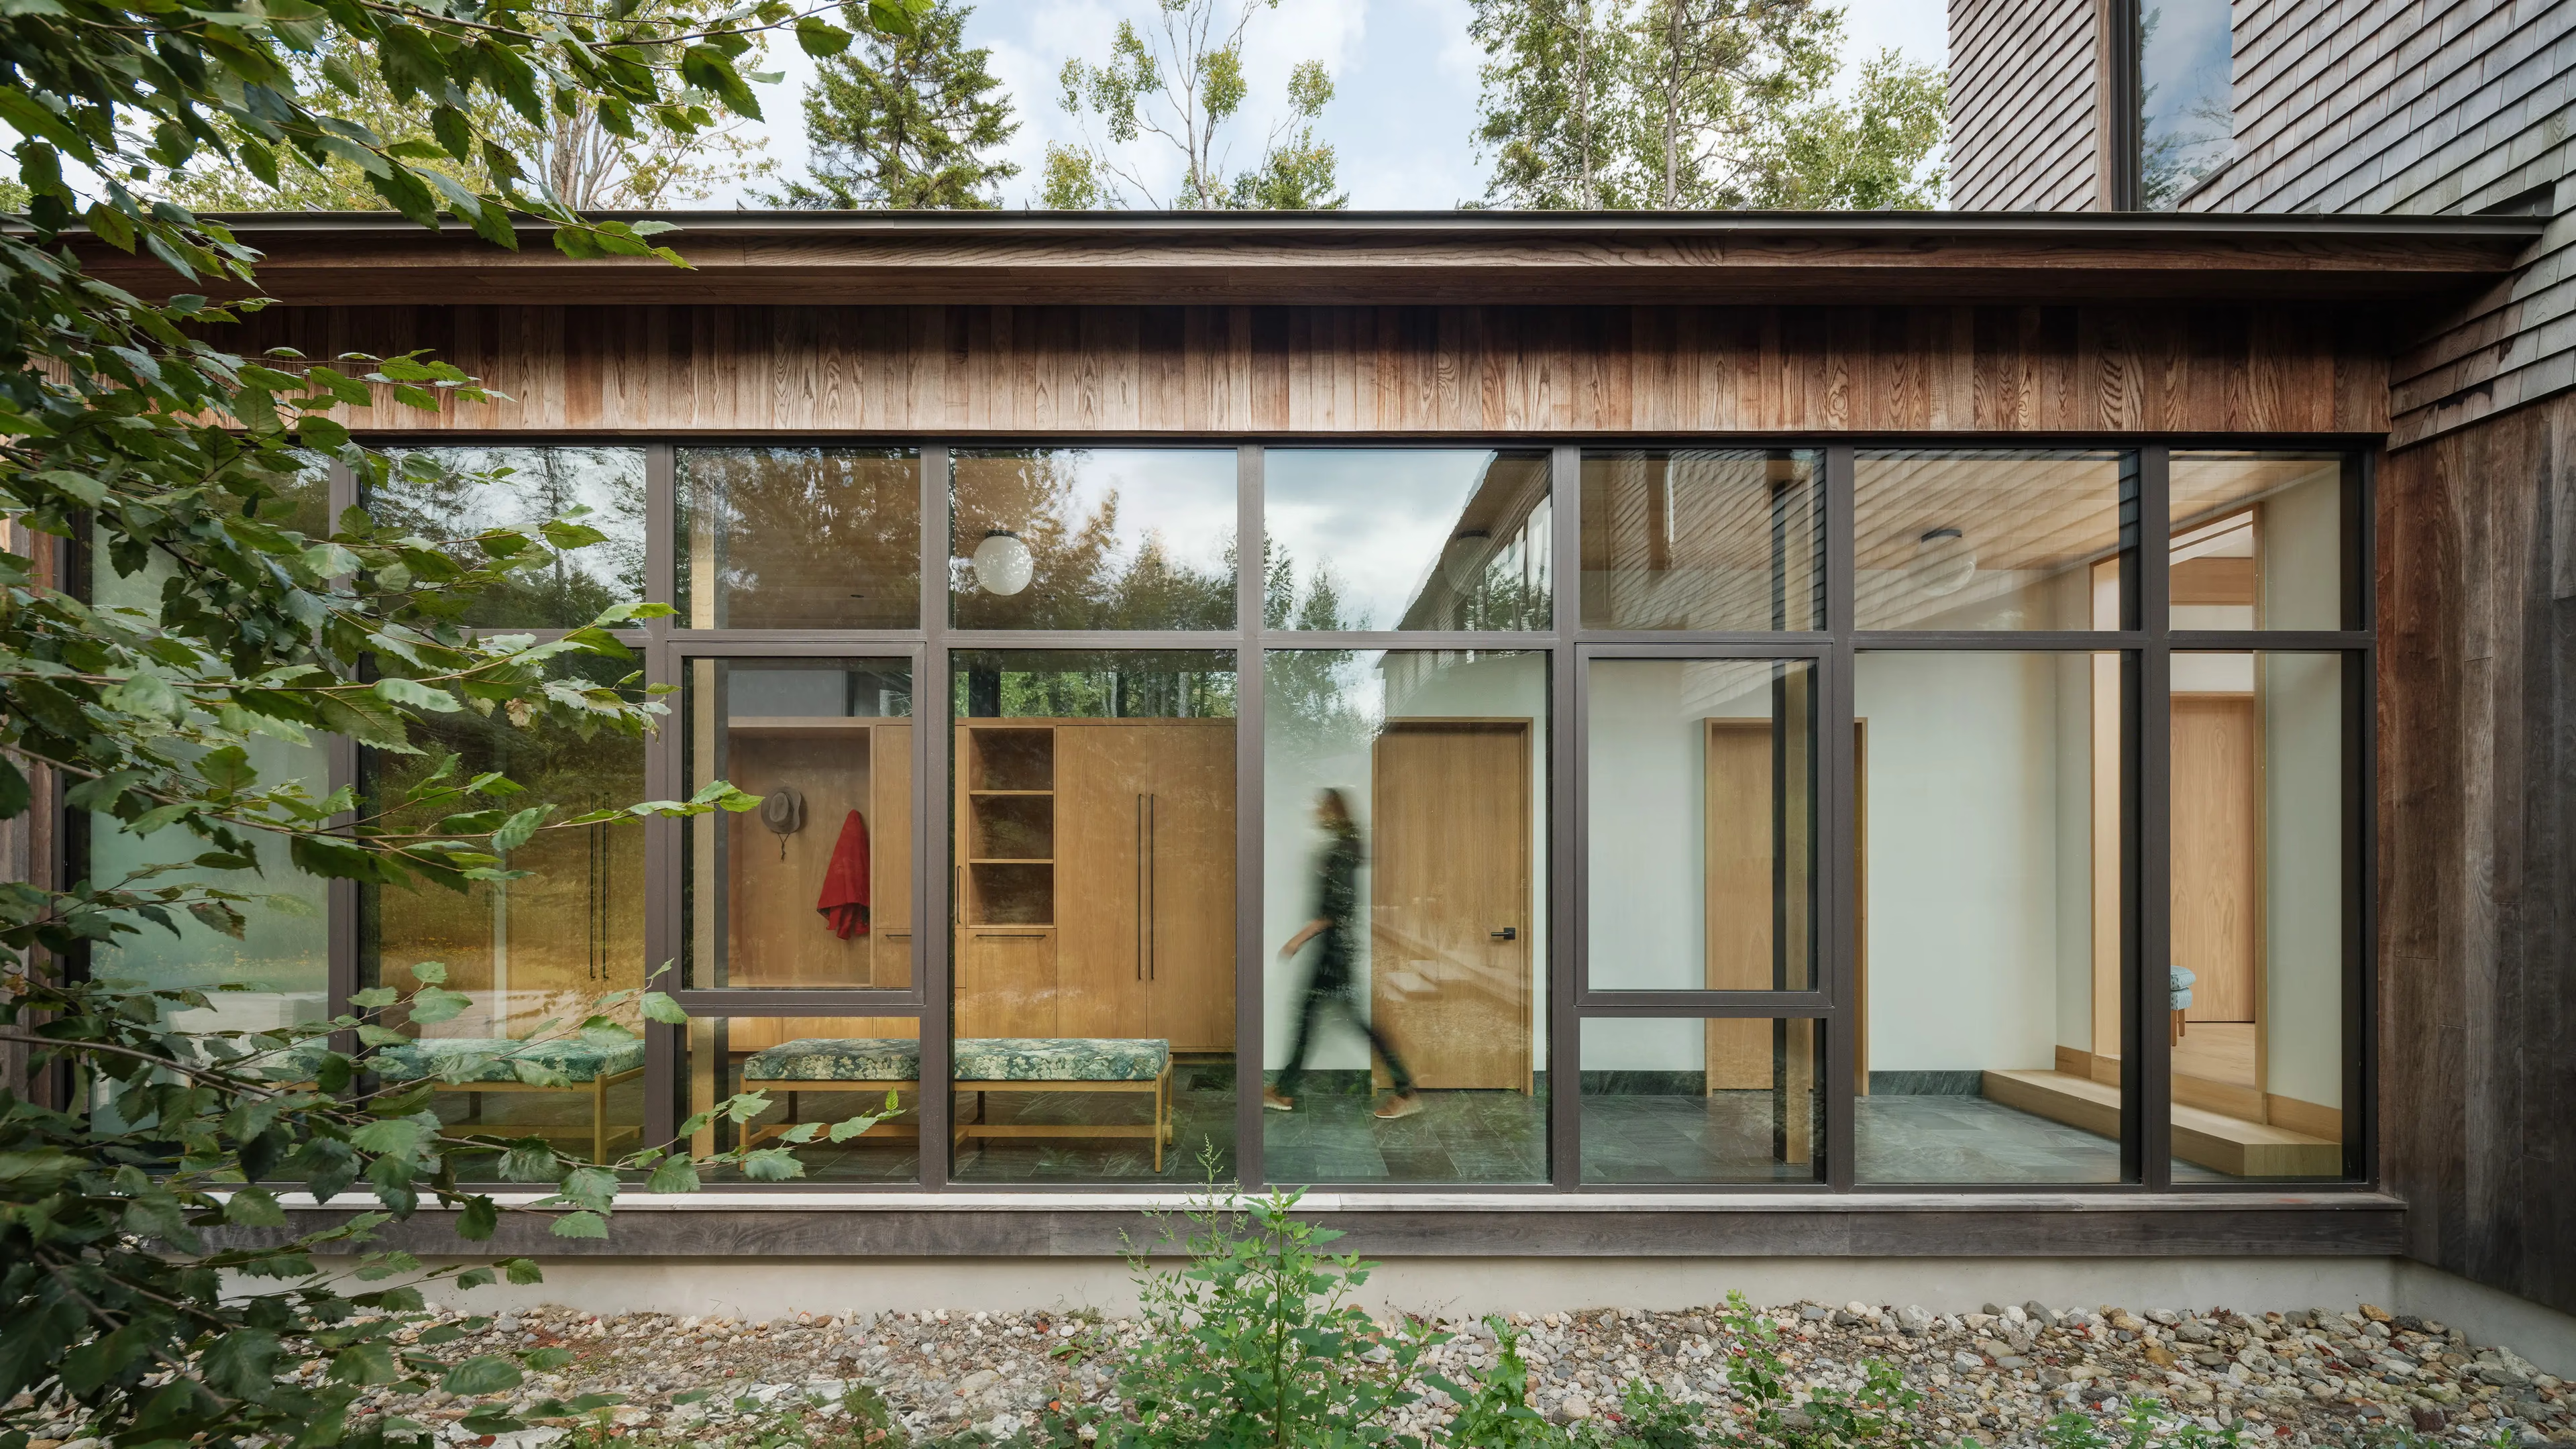
Glass-walled entry hall seen from outside, with wood cabinets, a bench and a blurred person walking past under a wood-clad eaveGlass-walled entry hall seen from outside, with wood cabinets, a bench and a blurred person walking past under a wood-clad eave
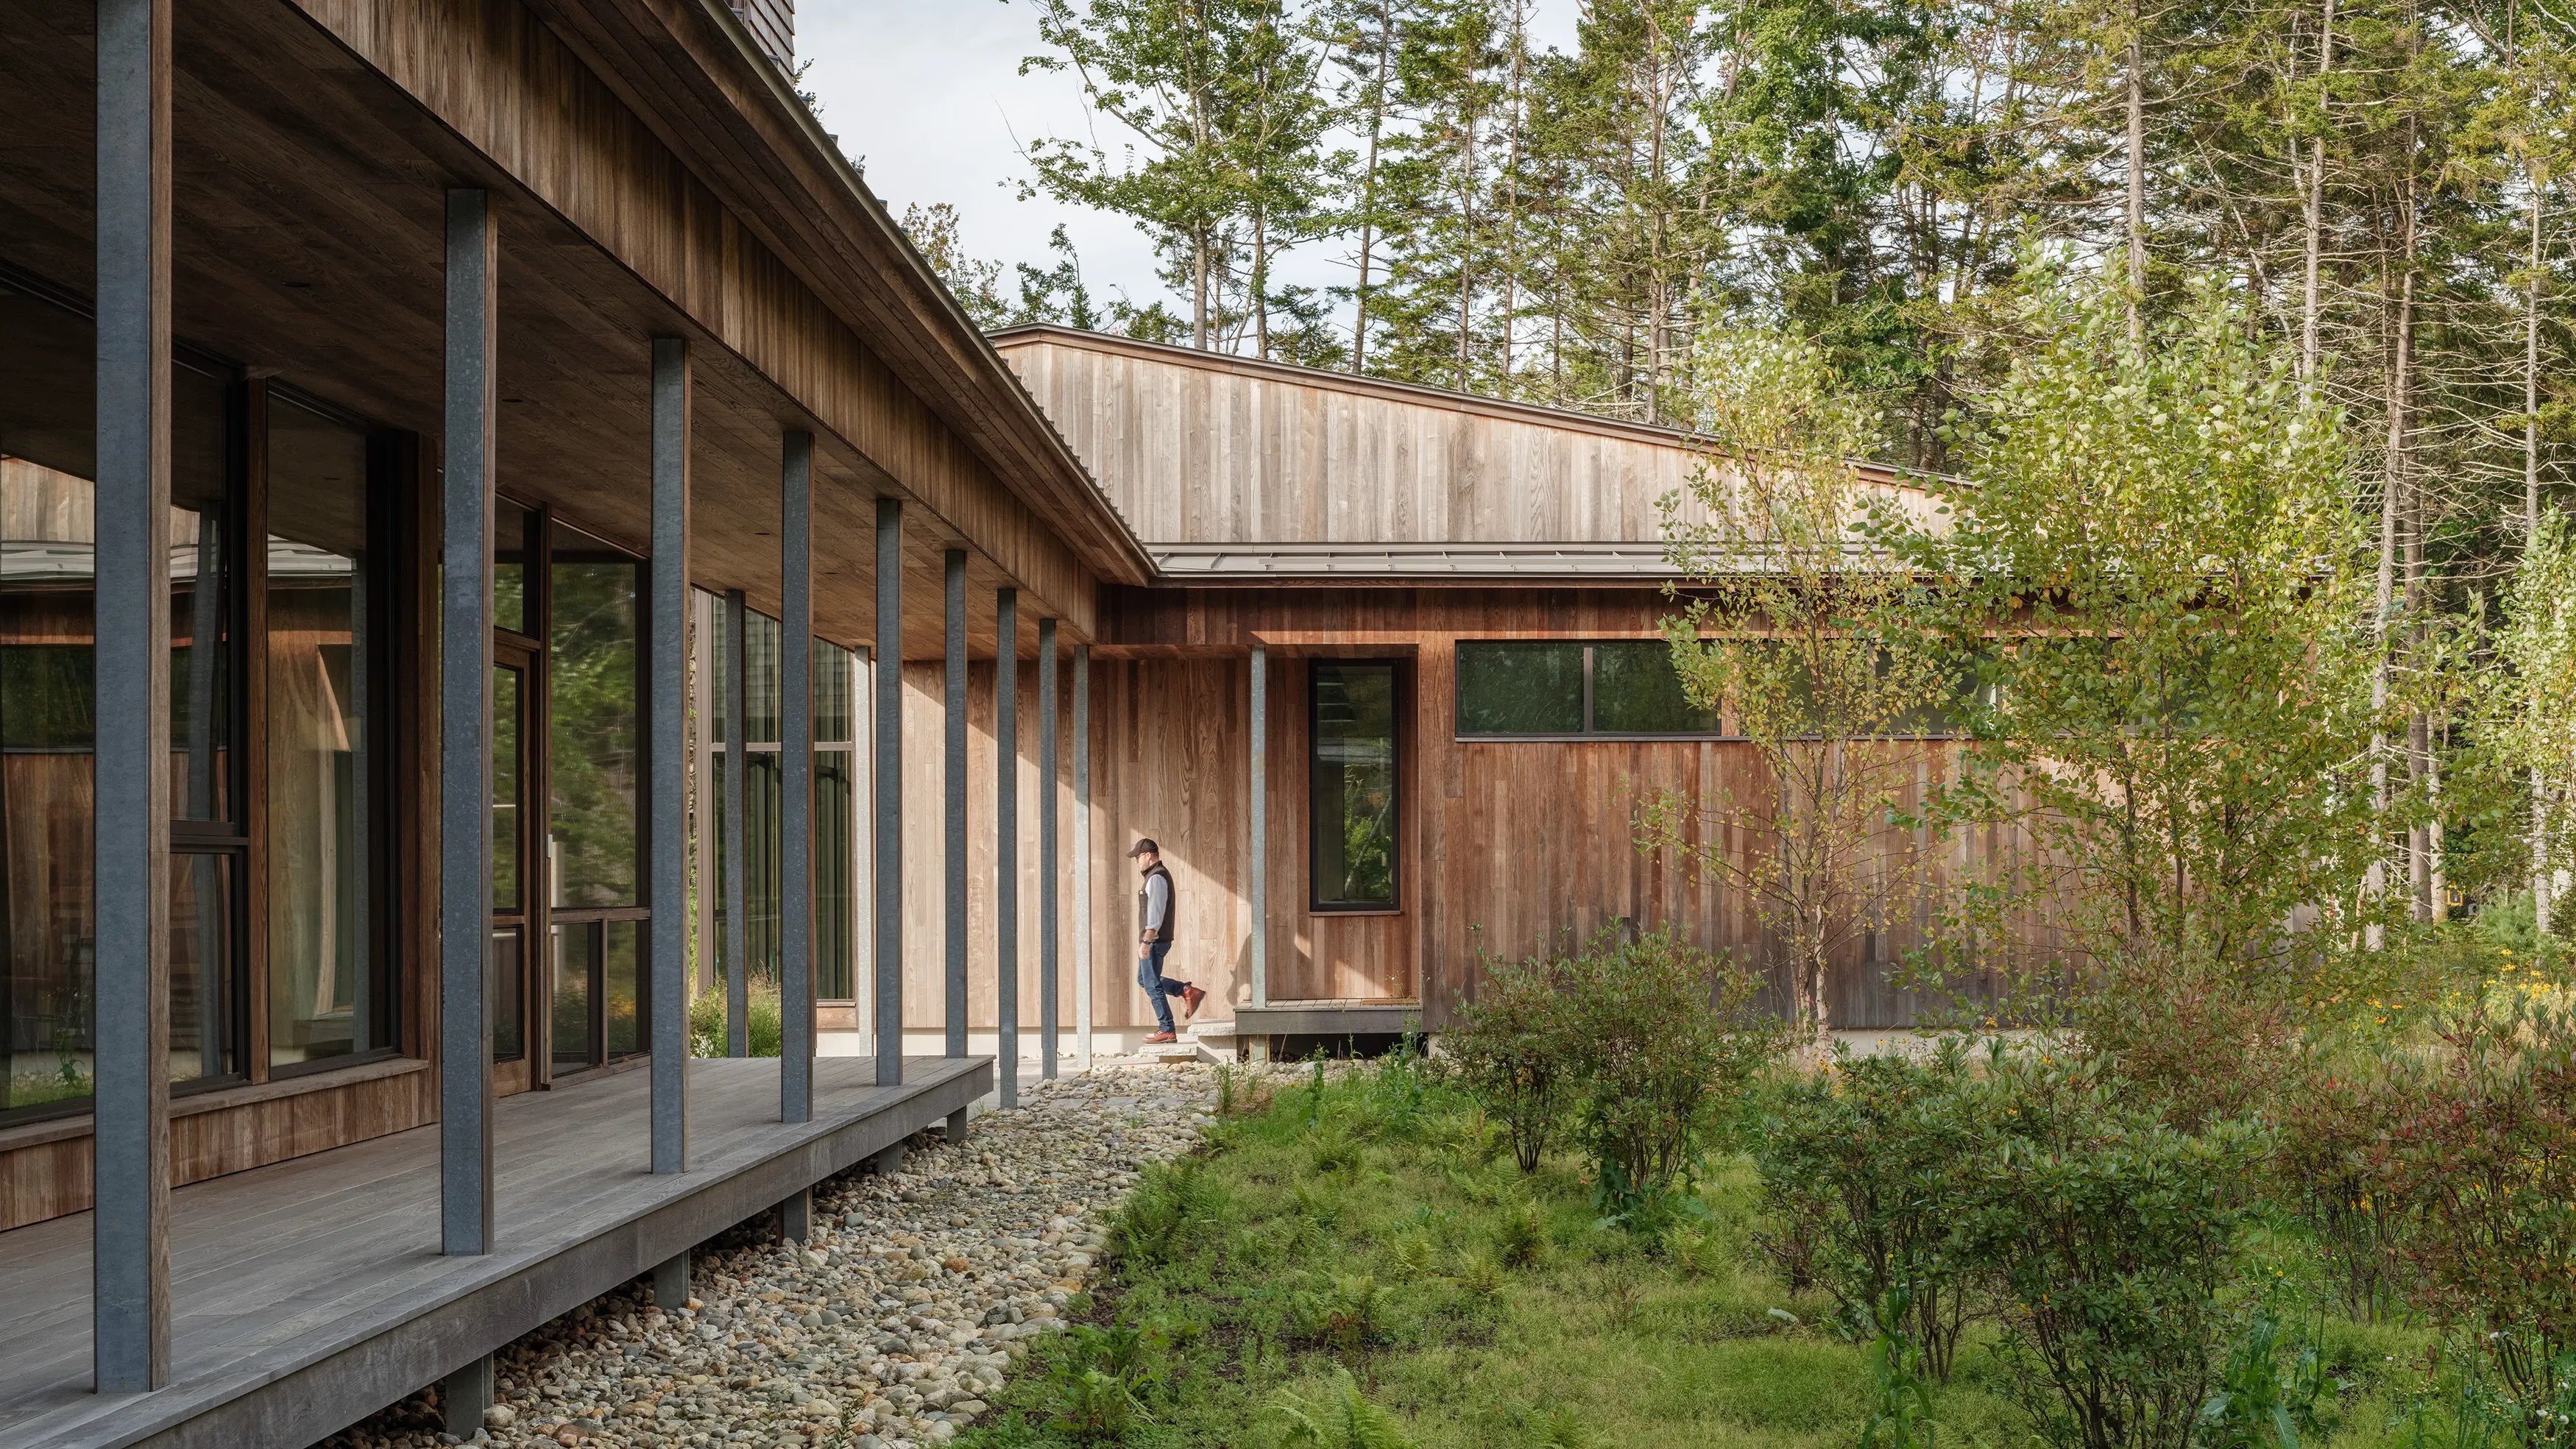
Long covered porch with slim steel posts beside a wood-clad wing, with a gravel drip edge, native plantings and tall treesLong covered porch with slim steel posts beside a wood-clad wing, with a gravel drip edge, native plantings and tall trees
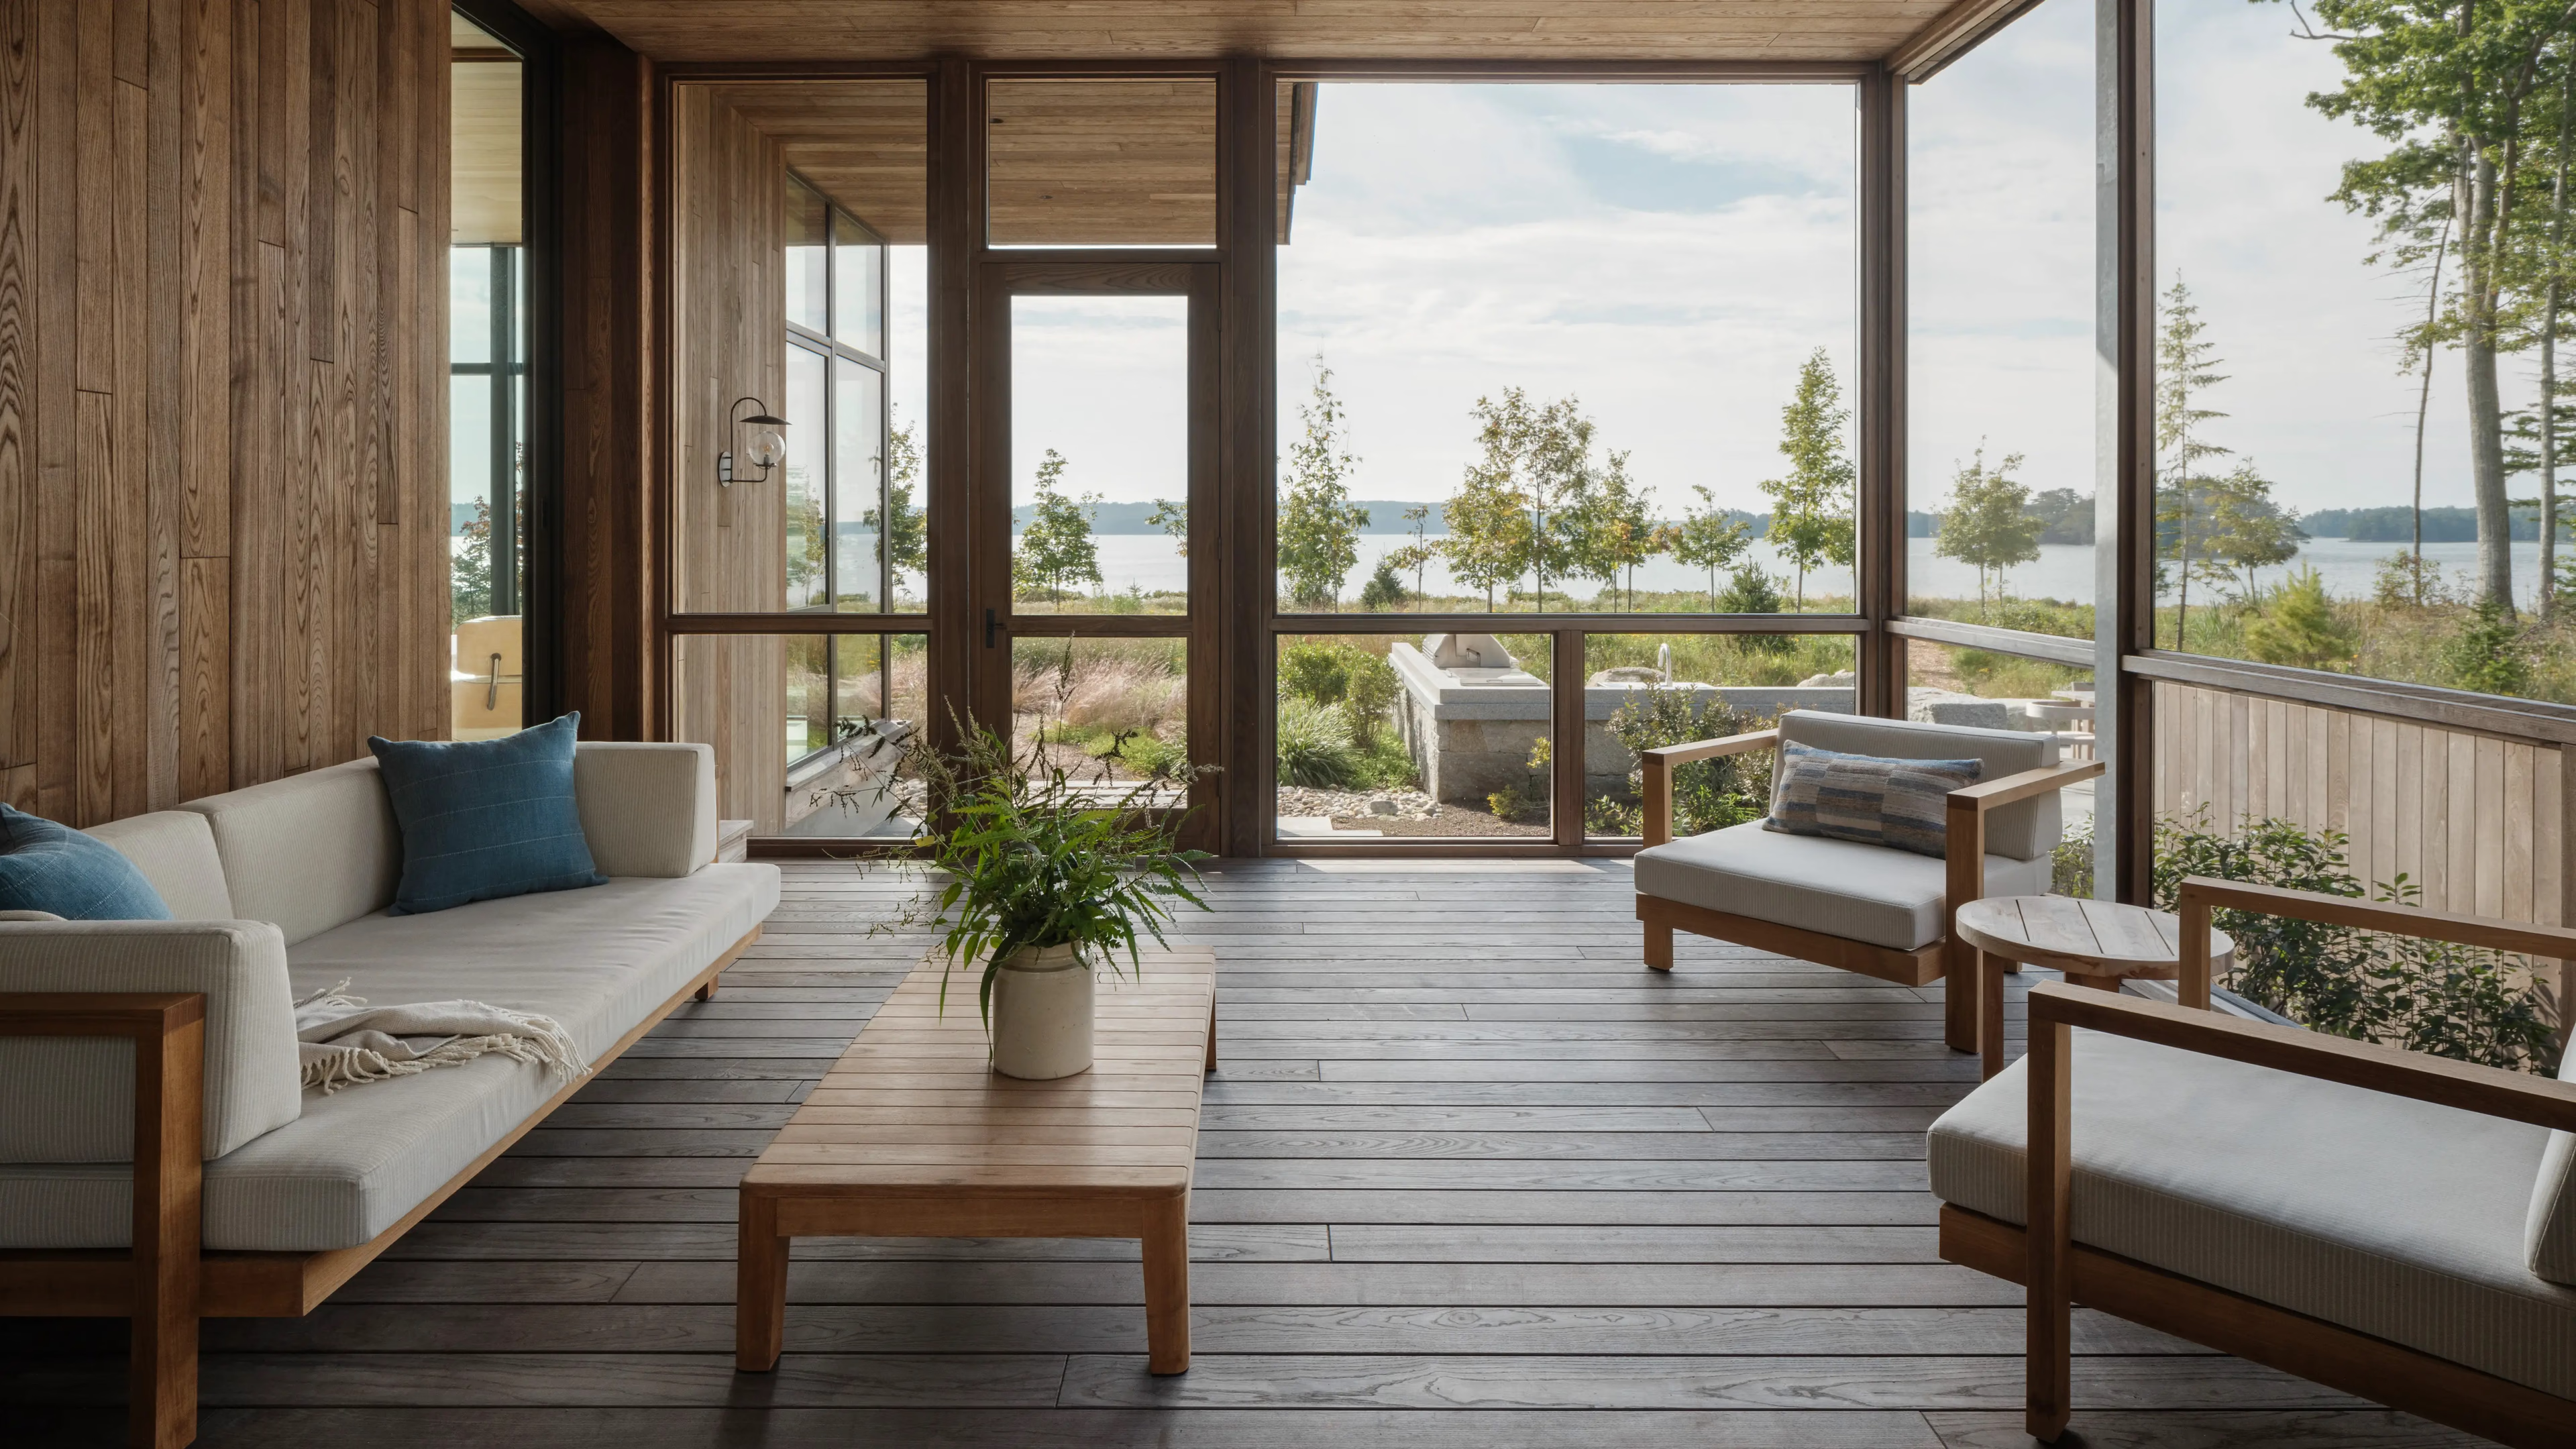
Screened porch with wood-lined walls, plank floor, sofa and armchairs, and a view across grasses to open waterScreened porch with wood-lined walls, plank floor, sofa and armchairs, and a view across grasses to open water
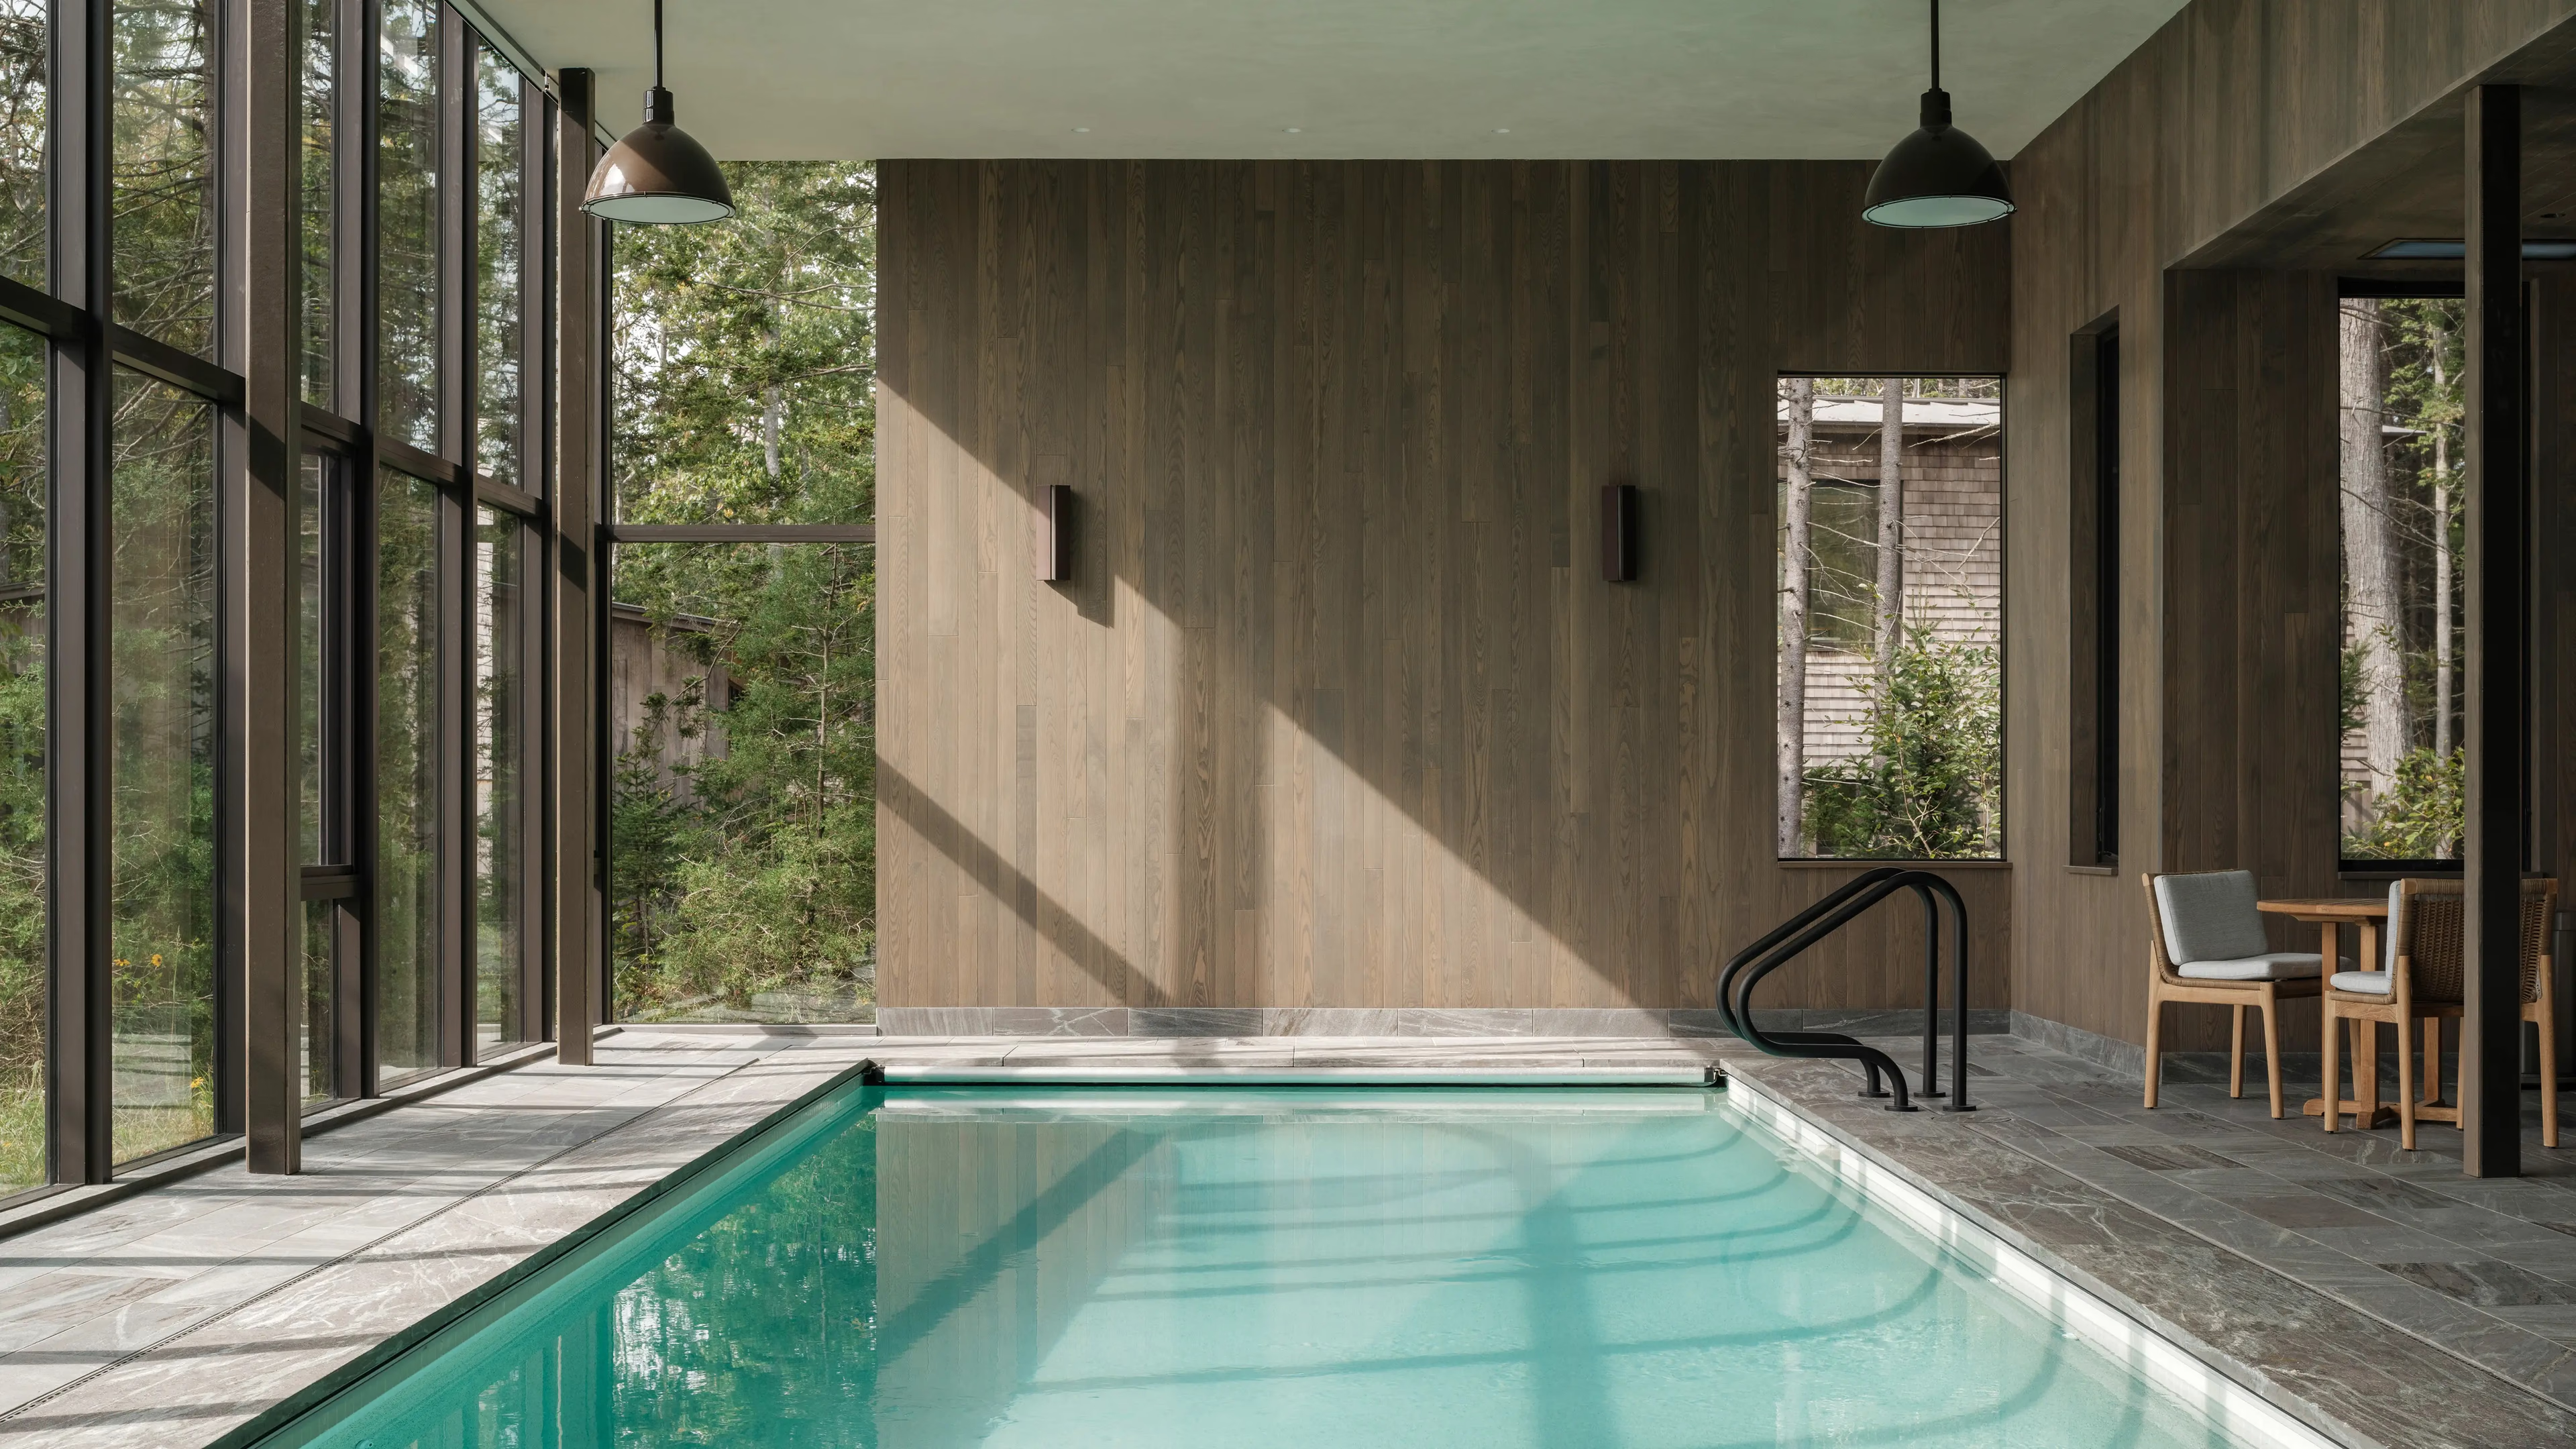
Indoor pool with a stone deck, wood-paneled wall, pendant lights and a glass wall looking into the woodsIndoor pool with a stone deck, wood-paneled wall, pendant lights and a glass wall looking into the woods
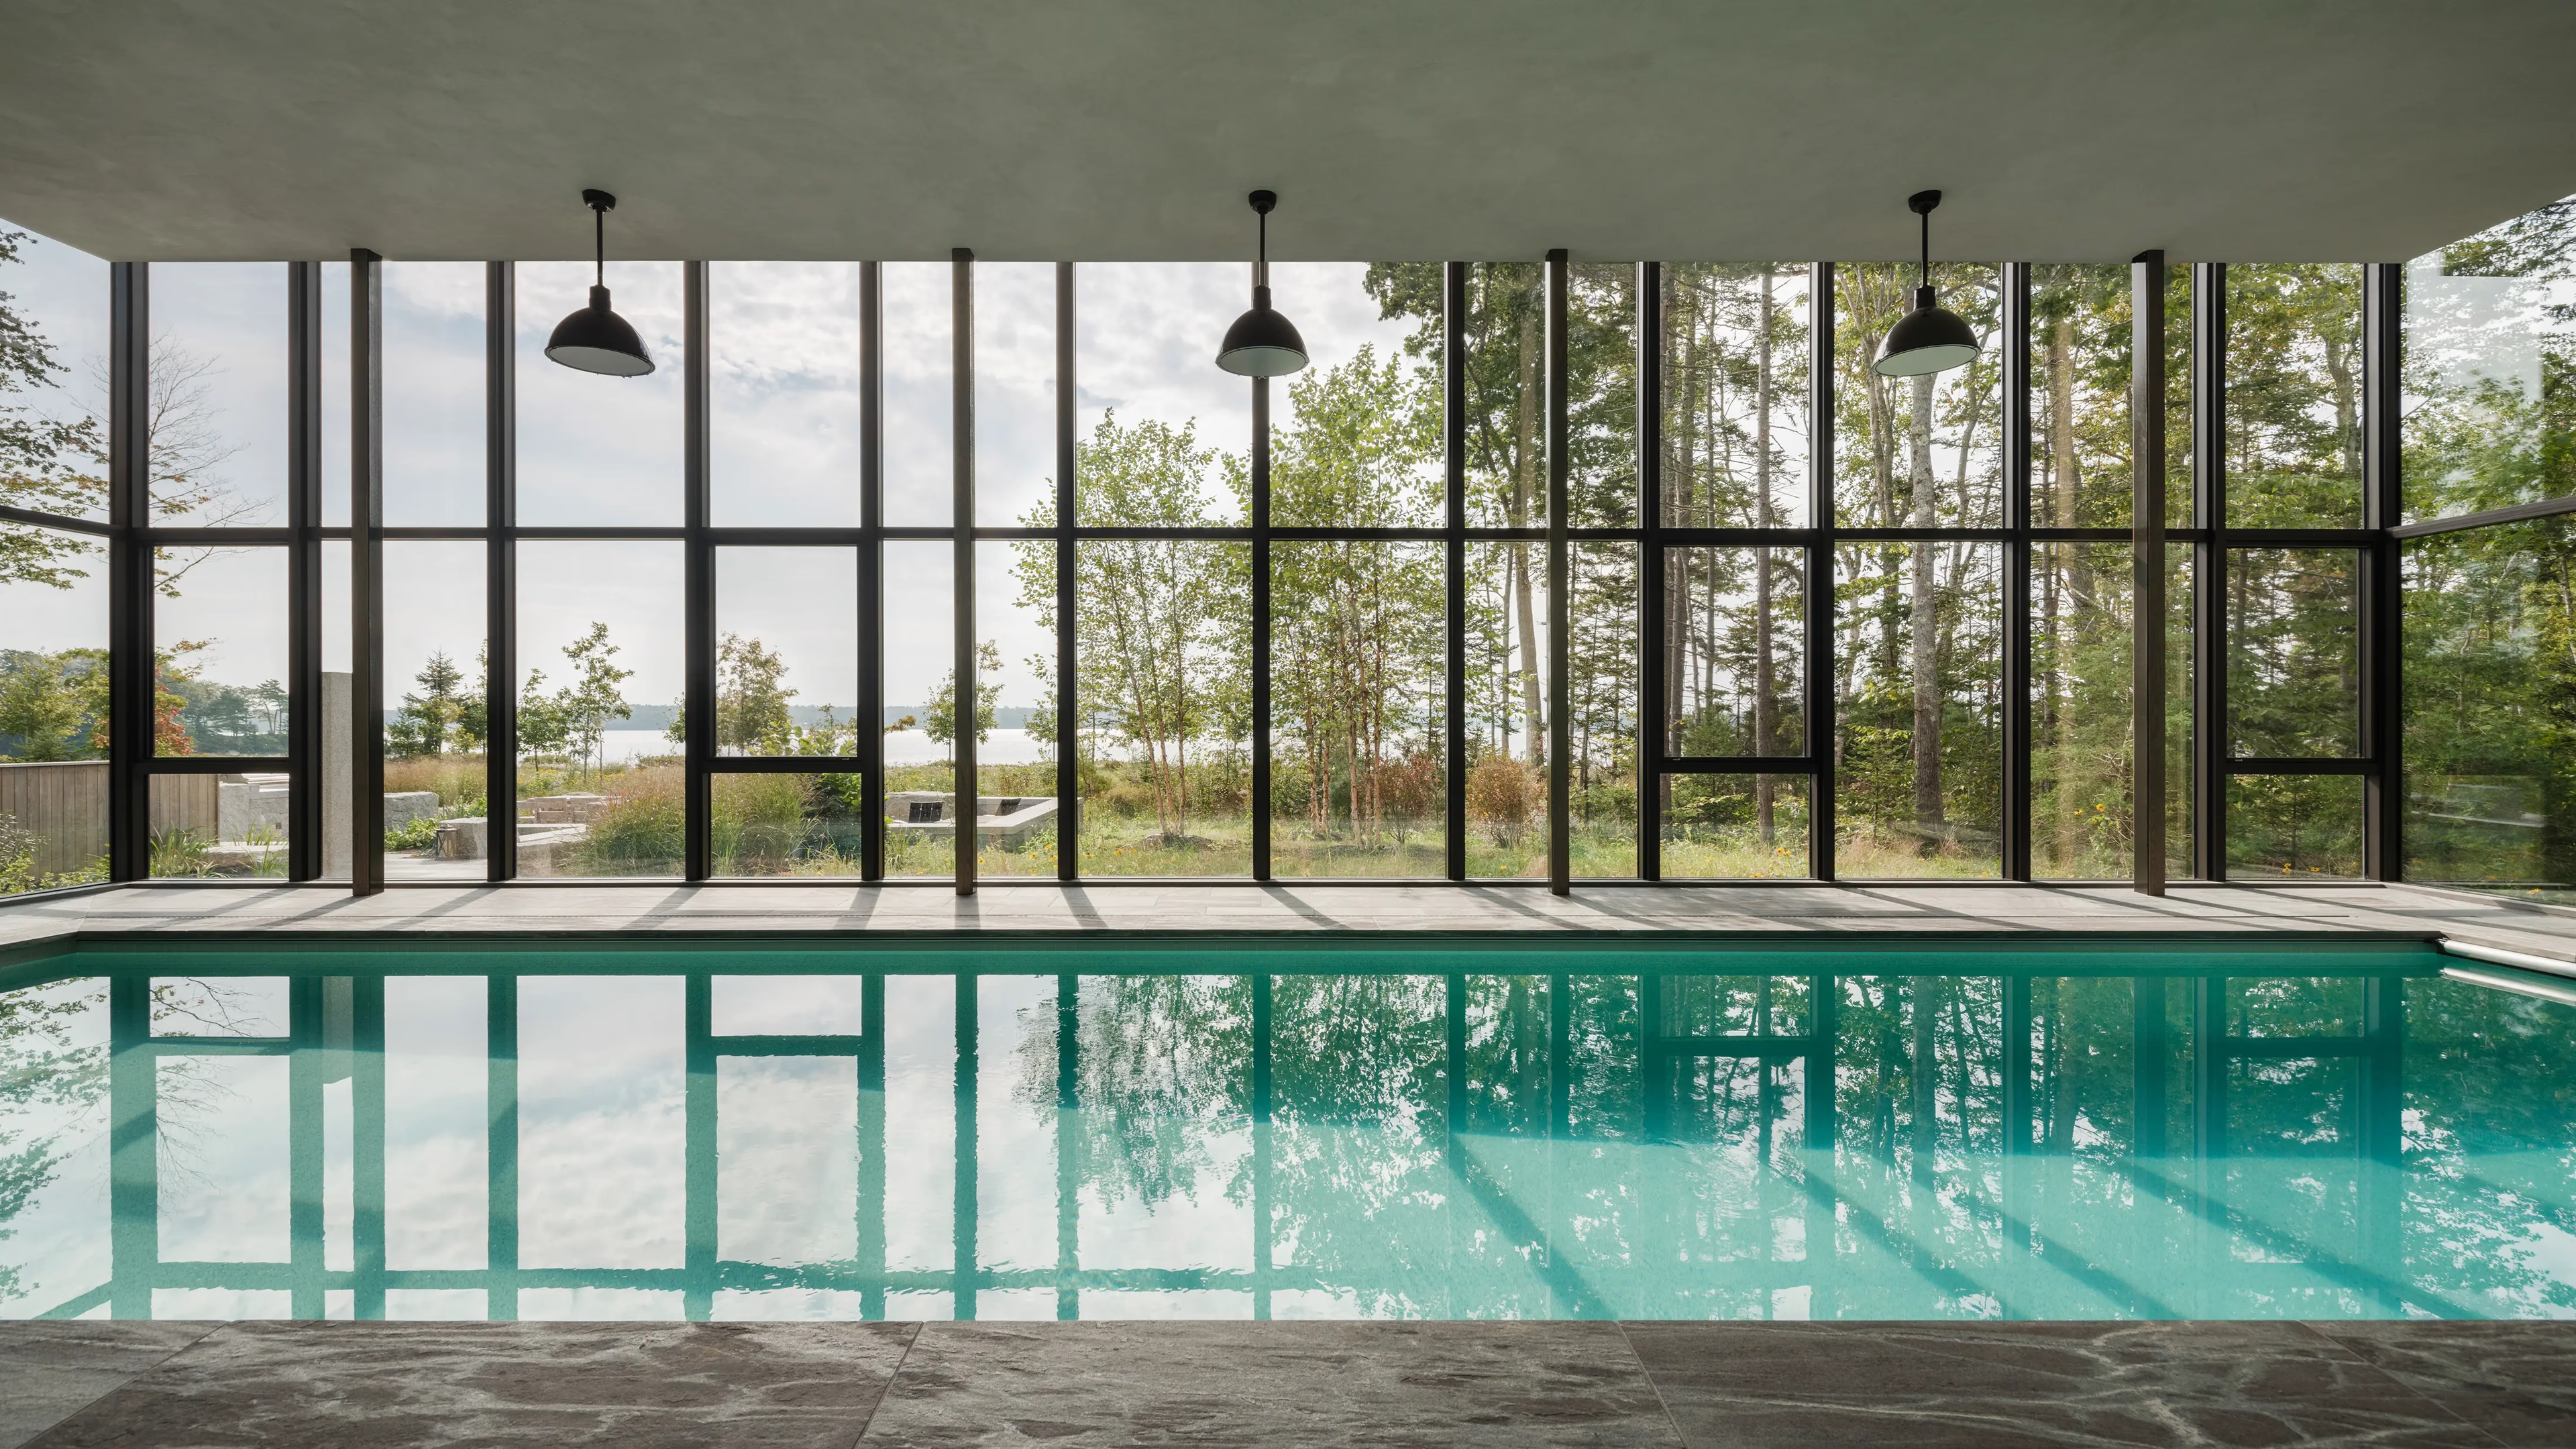
Indoor pool facing a wall of black-framed glass with three pendant lights, with trees and grasses outsideIndoor pool facing a wall of black-framed glass with three pendant lights, with trees and grasses outside
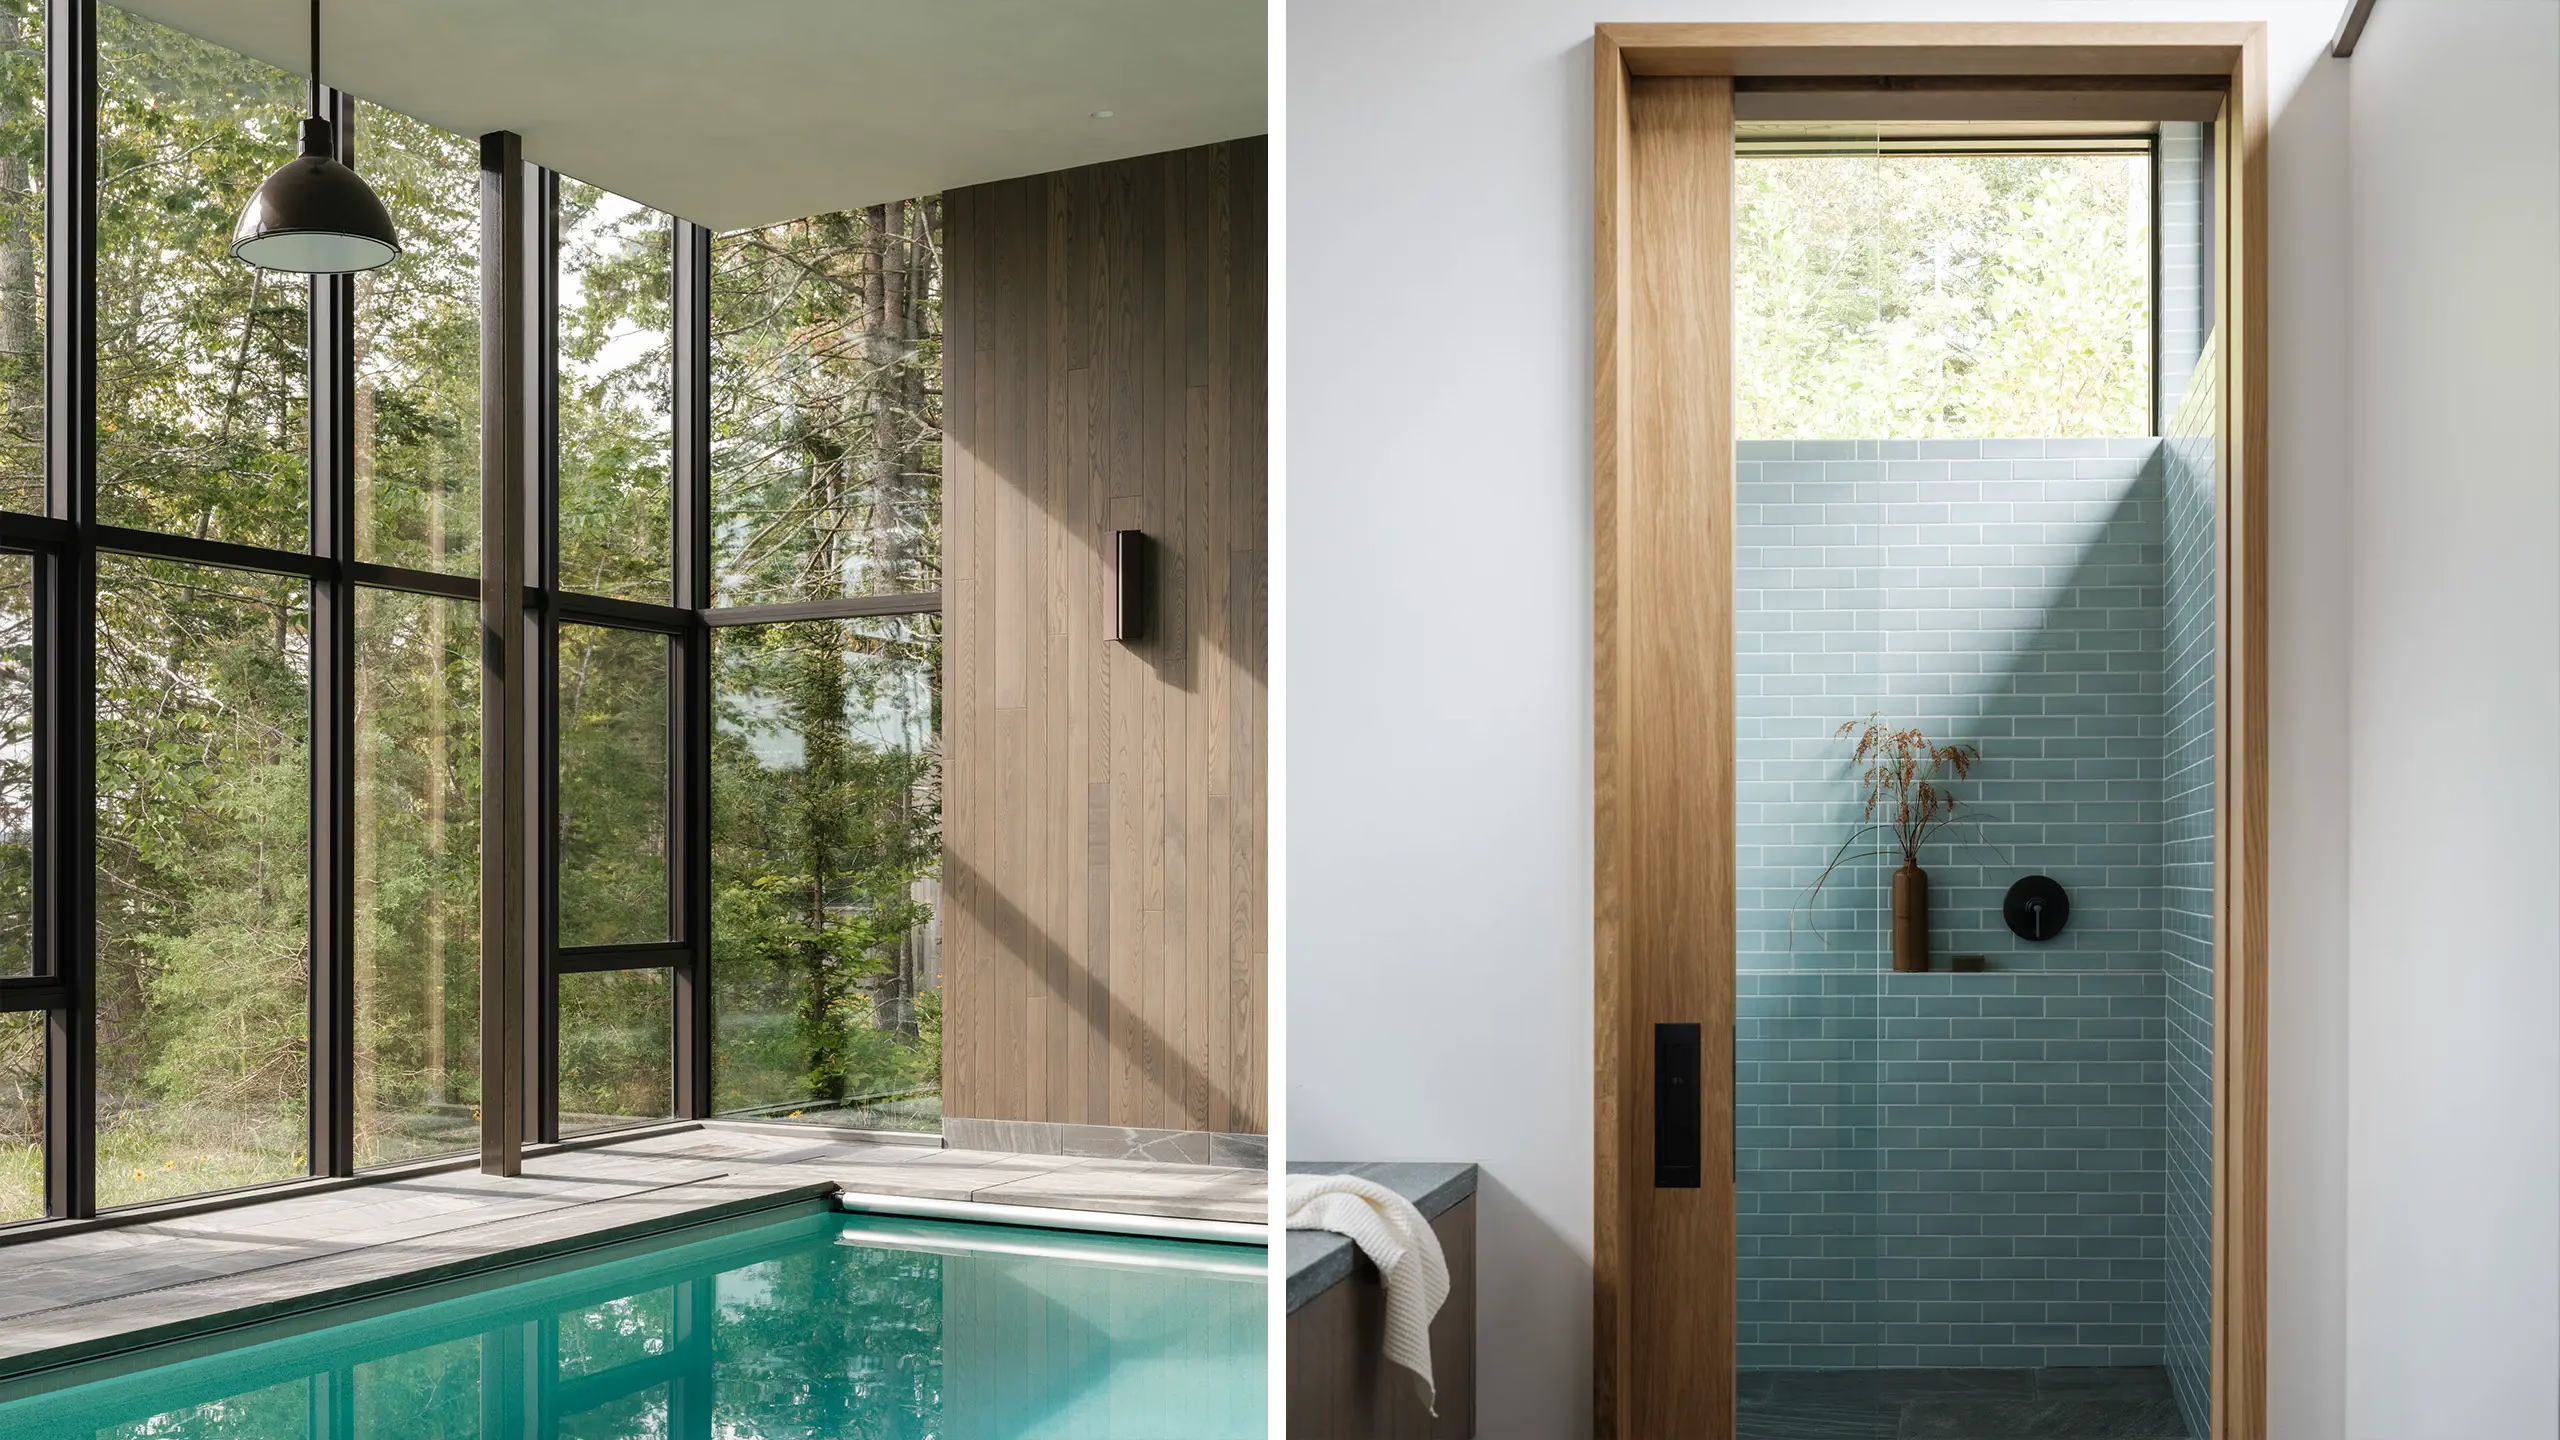
Two views: an indoor pool beside a glass wall facing the woods, and a shower with pale blue-green tile and a wood door frameTwo views: an indoor pool beside a glass wall facing the woods, and a shower with pale blue-green tile and a wood door frame
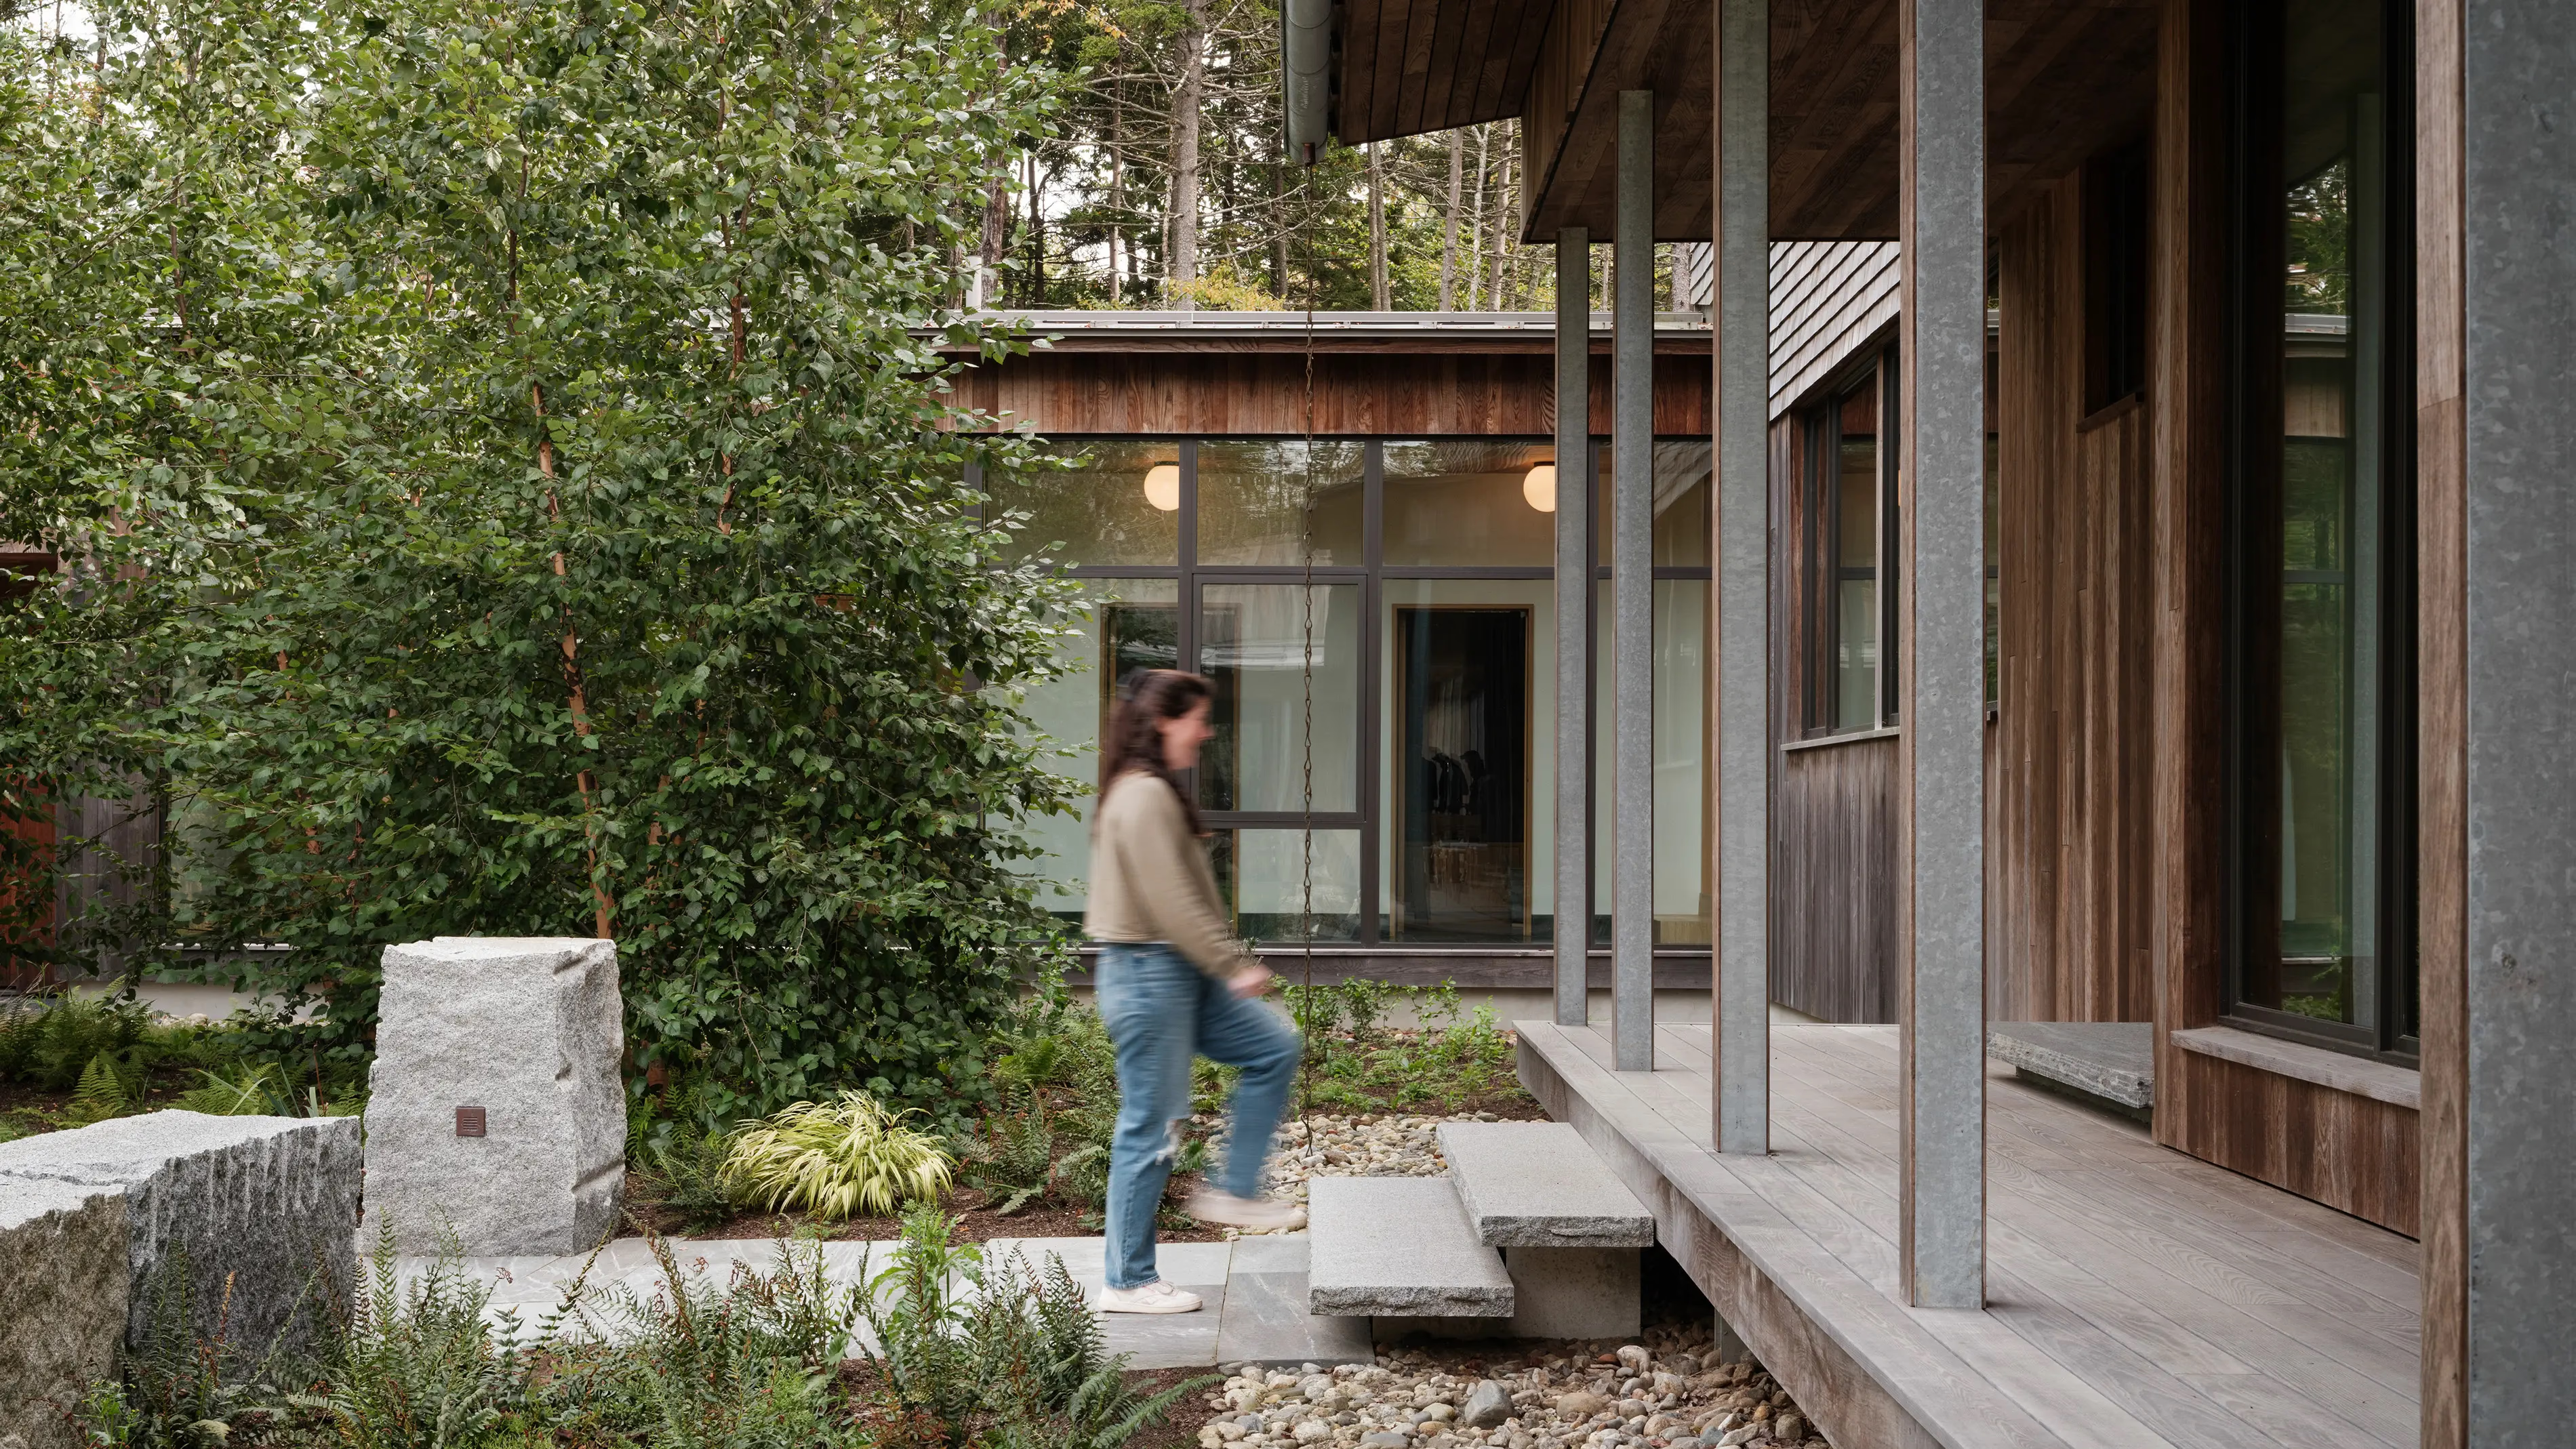
Person stepping from a stone path toward a wood porch with steel posts, beside stone blocks and a planted courtyardPerson stepping from a stone path toward a wood porch with steel posts, beside stone blocks and a planted courtyard
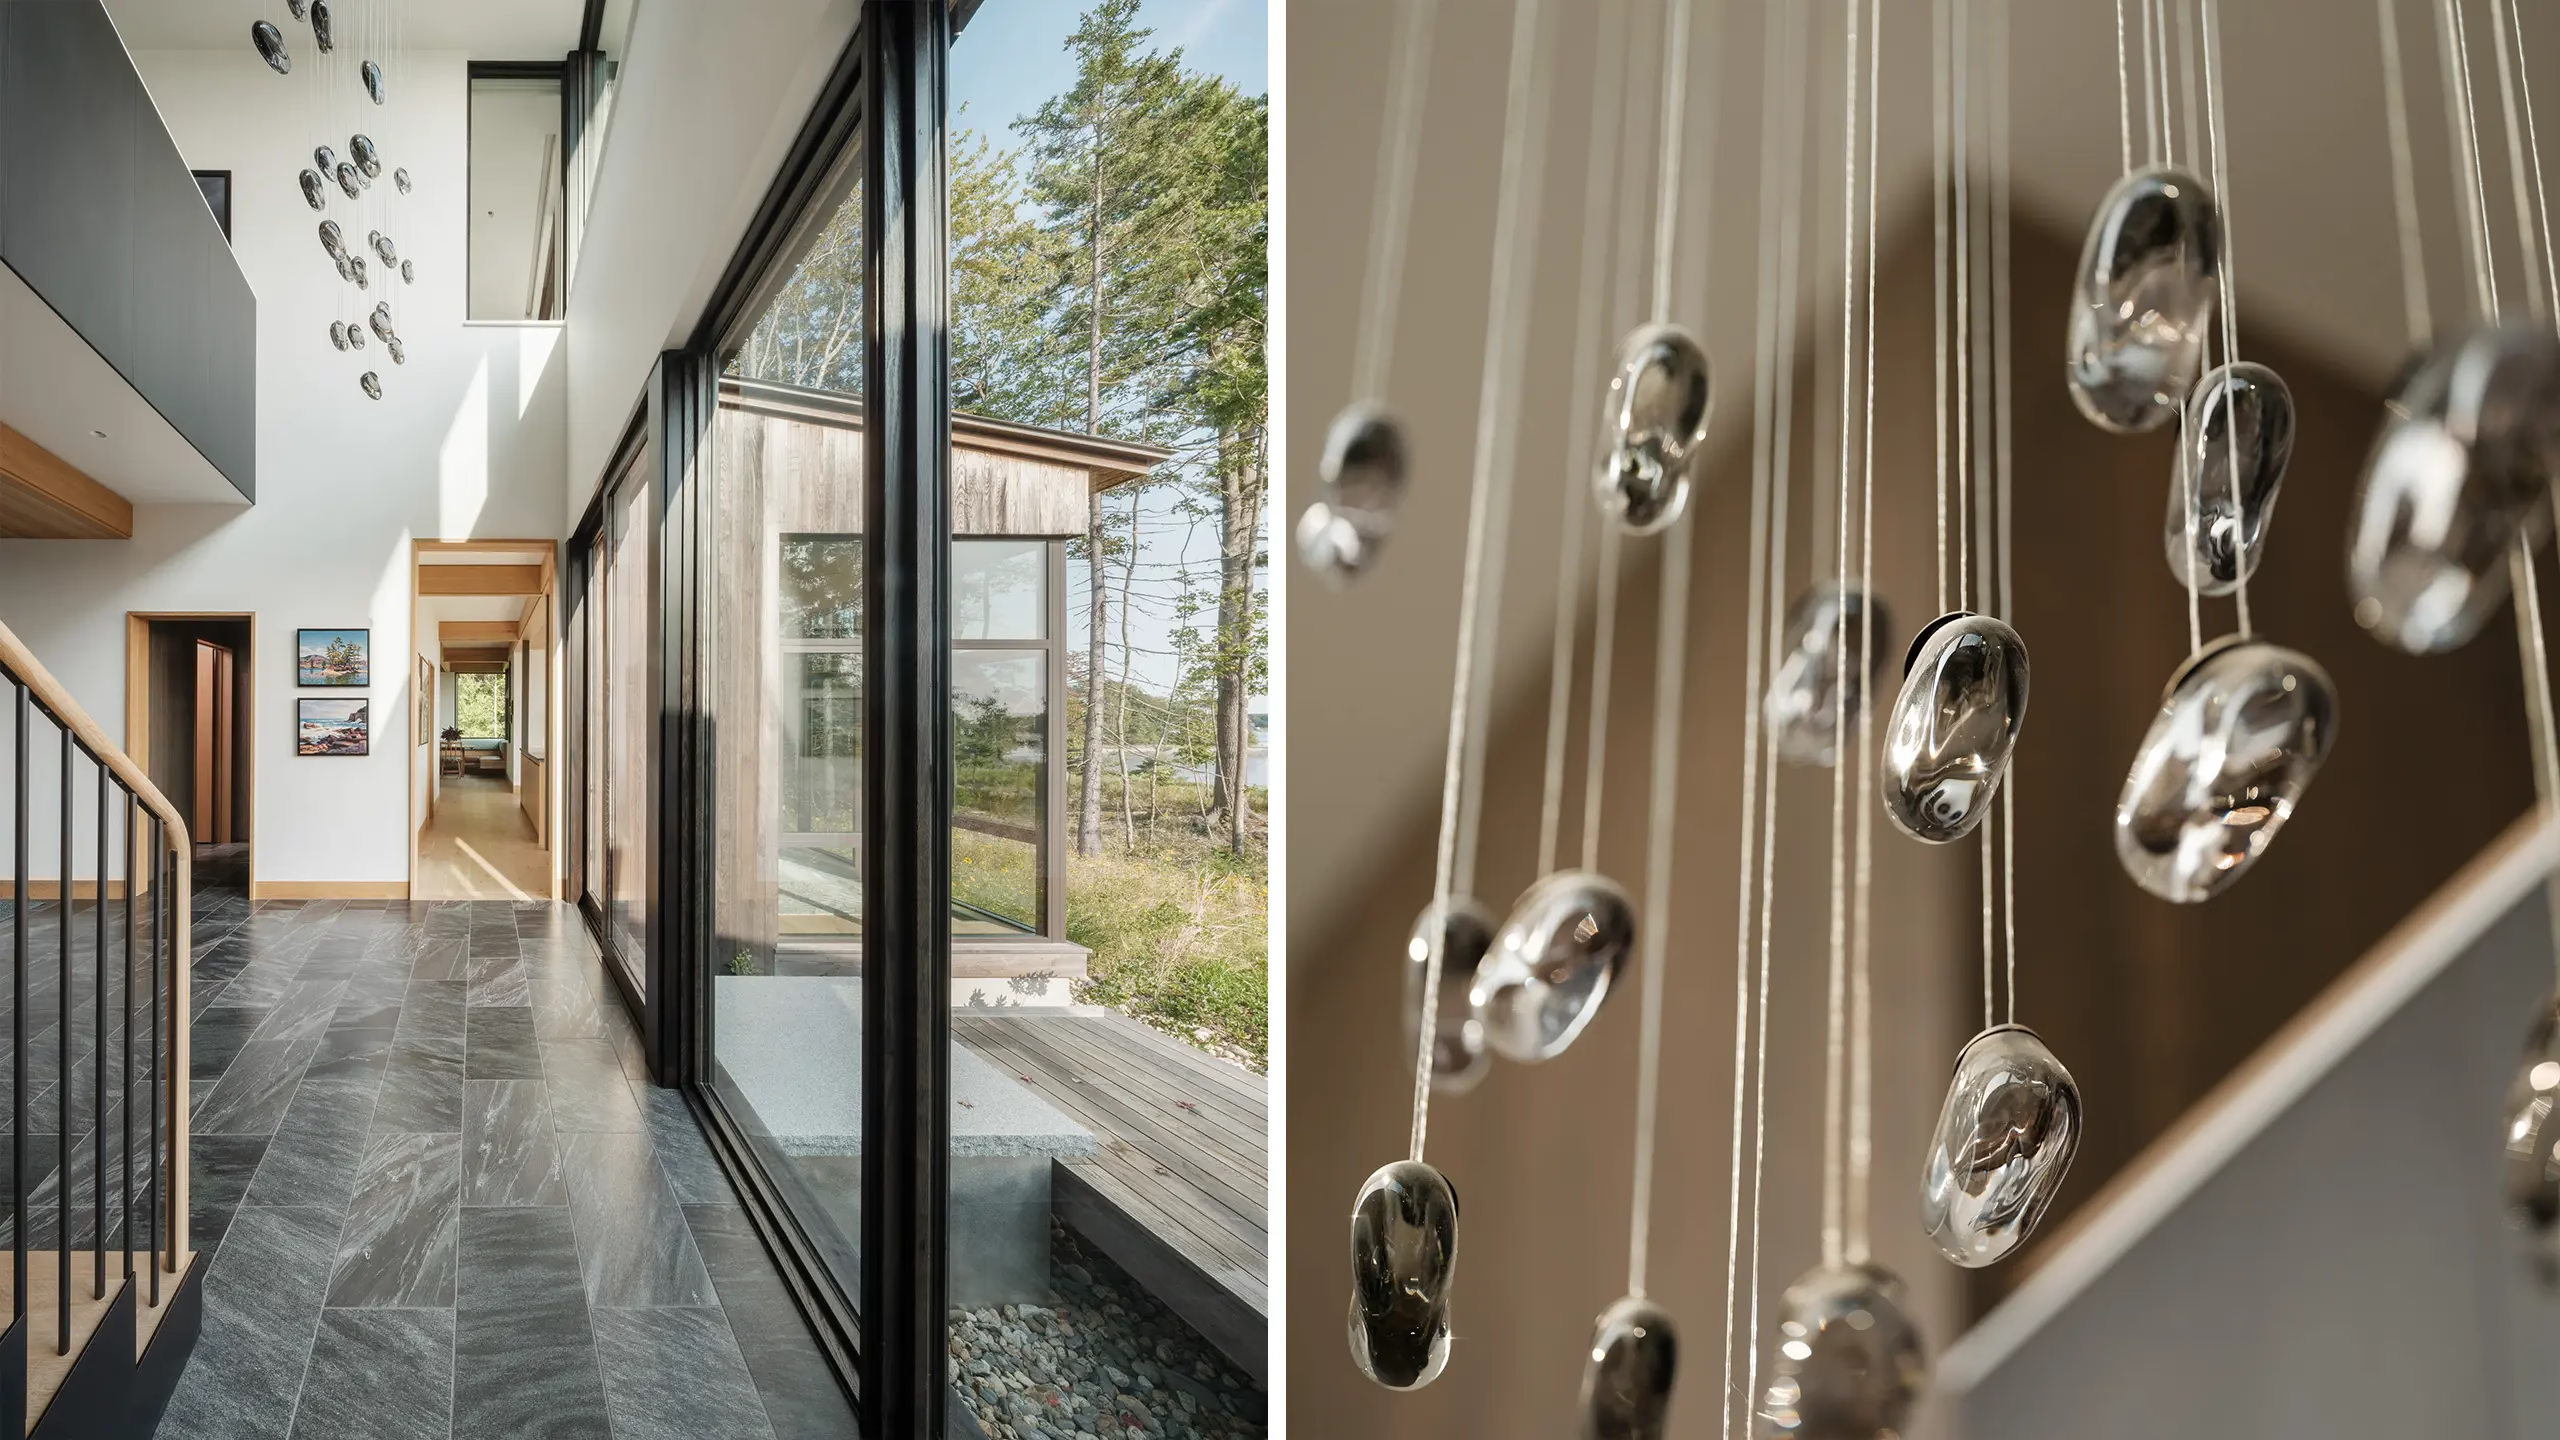
Two views: a tall hallway with a stone floor, stair railing and glass wall to the garden, and a close-up of hanging glass pendantsTwo views: a tall hallway with a stone floor, stair railing and glass wall to the garden, and a close-up of hanging glass pendants
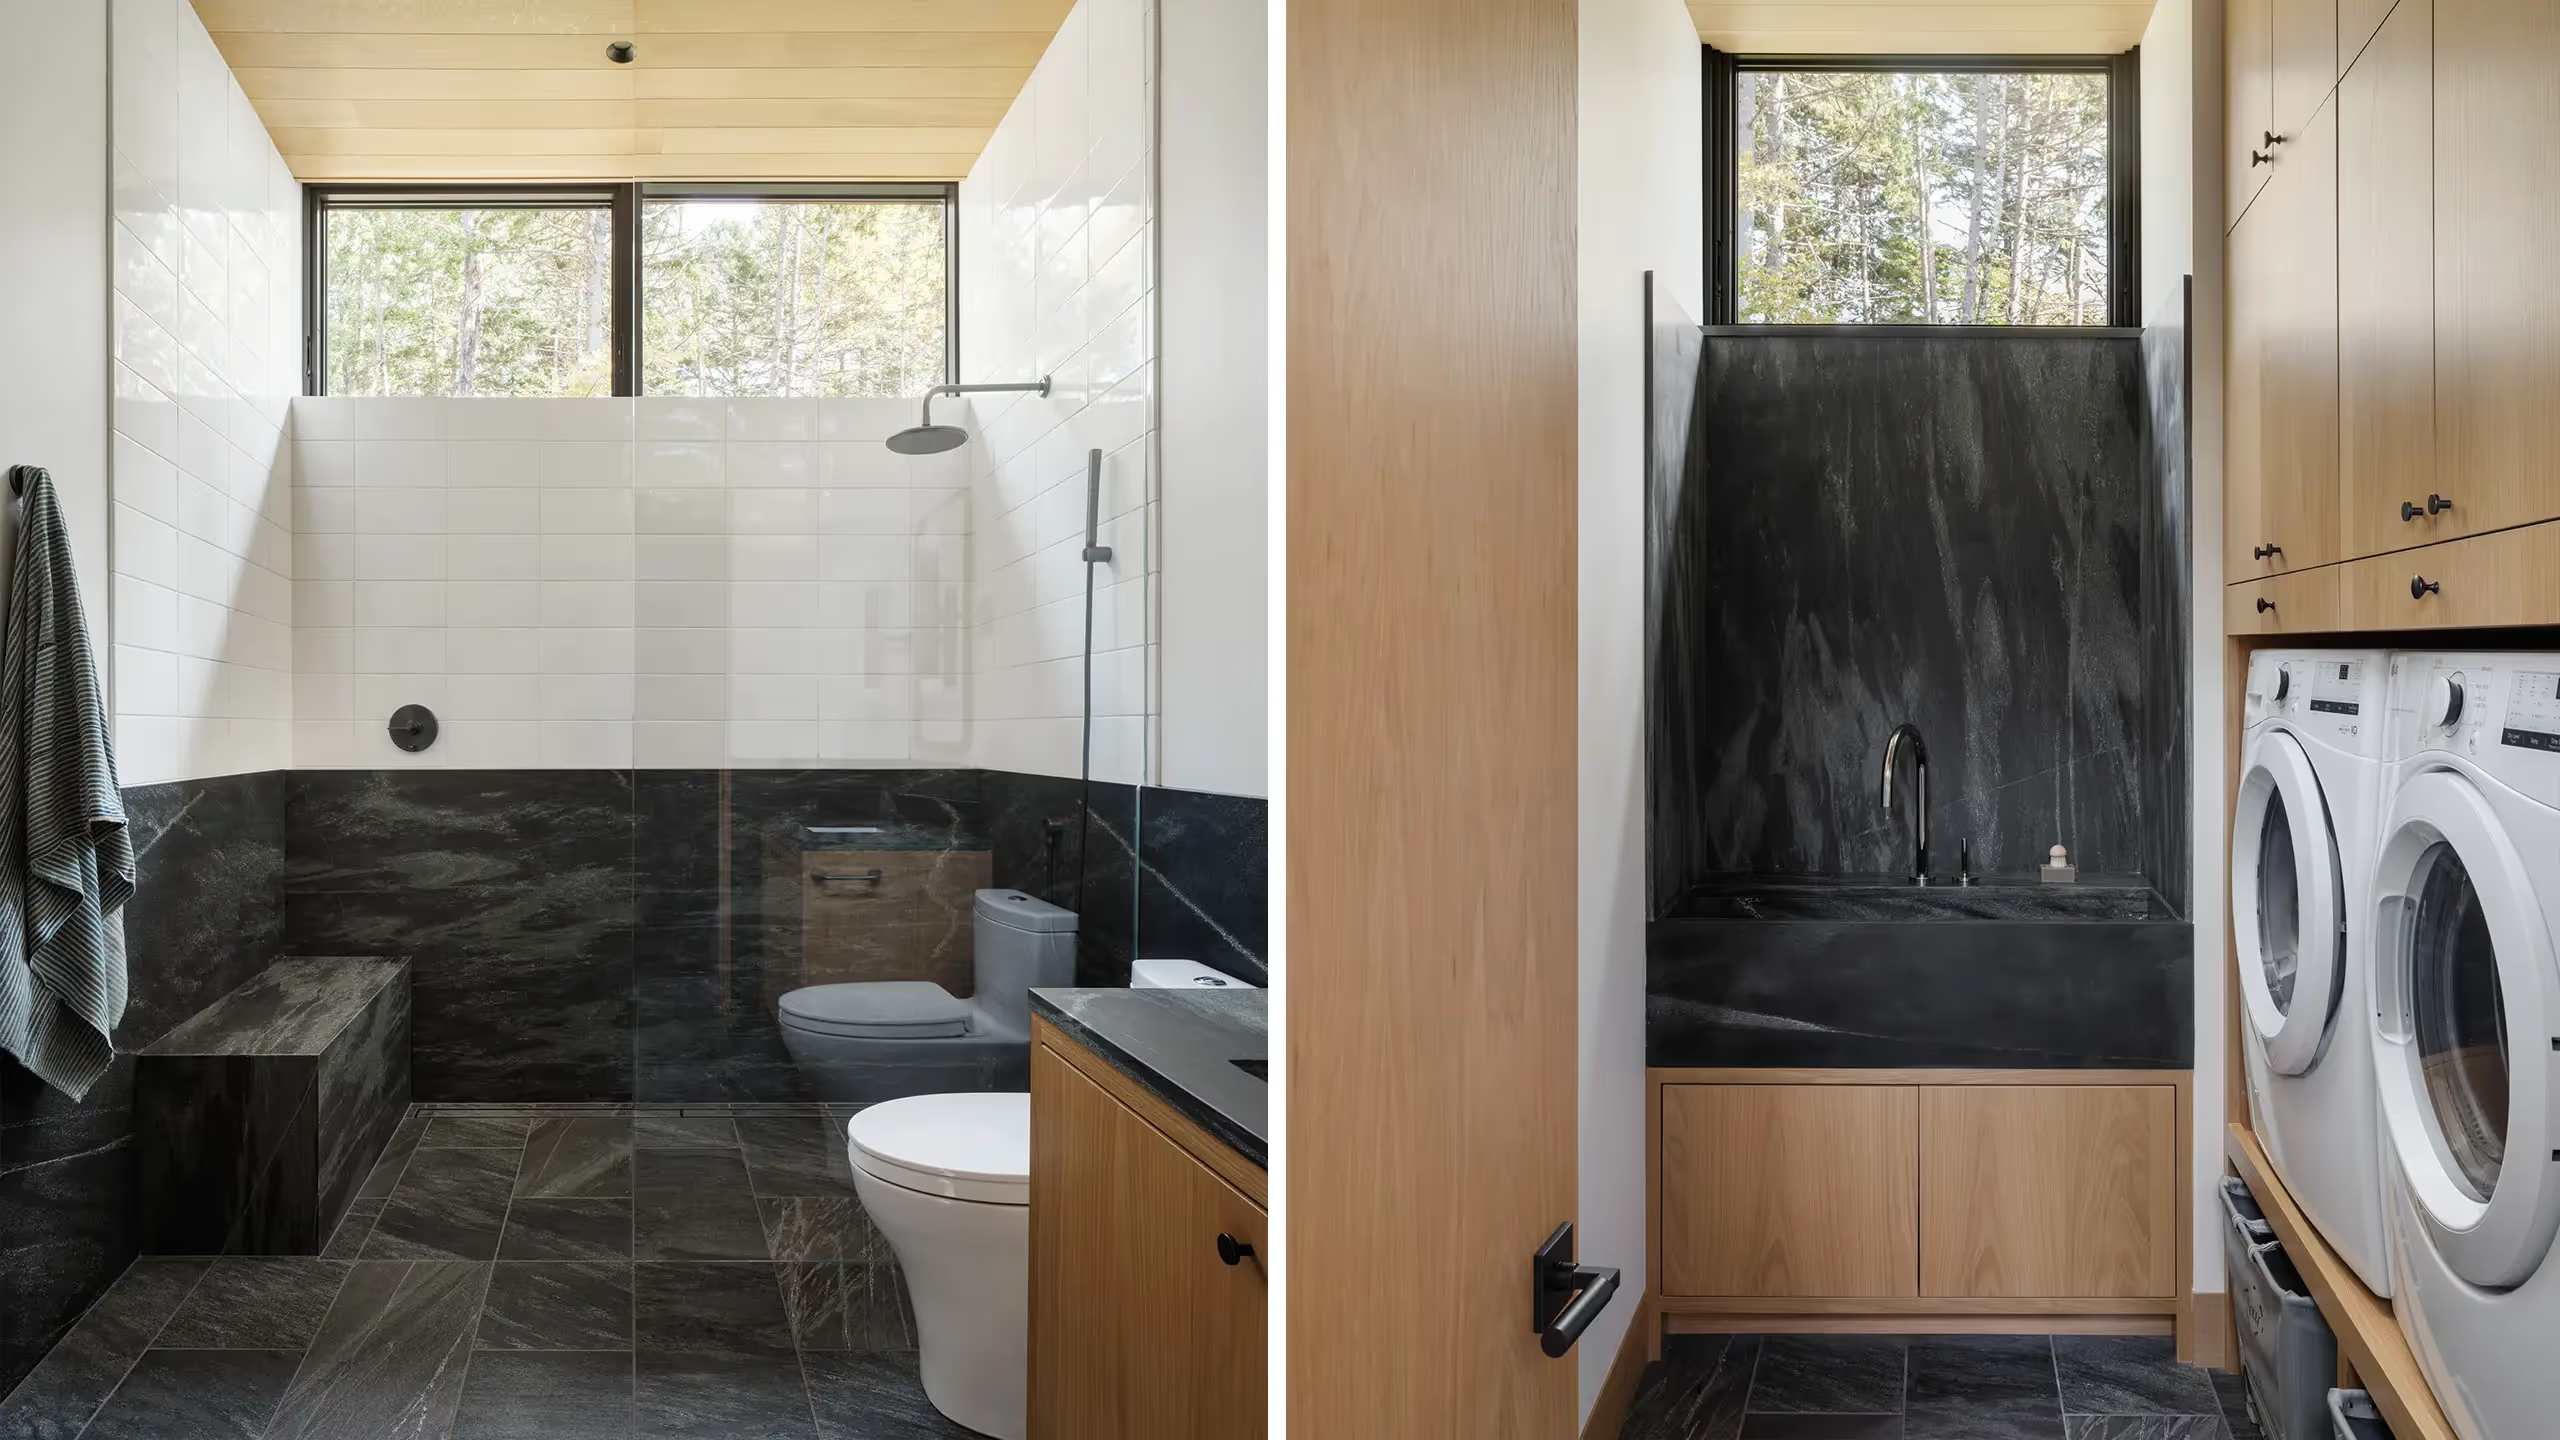
Two views: a bathroom with white wall tile, dark stone and a wood vanity, and a laundry room with washers and a dark utility sinkTwo views: a bathroom with white wall tile, dark stone and a wood vanity, and a laundry room with washers and a dark utility sink
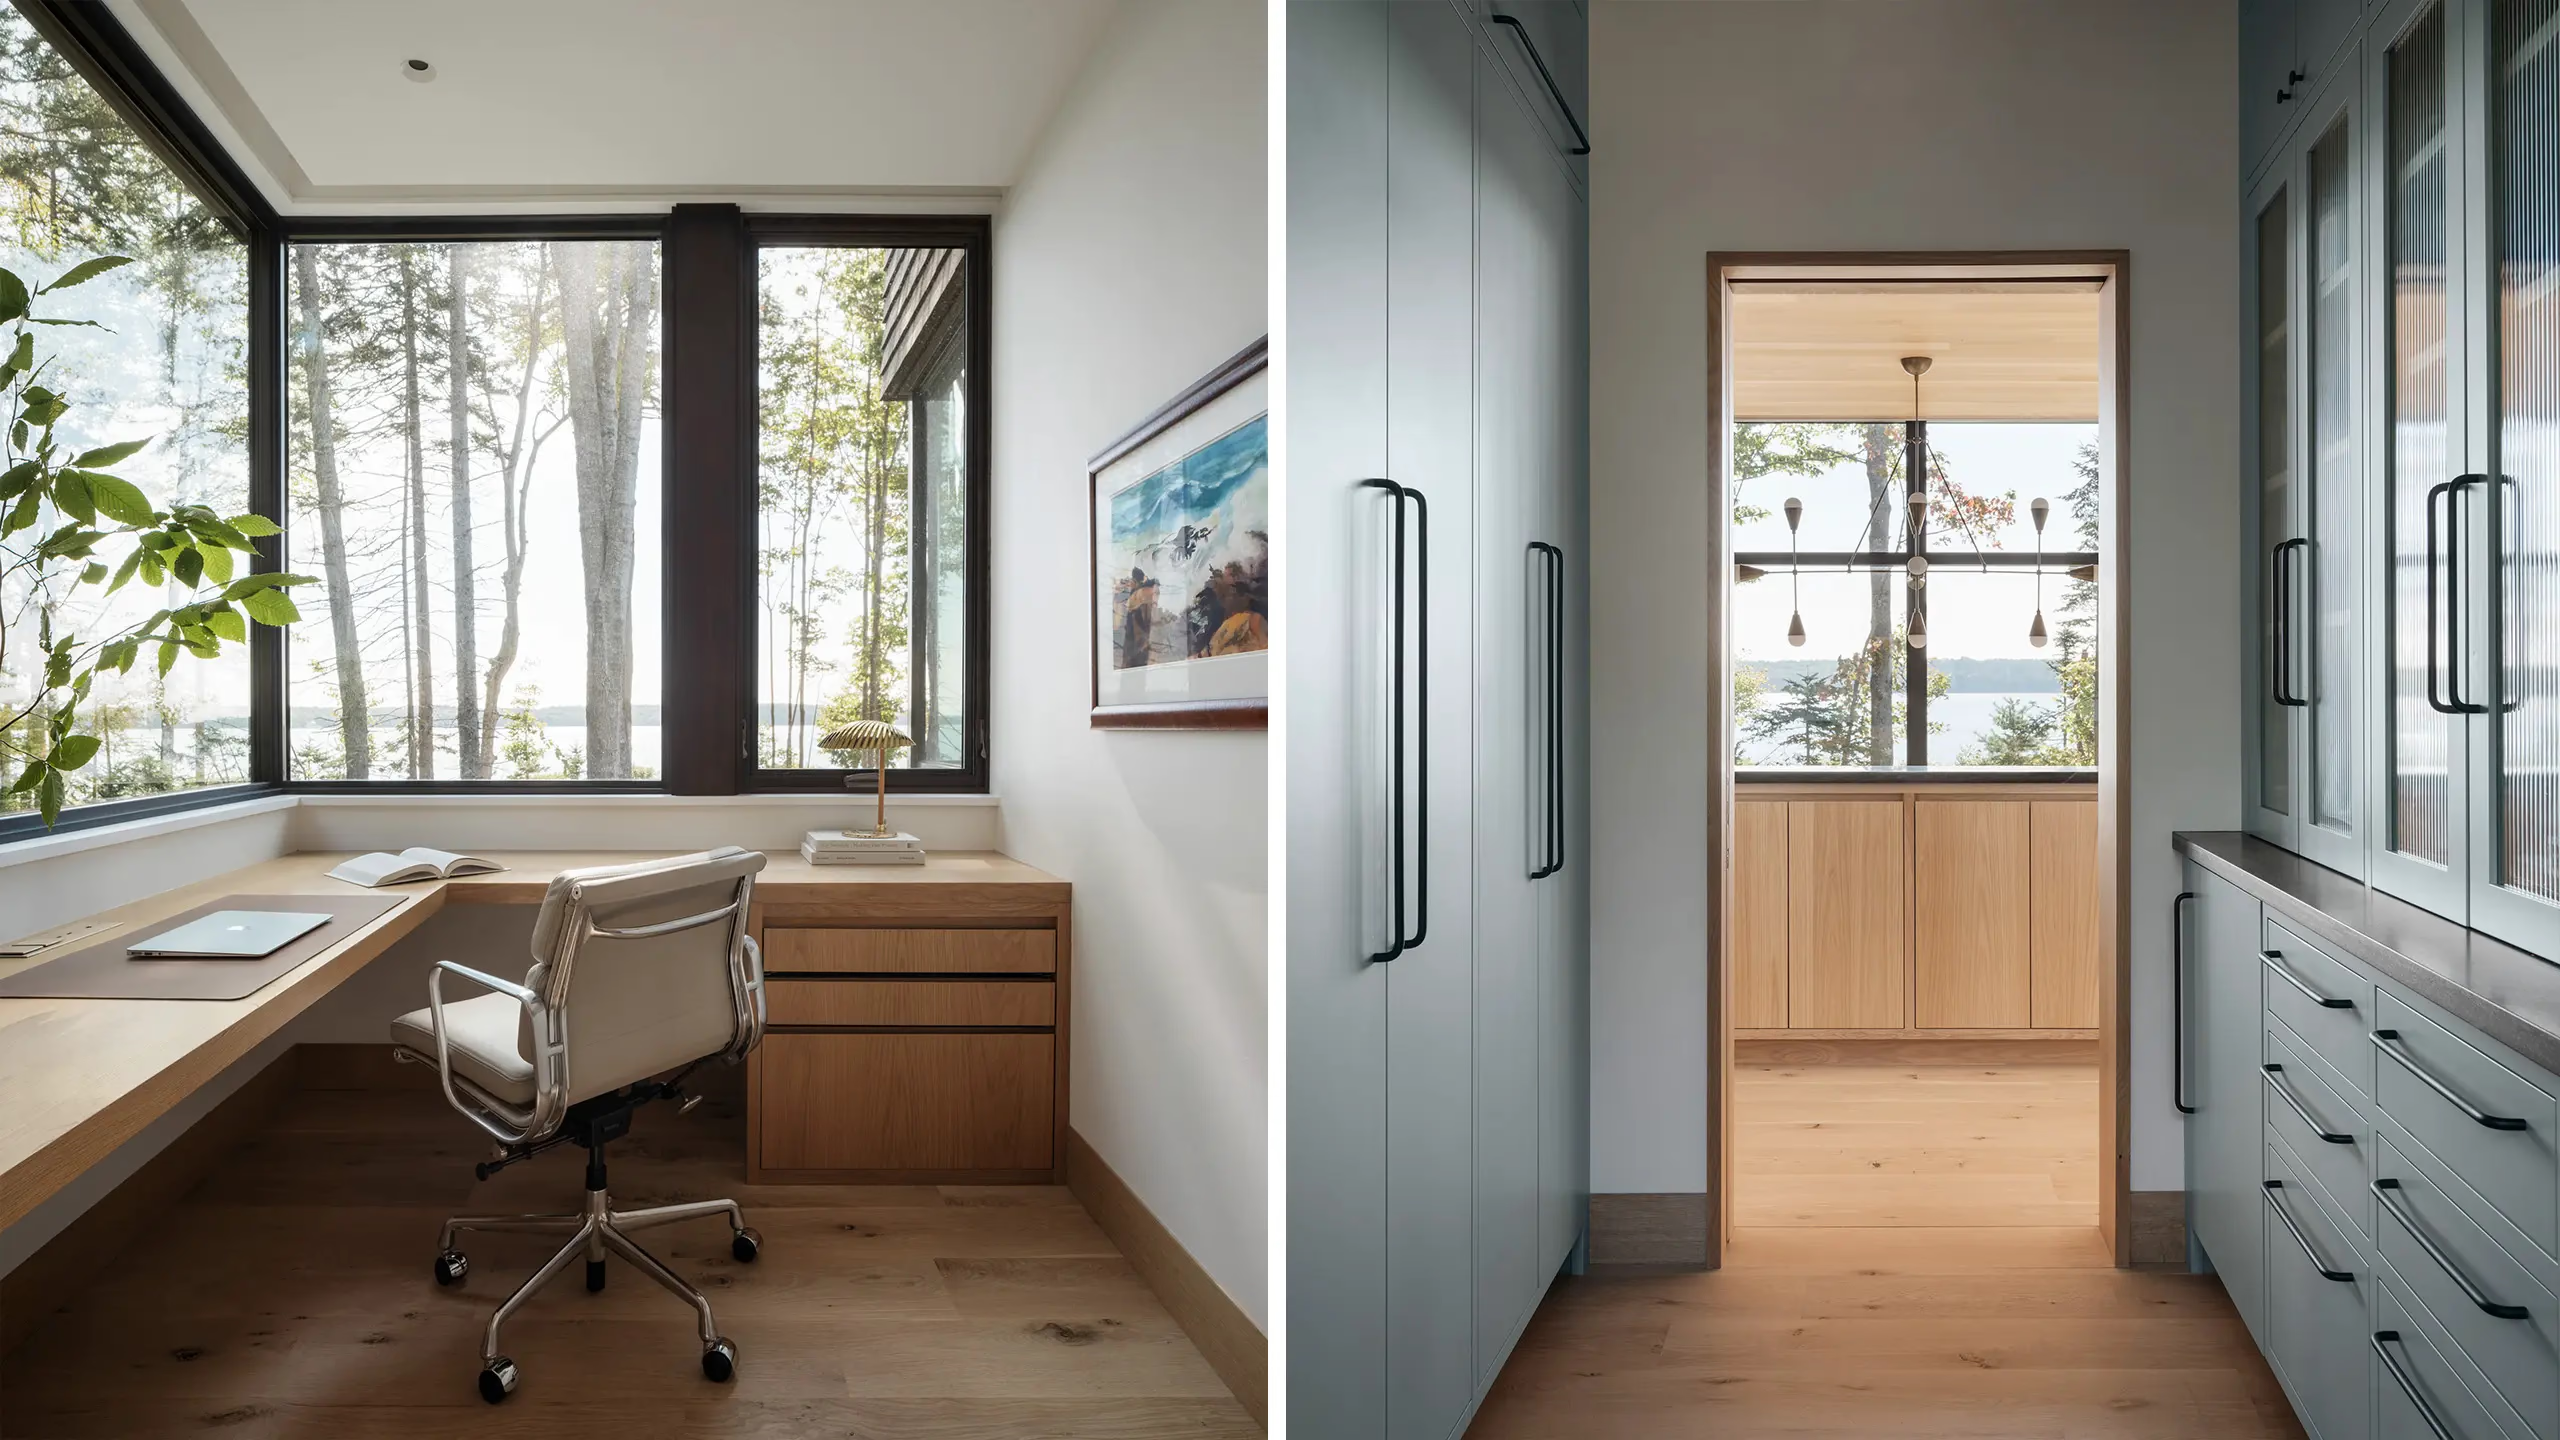
Two views: a corner office with a built-in wood desk and tall windows to the trees, and a pantry hall with gray-green cabinetsTwo views: a corner office with a built-in wood desk and tall windows to the trees, and a pantry hall with gray-green cabinets
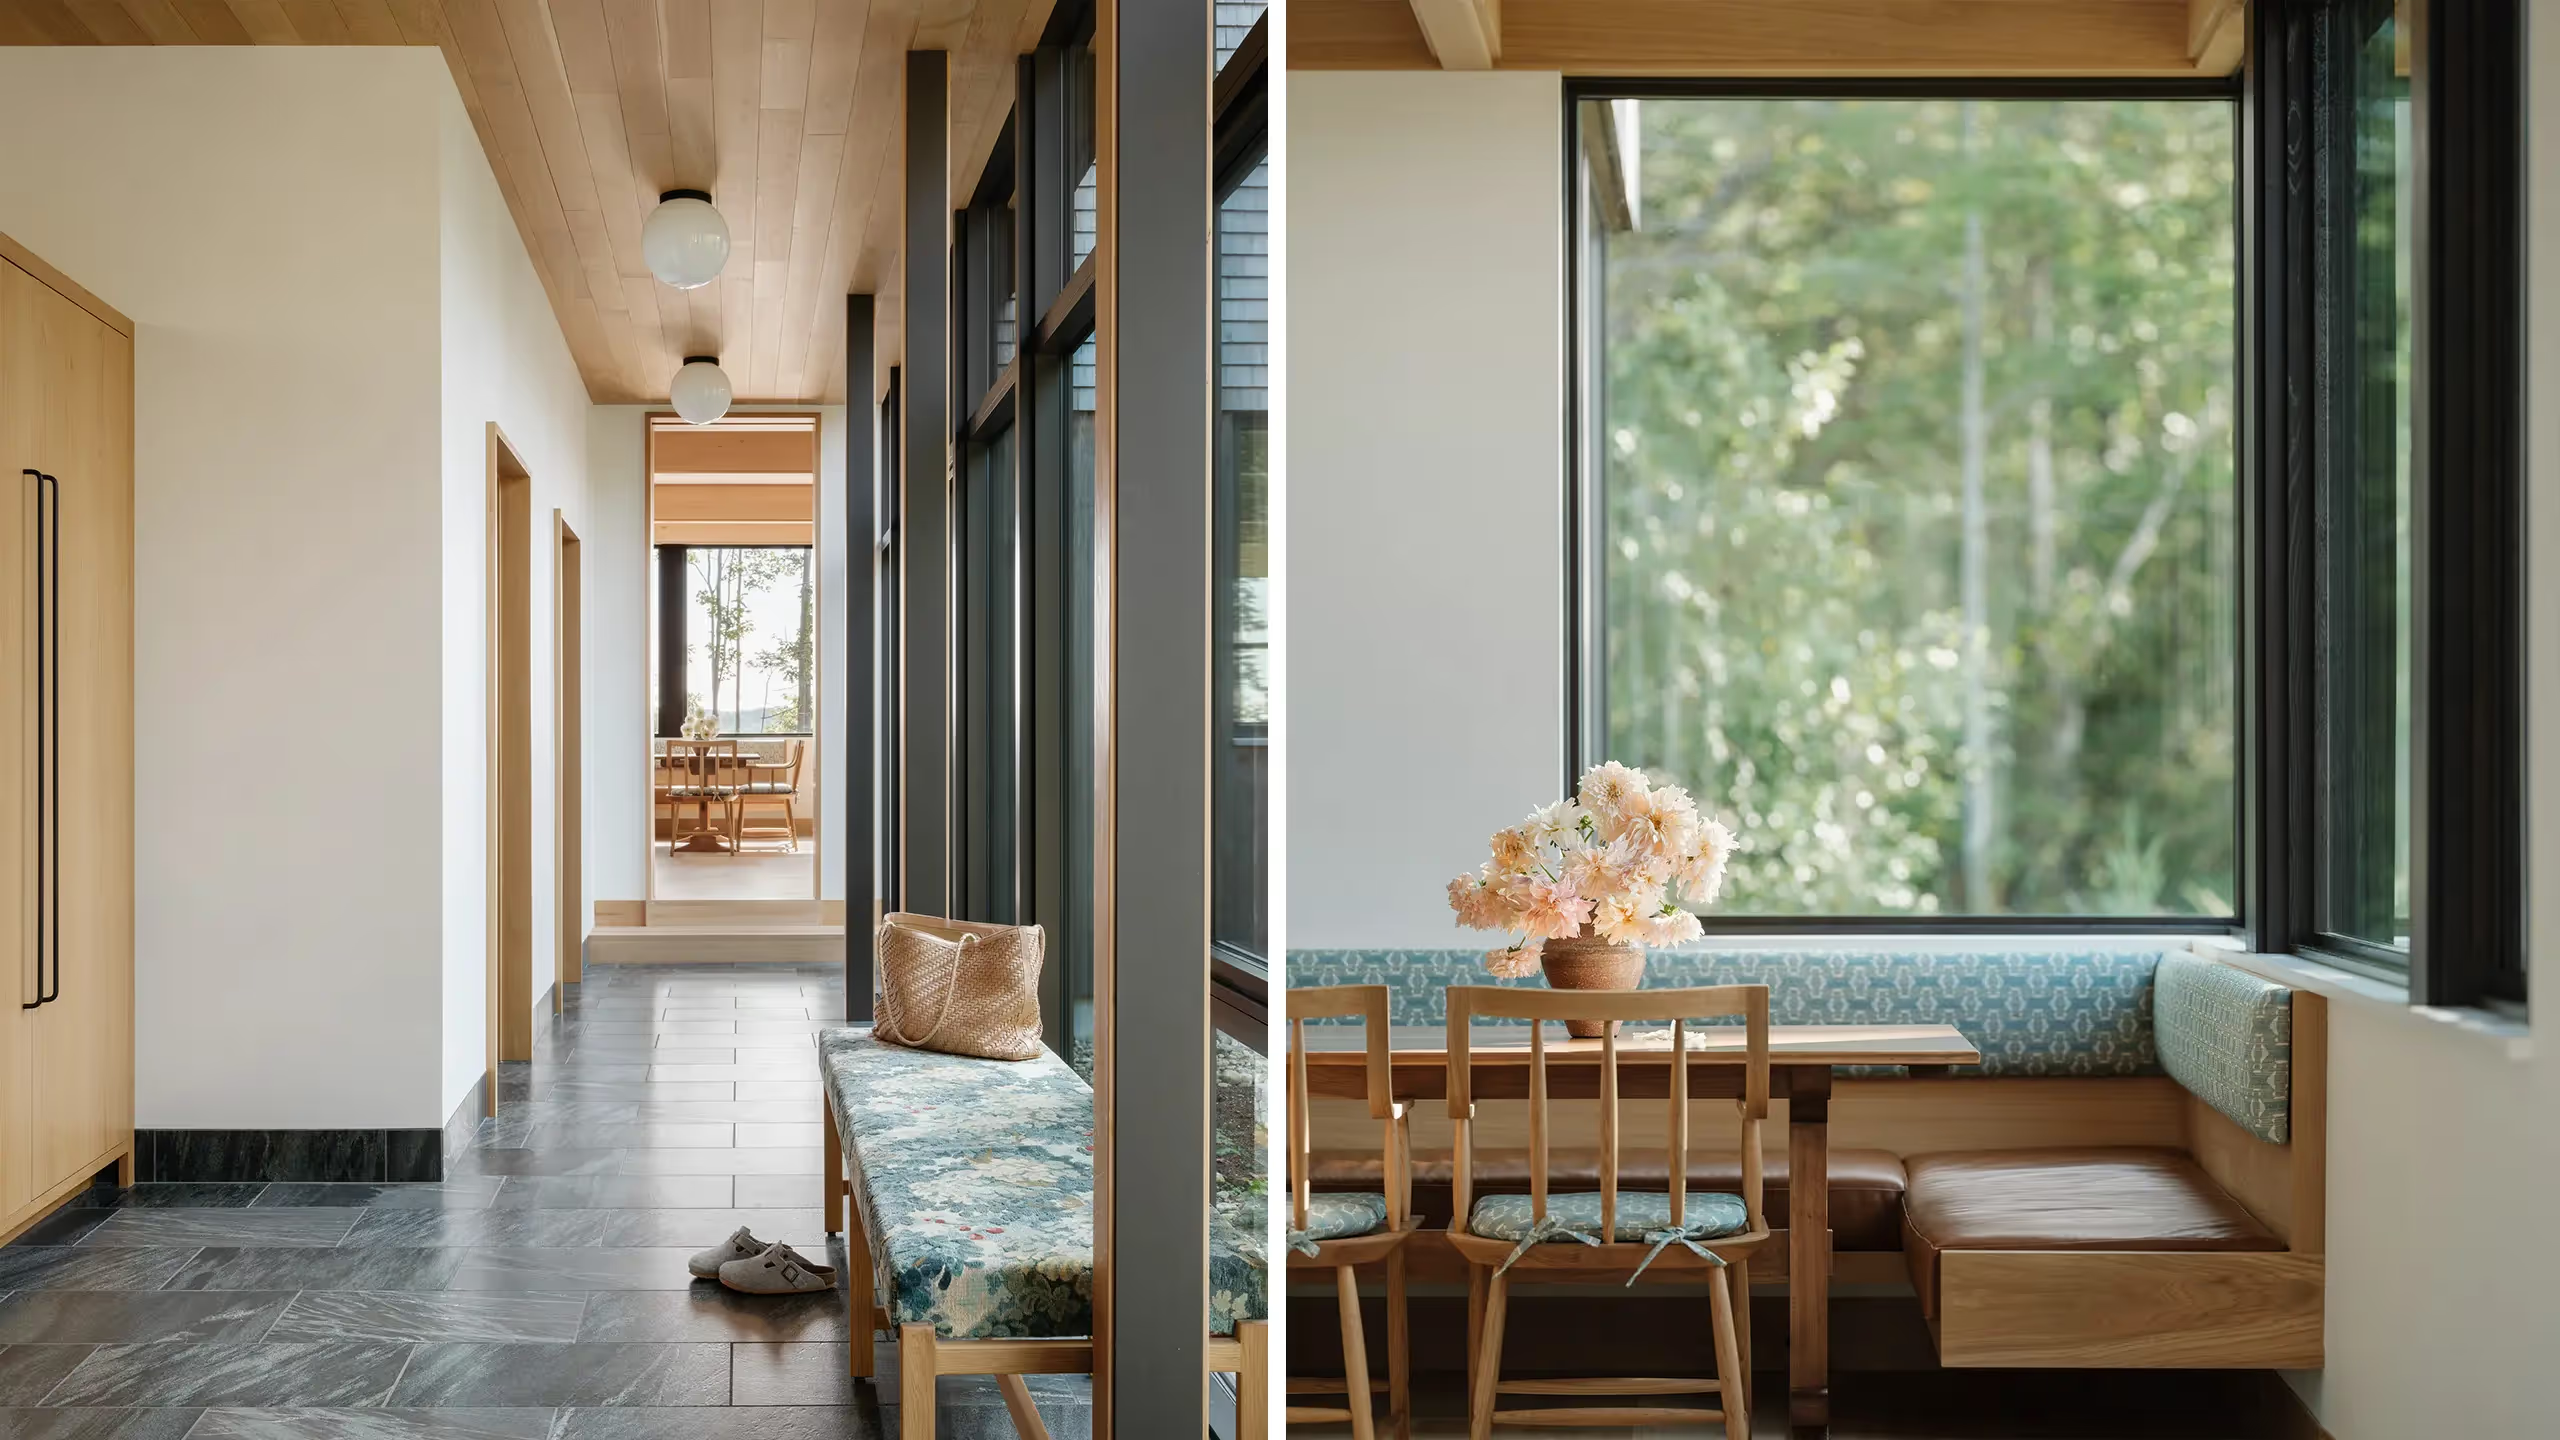
Two views: a hallway with a cushioned bench and stone floor, and a breakfast nook with a built-in banquette and a corner window to the treesTwo views: a hallway with a cushioned bench and stone floor, and a breakfast nook with a built-in banquette and a corner window to the trees
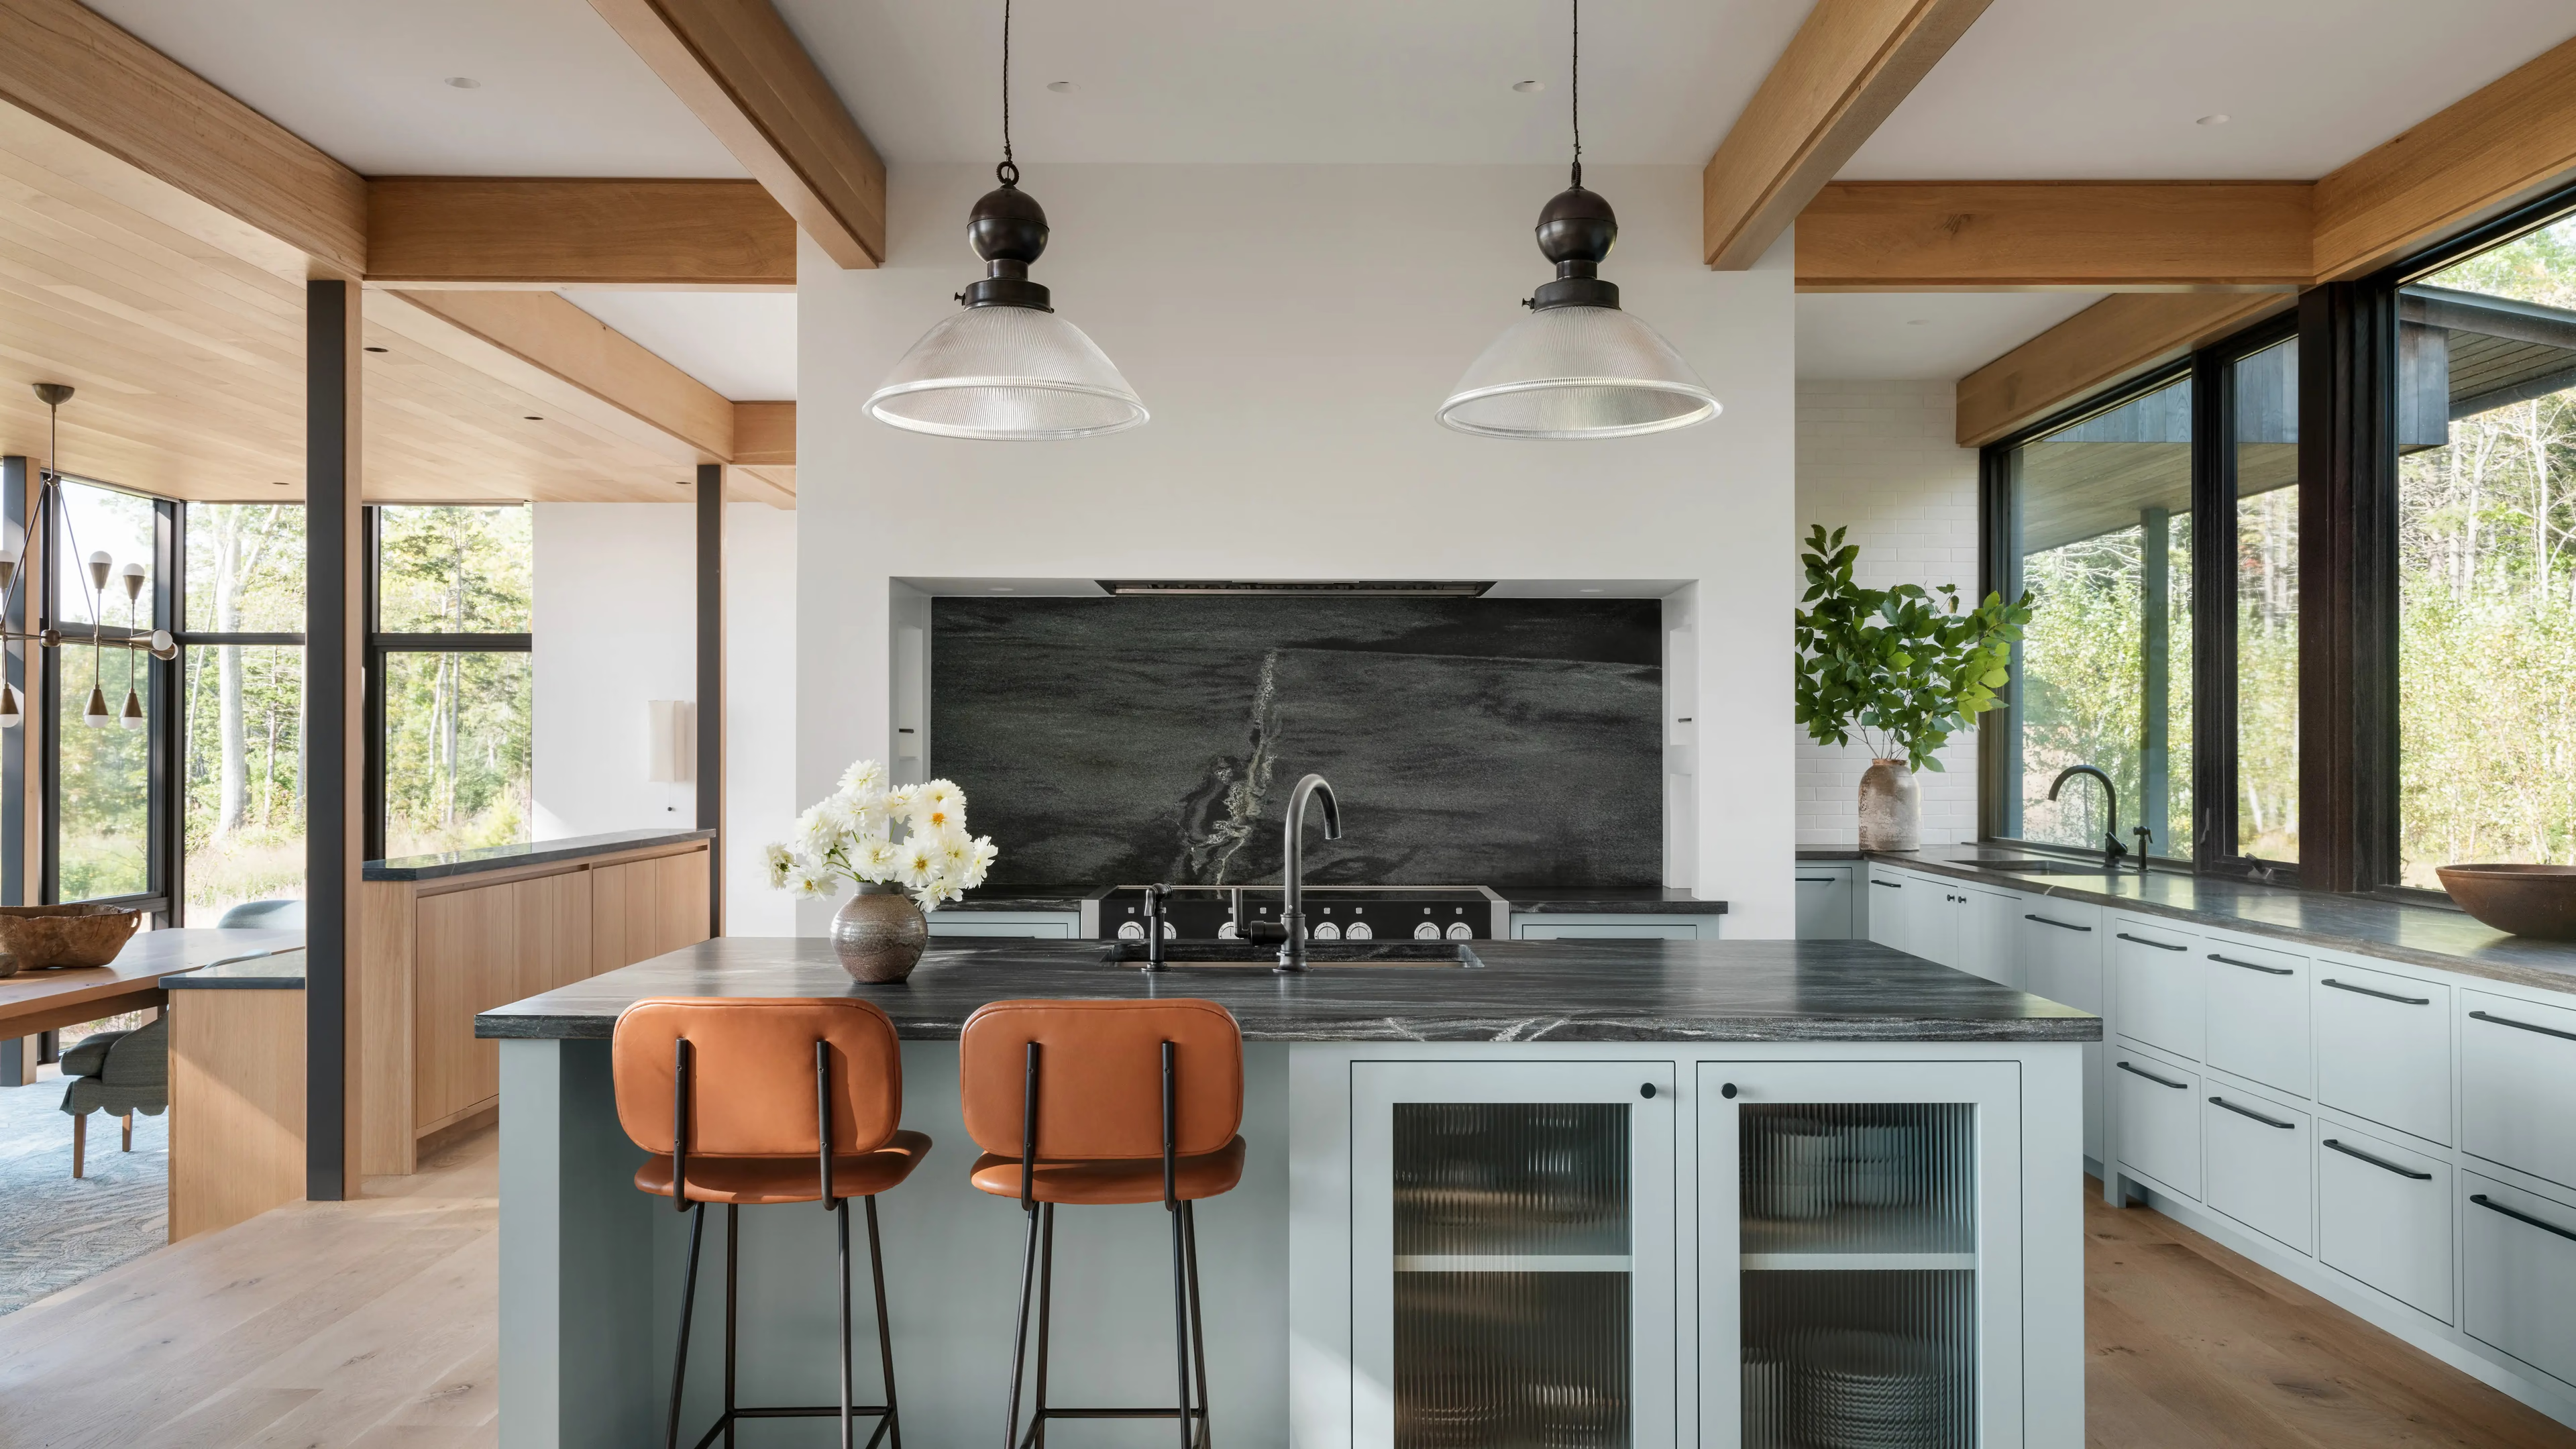
Modern kitchen with wood beams, large windows, and orange bar stoolsModern kitchen with wood beams, large windows, and orange bar stools
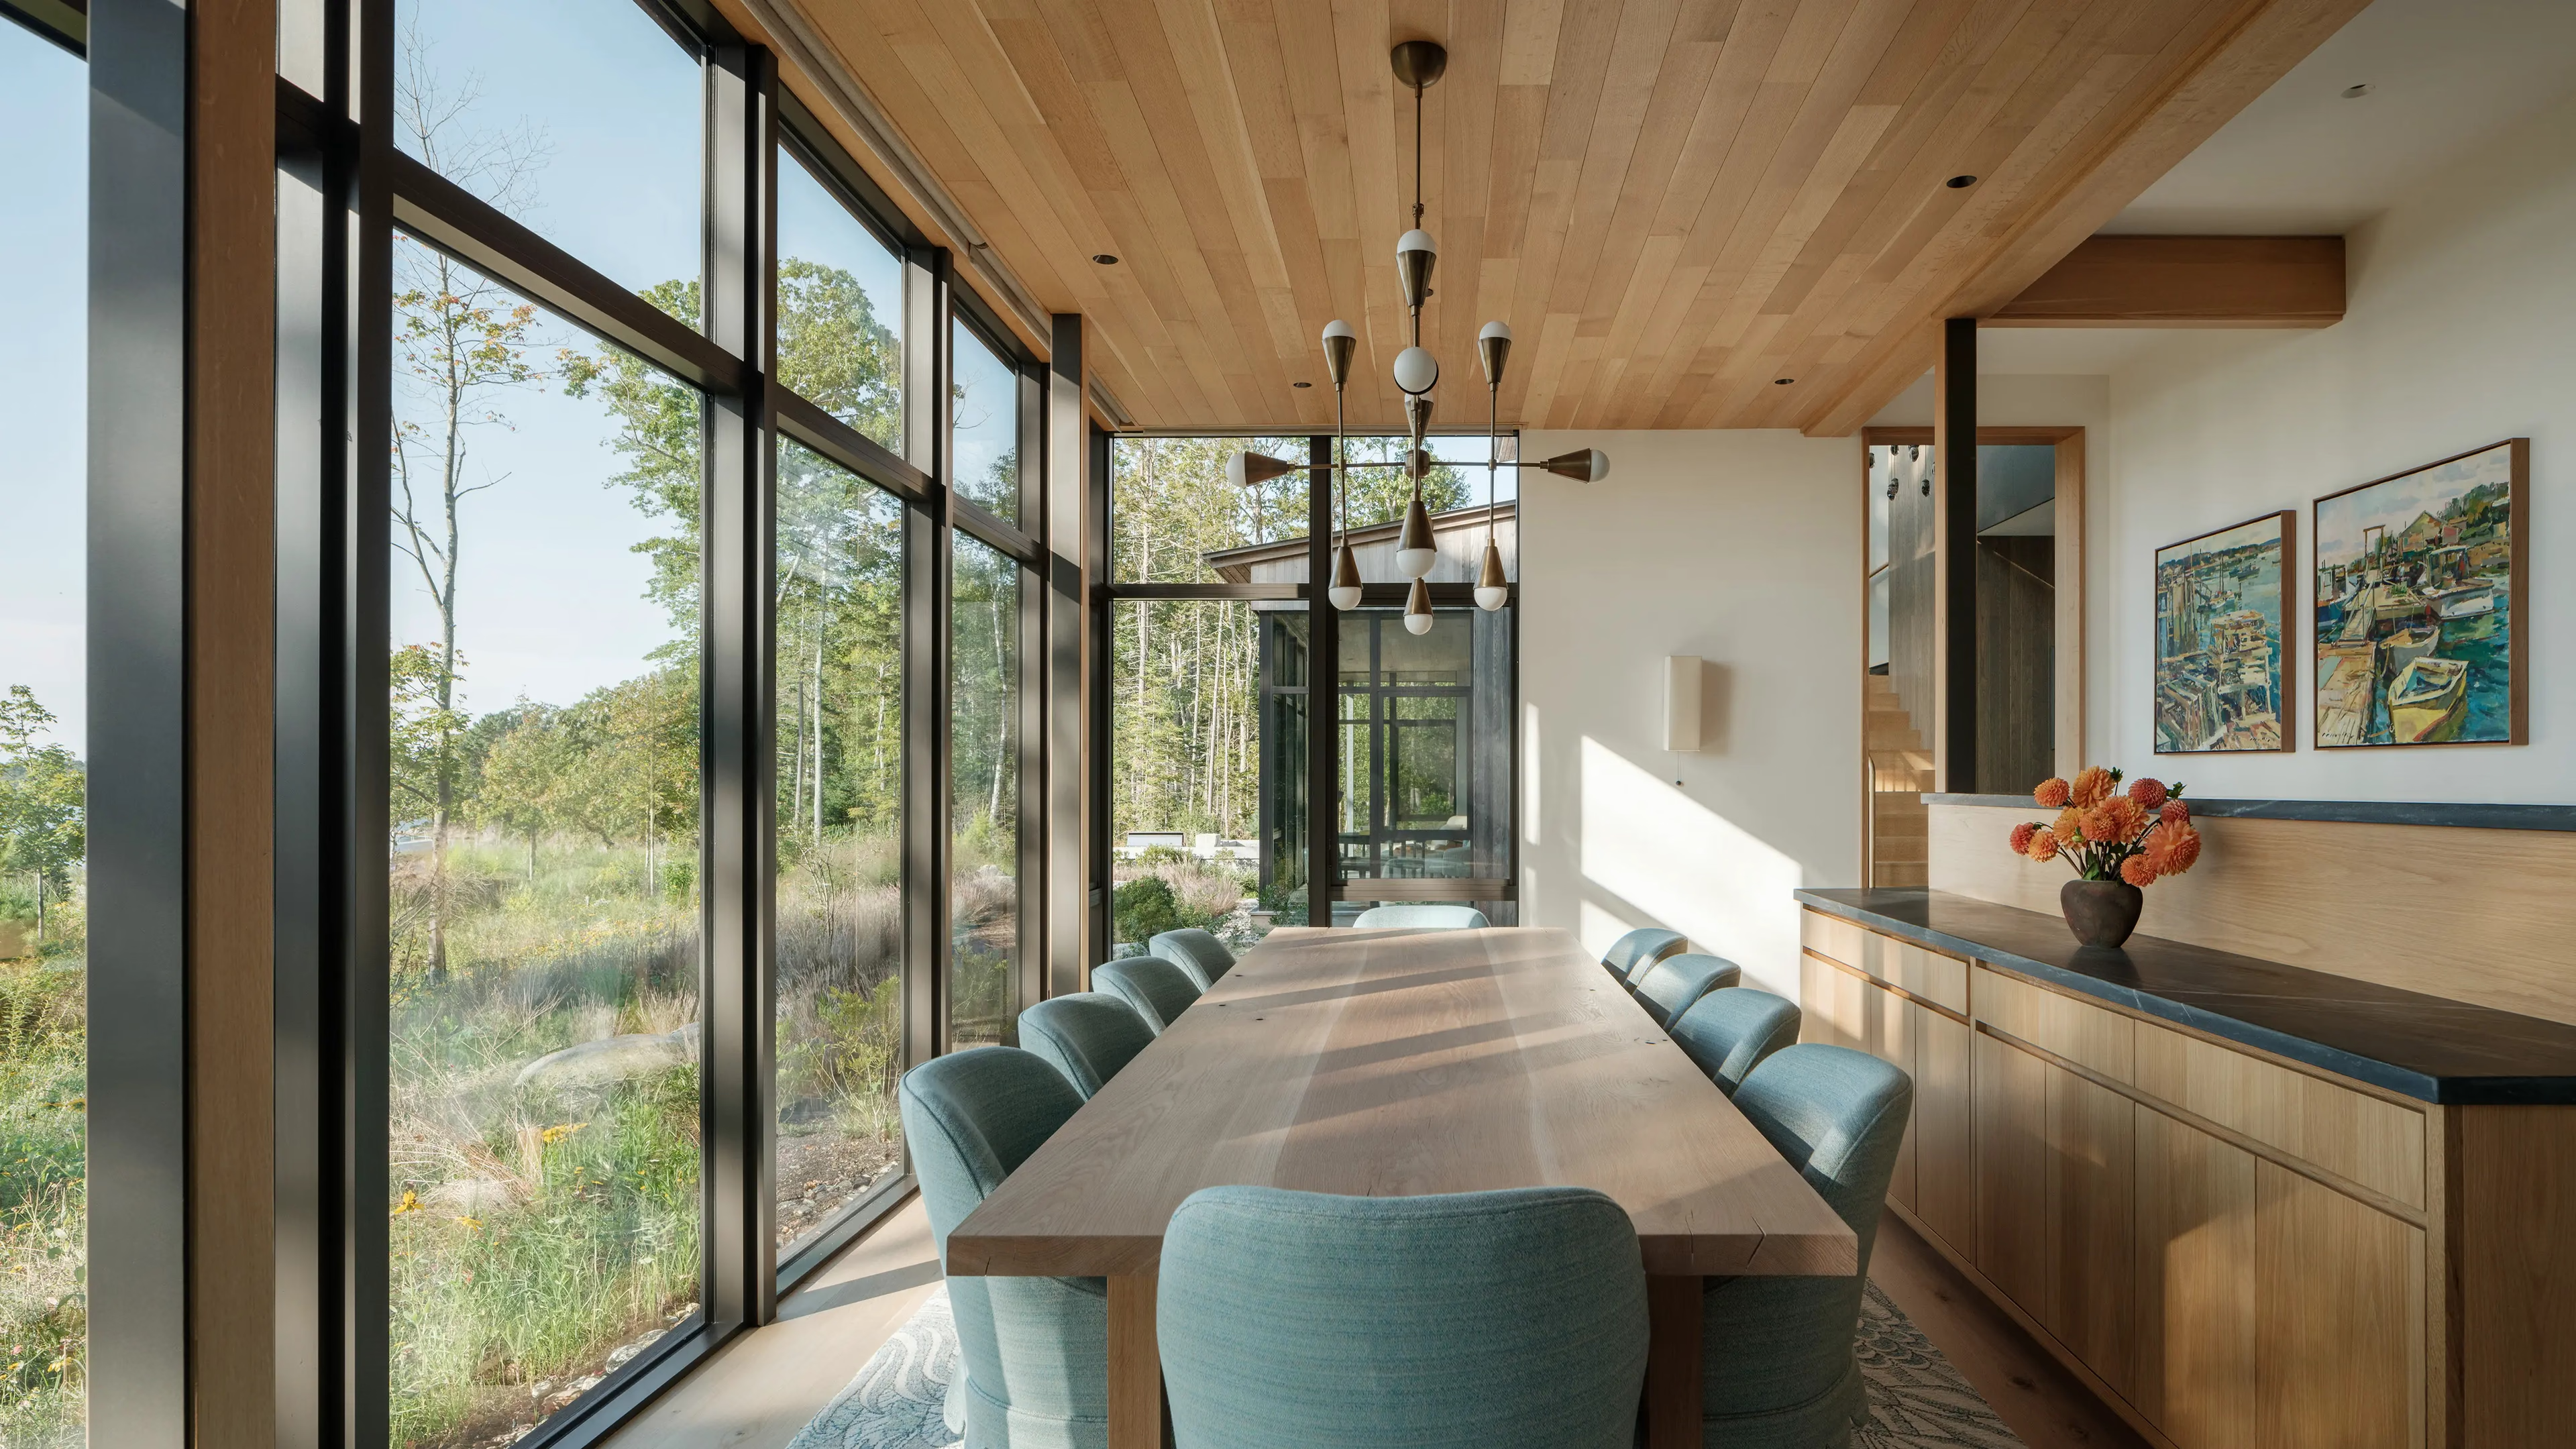
Dining room with a long wood table, blue-green chairs, wood plank ceiling and floor-to-ceiling windows onto a meadow and treesDining room with a long wood table, blue-green chairs, wood plank ceiling and floor-to-ceiling windows onto a meadow and trees
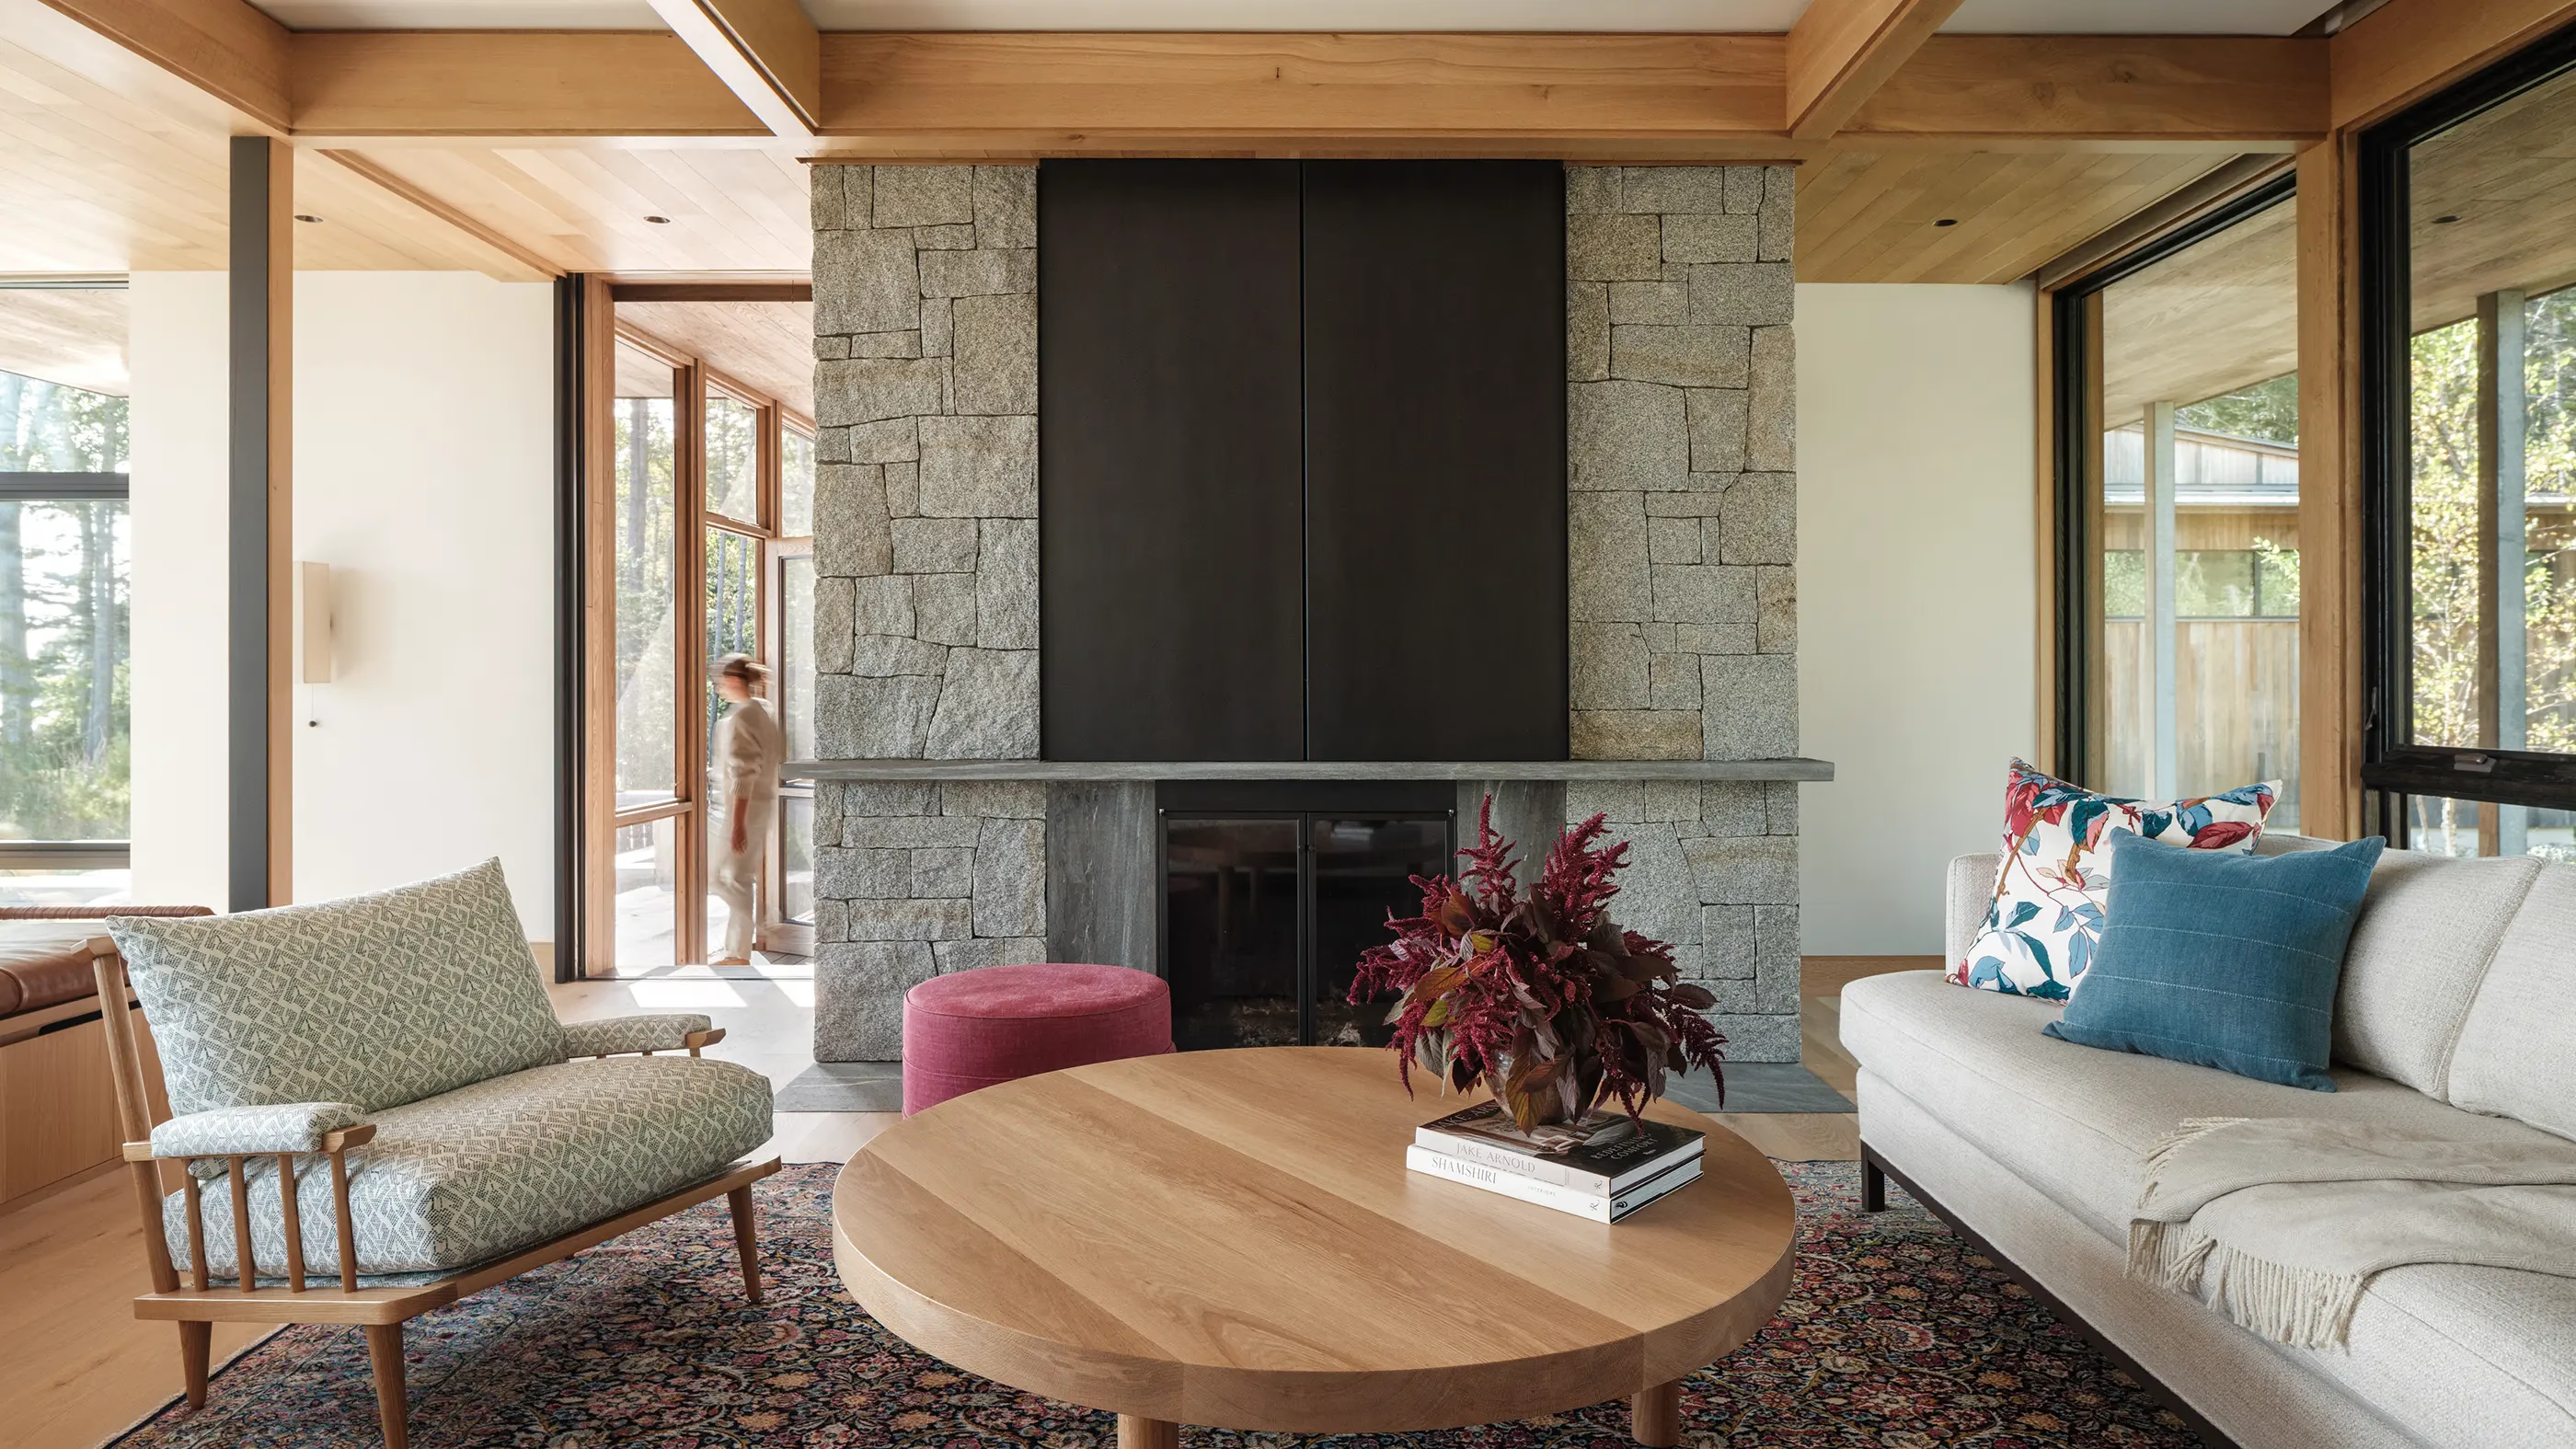
Modern living room with stone fireplace, wood accents, and colorful furnishingsModern living room with stone fireplace, wood accents, and colorful furnishings
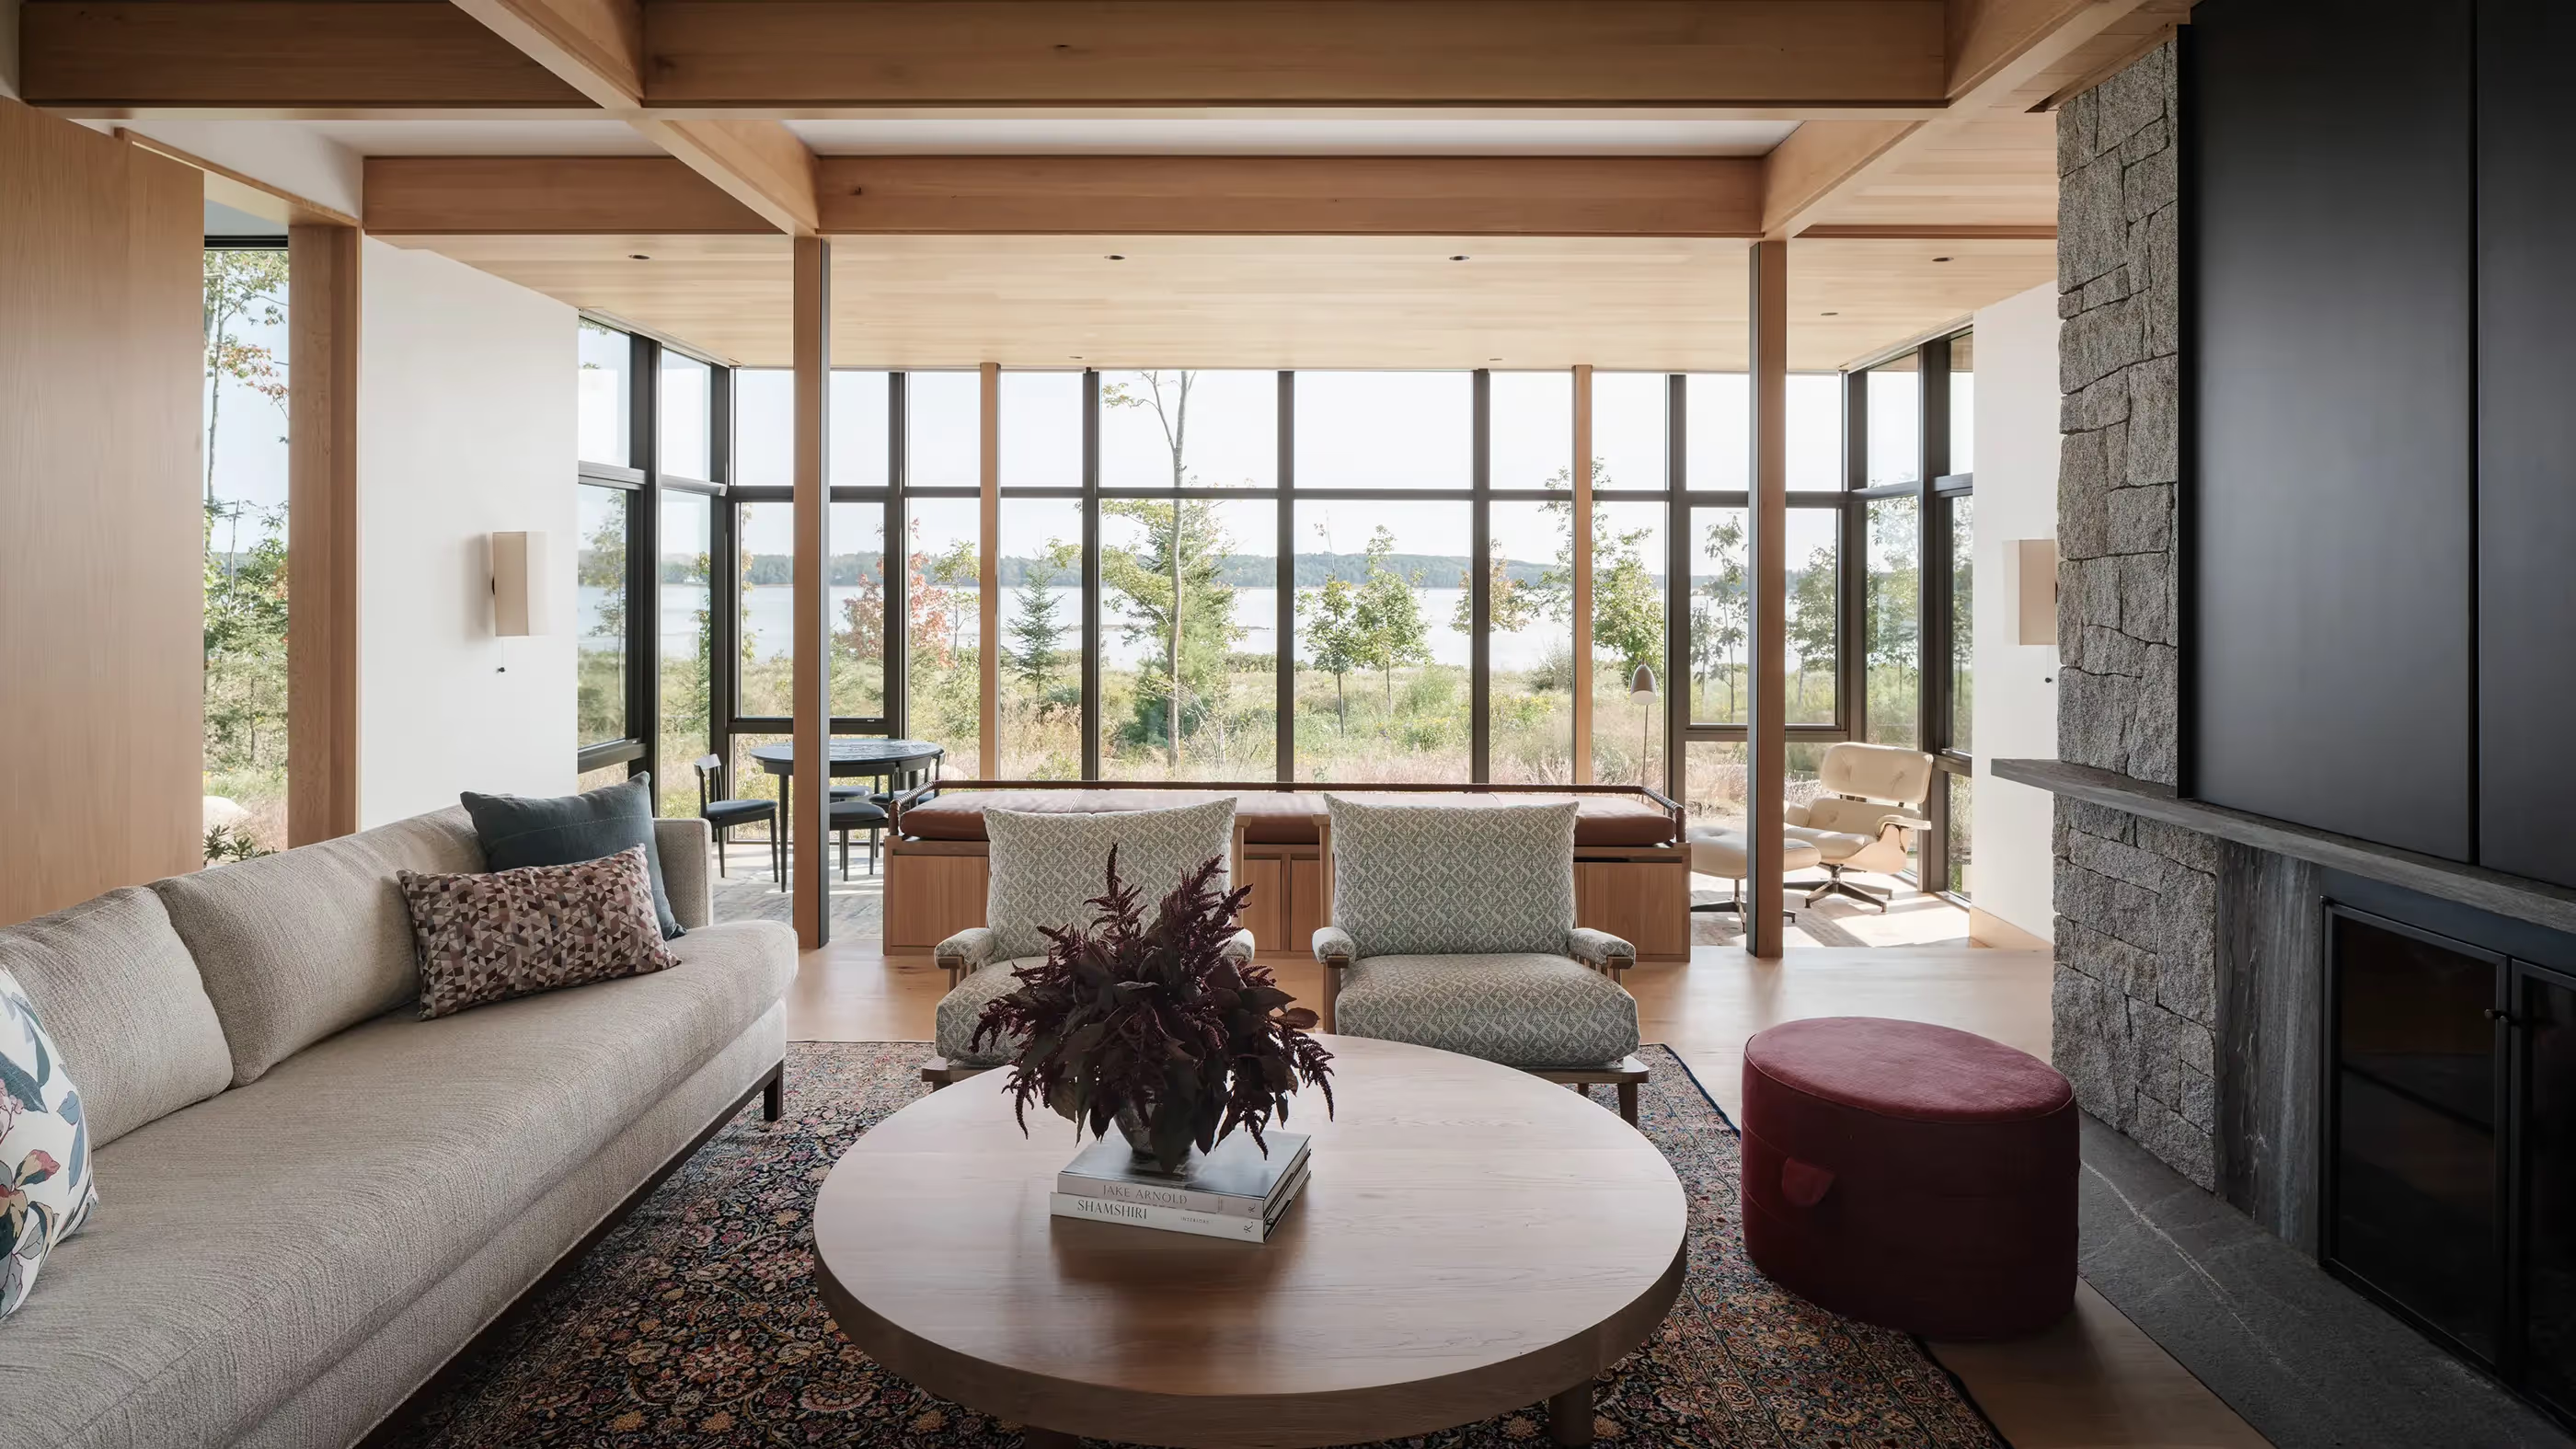
Living room with a sofa, armchairs and round coffee table facing a glass wall with a view of grasses and open water beyondLiving room with a sofa, armchairs and round coffee table facing a glass wall with a view of grasses and open water beyond
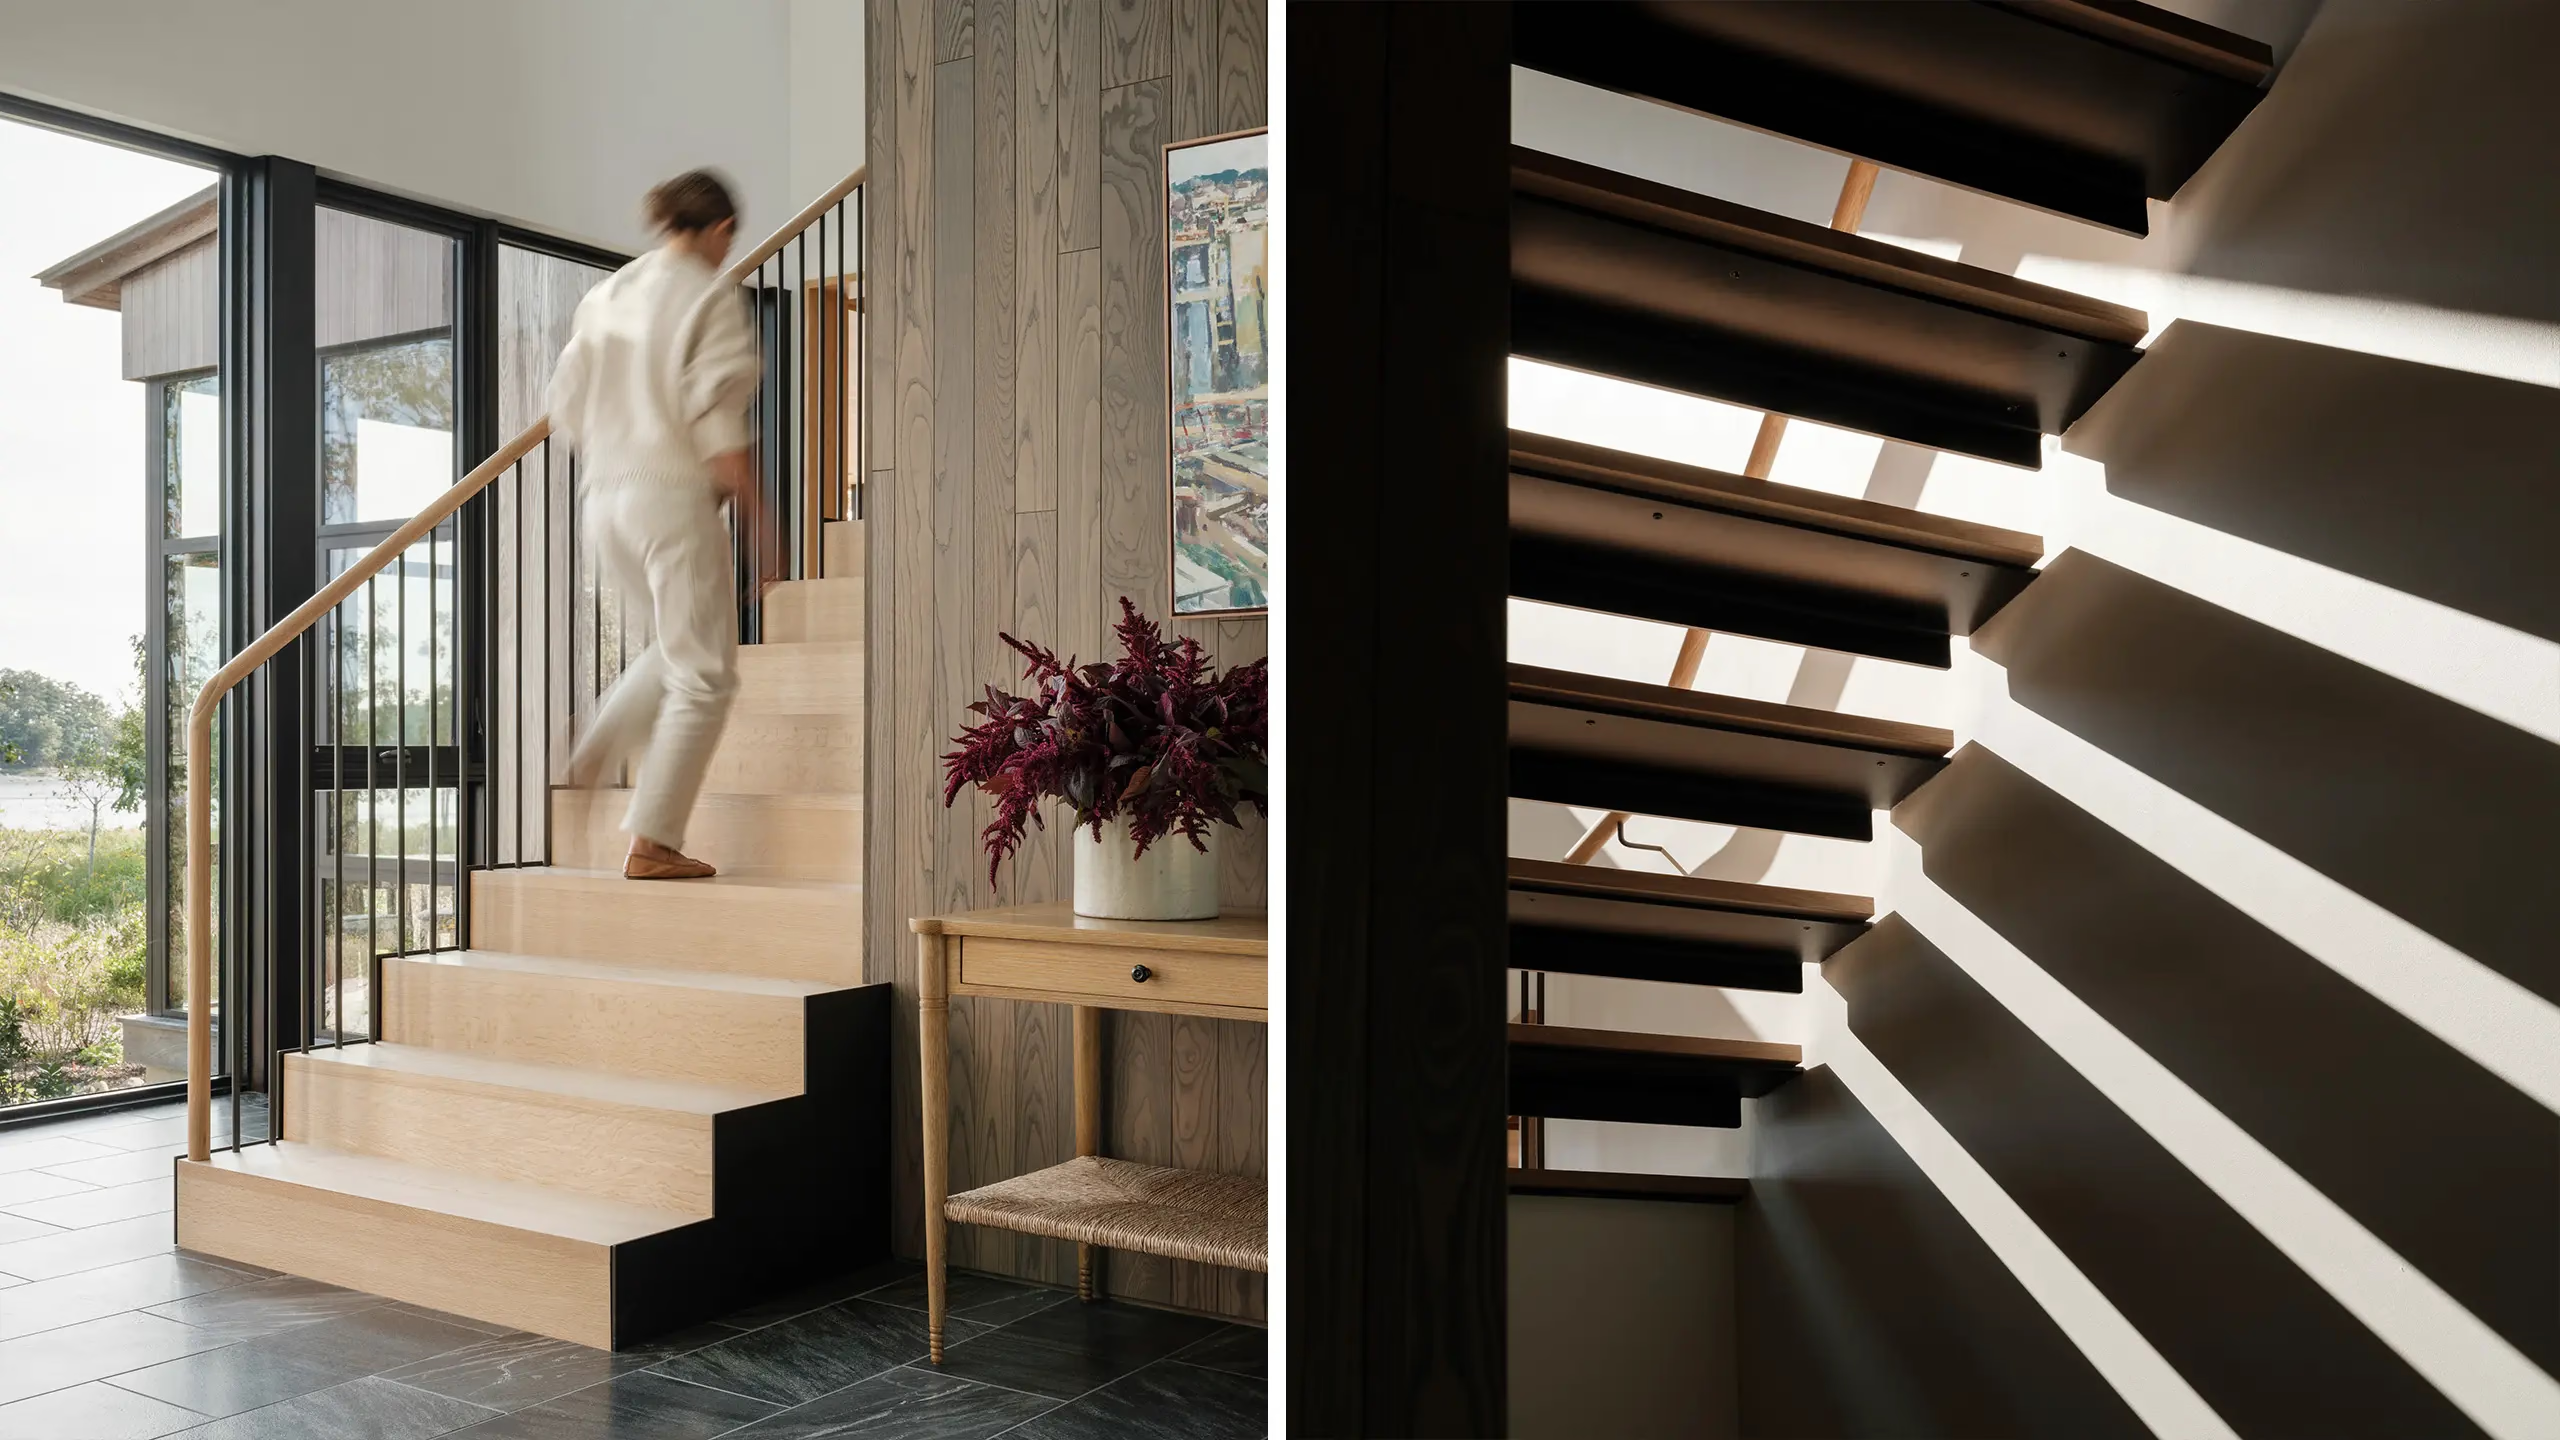
Two views: a blurred person climbing a wood stair with a metal railing beside a glass wall, and open-tread stairs in raking lightTwo views: a blurred person climbing a wood stair with a metal railing beside a glass wall, and open-tread stairs in raking light
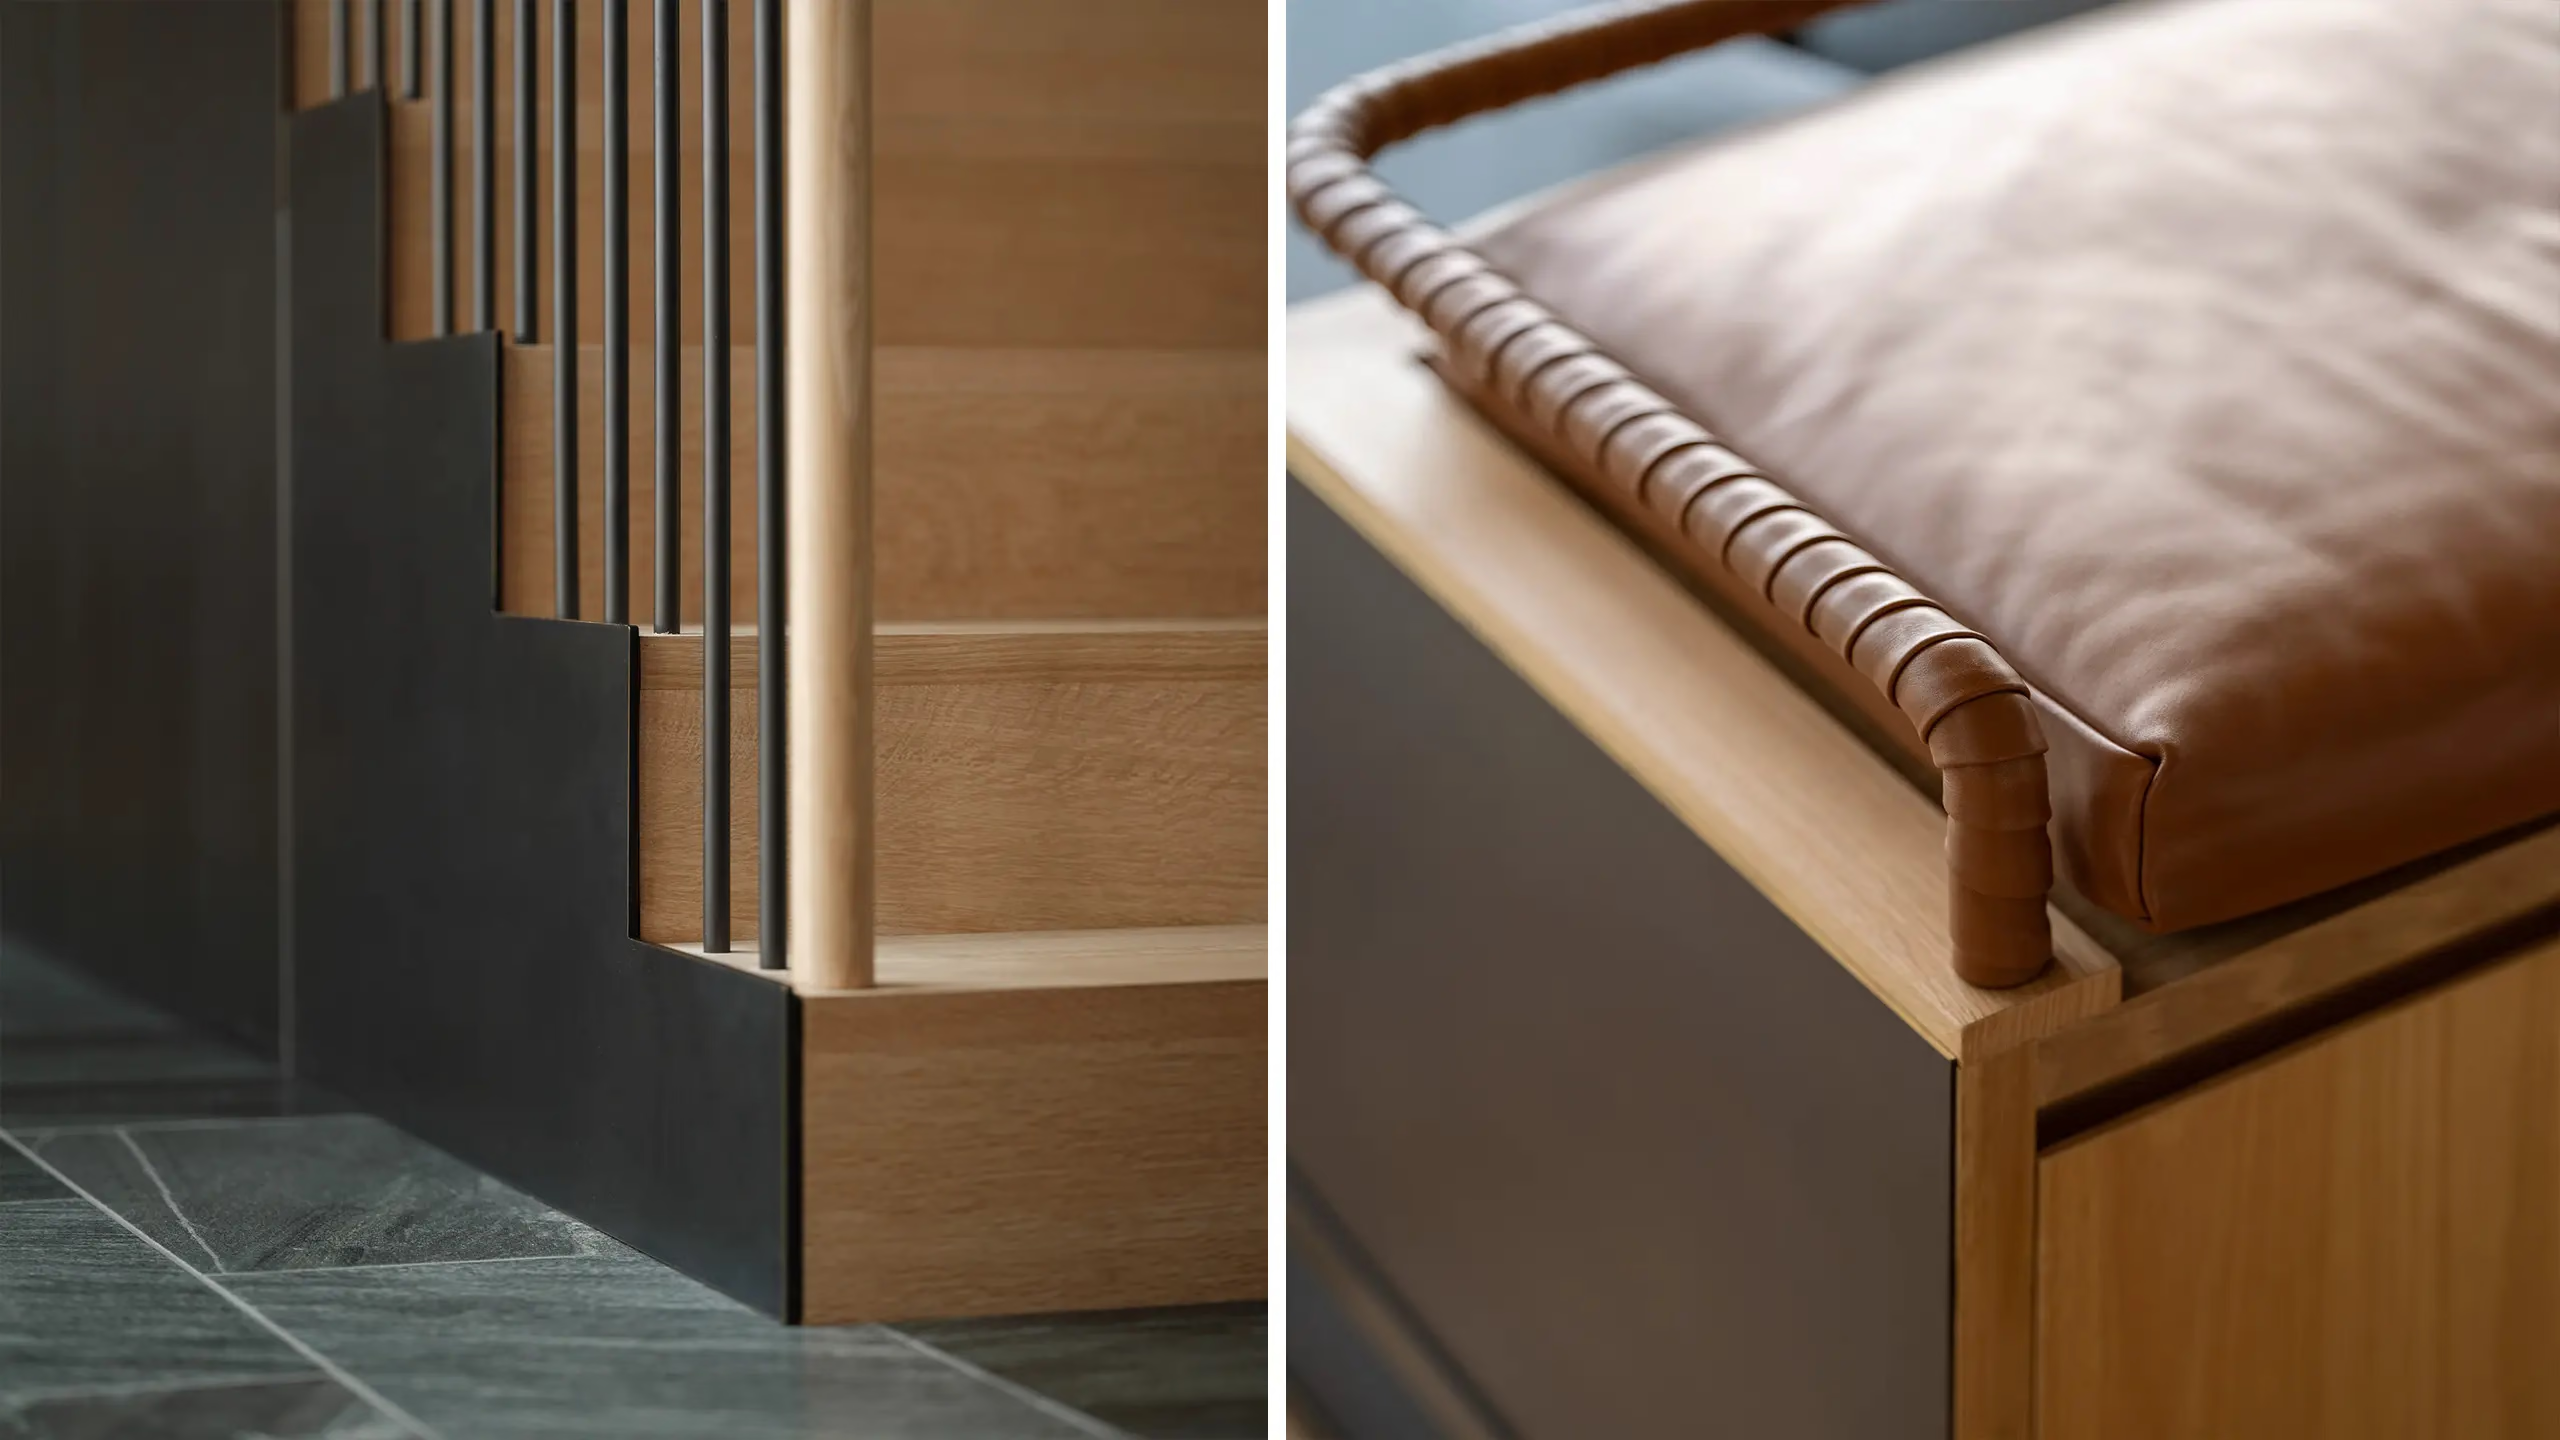
Two close-ups: the base of a wood stair with slim metal balusters and a dark stone floor, and a wood bench with a tan leather cushionTwo close-ups: the base of a wood stair with slim metal balusters and a dark stone floor, and a wood bench with a tan leather cushion
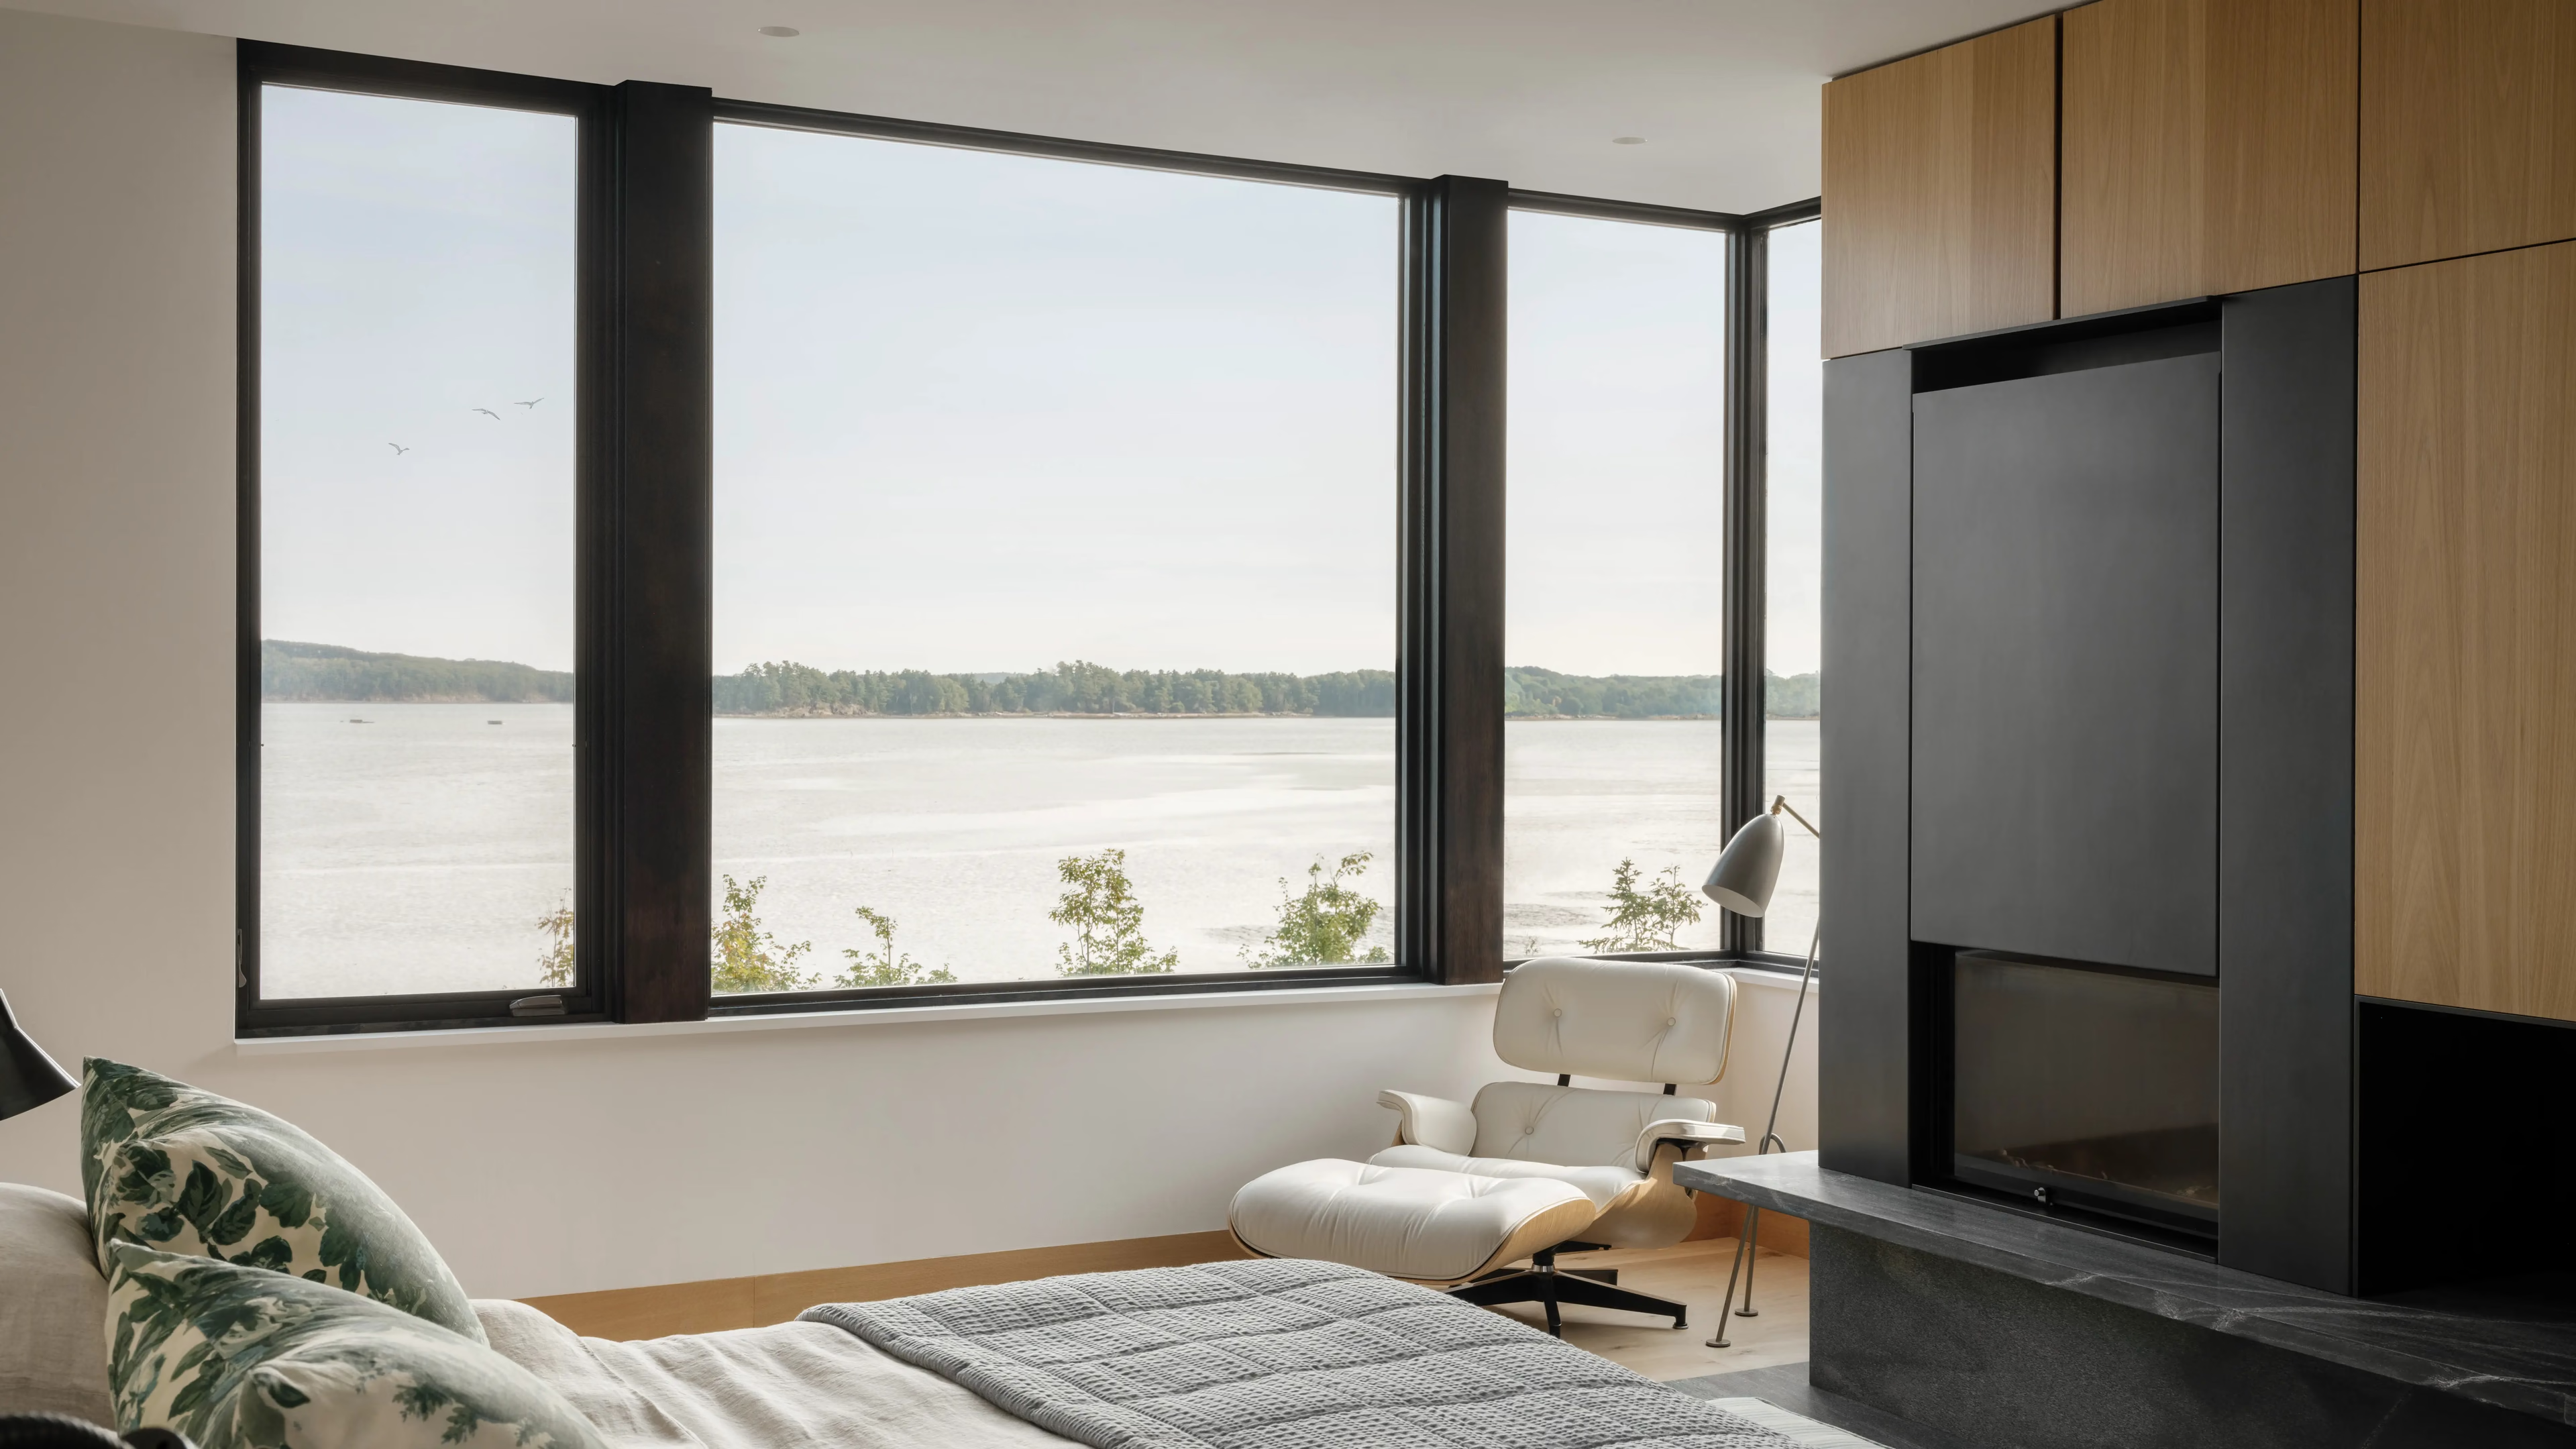
Bedroom with corner windows onto open water, a white lounge chair with ottoman, and a dark fireplace wall with wood cabinetryBedroom with corner windows onto open water, a white lounge chair with ottoman, and a dark fireplace wall with wood cabinetry
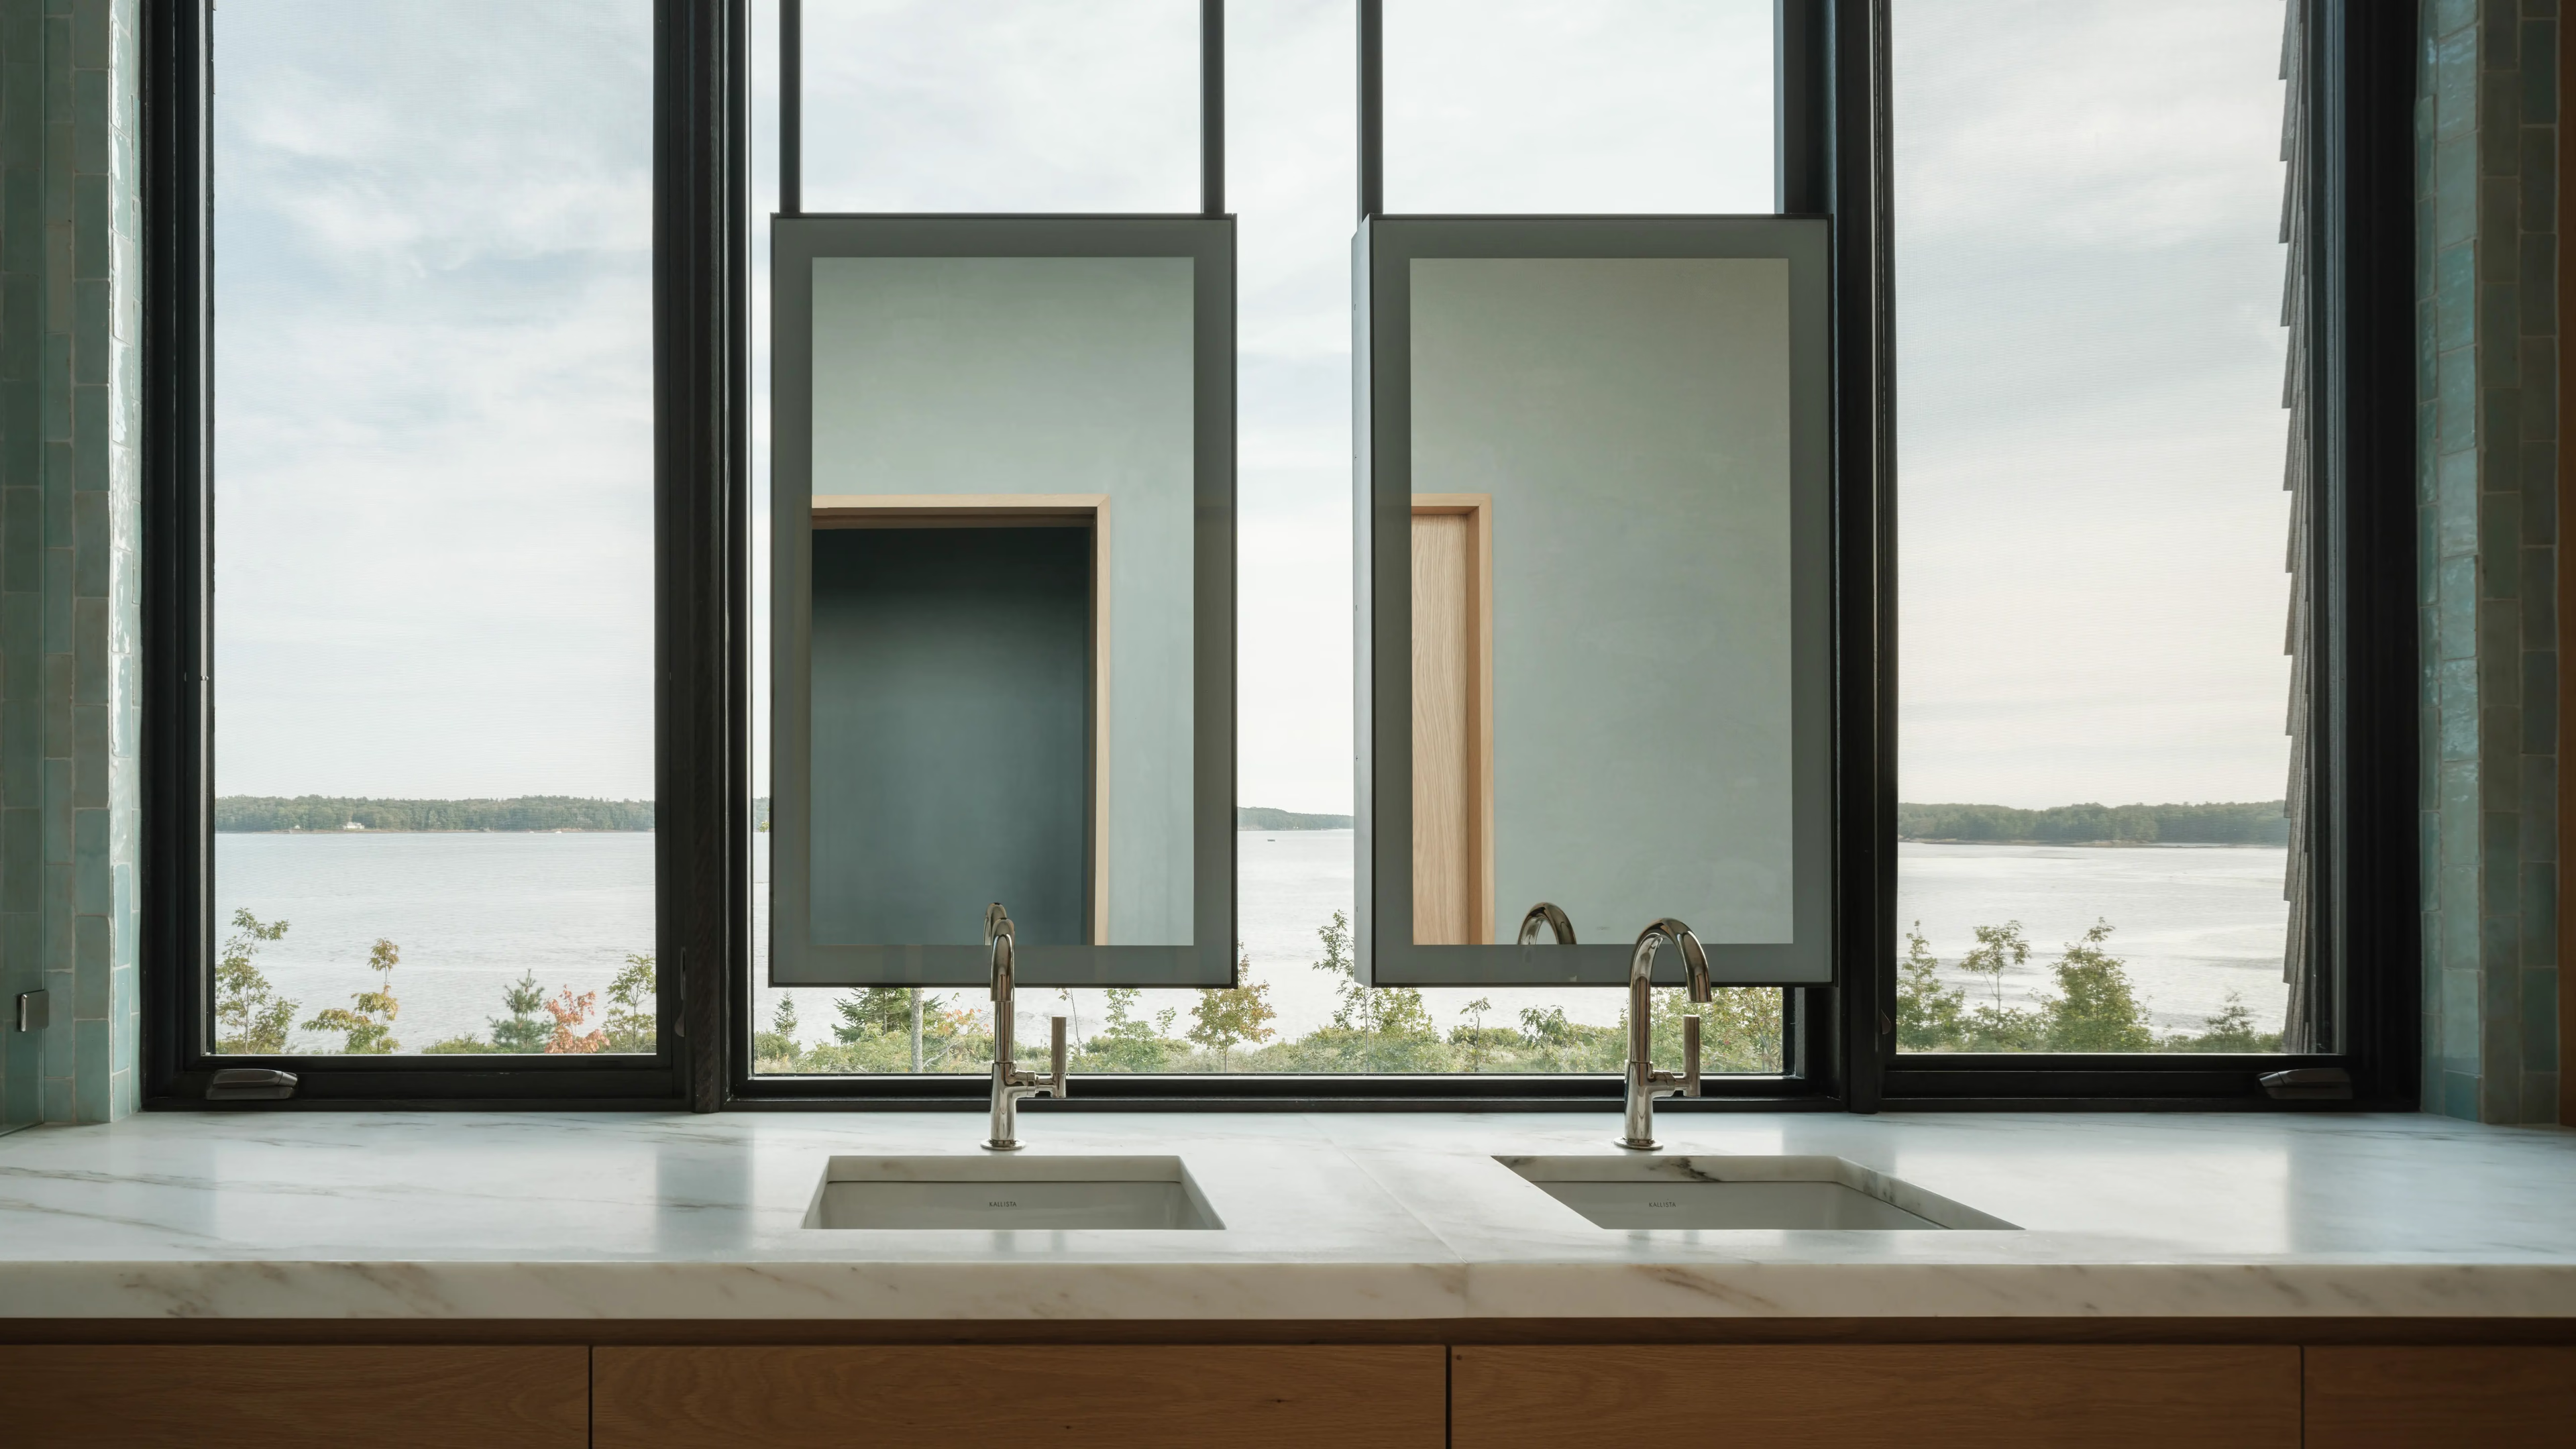
Vanity with two sinks and a stone counter below a wide window, with two mirrors hung over the glass and open water beyondVanity with two sinks and a stone counter below a wide window, with two mirrors hung over the glass and open water beyond
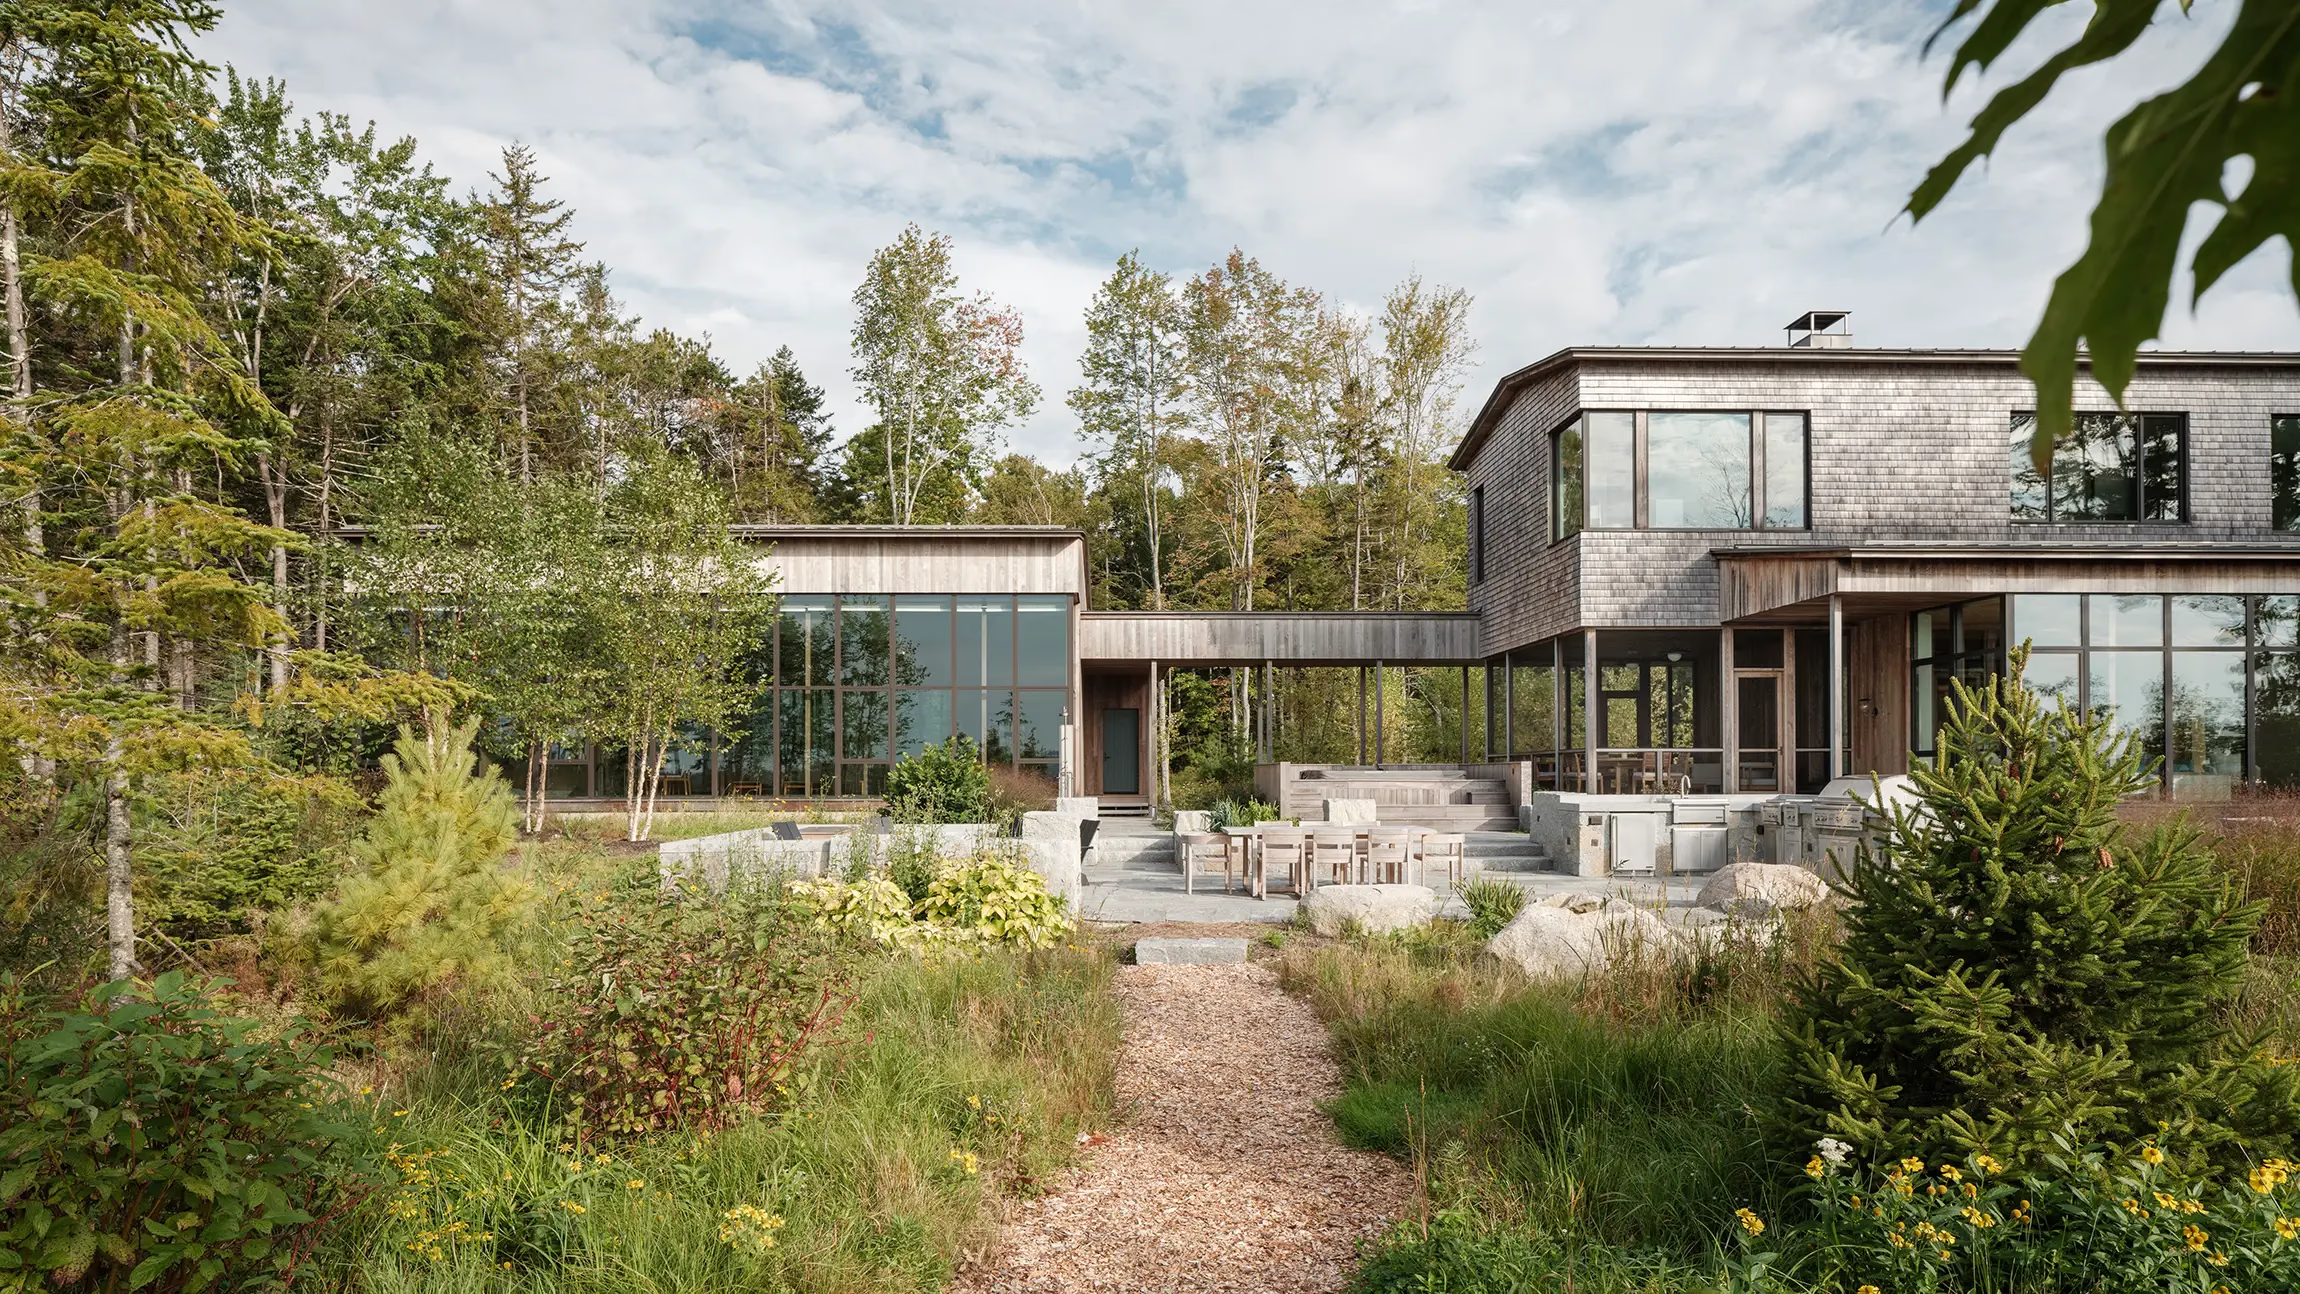
Shingled two-story house and glass-walled wing joined by a covered walkway, reached by a gravel path through meadow plantingsShingled two-story house and glass-walled wing joined by a covered walkway, reached by a gravel path through meadow plantings
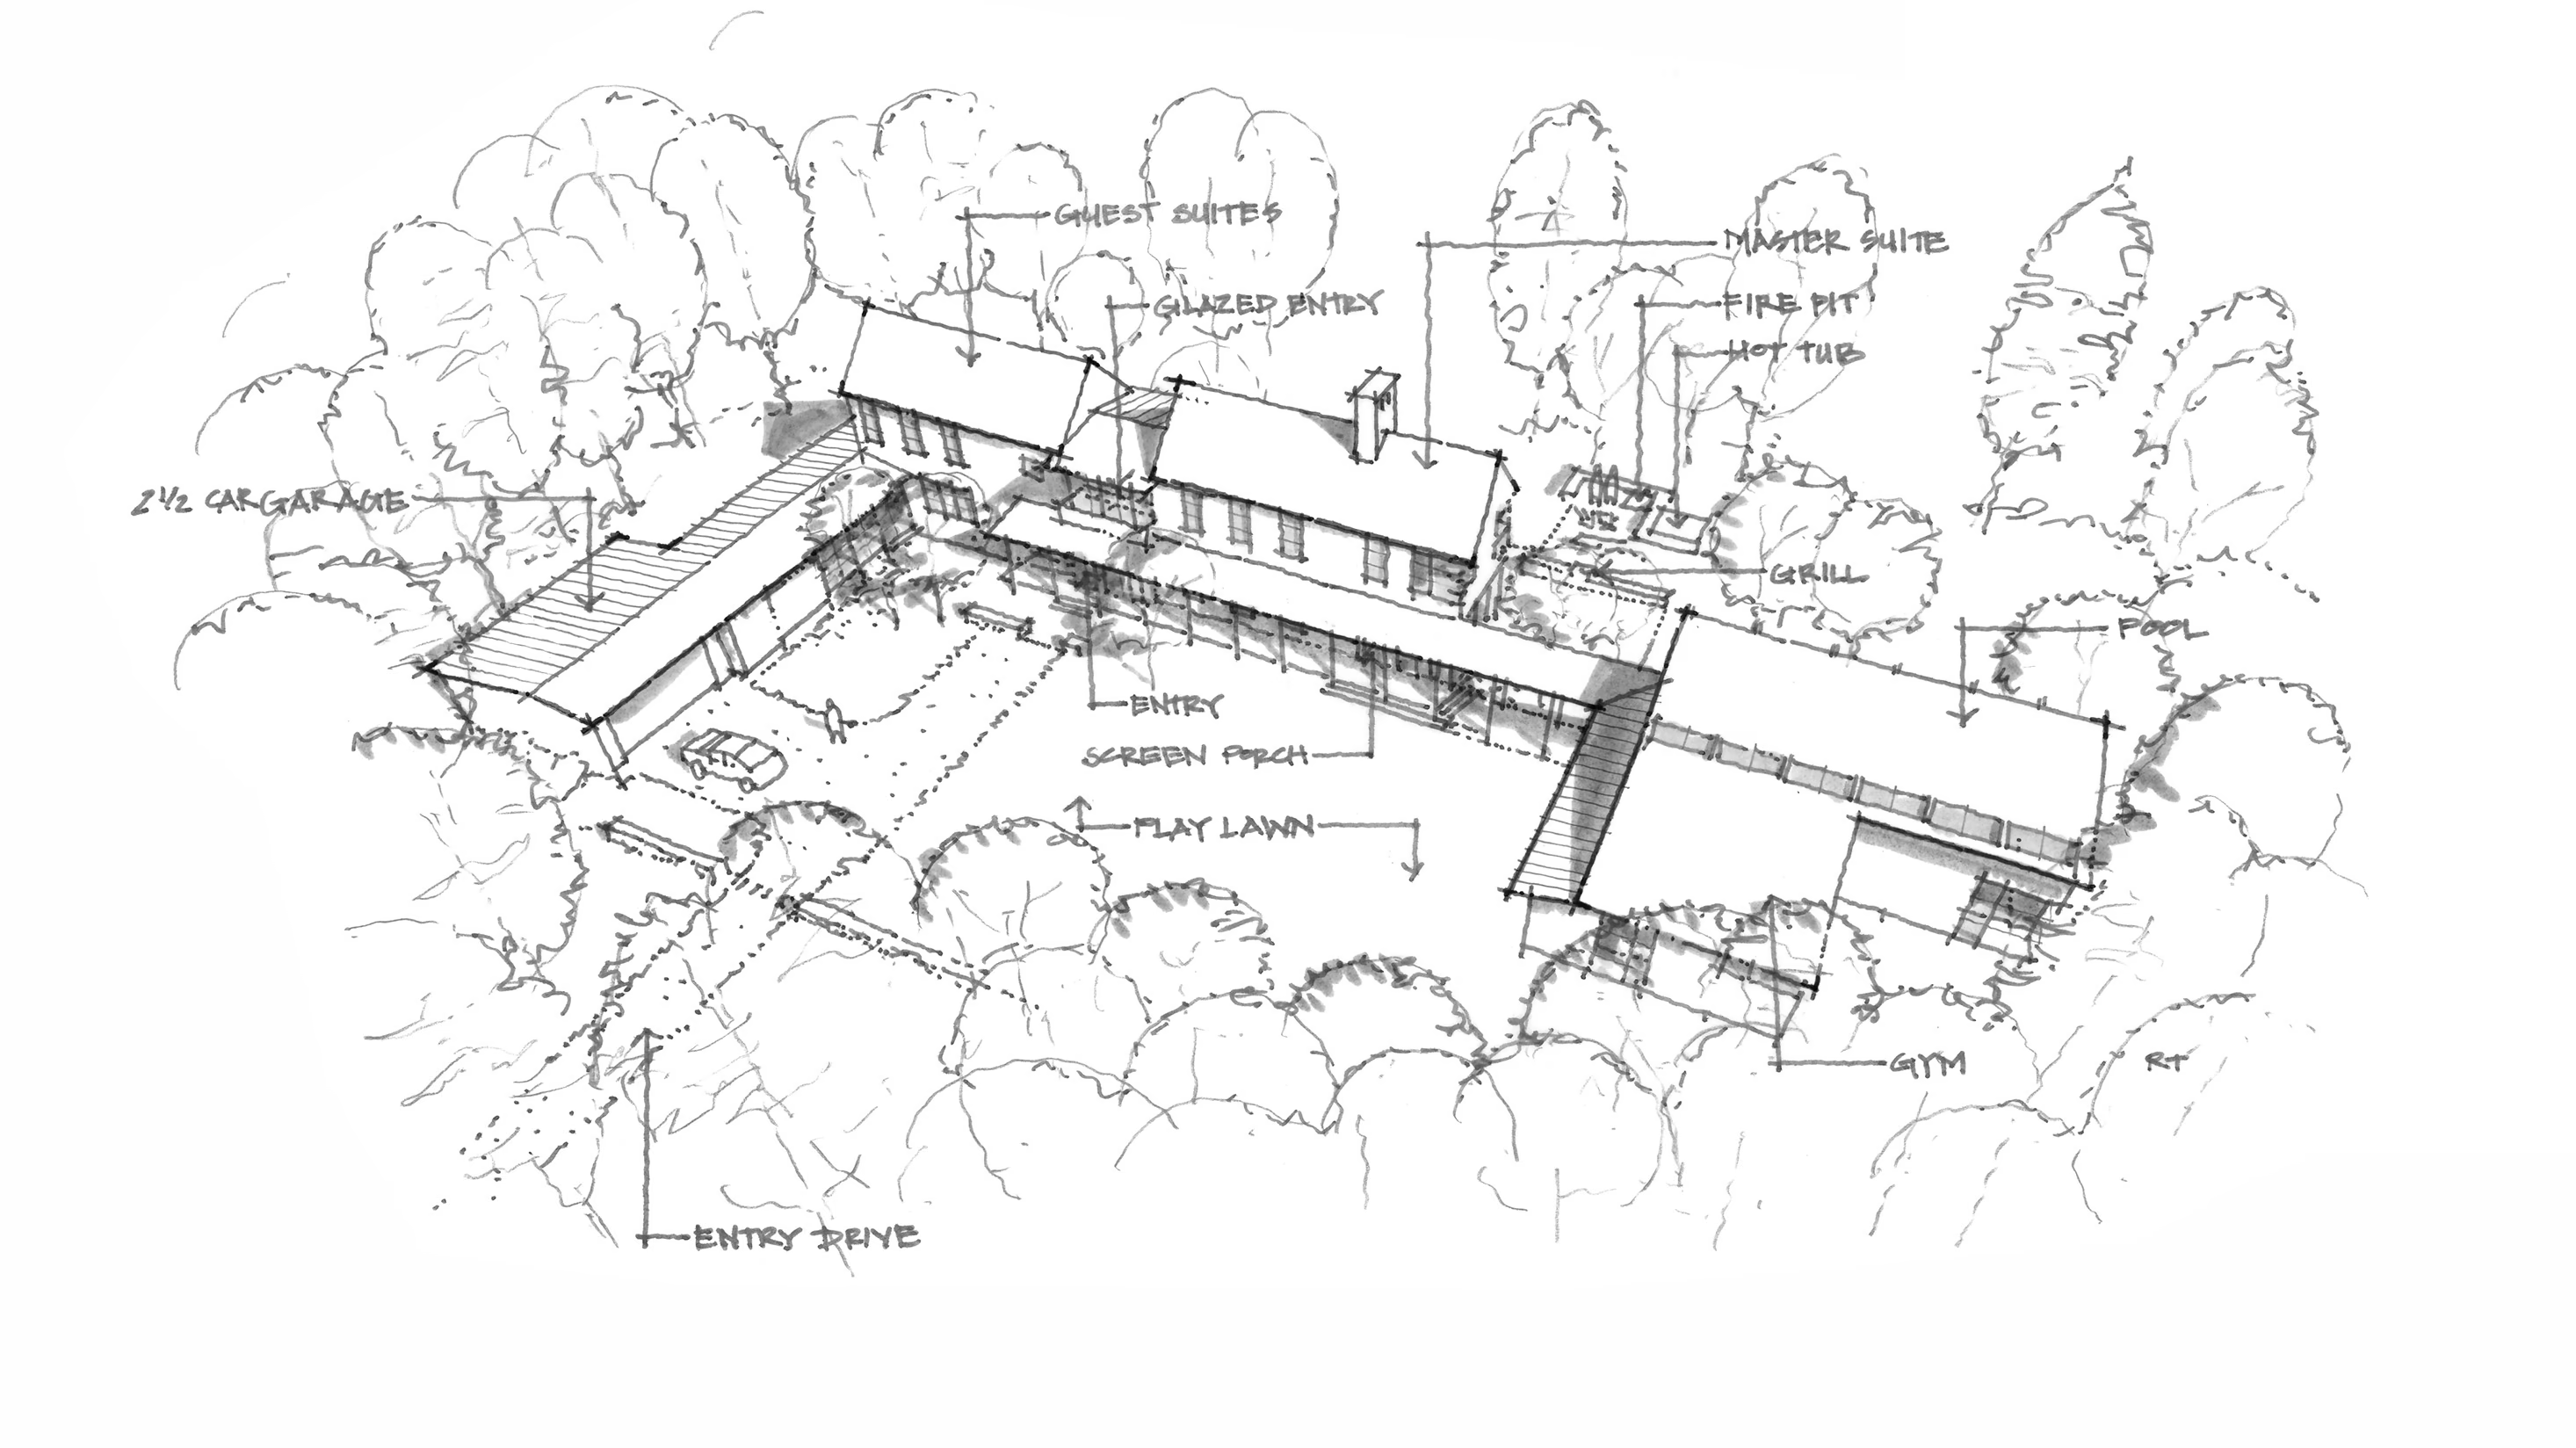
Ink sketch of an aerial view of a long, multi-wing house among trees, with labels for the garage, screen porch, play lawn and poolInk sketch of an aerial view of a long, multi-wing house among trees, with labels for the garage, screen porch, play lawn and pool

PROJECT DETAILS:

A family with a deep love for nature invited us to bring their dream of a home in Maine to life. They envisioned a place where generations of their family could come together, connect with nature, and create lasting memories.

The master plan is a family campus featuring this main house for gathering, three "sibling" cottages, a boathouse, and a dock. These structures were designed to inherit select architectural traits from the DNA of the main house, creating a cohesive environment. Working in collaboration with the civil engineer and landscape architect, we created a composition for each of these structures to live, as a family, independently and also in relation to each other.

We strategically sited the main house parallel to the coastline on an east-west axis to capture both bay views and daylight. The body of the house is a two-story gabled structure. The first floor, like a forest under-story, is mostly transparent, with vertical ash siding and galvanized columns. The second story resembles a tree canopy, clad in eastern white cedar shingles with punched openings. Elongated porches extend outward to connect the single-story garage and pool house. The porch from the garage is glazed, housing the mudroom. This arrangement creates a broad courtyard to the north that welcomes you in, while the south side of the home reaches toward the ocean with two glazed porches that draw living space into the landscape.

Inside, the floor plan was designed to accommodate daily routines for two people or to accommodate larger gatherings with ease. Each space was designed to have its own identity and scale, accommodating multiple activities. Functionally, the design accommodates an outdoor lifestyle by providing out-of-the-way storage for gear and spaces to transition from outdoors to indoors. 

Upon approach to the front door, guests are welcomed into an entry hall with views to the bay, islands, and opposite shore. On the east side of the home, the kitchen is positioned to gather morning light and have a view of the driveway and entry porch. The pantry provides utility space, enabling the kitchen to be a social space. A corner window at a breakfast banquette invites the dynamic color and textures of the landscape into the space. A home office is tucked around the corner from the kitchen providing privacy and maintaining a connection to the daily comings and goings. The dining room is housed in a glazed porch a few steps down from the main living level, which feels at once indoors and outdoors. On the west side of the home, a stone-clad fireplace anchors the living room and a pocketing glass door opens to a screen porch that draws you toward an outdoor room for barbecuing, dining, and sitting by the fire. From the entry hall, a sculptural stair brings you to the second-floor primary suite and guest bedrooms. The pool house provides a space for recreation and exercise in every season, with floor-to-ceiling glass and corner windows that blur the boundary between inside and out.

Our clients' desired a home that blends with the coastal Maine landscape, aging gracefully with minimal maintenance. Landscape Architects Sarah Witte and Keith Smith selected local granite and native plants. We selected natural materials like thermally modified ash siding, local eastern white cedar shingles, and galvanized steel columns that will become more complementary with each other and with the landscape over time. For the interiors, Heidi LaChapelle selected materials, fabrics, and colors that invite connection to the landscape. Wright-Ryan Homes applied a high level of craftsmanship to bring all these elements together.

The building envelope was designed for durability, resilience, and energy efficiency. We integrated passive systems such as a robust stormwater management at the foundation, an air-tight and vapor-open envelope, continuous exterior insulation at the wall assemblies, triple-pane glass, and a vented secondary roof.

The process for realizing this home involved robust collaboration and exchange of ideas, resulting in a unique expression of our clients’ values and a truly special place that embodies their vision and serves a multi-generational gathering place.

Builder: Wright-Ryan Homes

Interior Designer: Heidi Lachapelle Interiors 

Structural Engineer: Albert Putnam Associates

Landscape Architecture: Sarah Witte, Landscape Architect and Keith Smith Landscape Architecture

Landscape Installation: Stoney Brook Landscape and Masonry

Outdoor Kitchen Masonry: Stoney Brook Landscape and Masonry

Metal Work: Italian Green Design

Cabinetwork: Northe Woodworking

Lighting: AVDG Lighting

Similar Projects

ALL PROJECTS