Copy this URL to share
COPY
Thank you! Your submission has been received!
Oops! Something went wrong while submitting the form.
An x to initiate a closing action
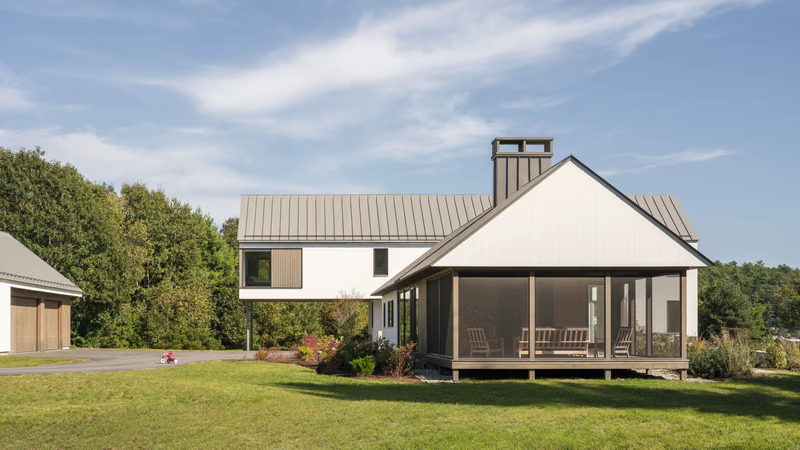
White house with a standing-seam metal roof, chimney and gabled screened porch, set on a grassy lawn

Midcoast Maine

Meadow Cove
Background pattern

Midcoast Maine

Meadow Cove
Project Details
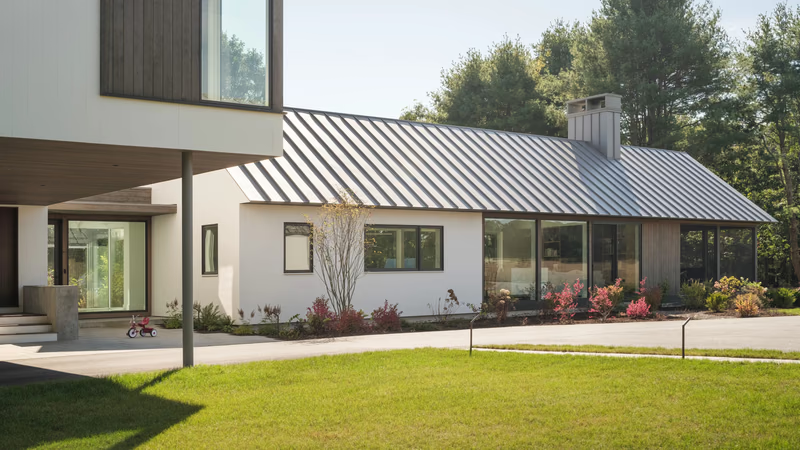
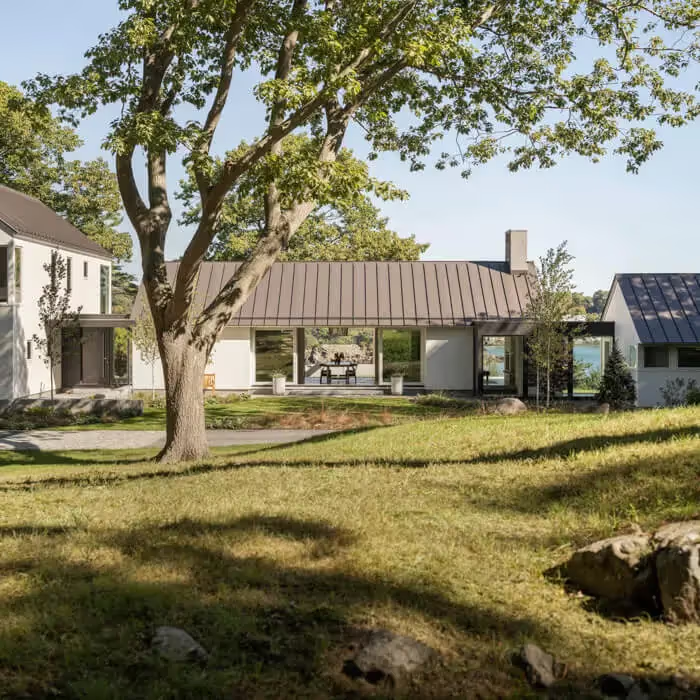
White house with a standing-seam metal roof, chimney and gabled screened porch, set on a grassy lawnWhite house with a standing-seam metal roof, chimney and gabled screened porch, set on a grassy lawn
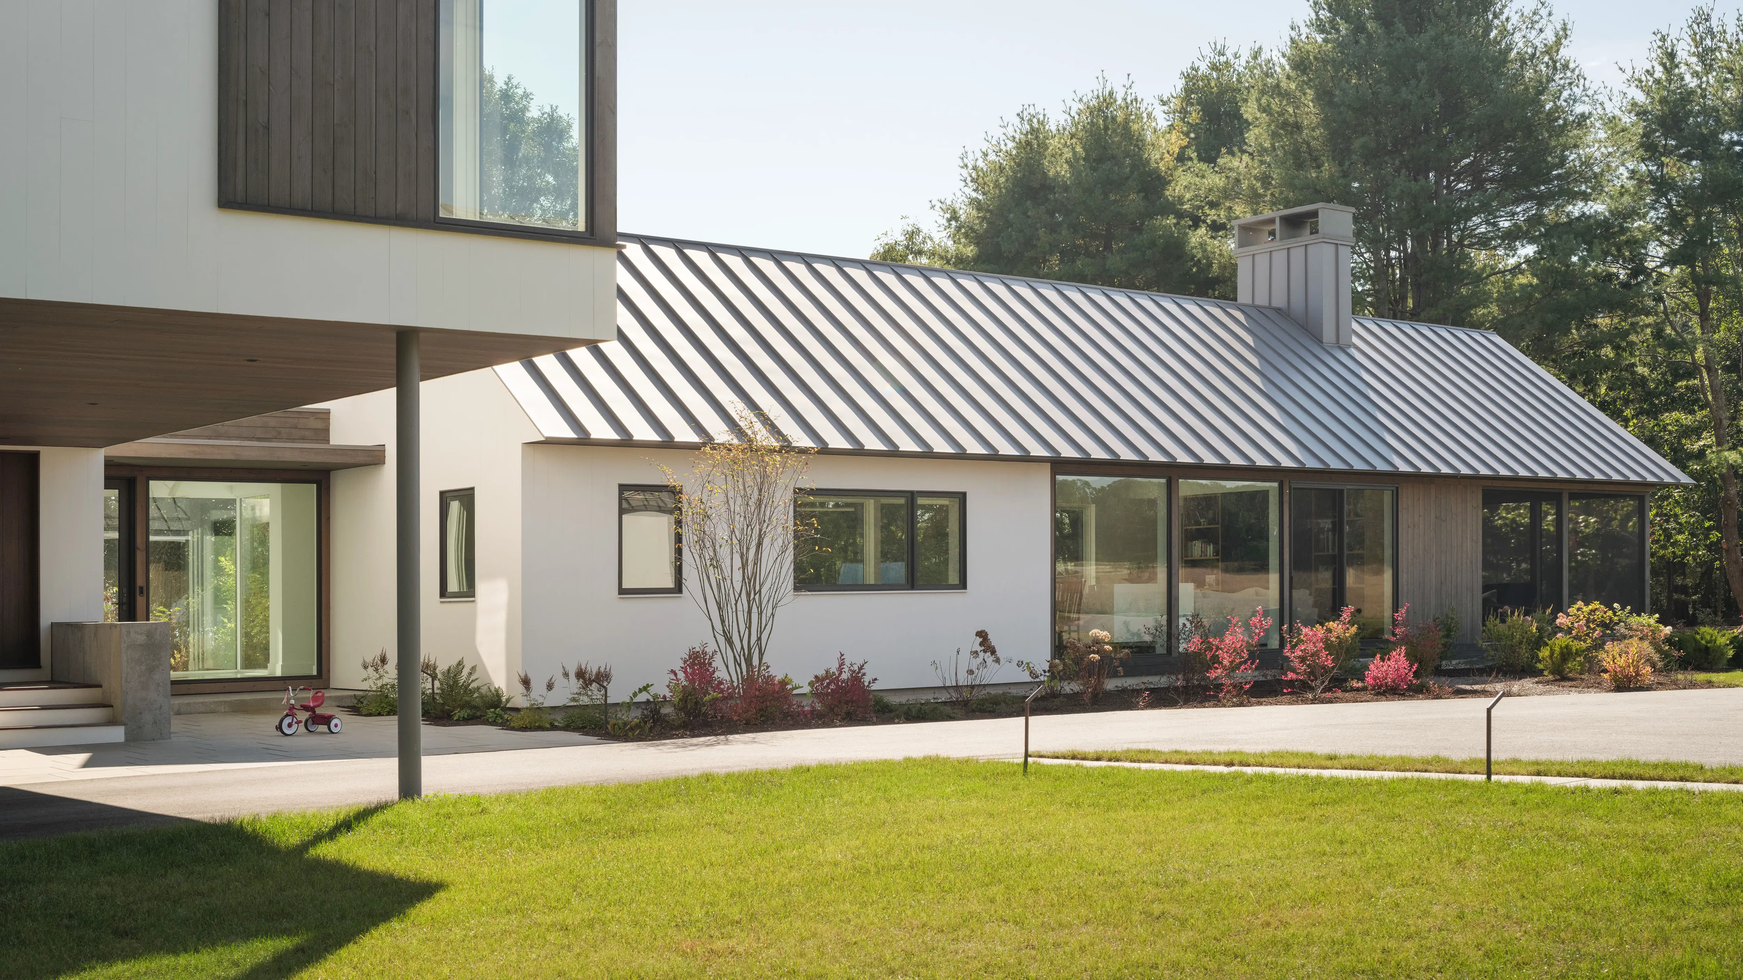
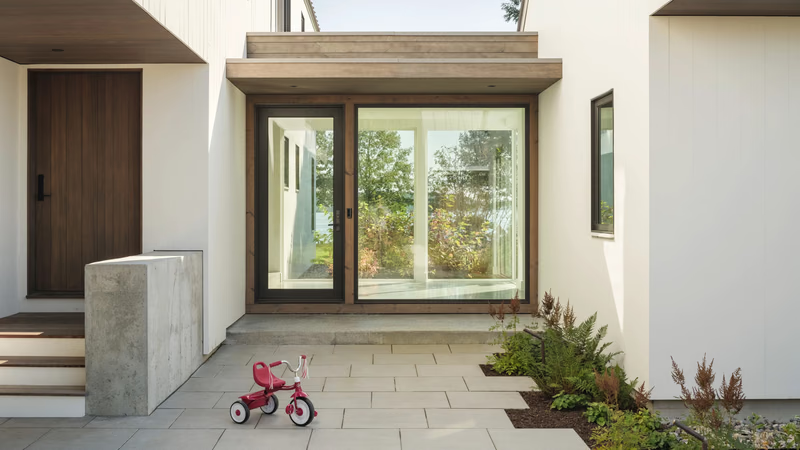
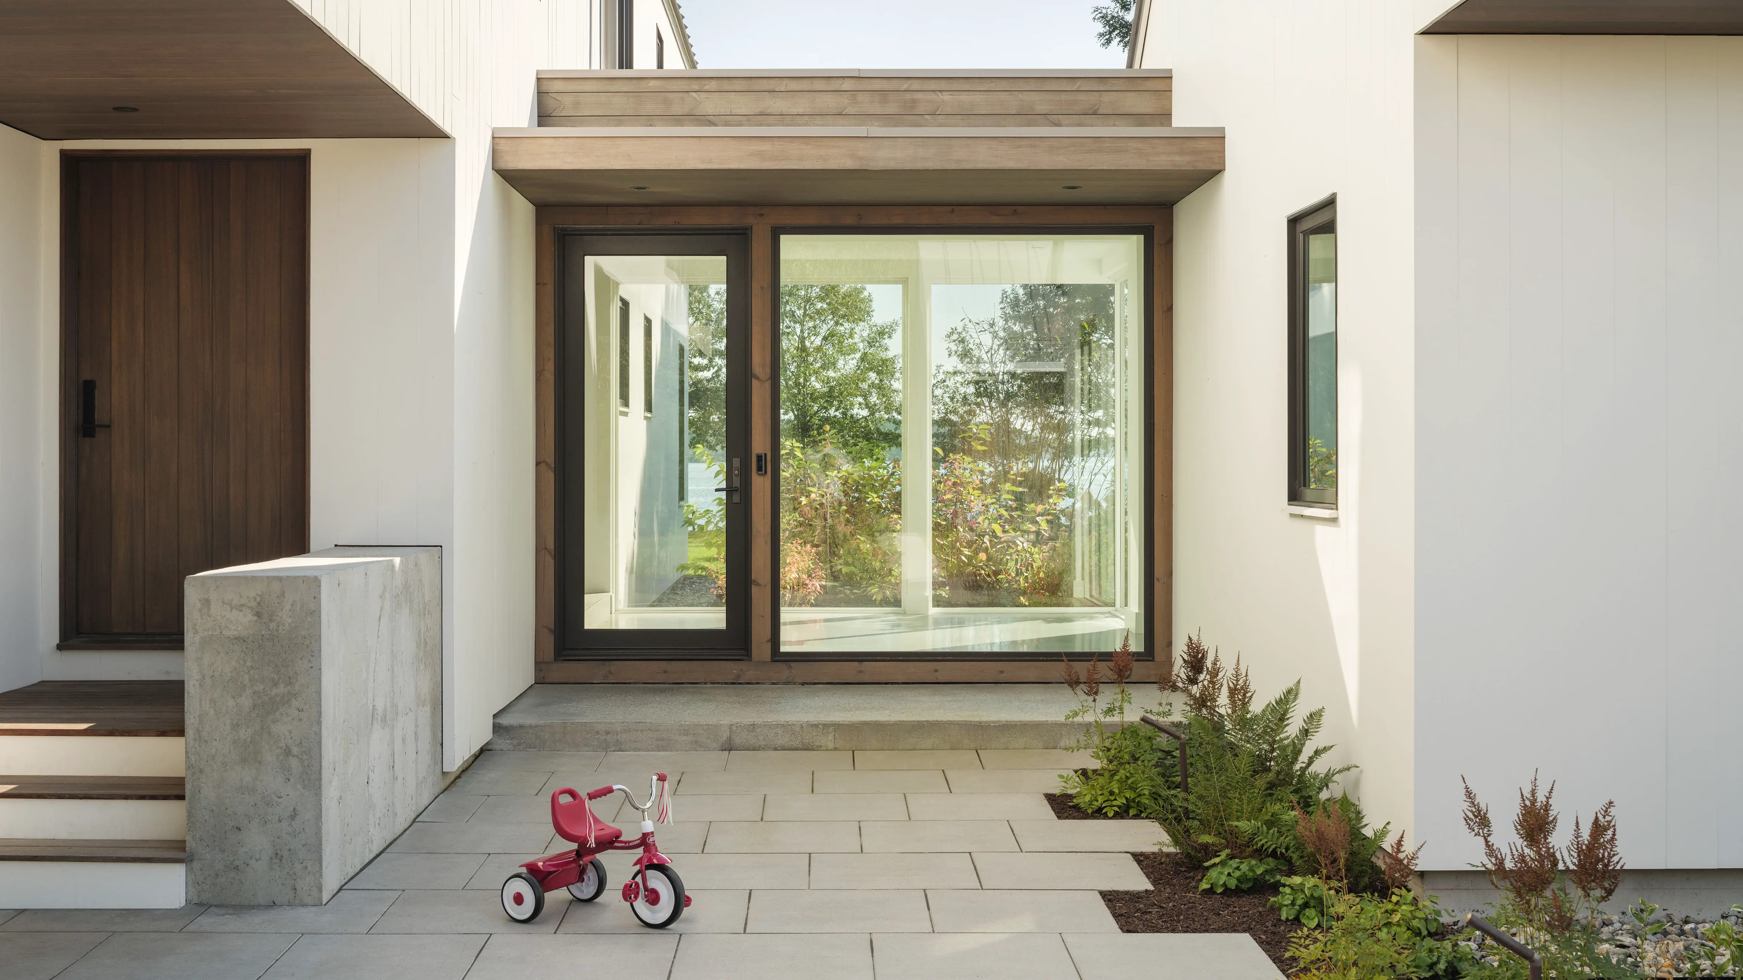
Modern white house with metal roof, landscaped yard, and small red tricycleModern white house with metal roof, landscaped yard, and small red tricycle
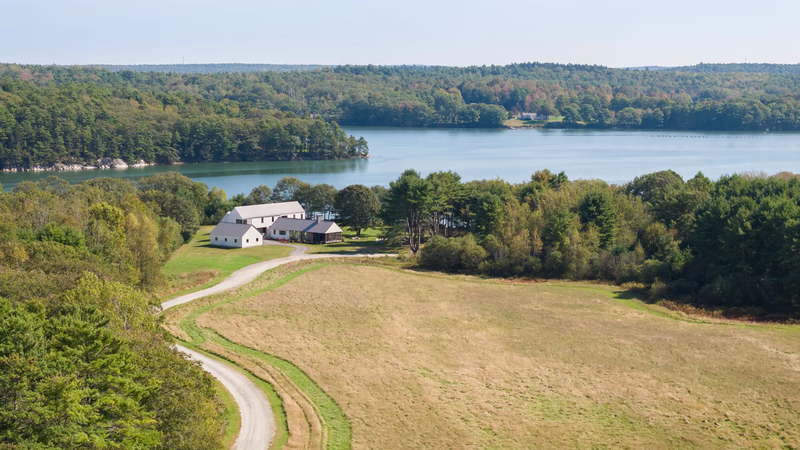
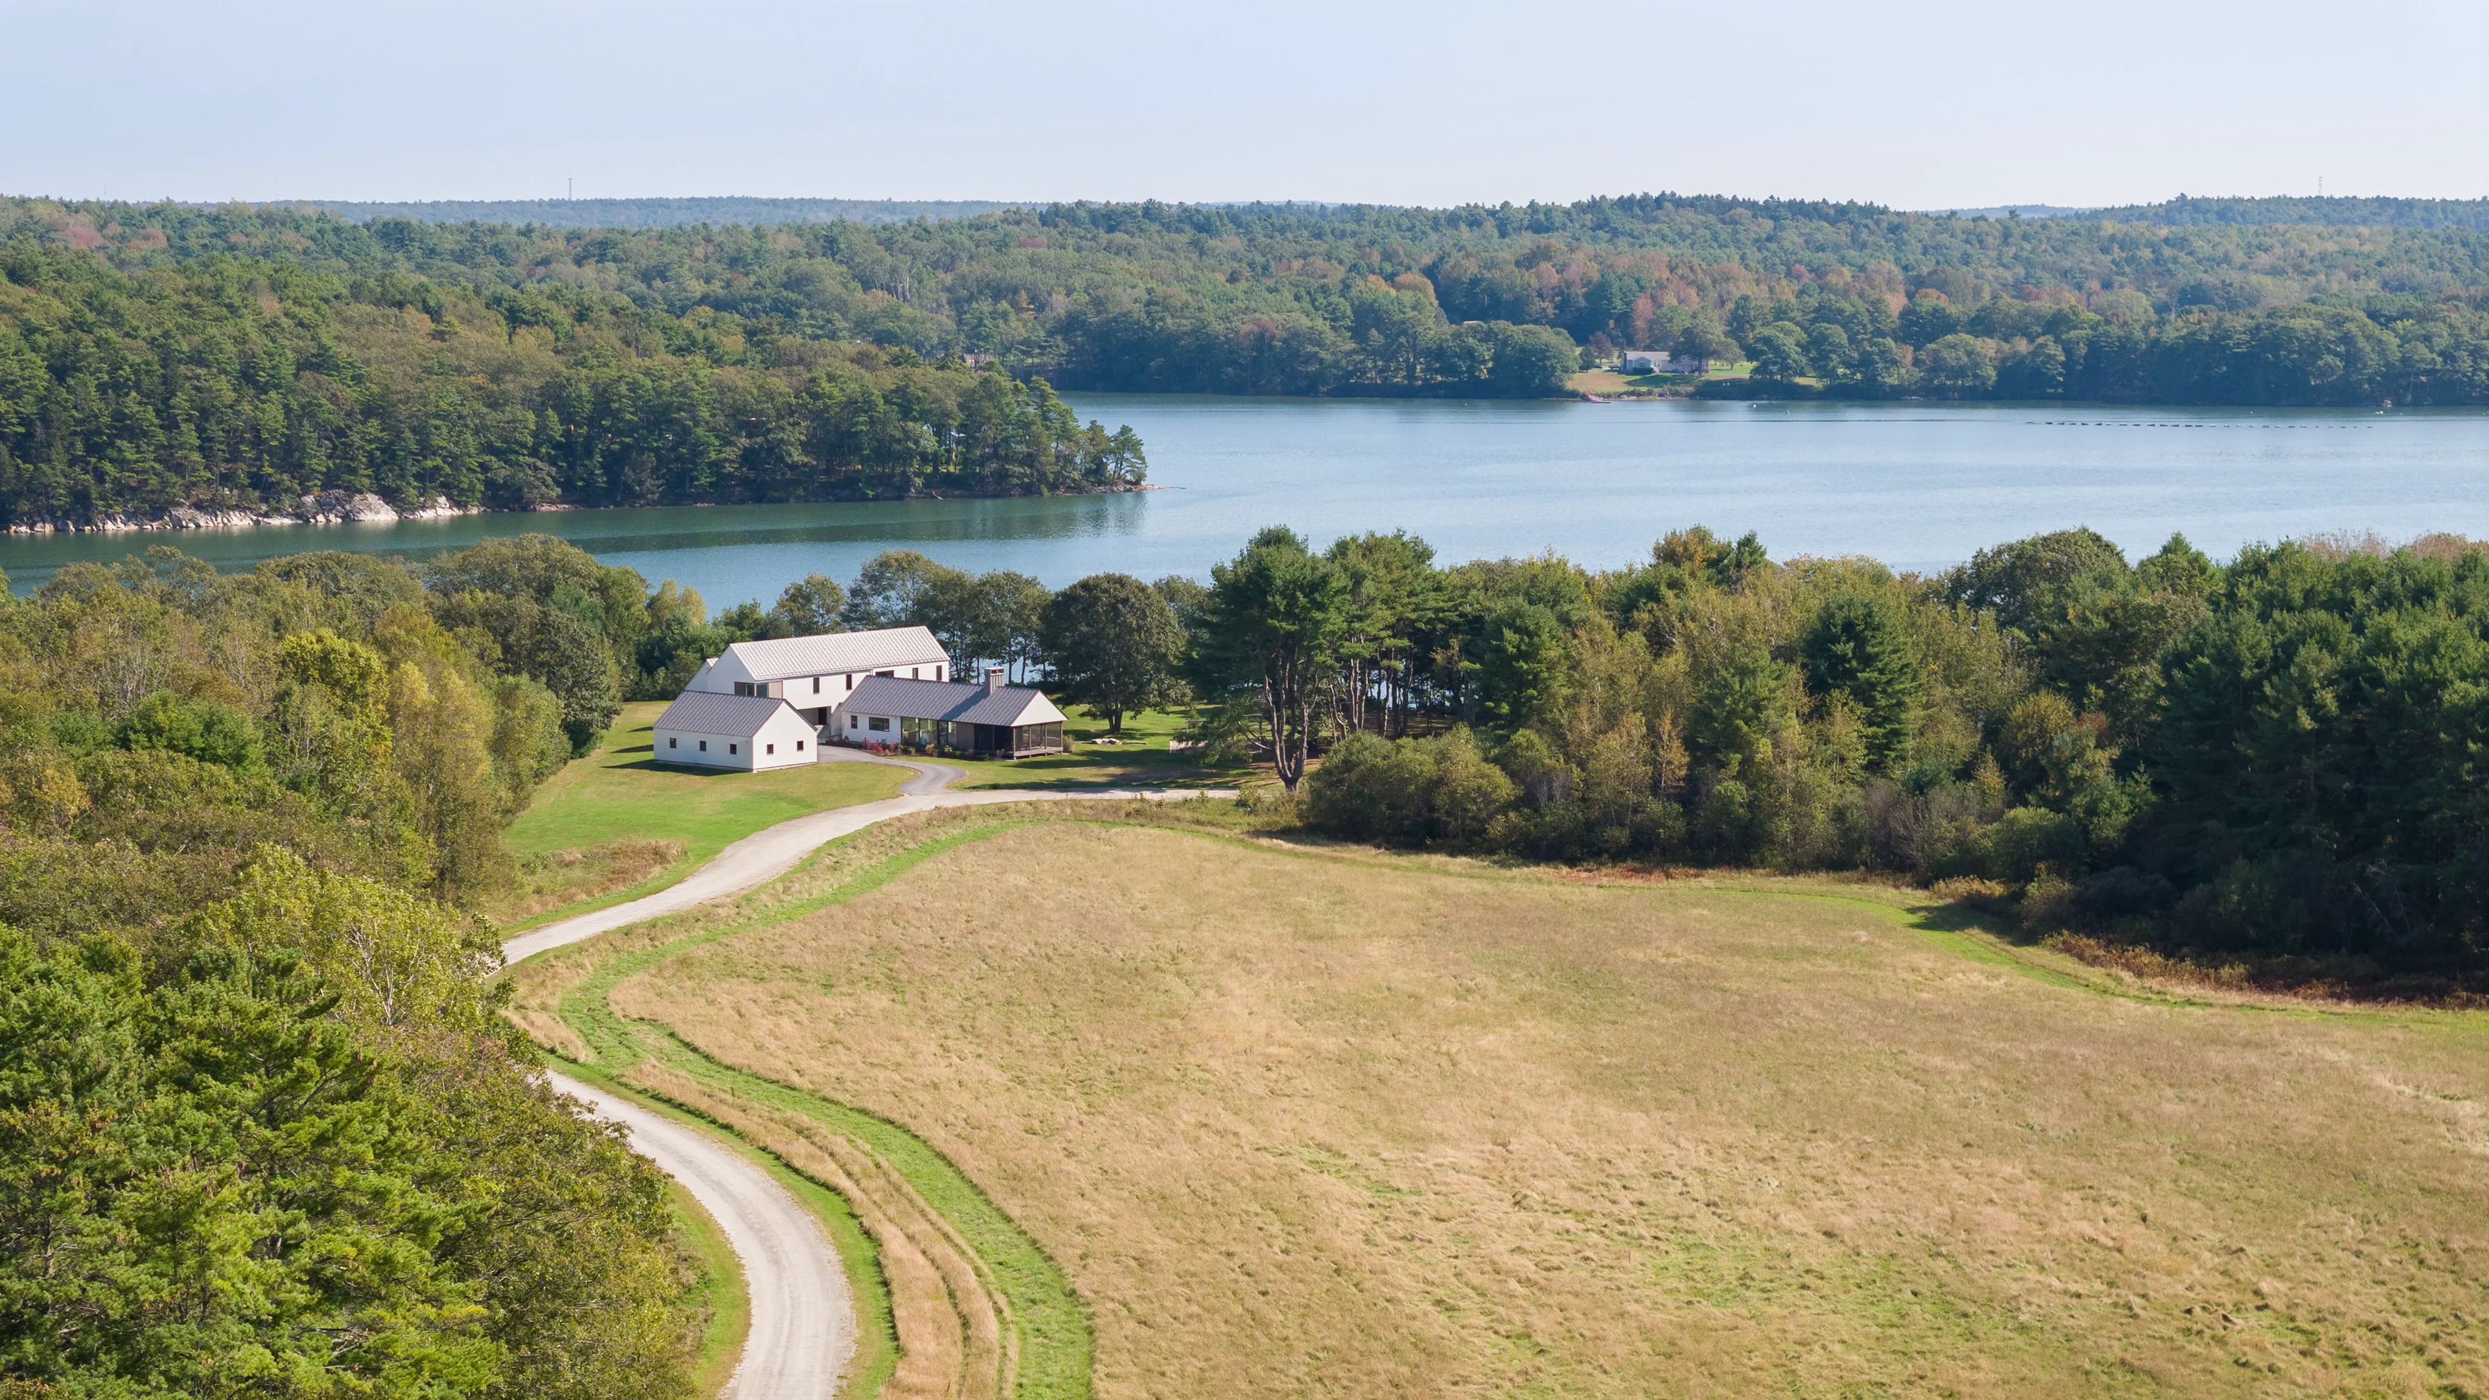
Aerial view of a winding drive crossing a meadow to white buildings beside a wide stretch of water and forestAerial view of a winding drive crossing a meadow to white buildings beside a wide stretch of water and forest
Red tricycle parked near modern entrance with large glass windows and plantsRed tricycle parked near modern entrance with large glass windows and plants
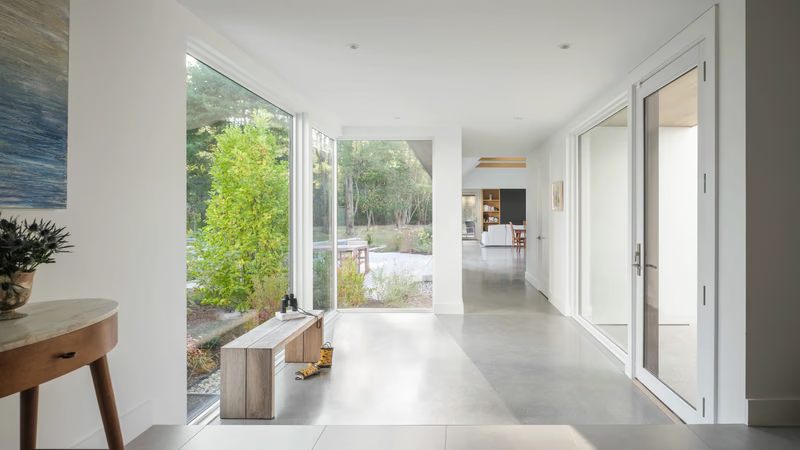
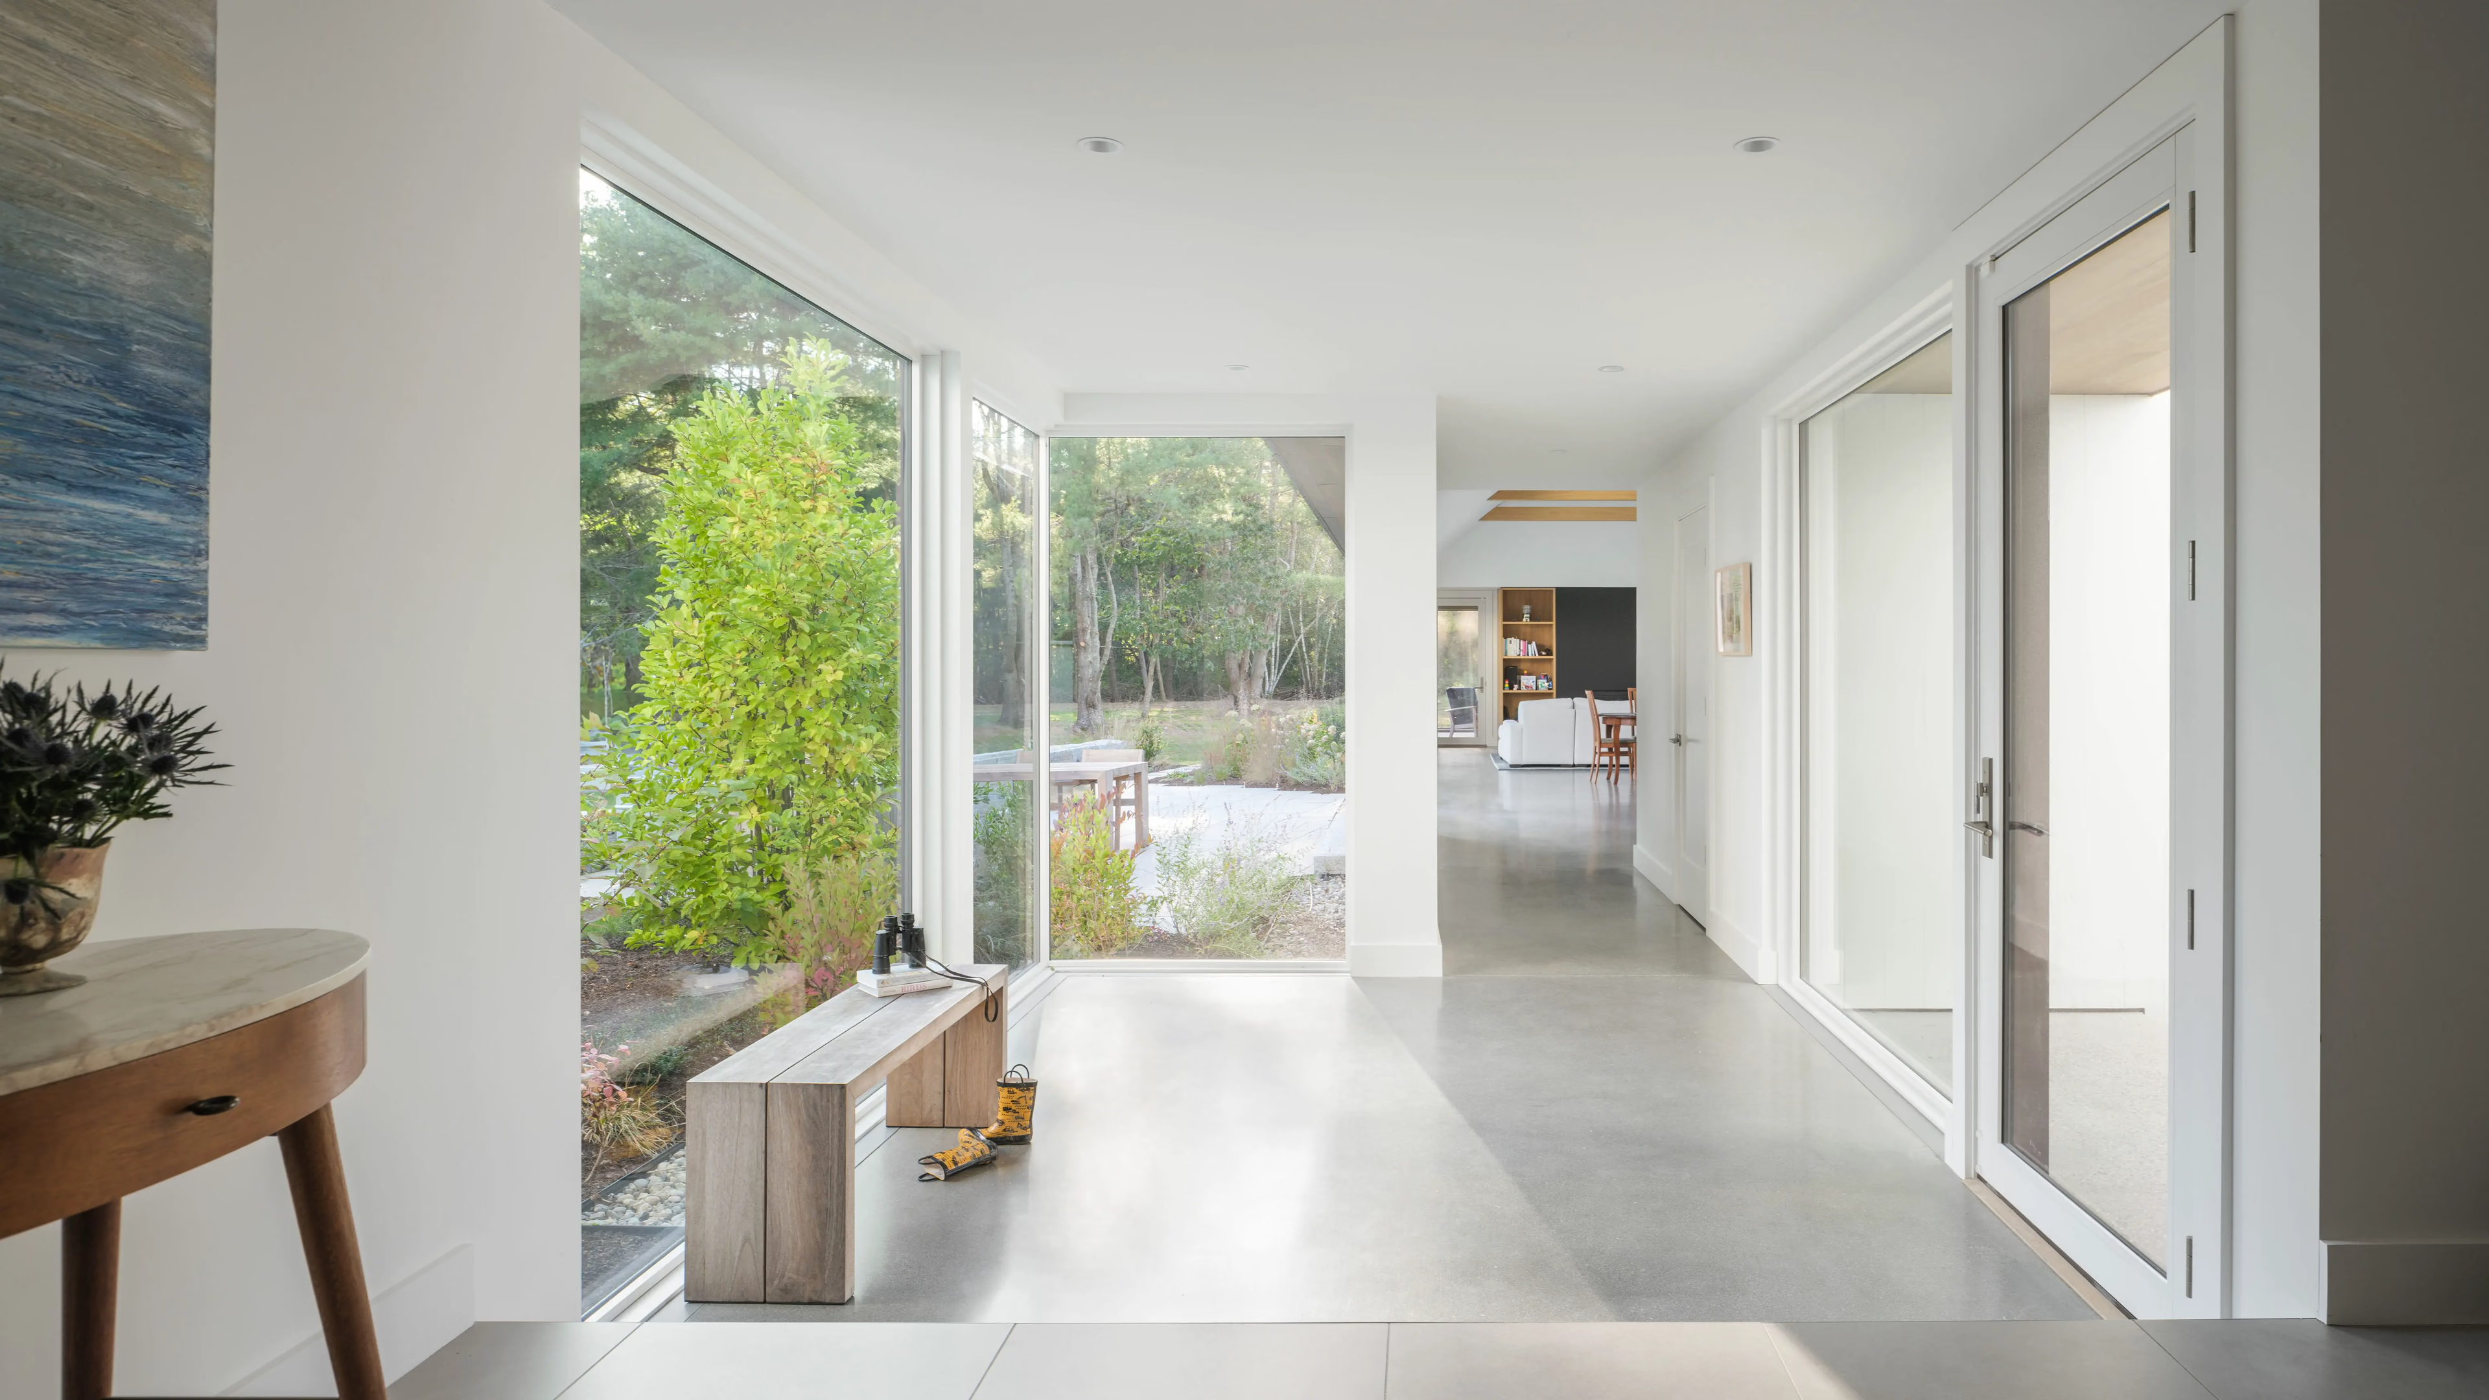
Minimalist white hallway with large windows overlooking green gardenMinimalist white hallway with large windows overlooking green garden
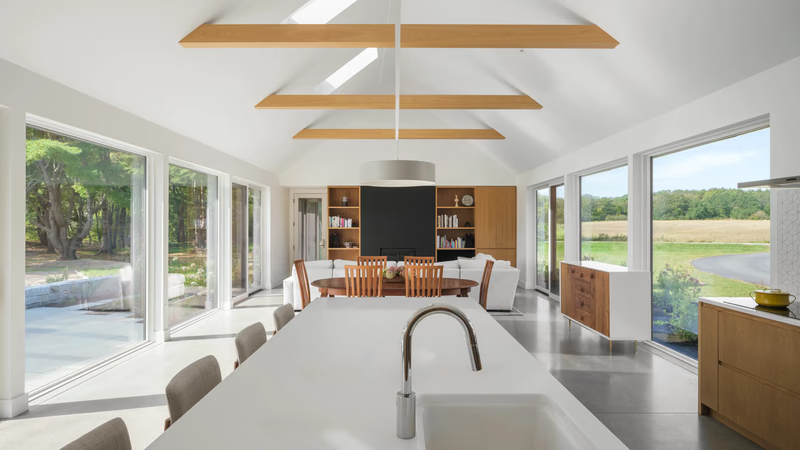
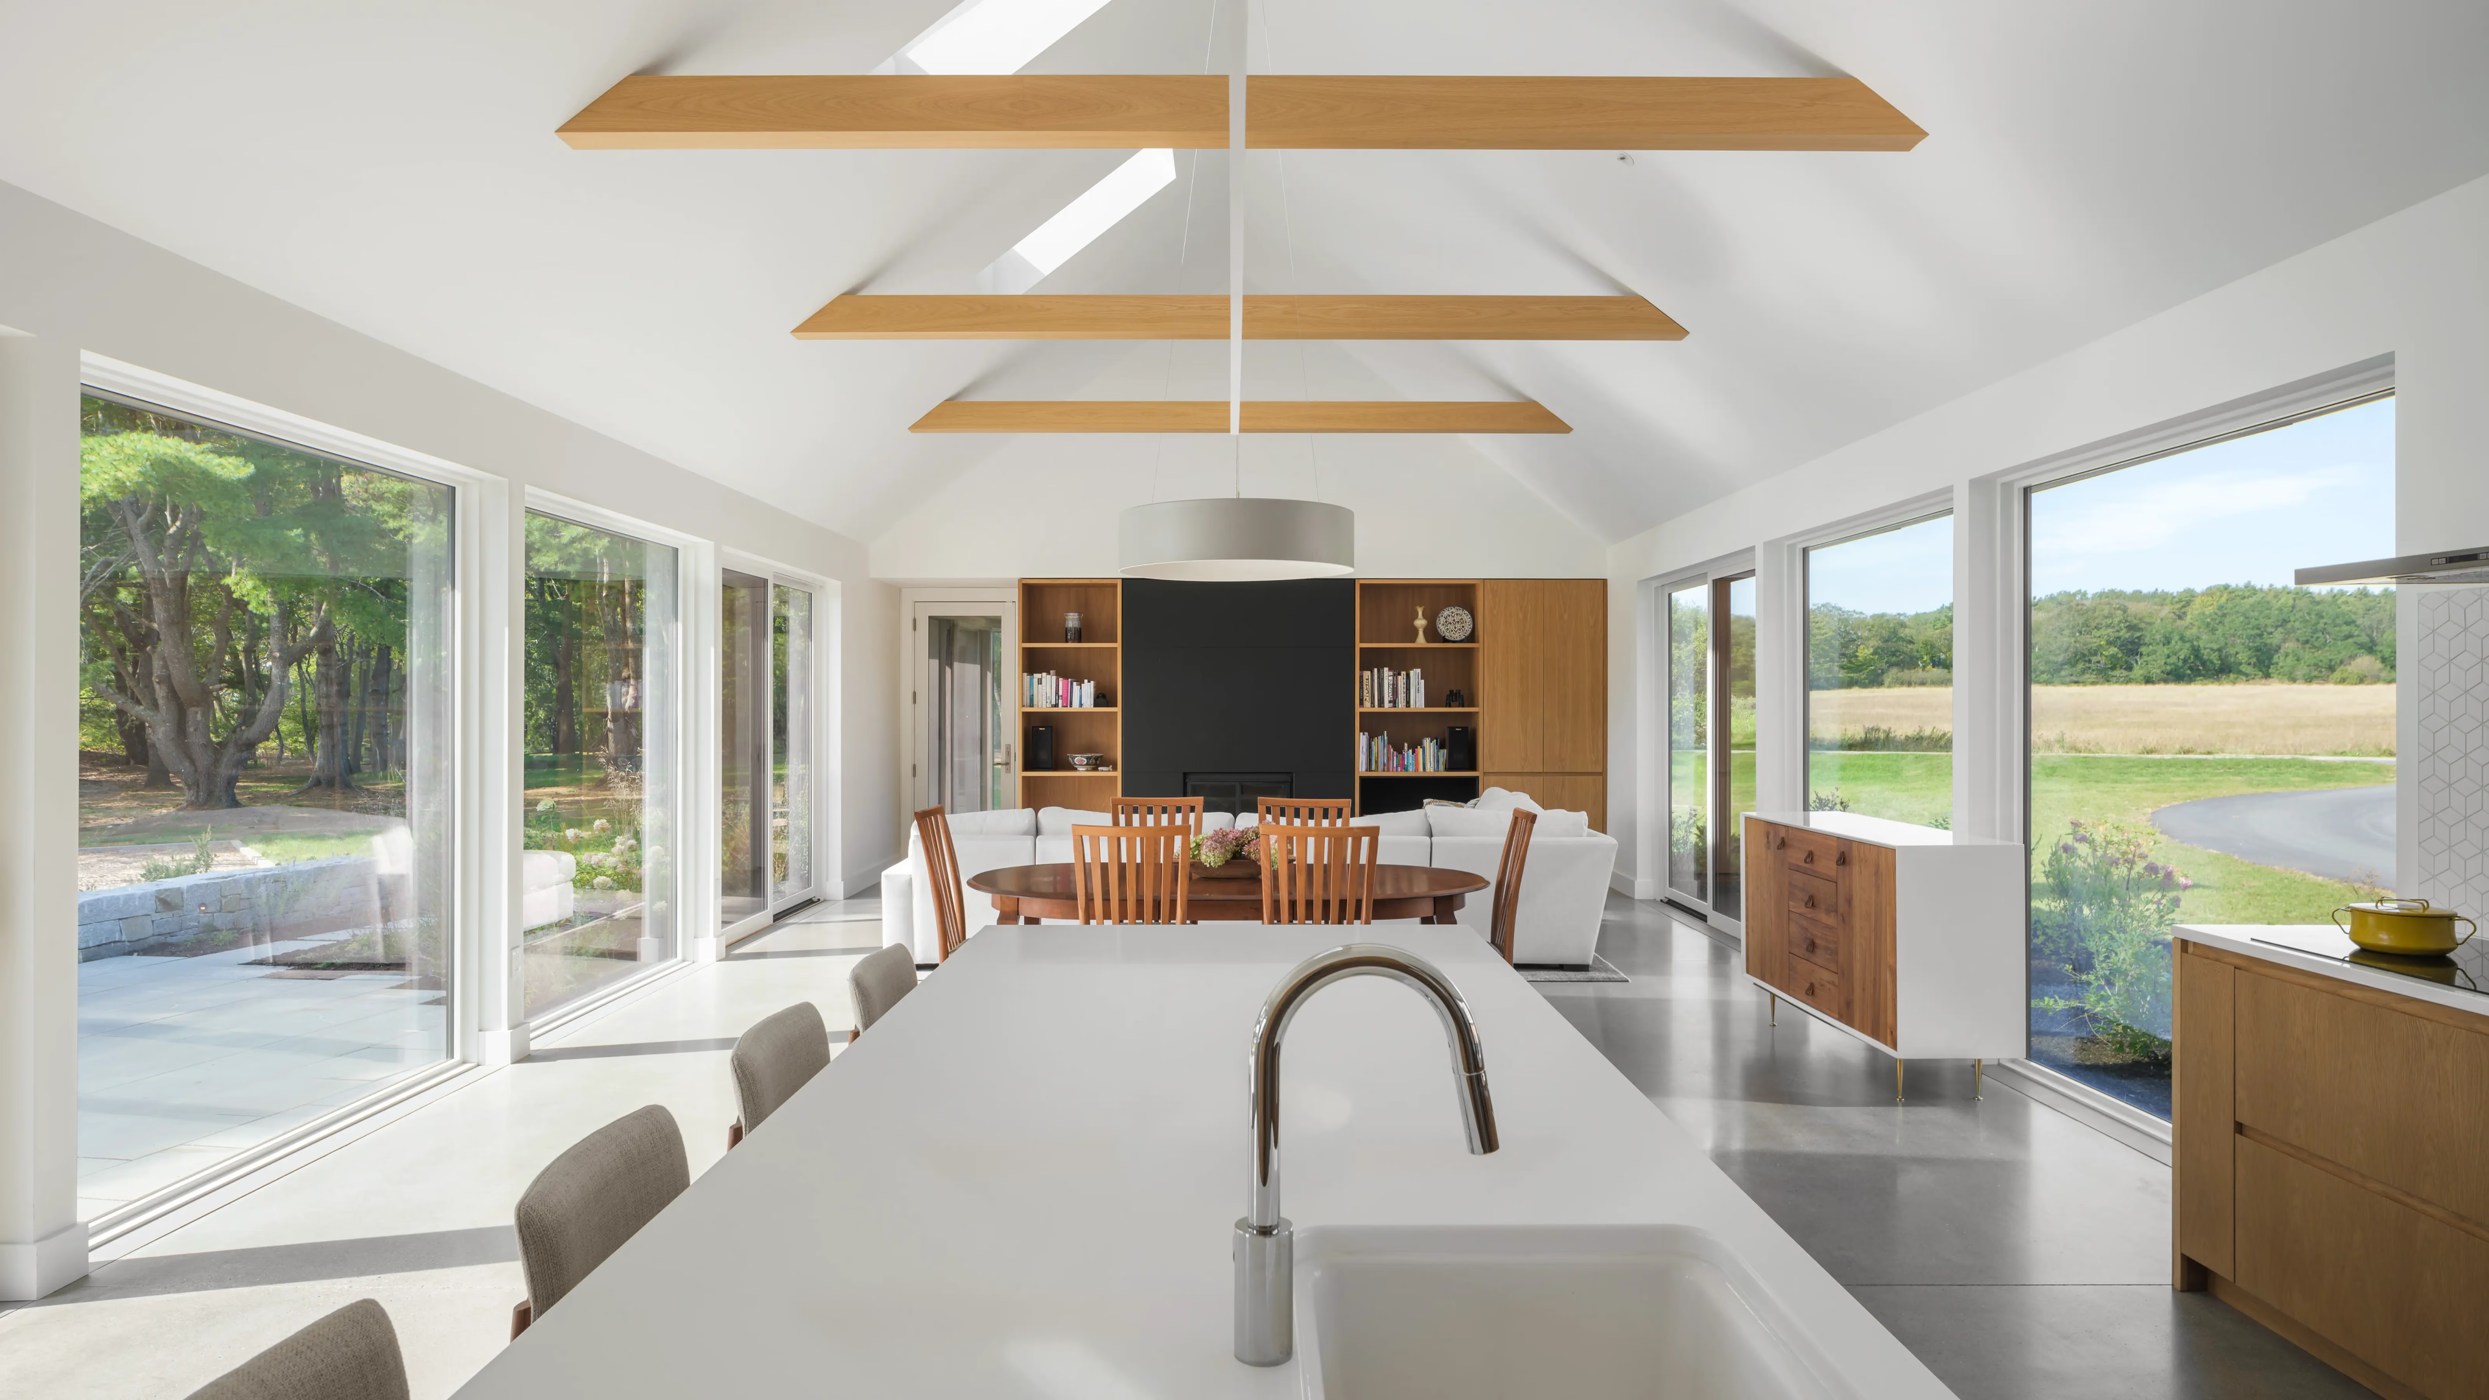
Open kitchen and dining area under a vaulted ceiling with wood beams, with large windows on both sidesOpen kitchen and dining area under a vaulted ceiling with wood beams, with large windows on both sides
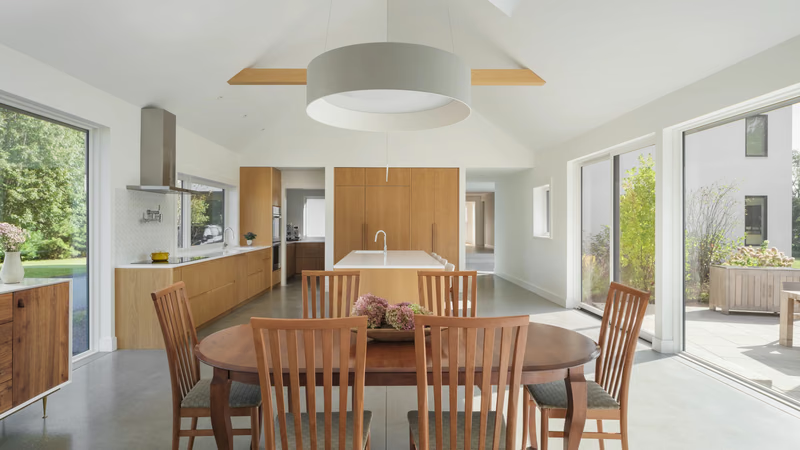
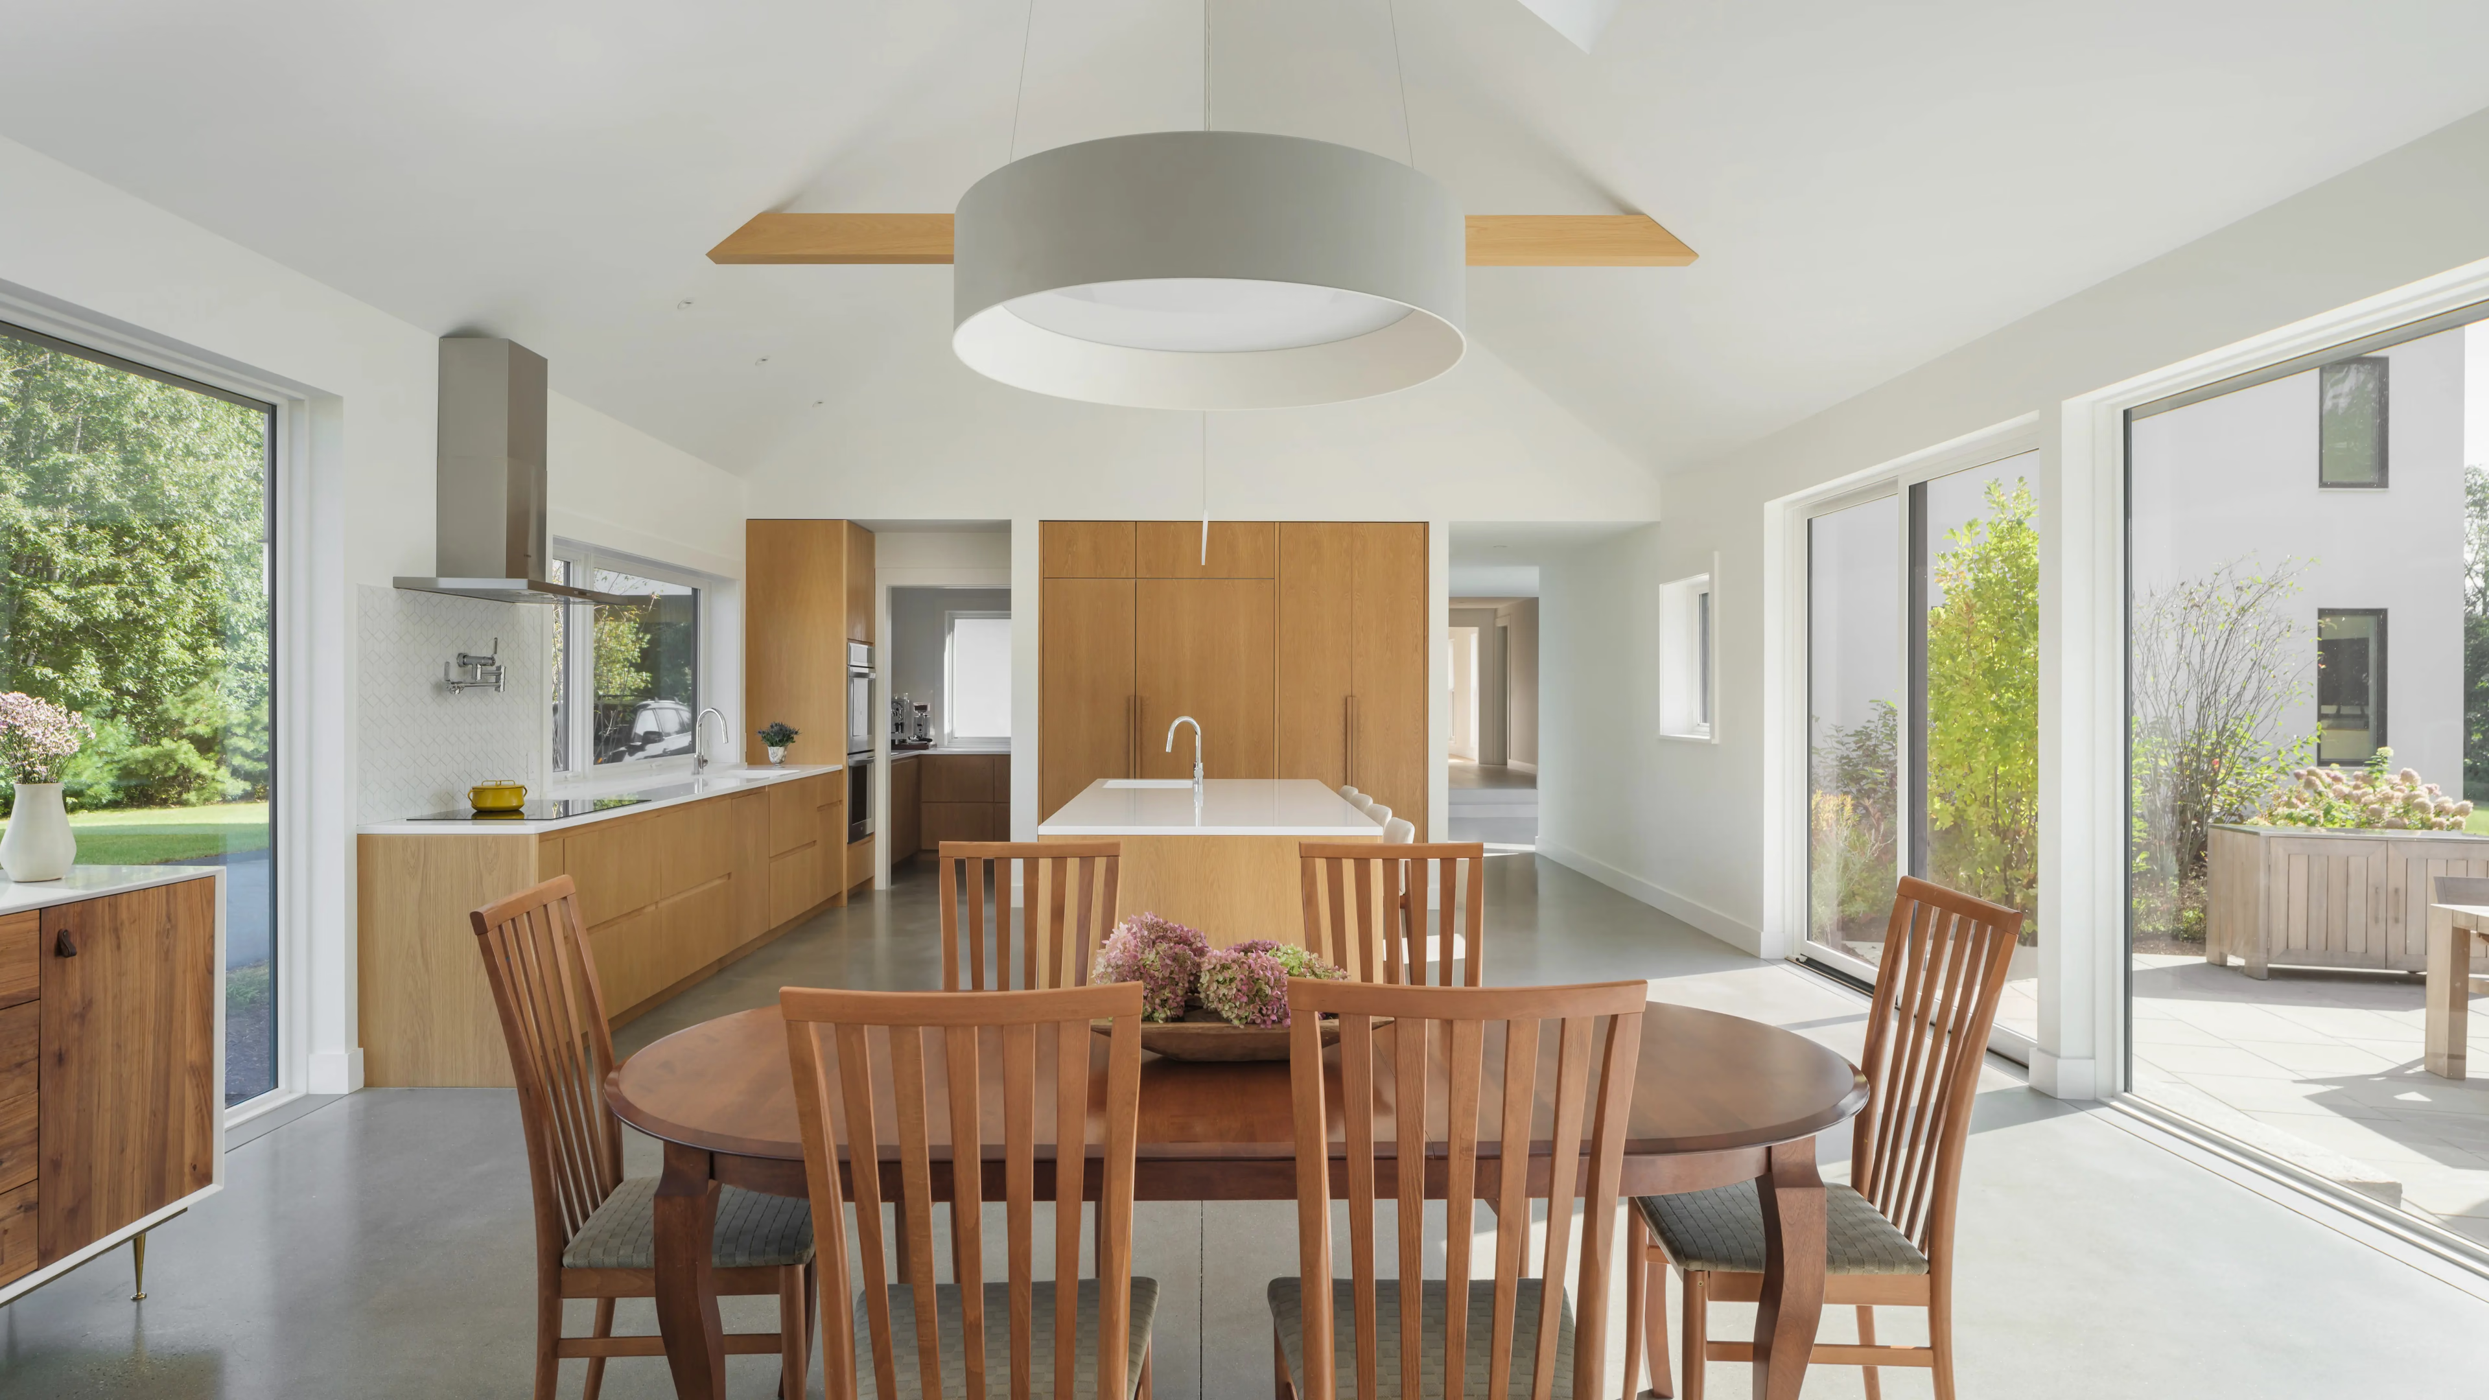
Modern kitchen with wooden dining table, large windows, and circular light fixtureModern kitchen with wooden dining table, large windows, and circular light fixture
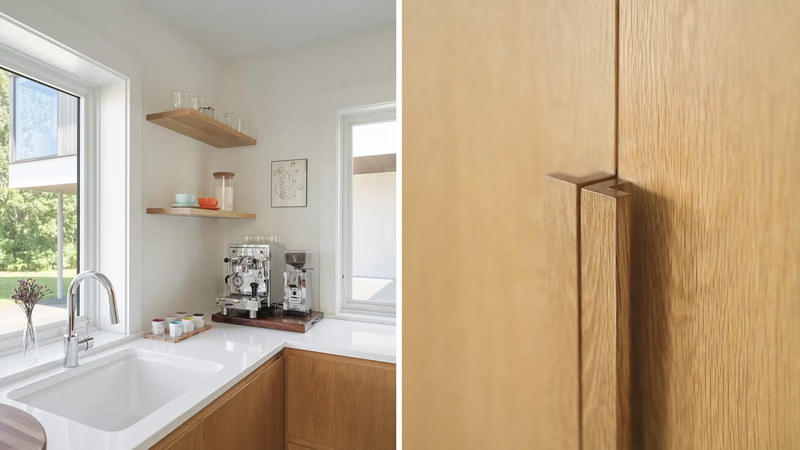
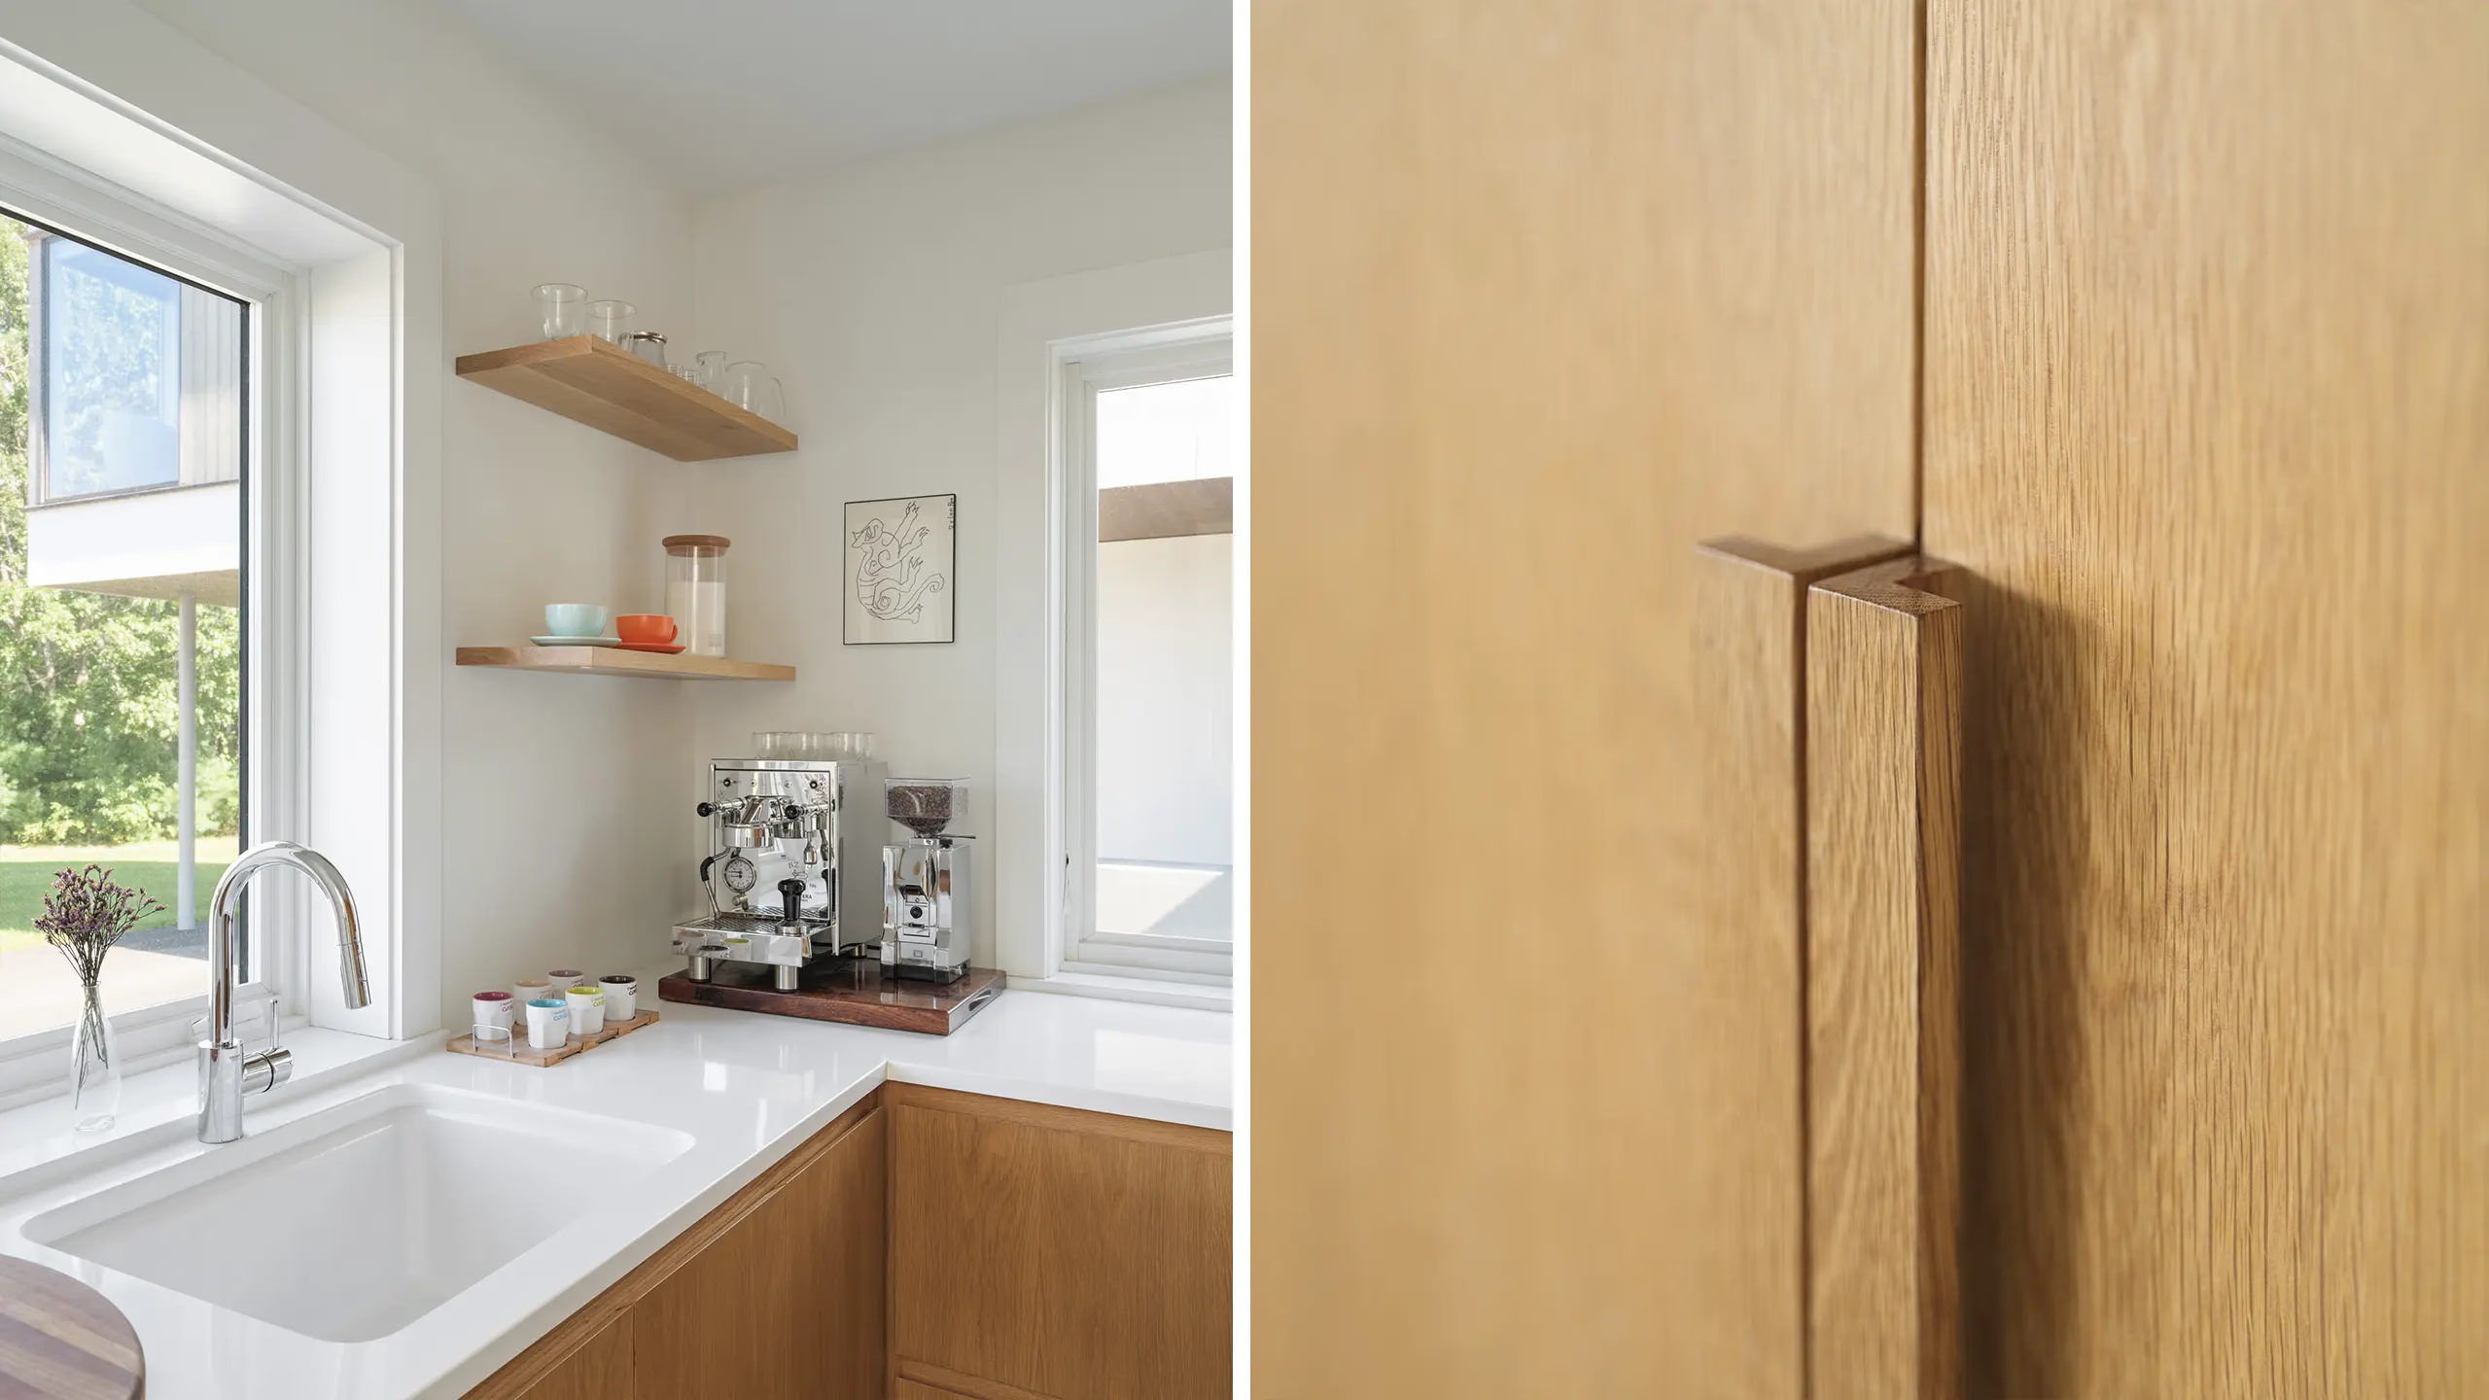
Kitchen coffee corner with espresso machine and open wood shelves, paired with a close view of a wood cabinet pullKitchen coffee corner with espresso machine and open wood shelves, paired with a close view of a wood cabinet pull
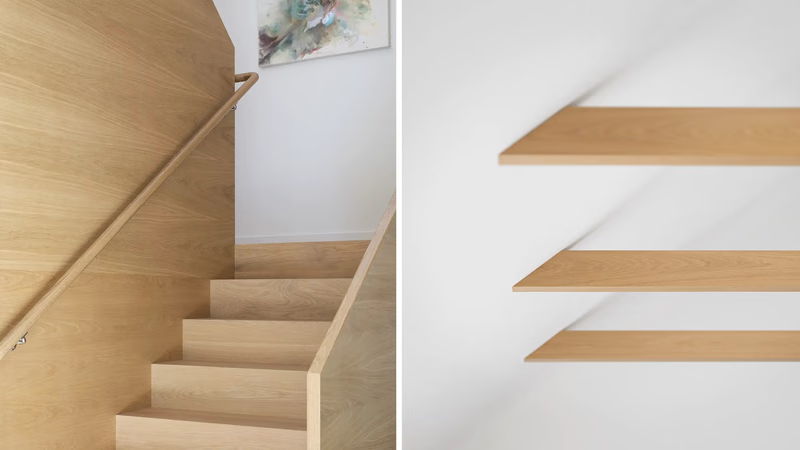
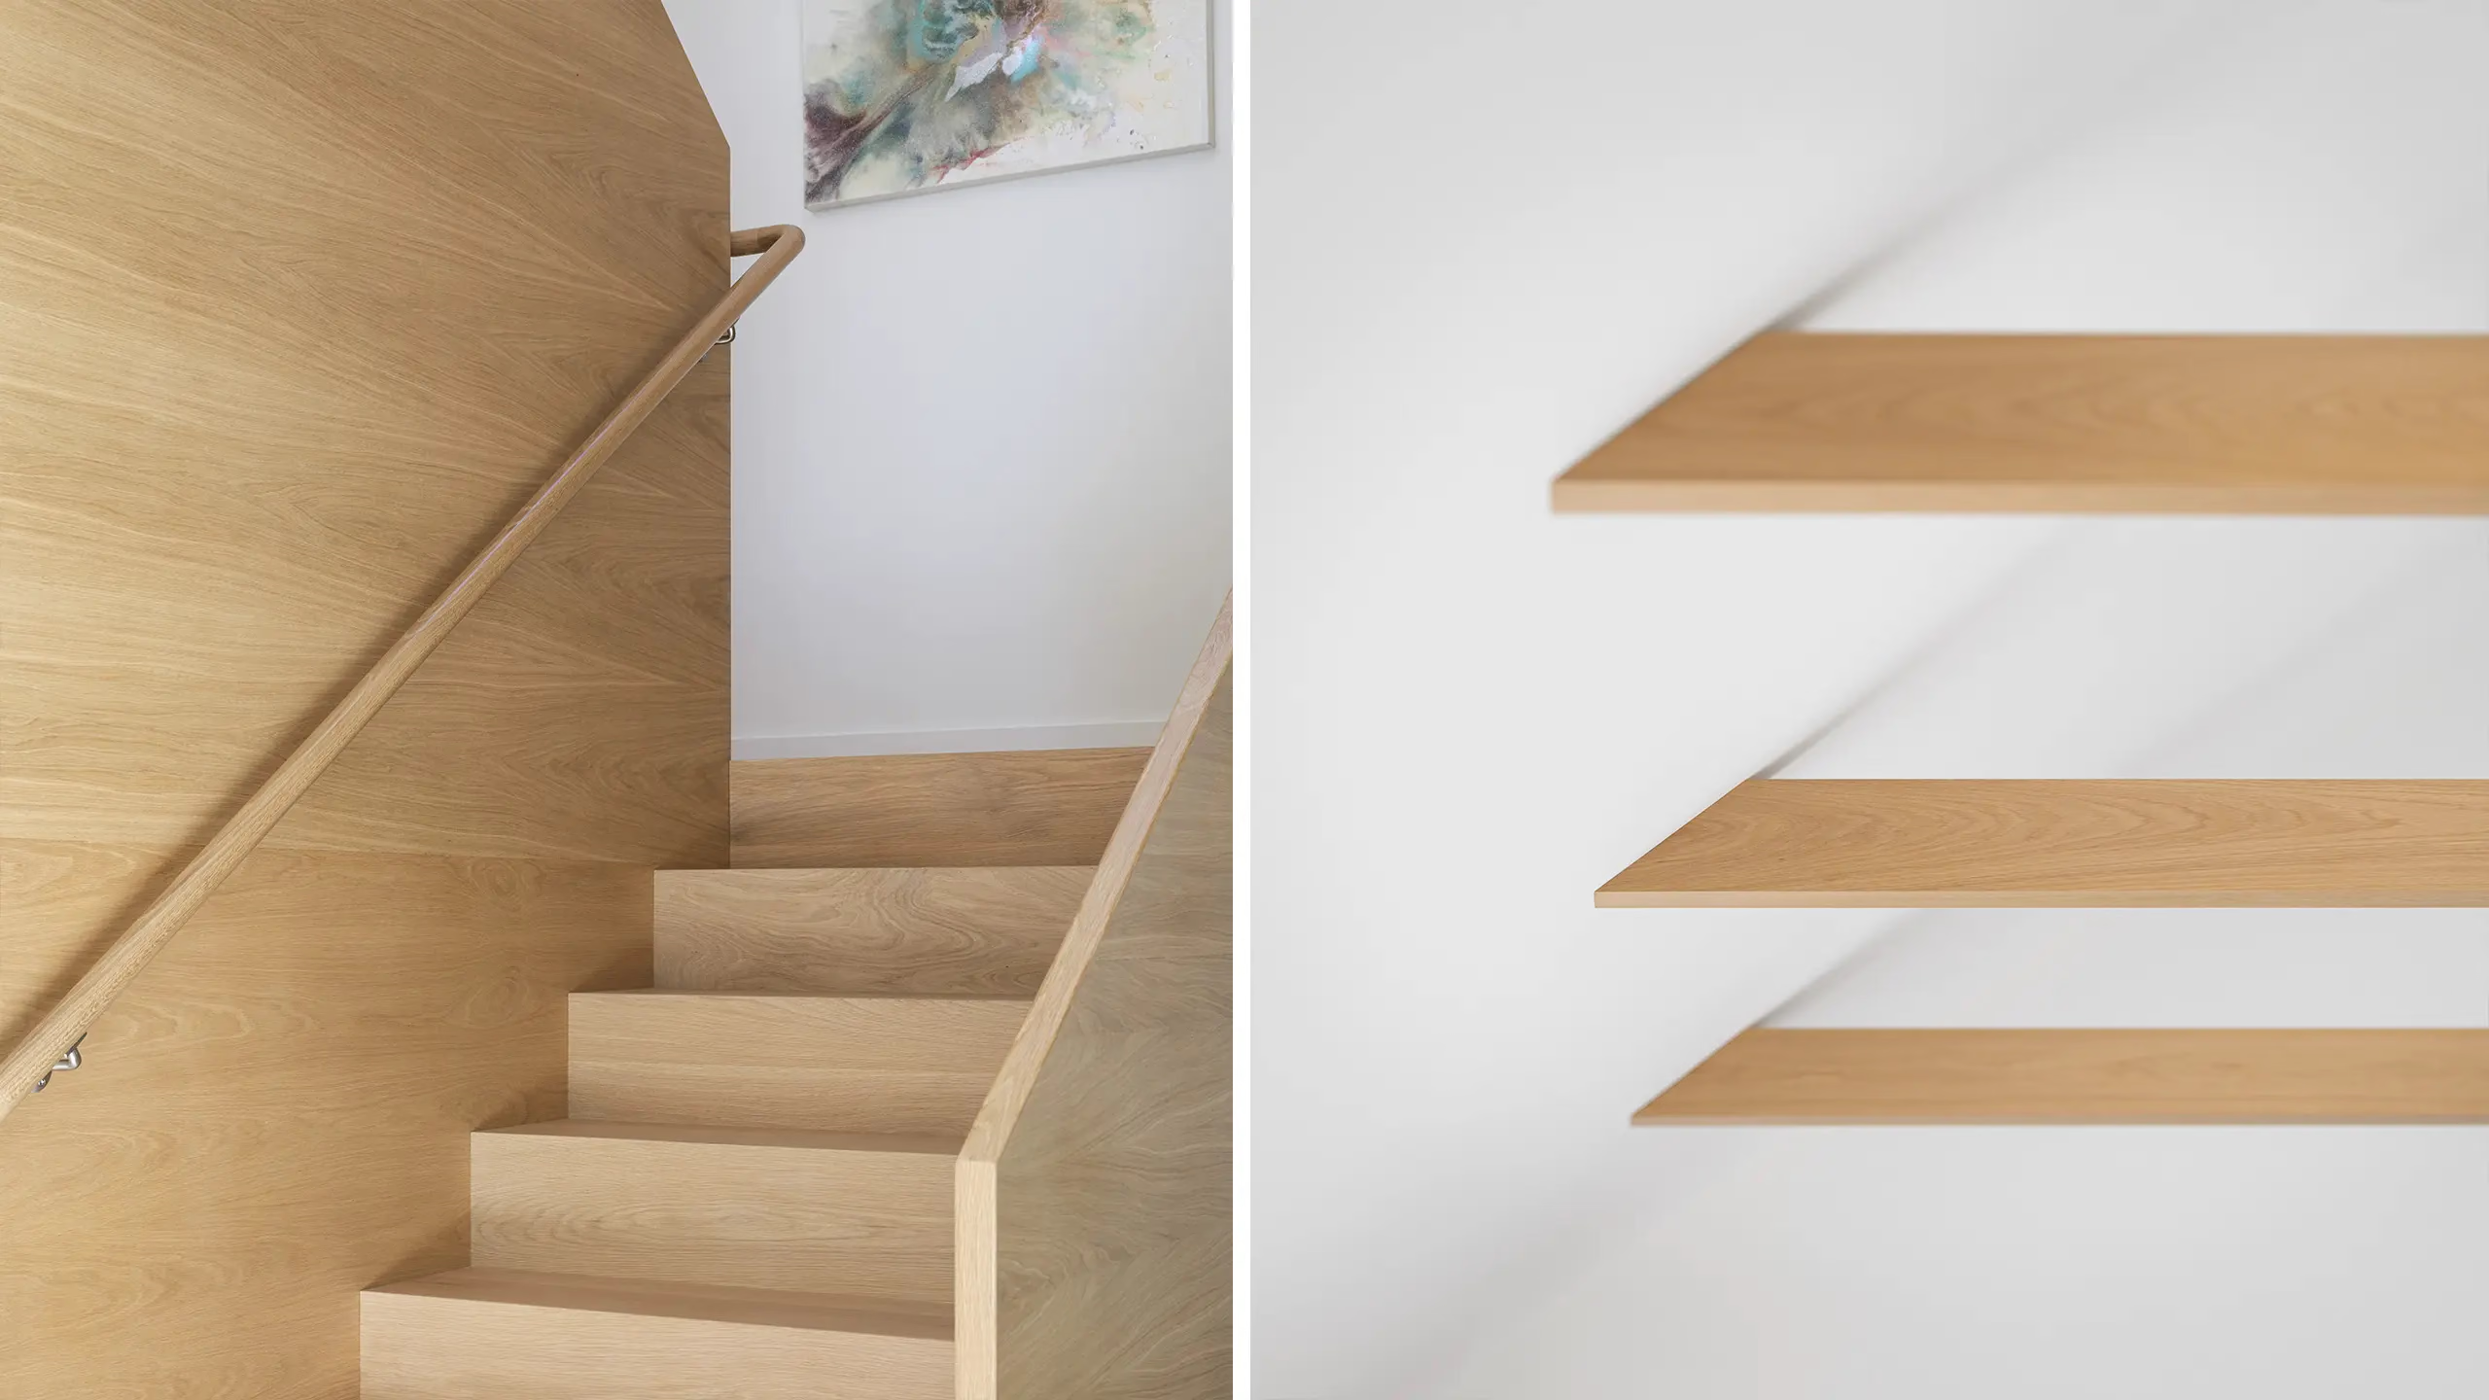
Wood stair with paneled wall and handrail beside a close view of floating wood treads against a white wallWood stair with paneled wall and handrail beside a close view of floating wood treads against a white wall
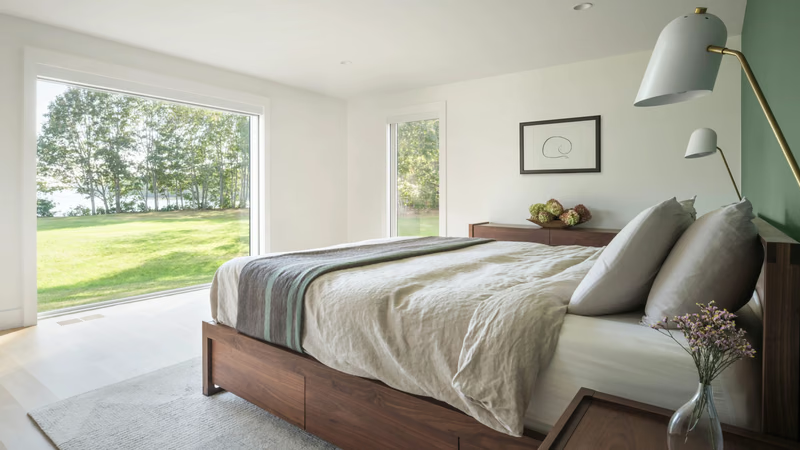
Modern bedroom with large windows, wooden bed, and view of green lawnModern bedroom with large windows, wooden bed, and view of green lawn
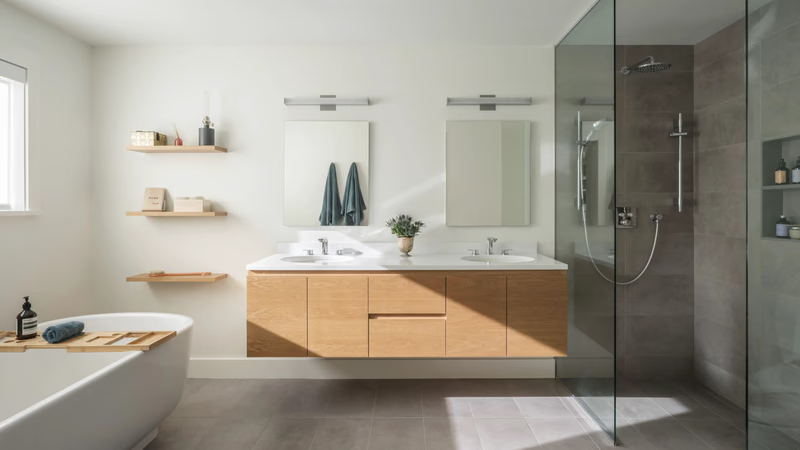
Modern minimalist bathroom with wooden vanity, glass shower, and white bathtubModern minimalist bathroom with wooden vanity, glass shower, and white bathtub
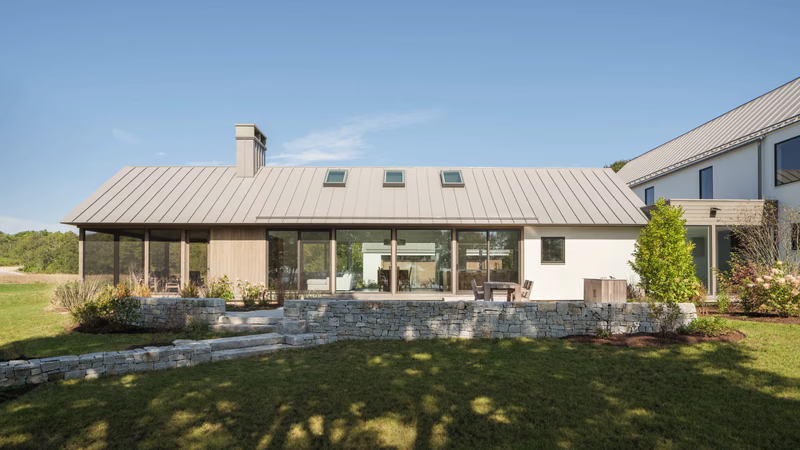
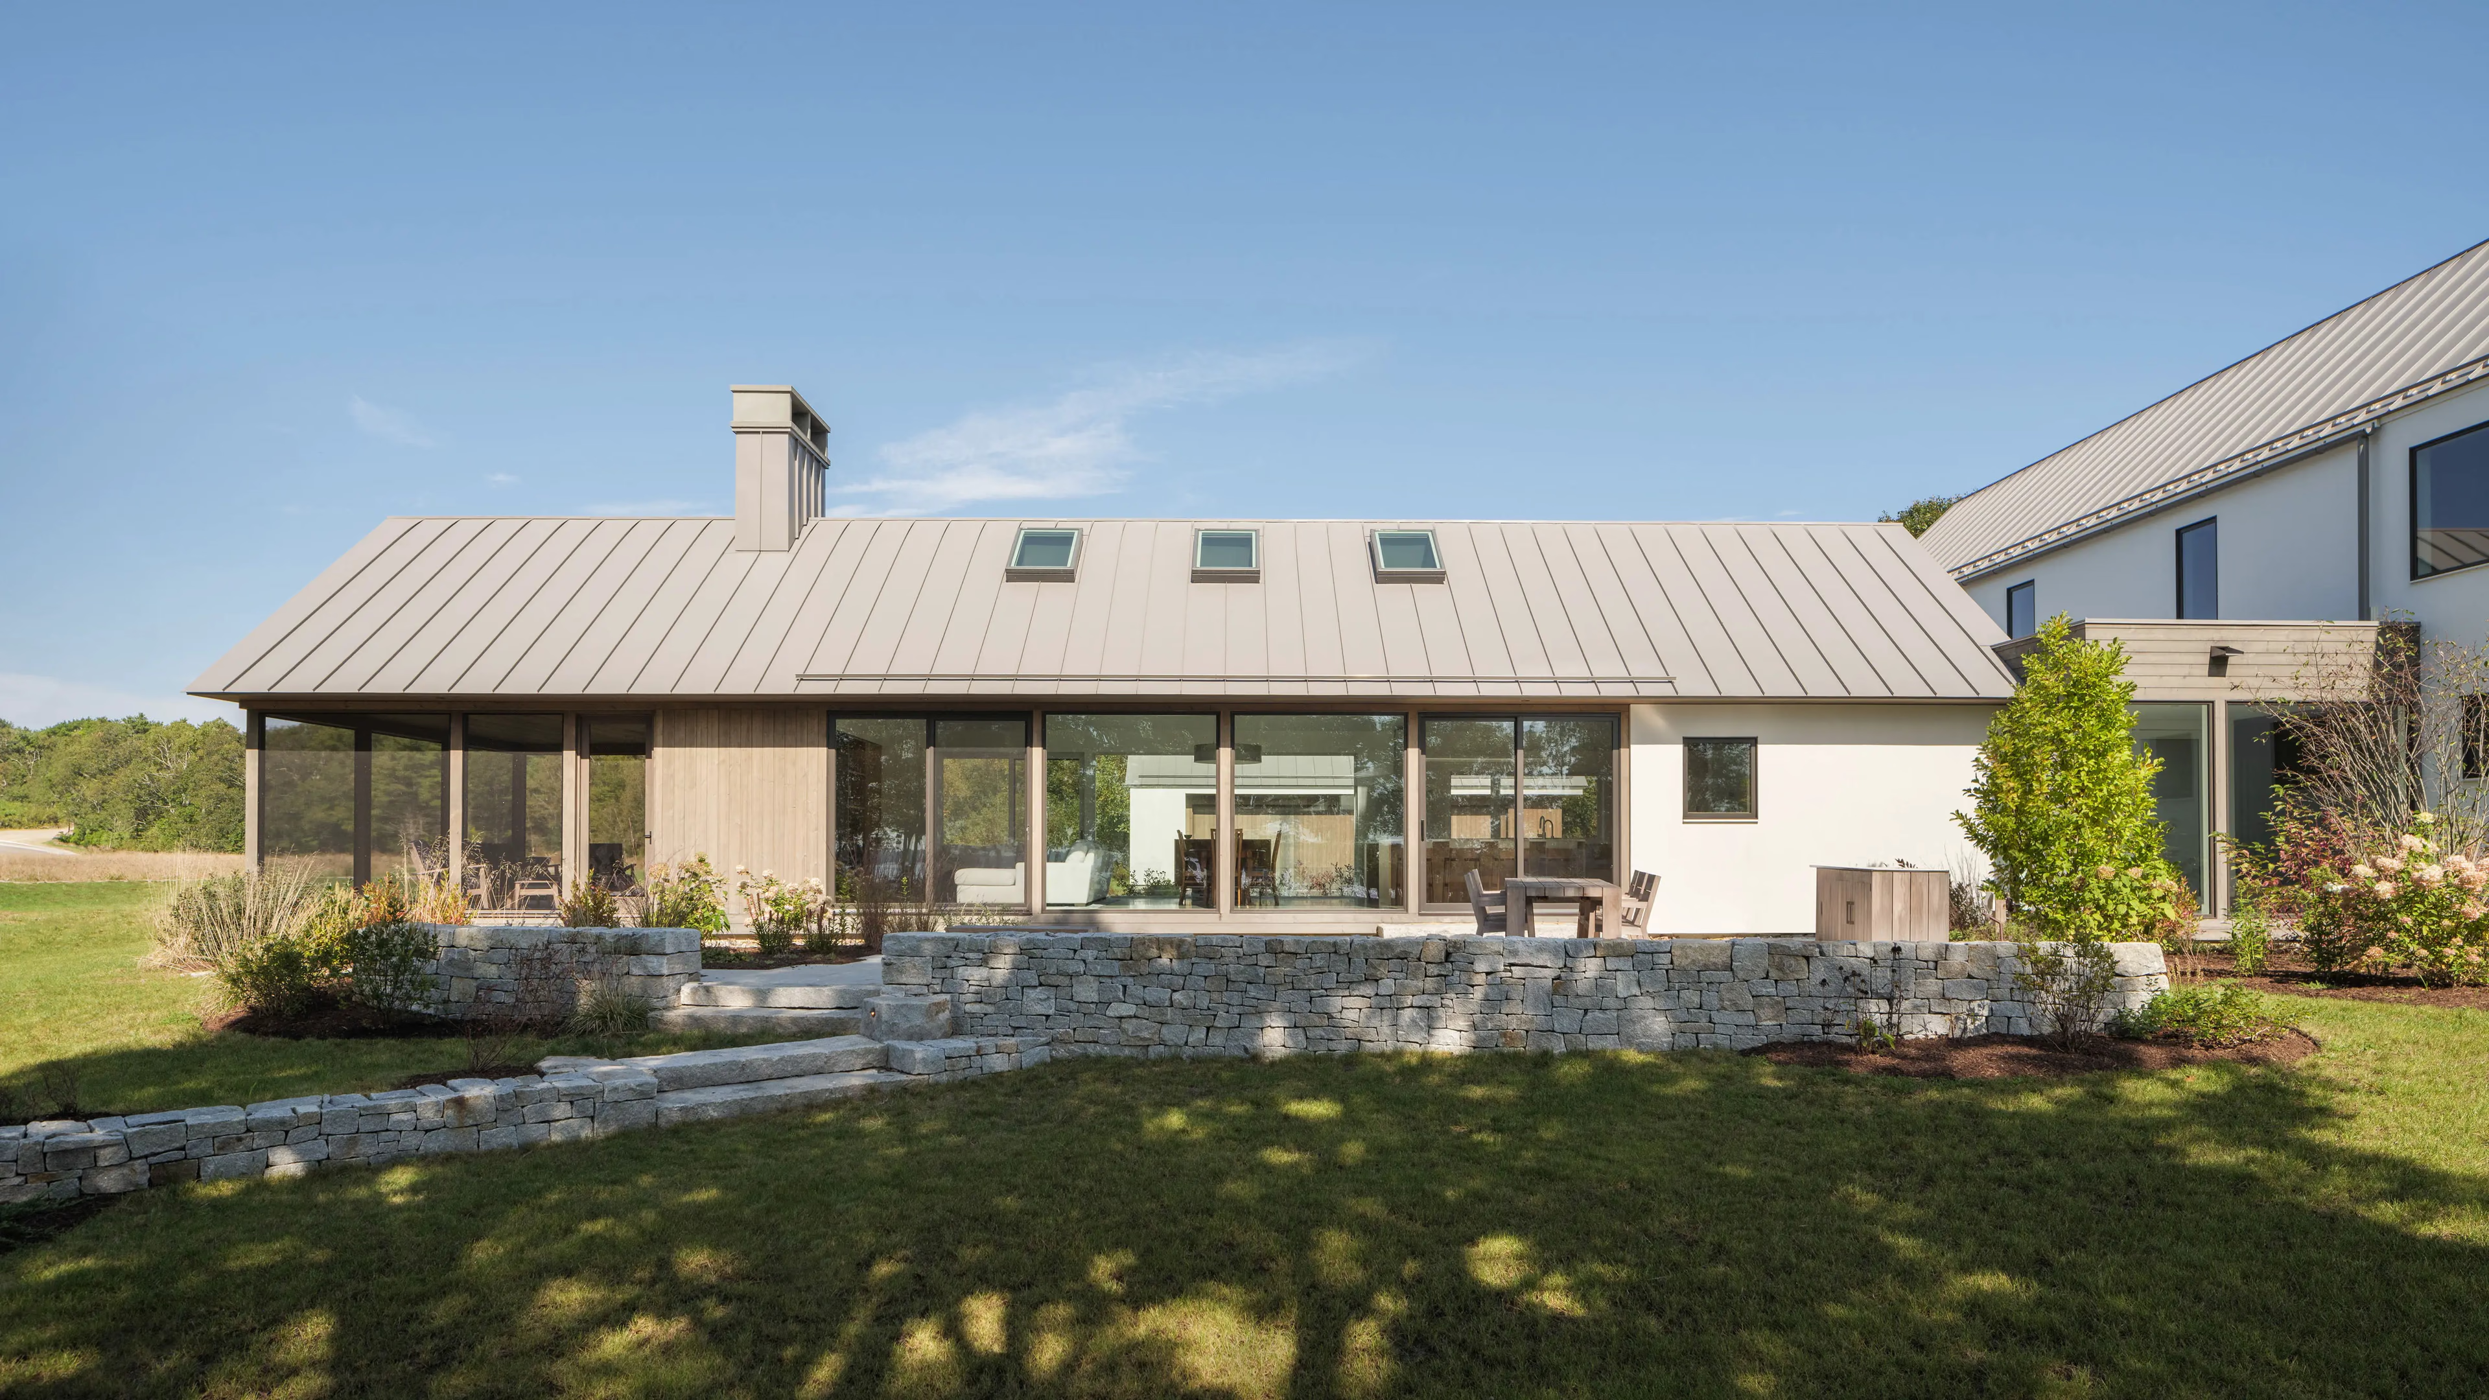
House with a standing-seam metal roof, skylights and a glazed wall, set behind a low stone wall and lawnHouse with a standing-seam metal roof, skylights and a glazed wall, set behind a low stone wall and lawn
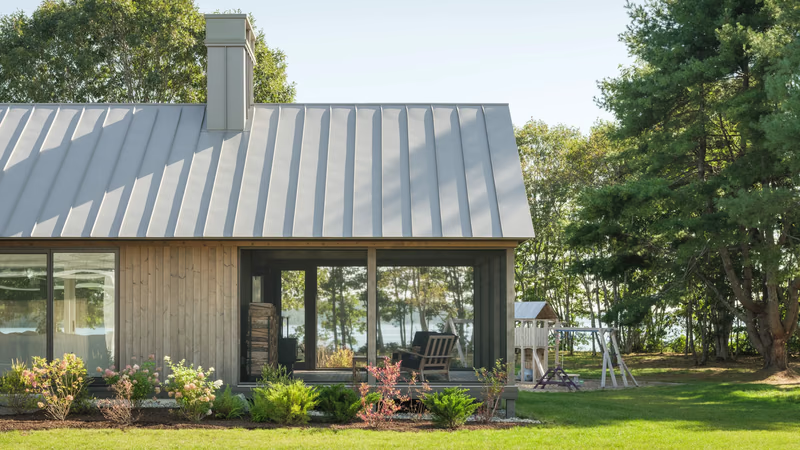
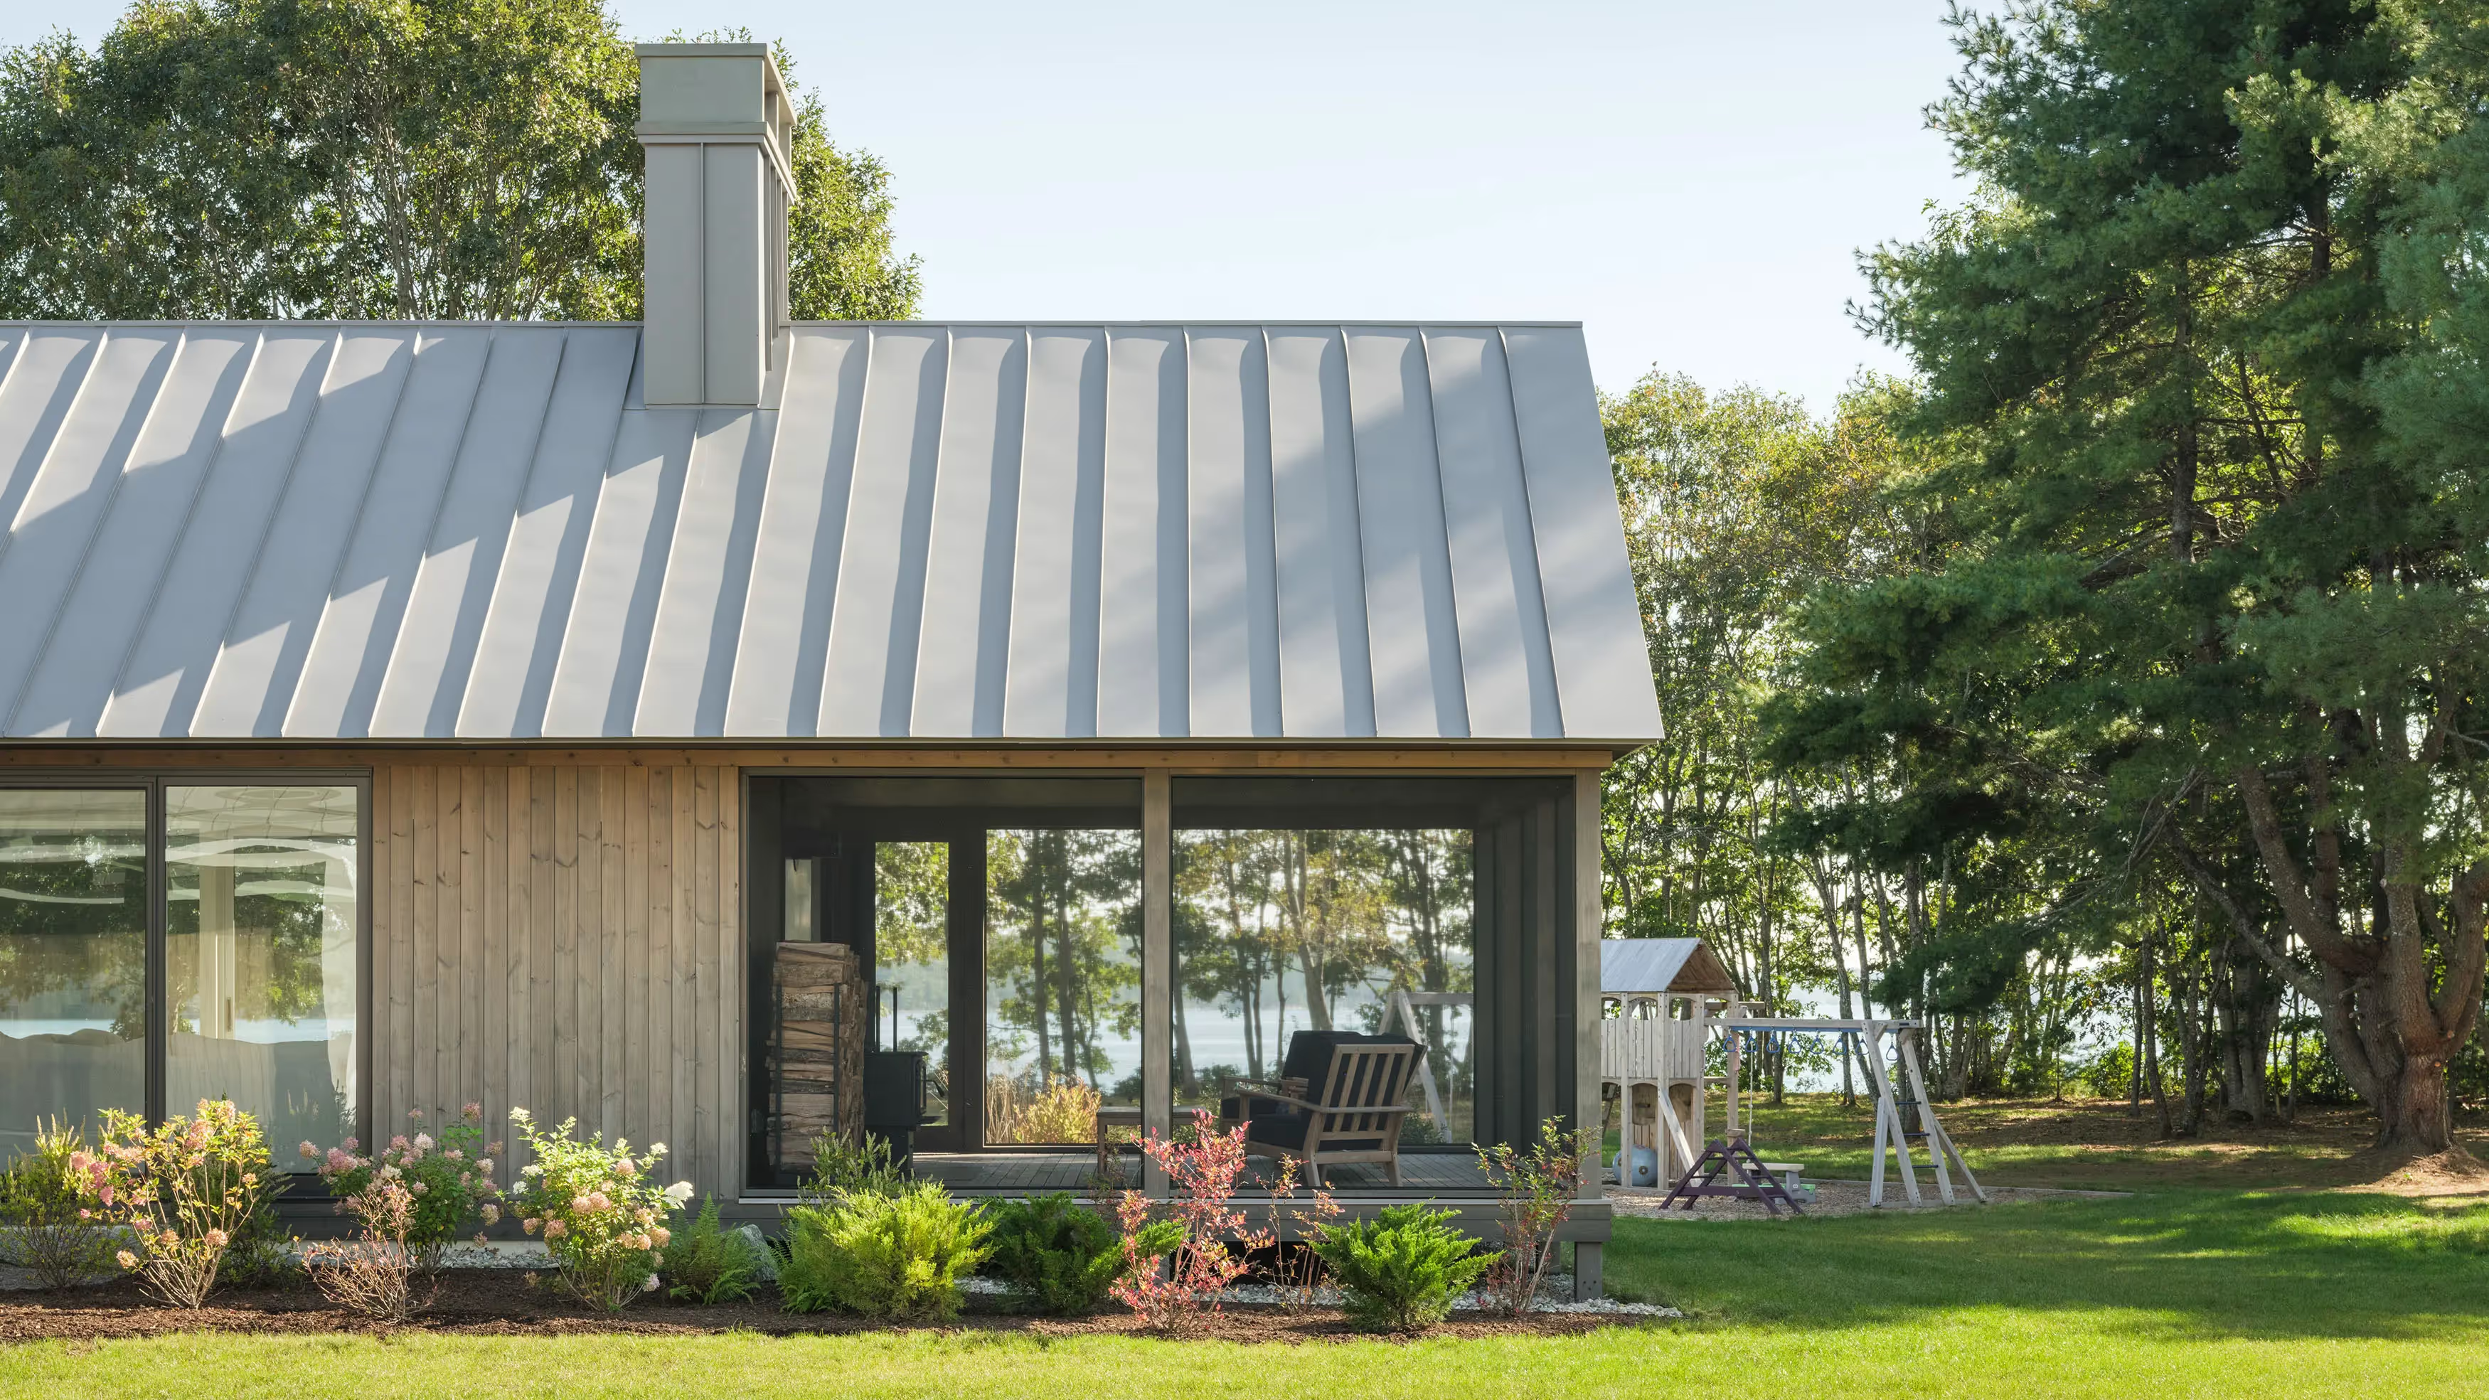
Wood-clad house with a gray metal roof and chimney, a porch with a chair, and a play set on the lawn among pinesWood-clad house with a gray metal roof and chimney, a porch with a chair, and a play set on the lawn among pines
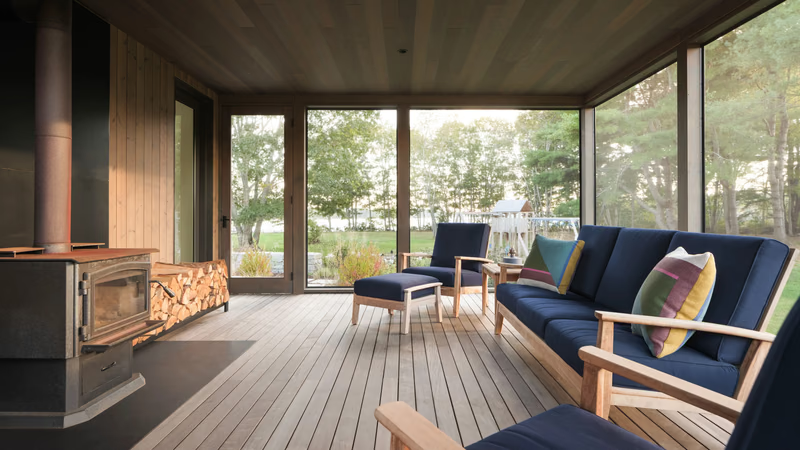
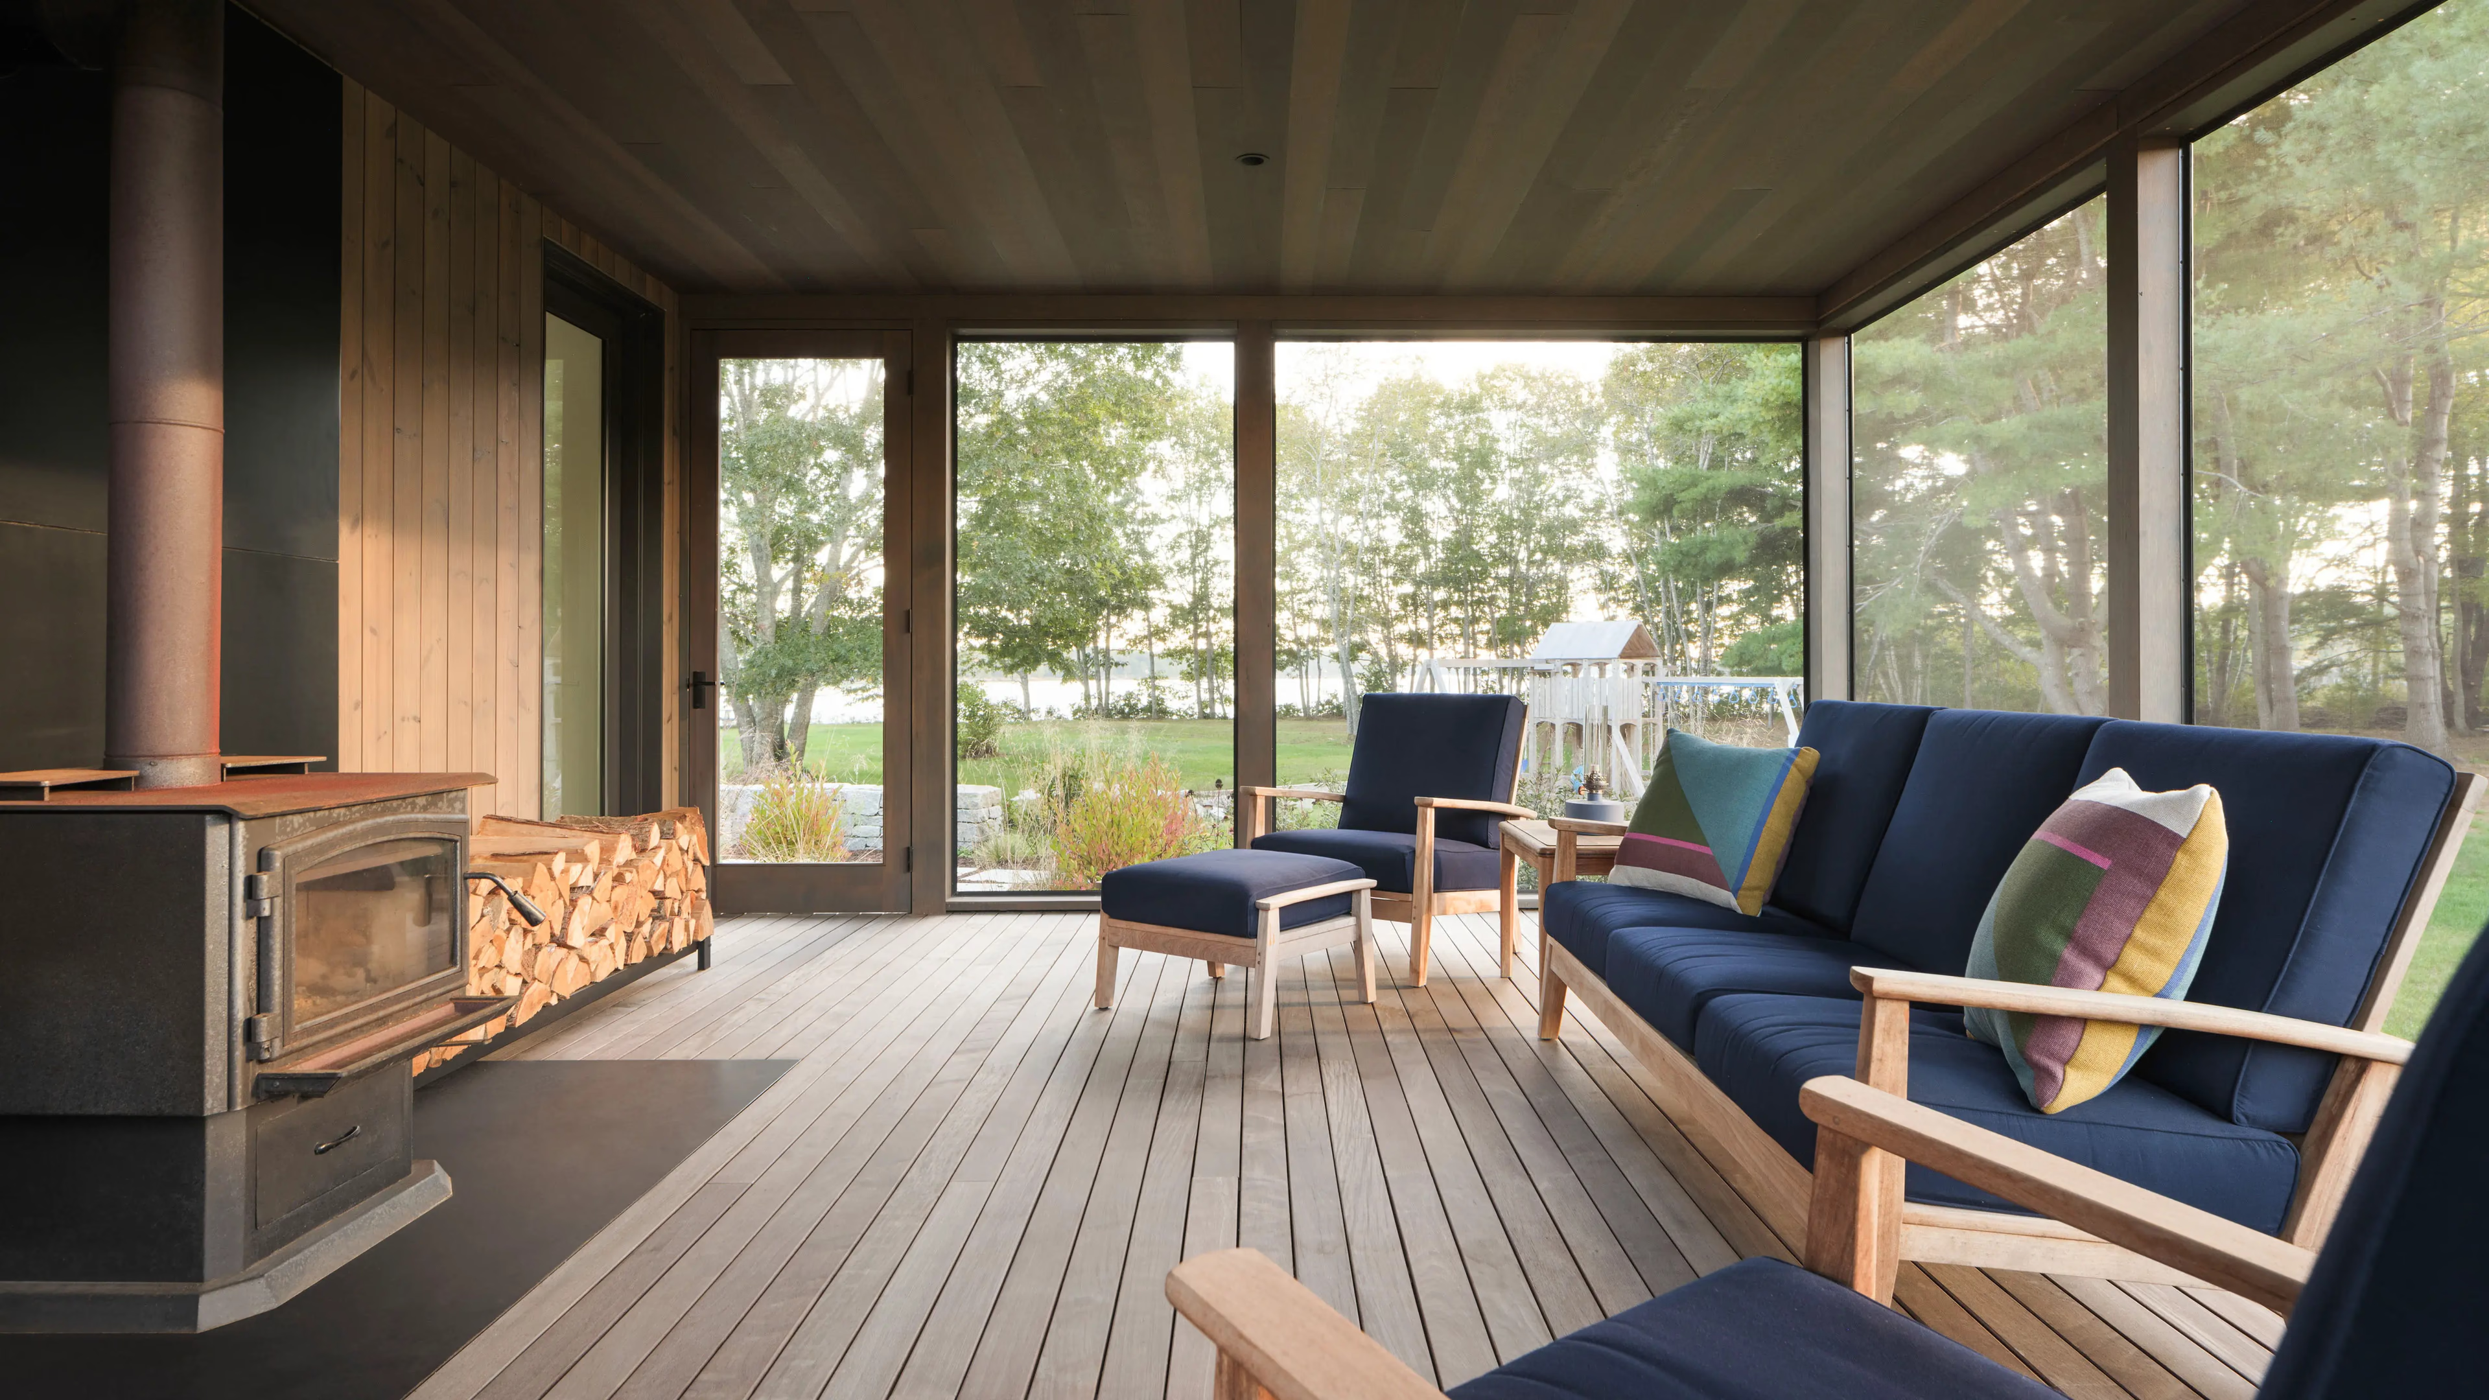
Cozy screened porch with wood stove, blue furniture, and forest viewCozy screened porch with wood stove, blue furniture, and forest view
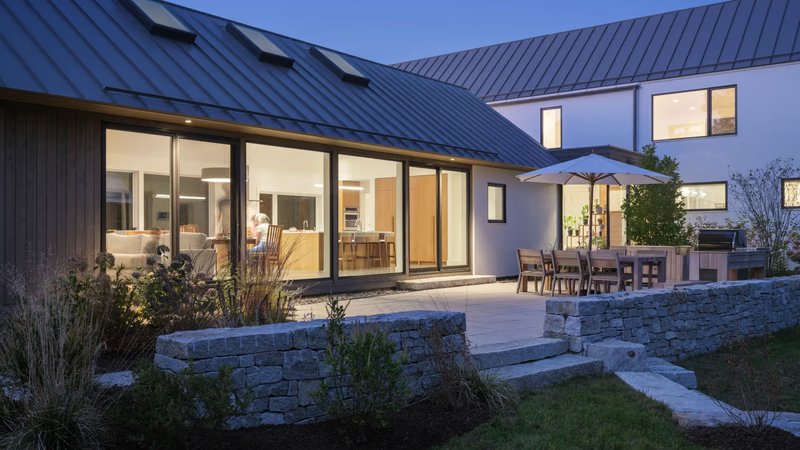
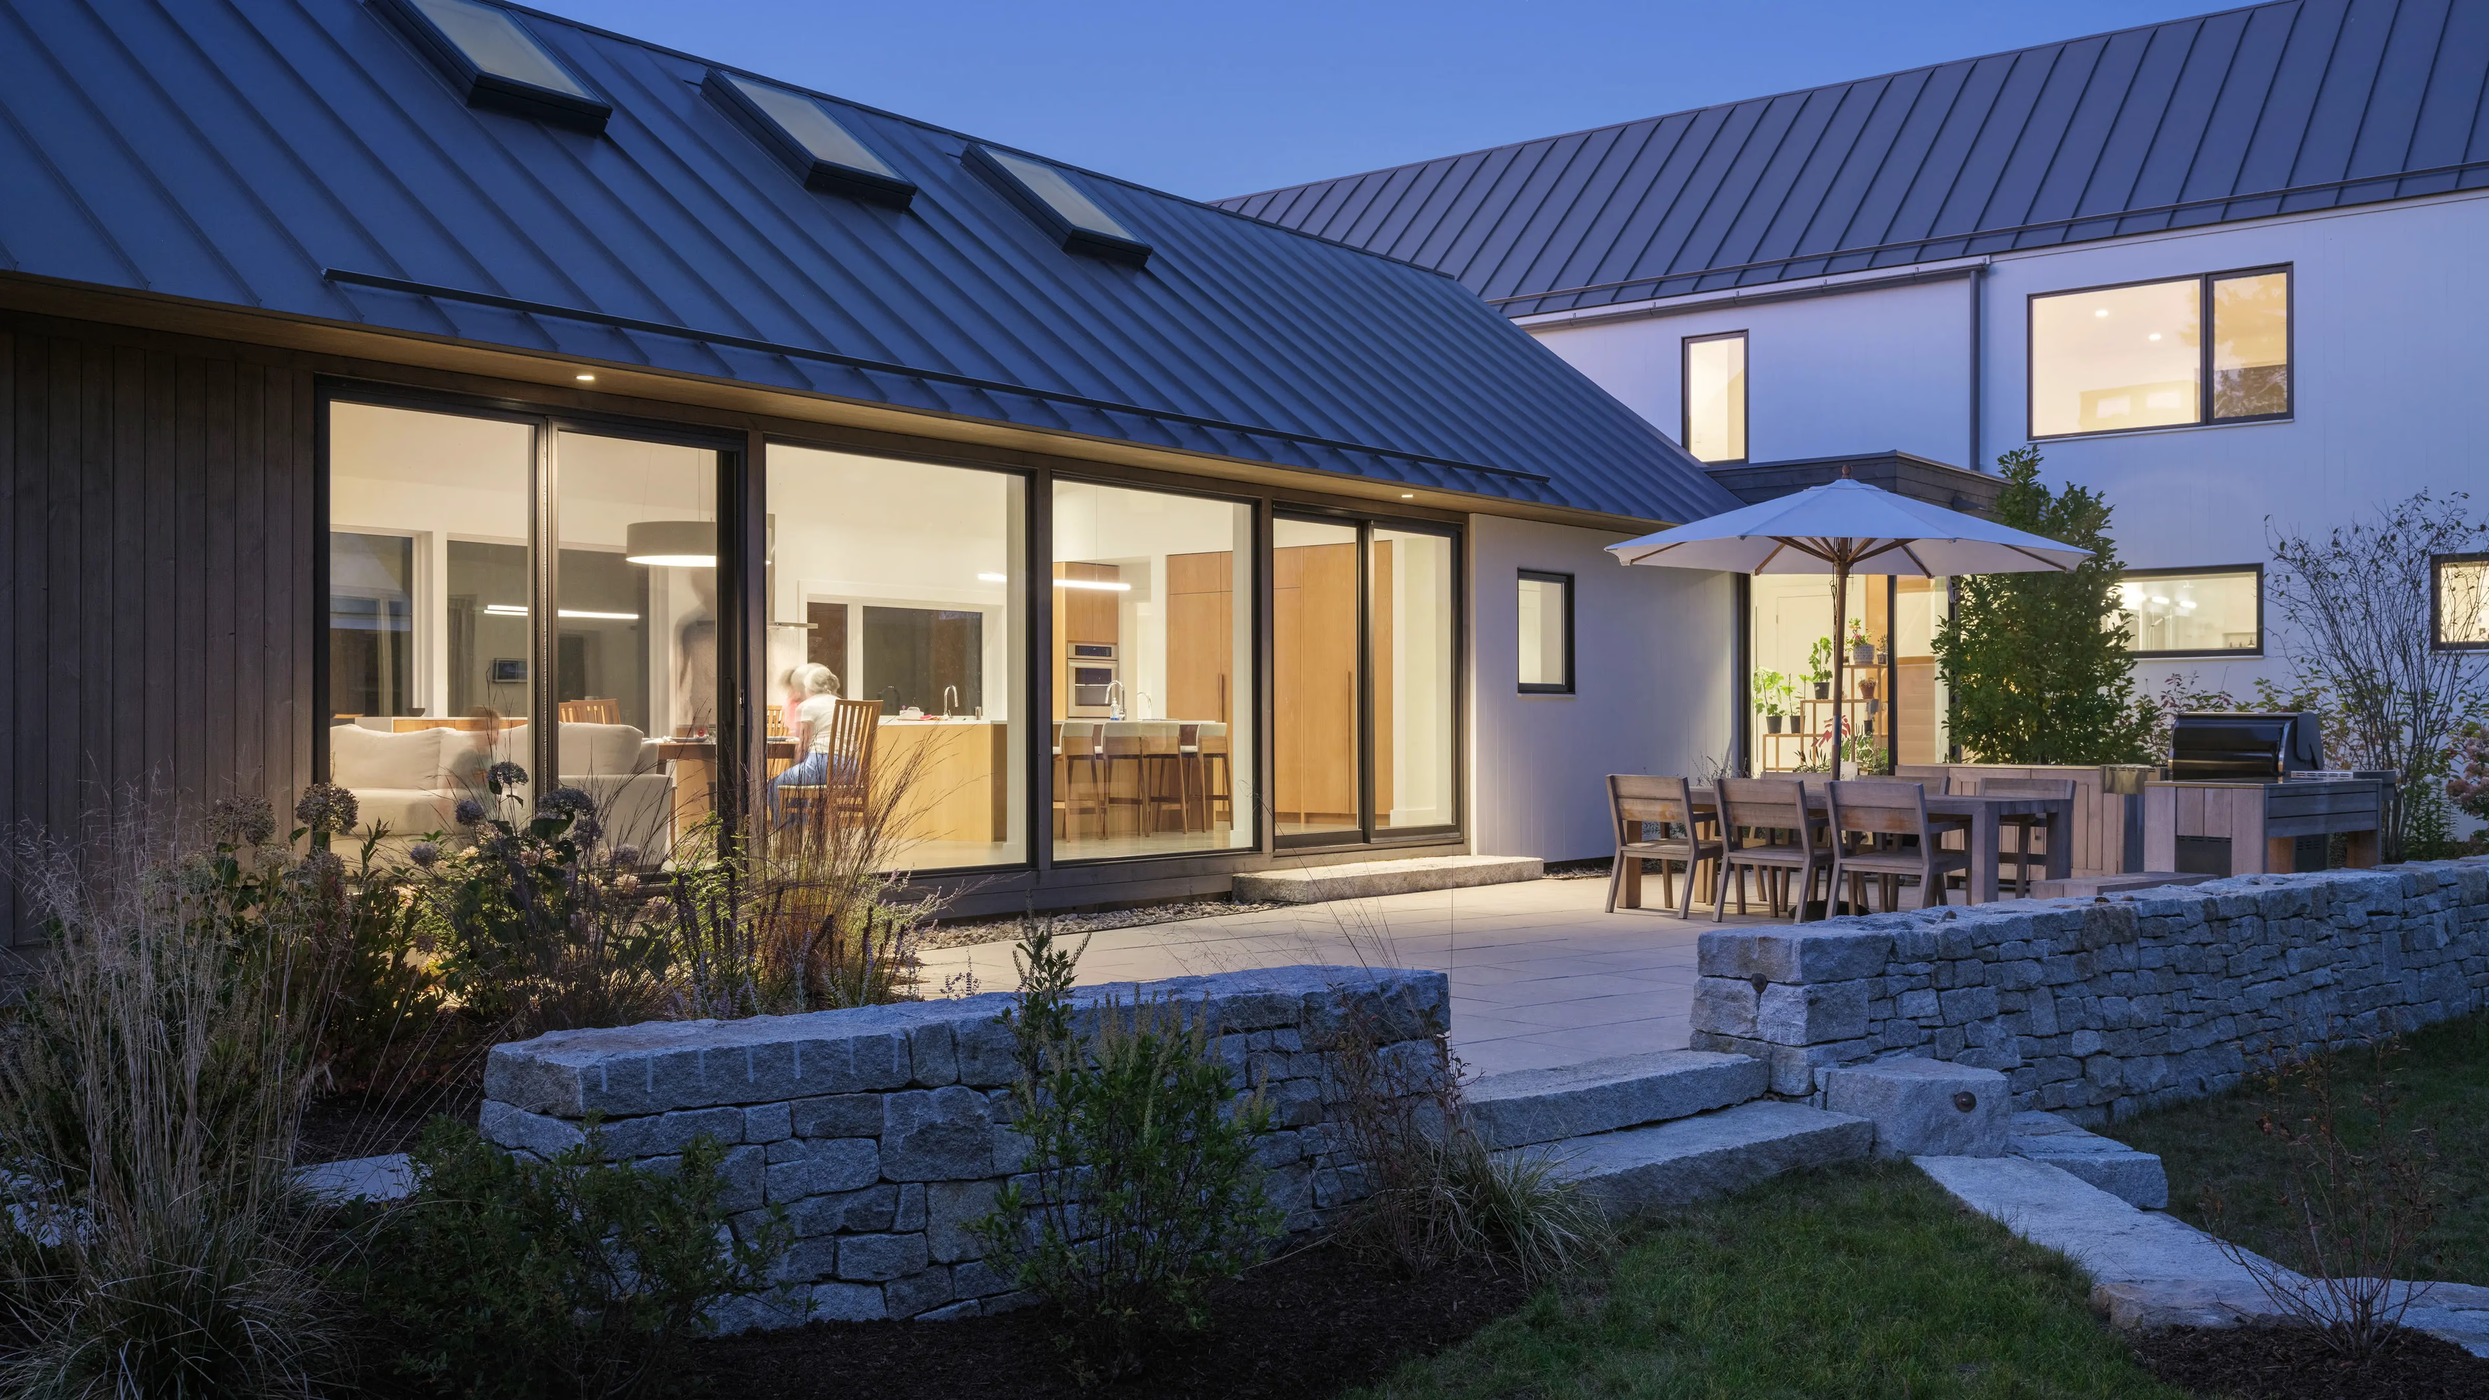
Modern house with stone walls, large windows, and outdoor dining at duskModern house with stone walls, large windows, and outdoor dining at dusk
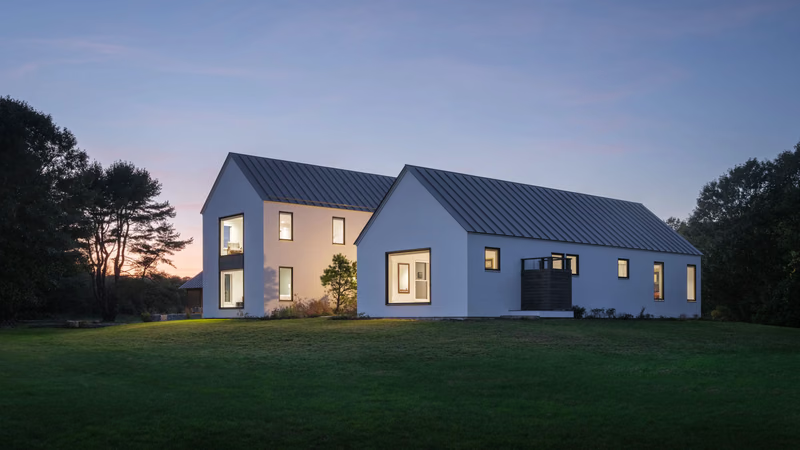
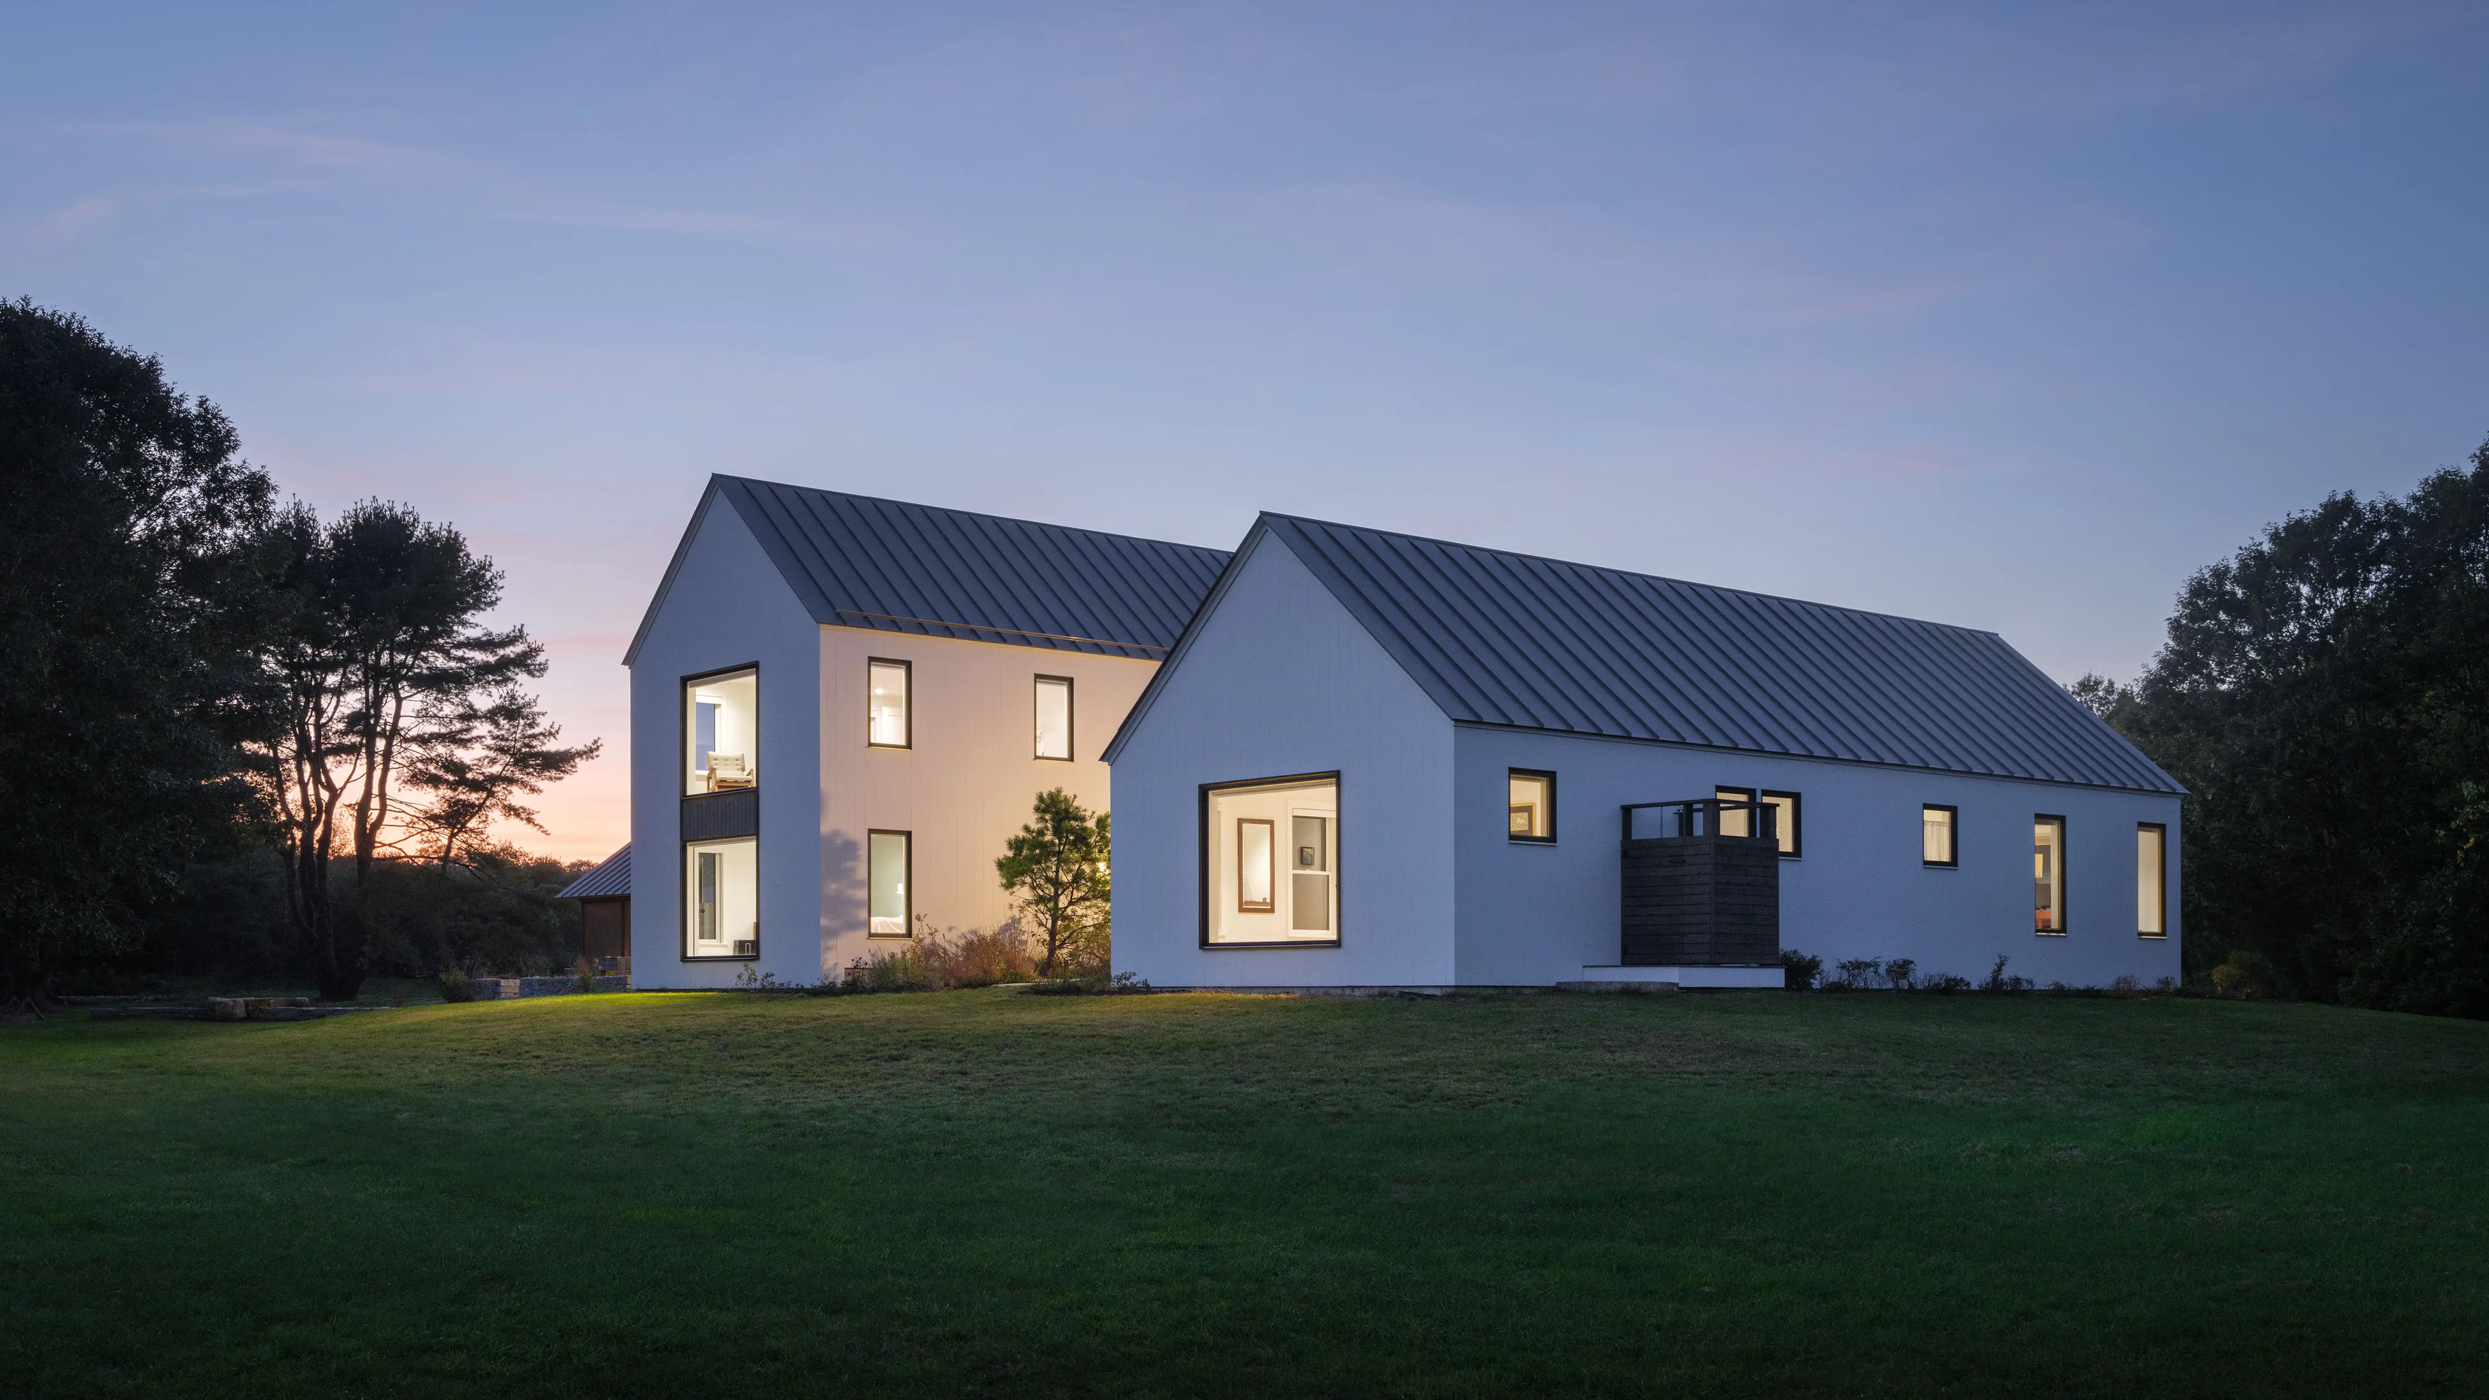
Modern white house with glowing windows at dusk, surrounded by green lawnModern white house with glowing windows at dusk, surrounded by green lawn
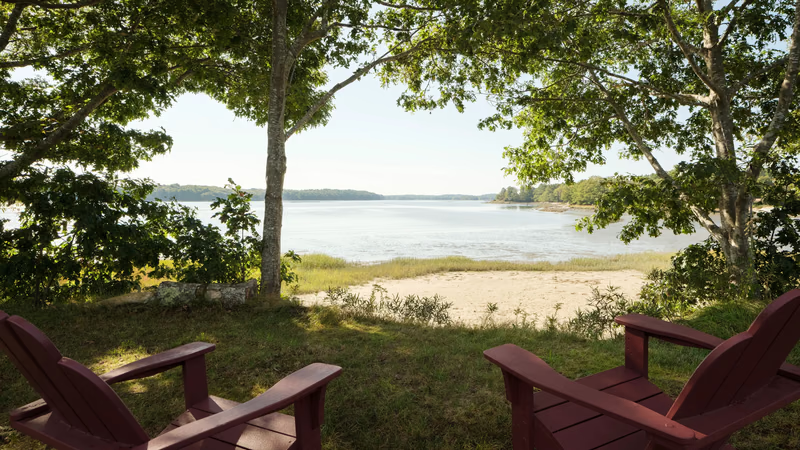
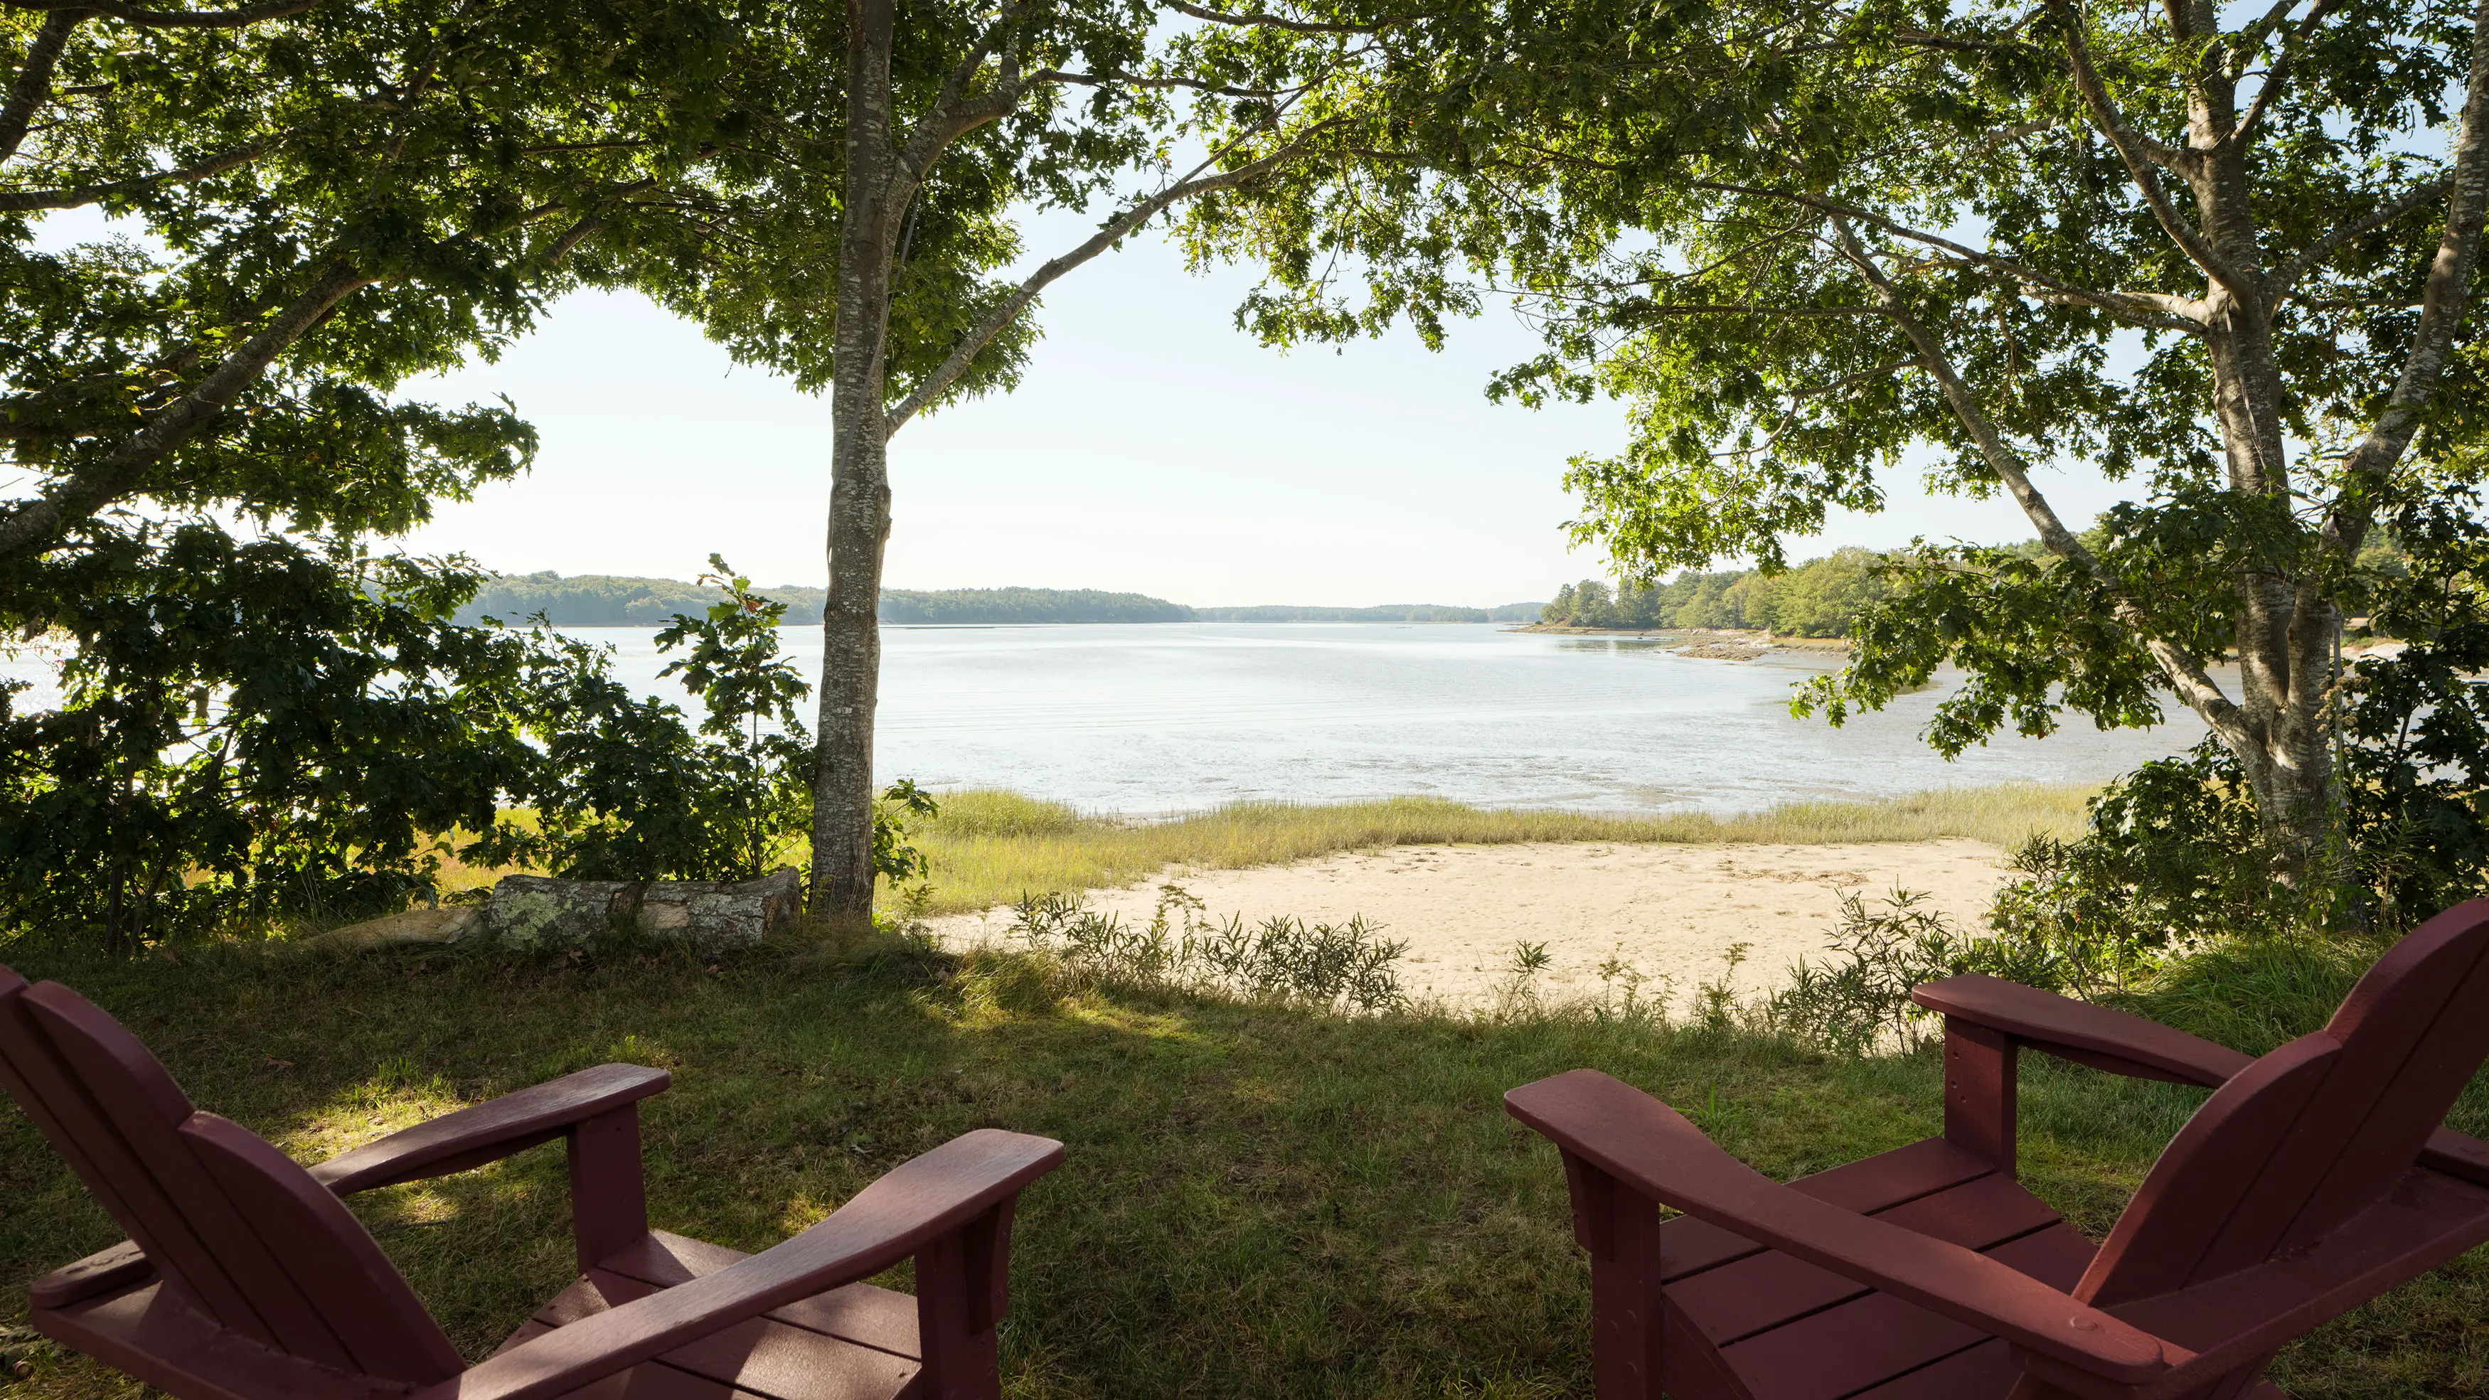
Two red Adirondack chairs under trees on a grassy bank overlooking calm water and a sandy shoreTwo red Adirondack chairs under trees on a grassy bank overlooking calm water and a sandy shore
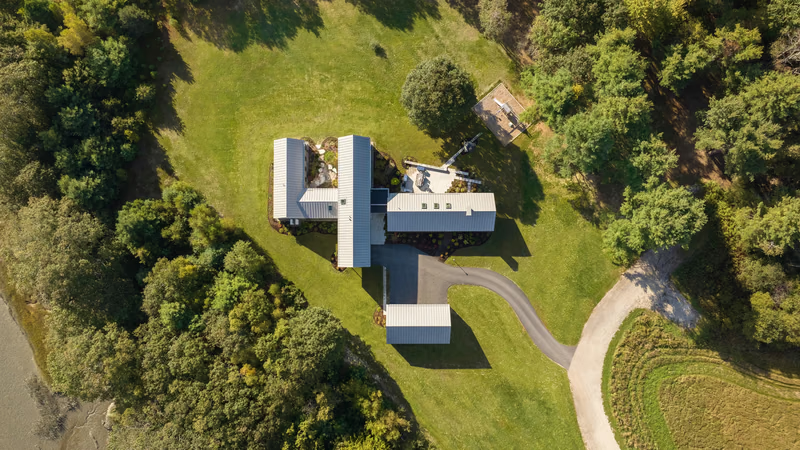
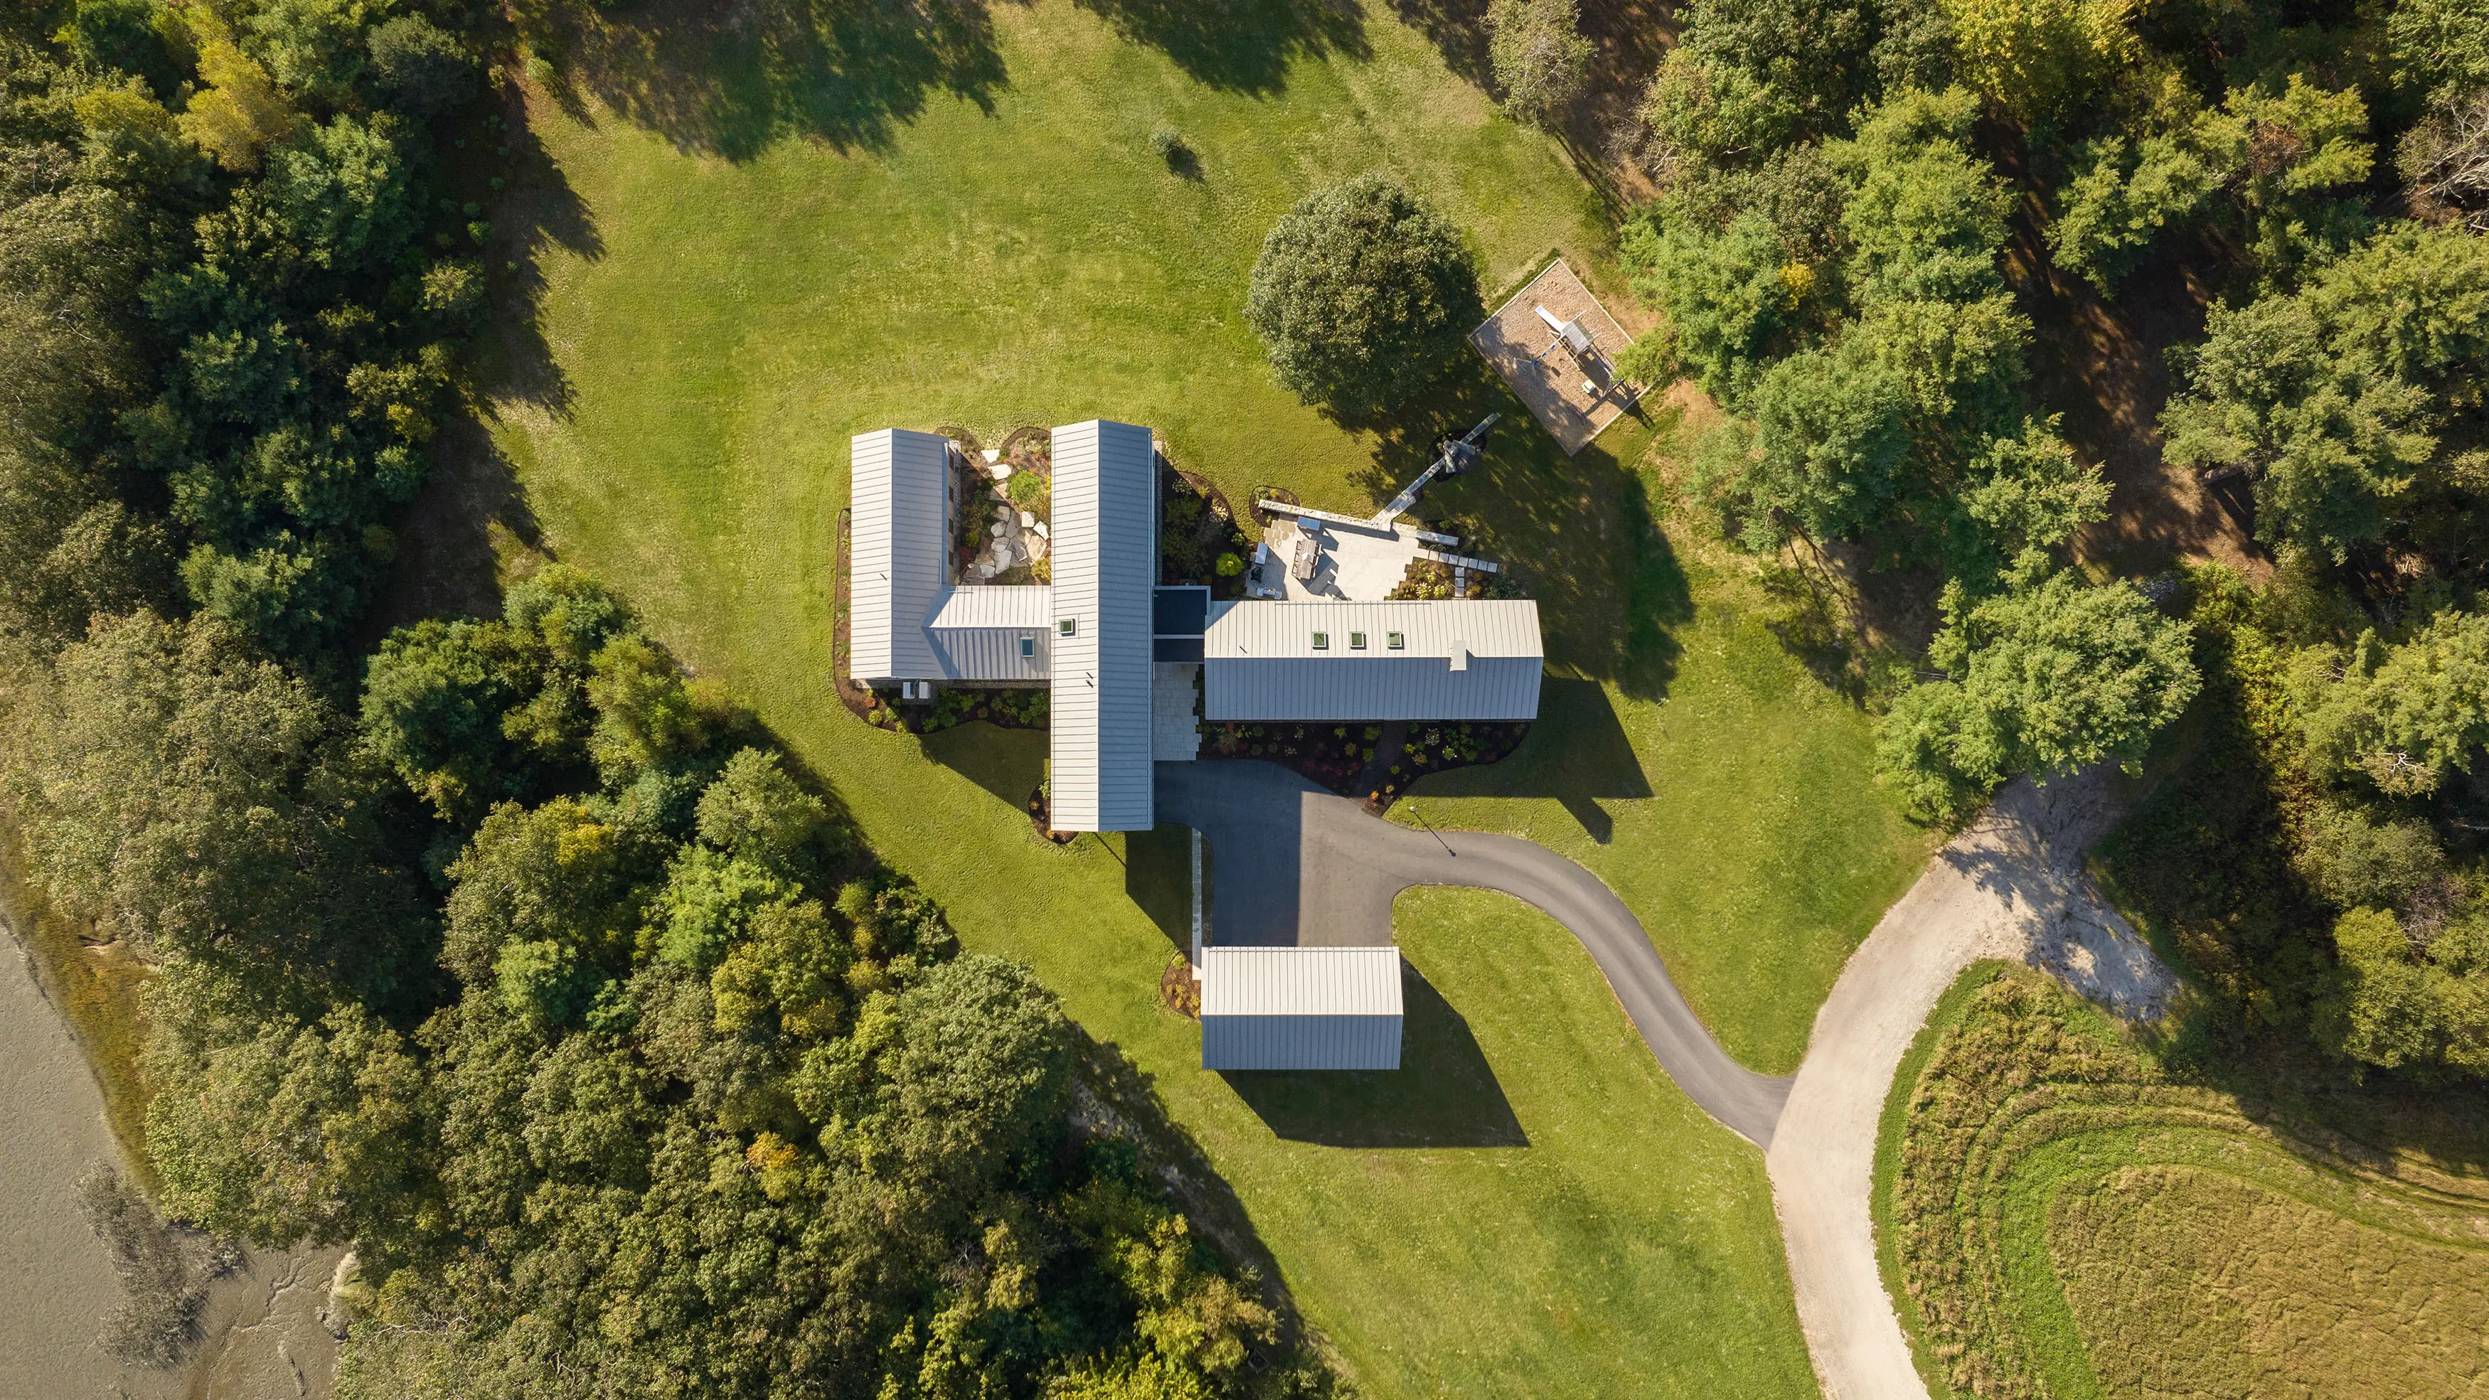
Straight-down aerial view of connected buildings with light metal roofs, a curving drive and lawn, edged by woodsStraight-down aerial view of connected buildings with light metal roofs, a curving drive and lawn, edged by woods
Modern white house with metal roof at dusk, surrounded by trees and lawnModern white house with metal roof at dusk, surrounded by trees and lawn
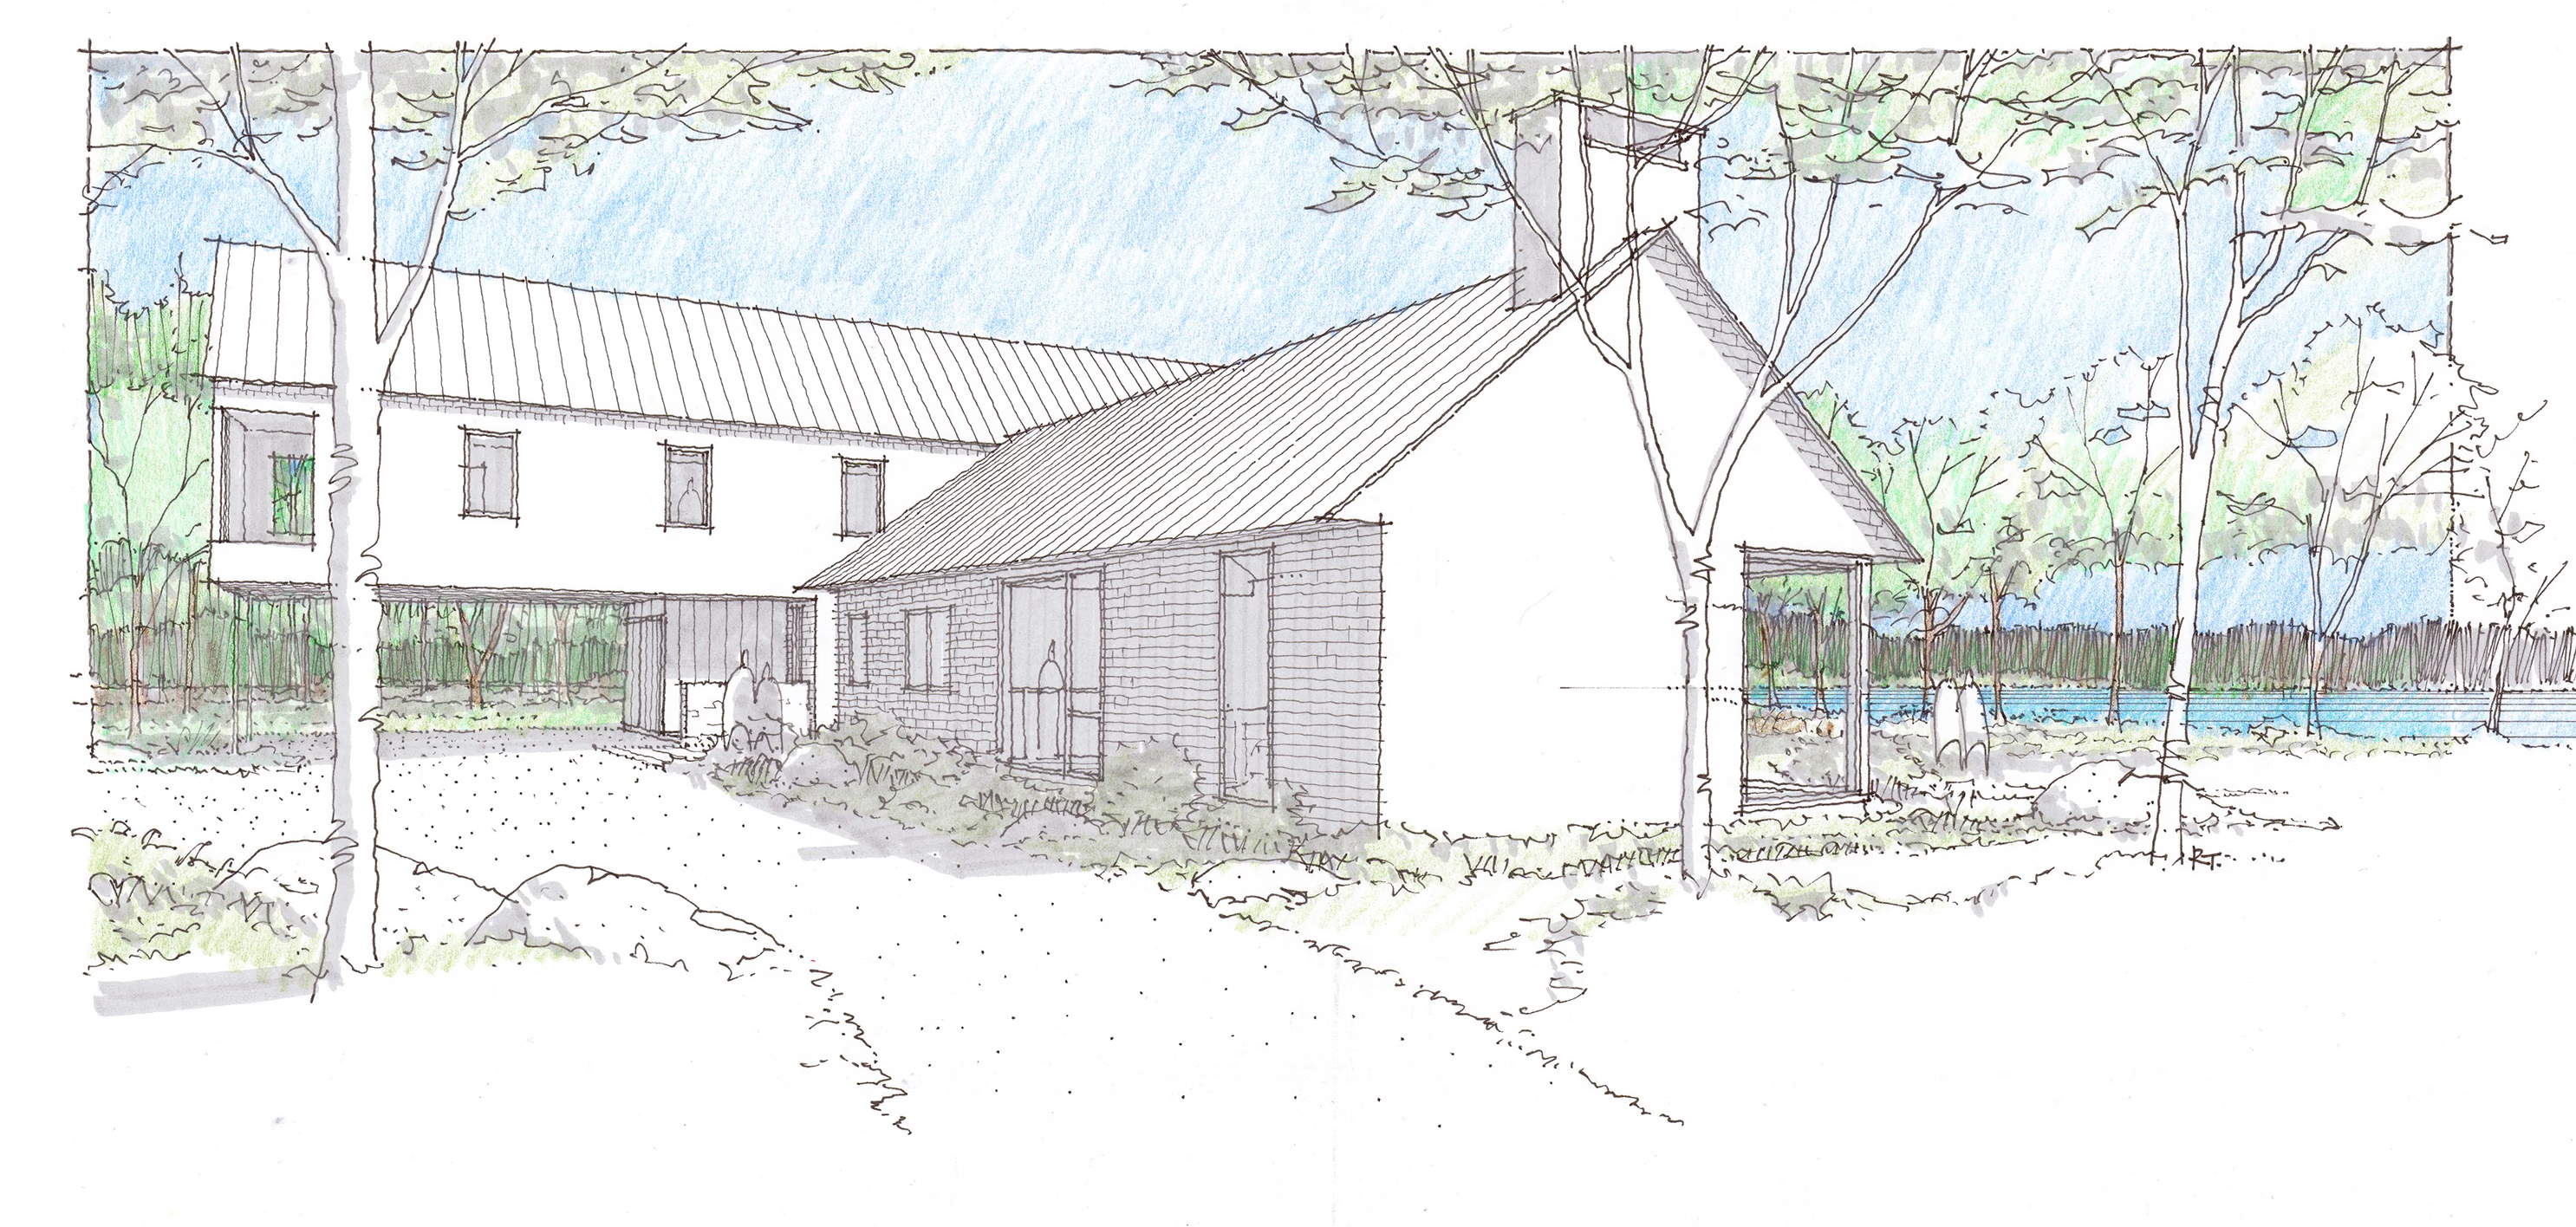
Sketch of a two-part house with metal roofs among tall trees and a gravel court, lightly tinted, with water beyondSketch of a two-part house with metal roofs among tall trees and a gravel court, lightly tinted, with water beyond

PROJECT DETAILS:

Midcoast Maine, nestled between Brunswick and Bar Harbor, is defined by its rugged coastlines, charming villages, tidal rivers, and a maritime heritage. Here on a coastal field site, Whitten Architects embarked on a unique project to design a full-time residence that would accommodate three generations of a family. Initially tasked with creating two separate homes on the property, our design approach pivoted as the family  shifted toward a desire for a unified lifestyle, prompting us to merge the designs into a single dwelling for grandparents, parents, and the children.

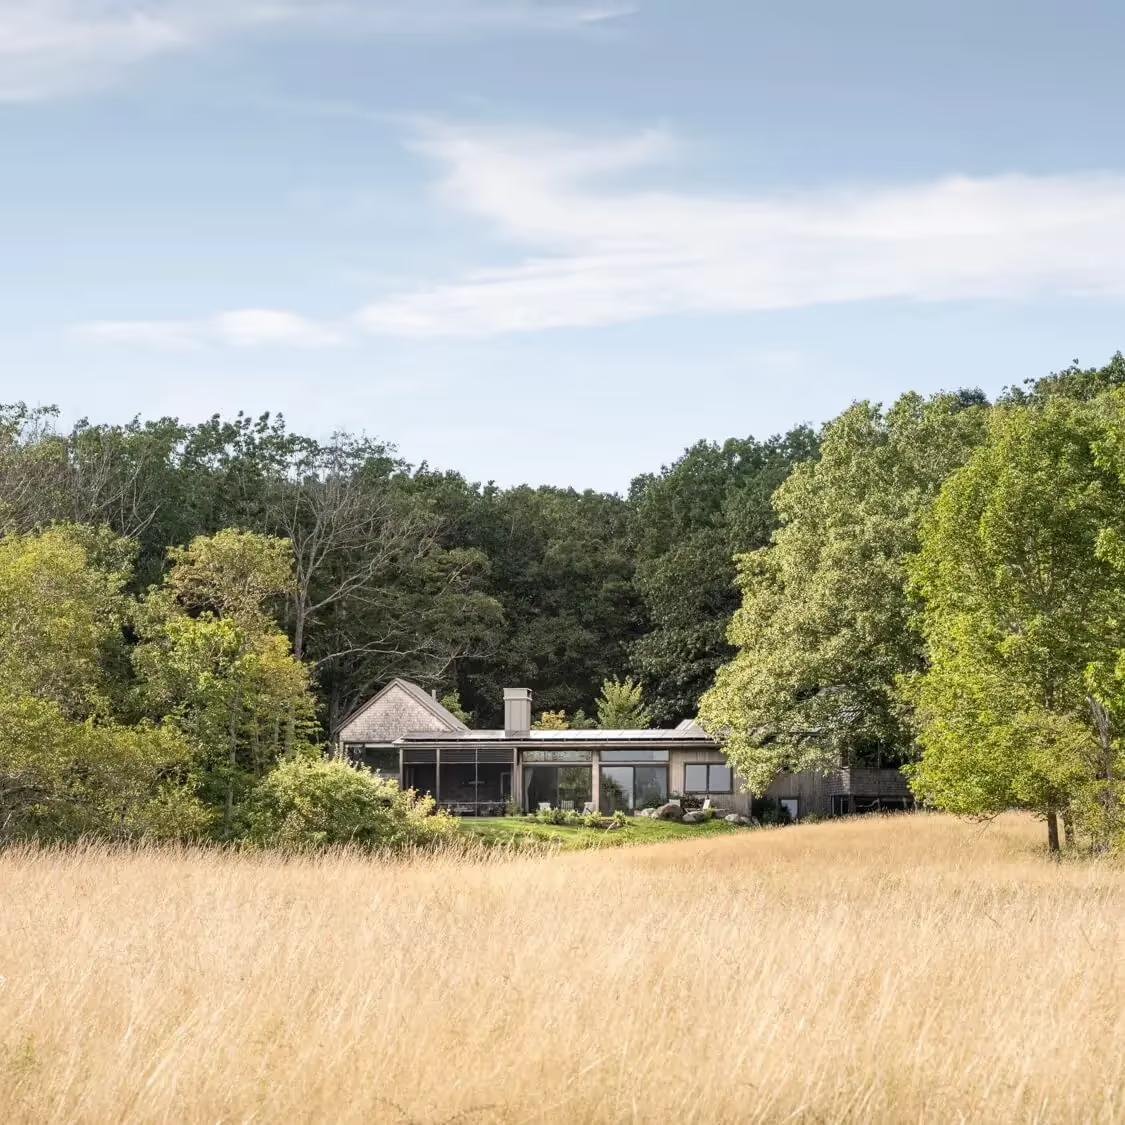
The challenge of integrating three generations into a single home led to thoughtful design solutions. The home’s layout capitalizes on the site's natural features. The house maintains shoreland setbacks, respecting the existing meadow and maximizing views of the field and water.

The inspiration for our design stemmed from monolithic white gables with crisp lines, softened by natural wood elements. A standing seam metal roof unifies the gable forms, and a glazed entry with a flat roof forms a connection between the public and private spaces. 

As you arrive at  the home, you are guided towards the glazed entry with views of the water beyond. To your right is the shared living space, and to the left are the more private wings, separated by a shared mudroom and laundry, and a sculptural oak staircase leading to the kids' spaces and parents’ office on the second floor.

The heart of the residence is the shared living space, strategically positioned for access  from the grandparents' and parents’/kids’ quarters. The main gathering area, parallel to the water, offers stunning views of the trees and water beyond, and serves as a central hub for whole-family activities with an open-plan kitchen, dining, and living area. The spacious kitchen fosters the family’s love for collaborative cooking with multiple sinks, plenty of work surfaces, and a walk-in pantry. A stone terrace to the south provides the family with an outdoor gathering space and further enhances the connection from inside to out. A screened porch on the westerly end, complete with a wood stove, provides a cozy retreat for enjoying afternoon sunsets.
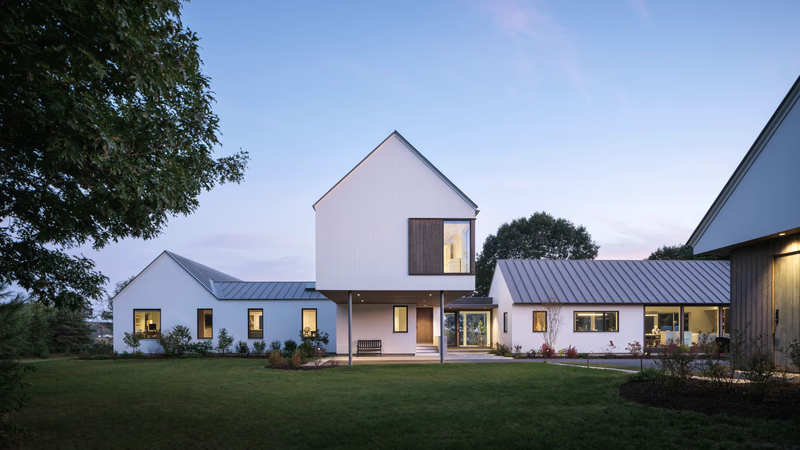
The parents and grandparents' primary suites, separated by an intimate courtyard, extend towards the water and provide each couple with their own framed views of the surrounding landscape. The single-story grandparents' wing also accommodates an office, sitting room, and a painting studio with a skylight providing soft northern light. Each area is thoughtfully connected to the surroundings, maintaining a delicate balance between privacy and openness.

The families approached the project with a blend of aspirations and practical considerations. During the design process multiple iterations were crafted to strike a balance between fulfilling their desires and adhering to regulatory  constraints.

Our journey in creating this intergenerational residence was a collaborative effort, blending the family's diverse needs and aspirations into a cohesive architectural structure. The result is a timeless haven where generations come together, sharing both communal spaces and private retreats, all against a backdrop of nature's beauty.

Builder: Bowley Builders

Custom Cabinetry: Block Brothers

Interior Architecture: Whitten Architects

Structural Engineer: Albert Putnam Associates

Landscape Architecture: Richardson & Associates

Landscape Installation: Terrapin Landscapes

Stairs: King & Company
Similar Projects

ALL PROJECTS