Copy this URL to share
COPY
Thank you! Your submission has been received!
Oops! Something went wrong while submitting the form.
An x to initiate a closing action
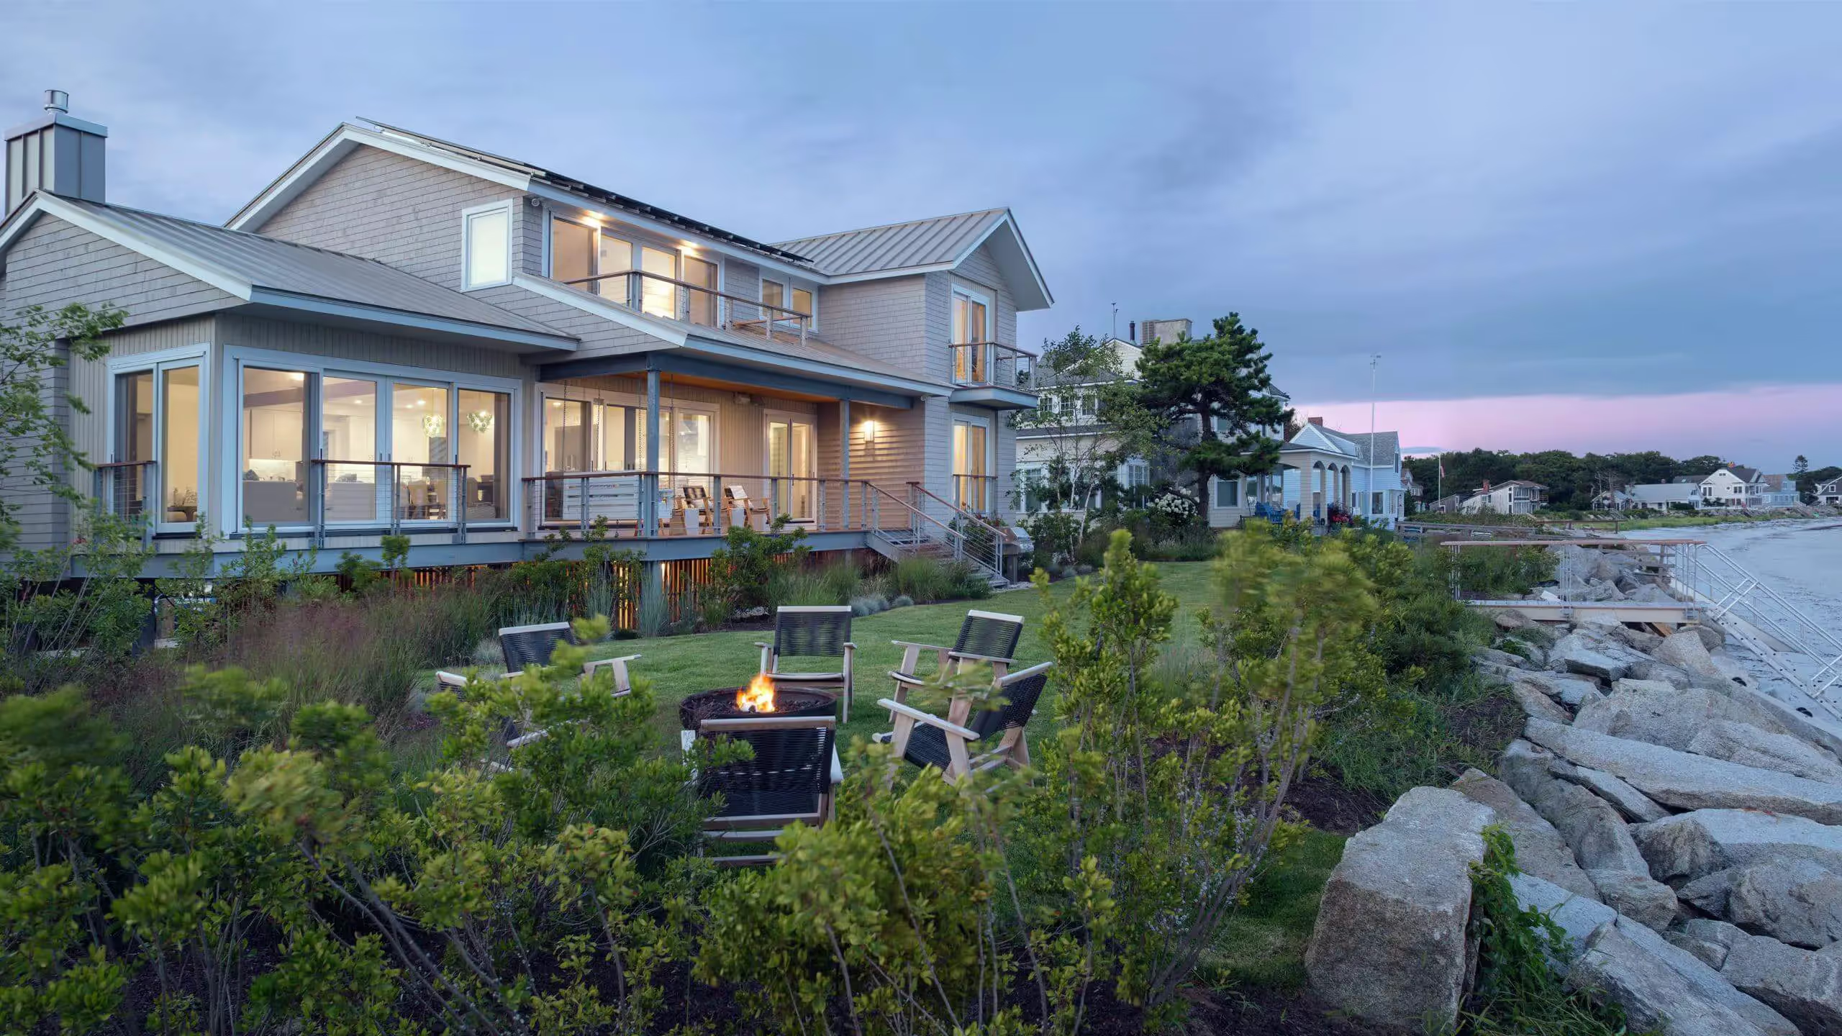
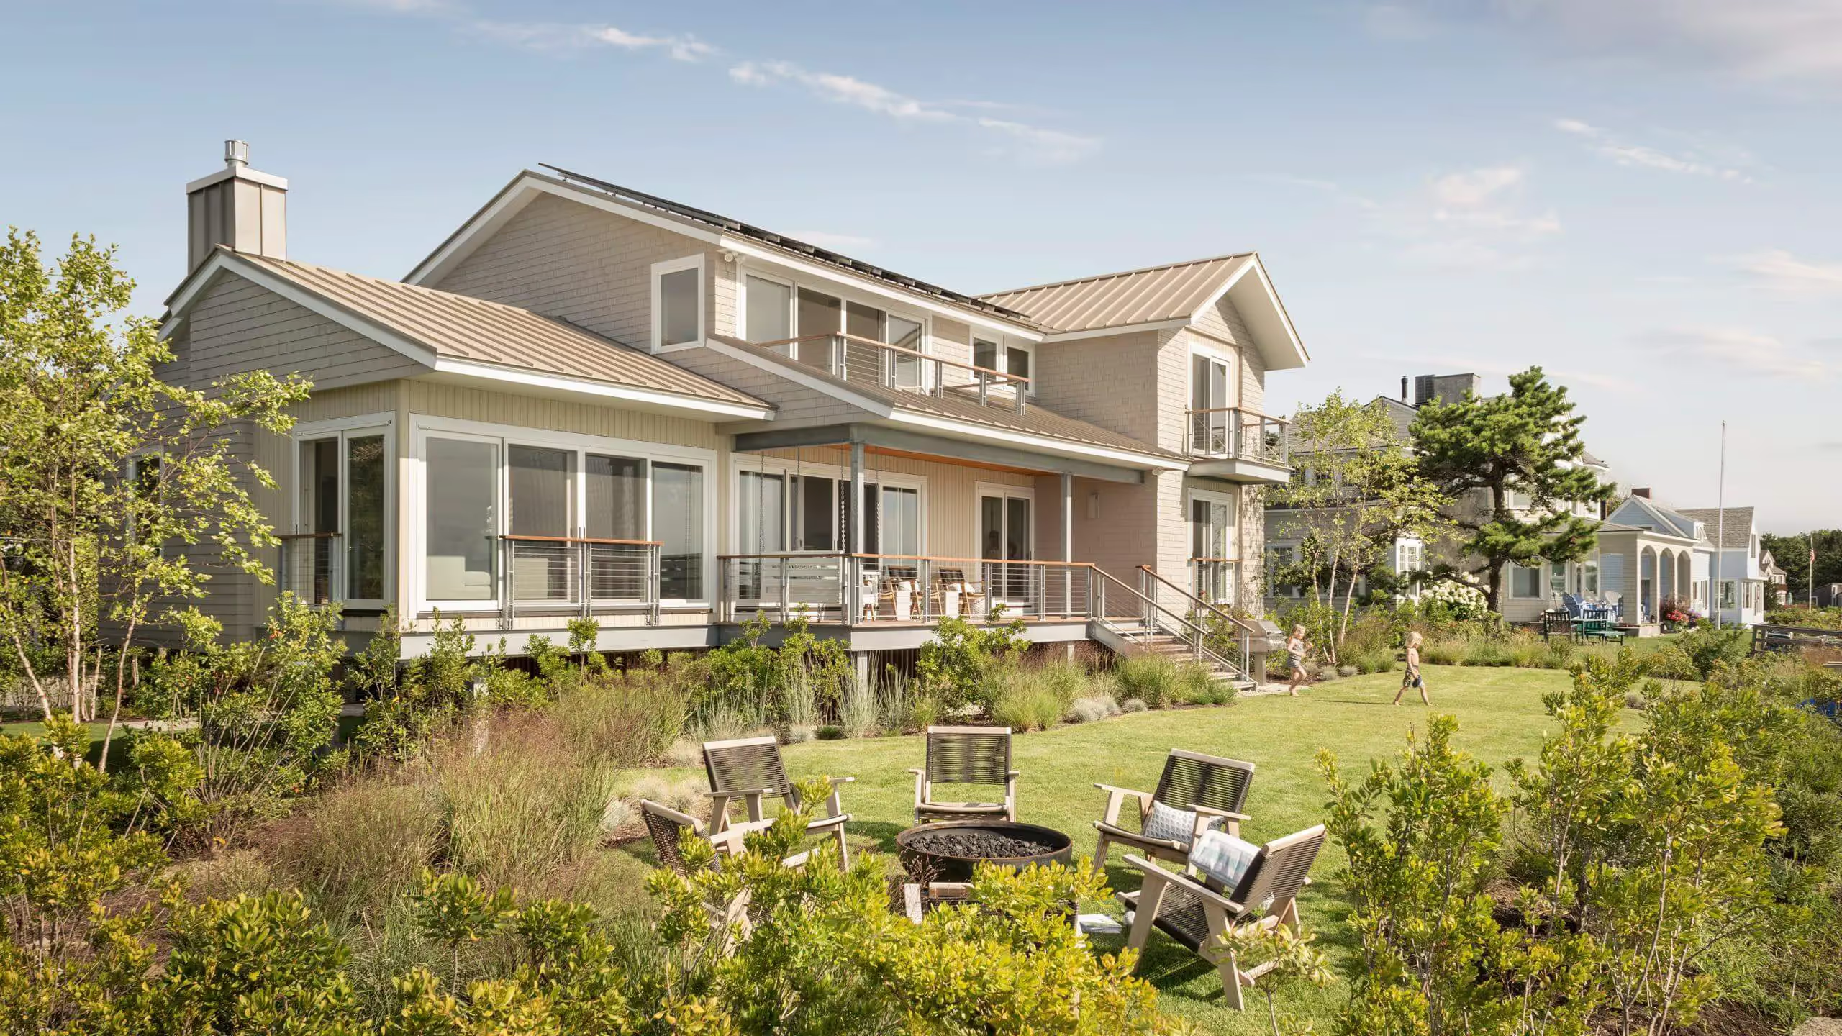
Gray-sided house with metal roofs and a raised deck above a lawn with a fire pit and Adirondack chairs

Kennebunkport, Maine

Goose Rocks Beach House

Background pattern

Kennebunkport, Maine

Goose Rocks Beach House
Project Details
Gray-sided house with metal roofs and a raised deck above a lawn with a fire pit and Adirondack chairsGray-sided house with metal roofs and a raised deck above a lawn with a fire pit and Adirondack chairs
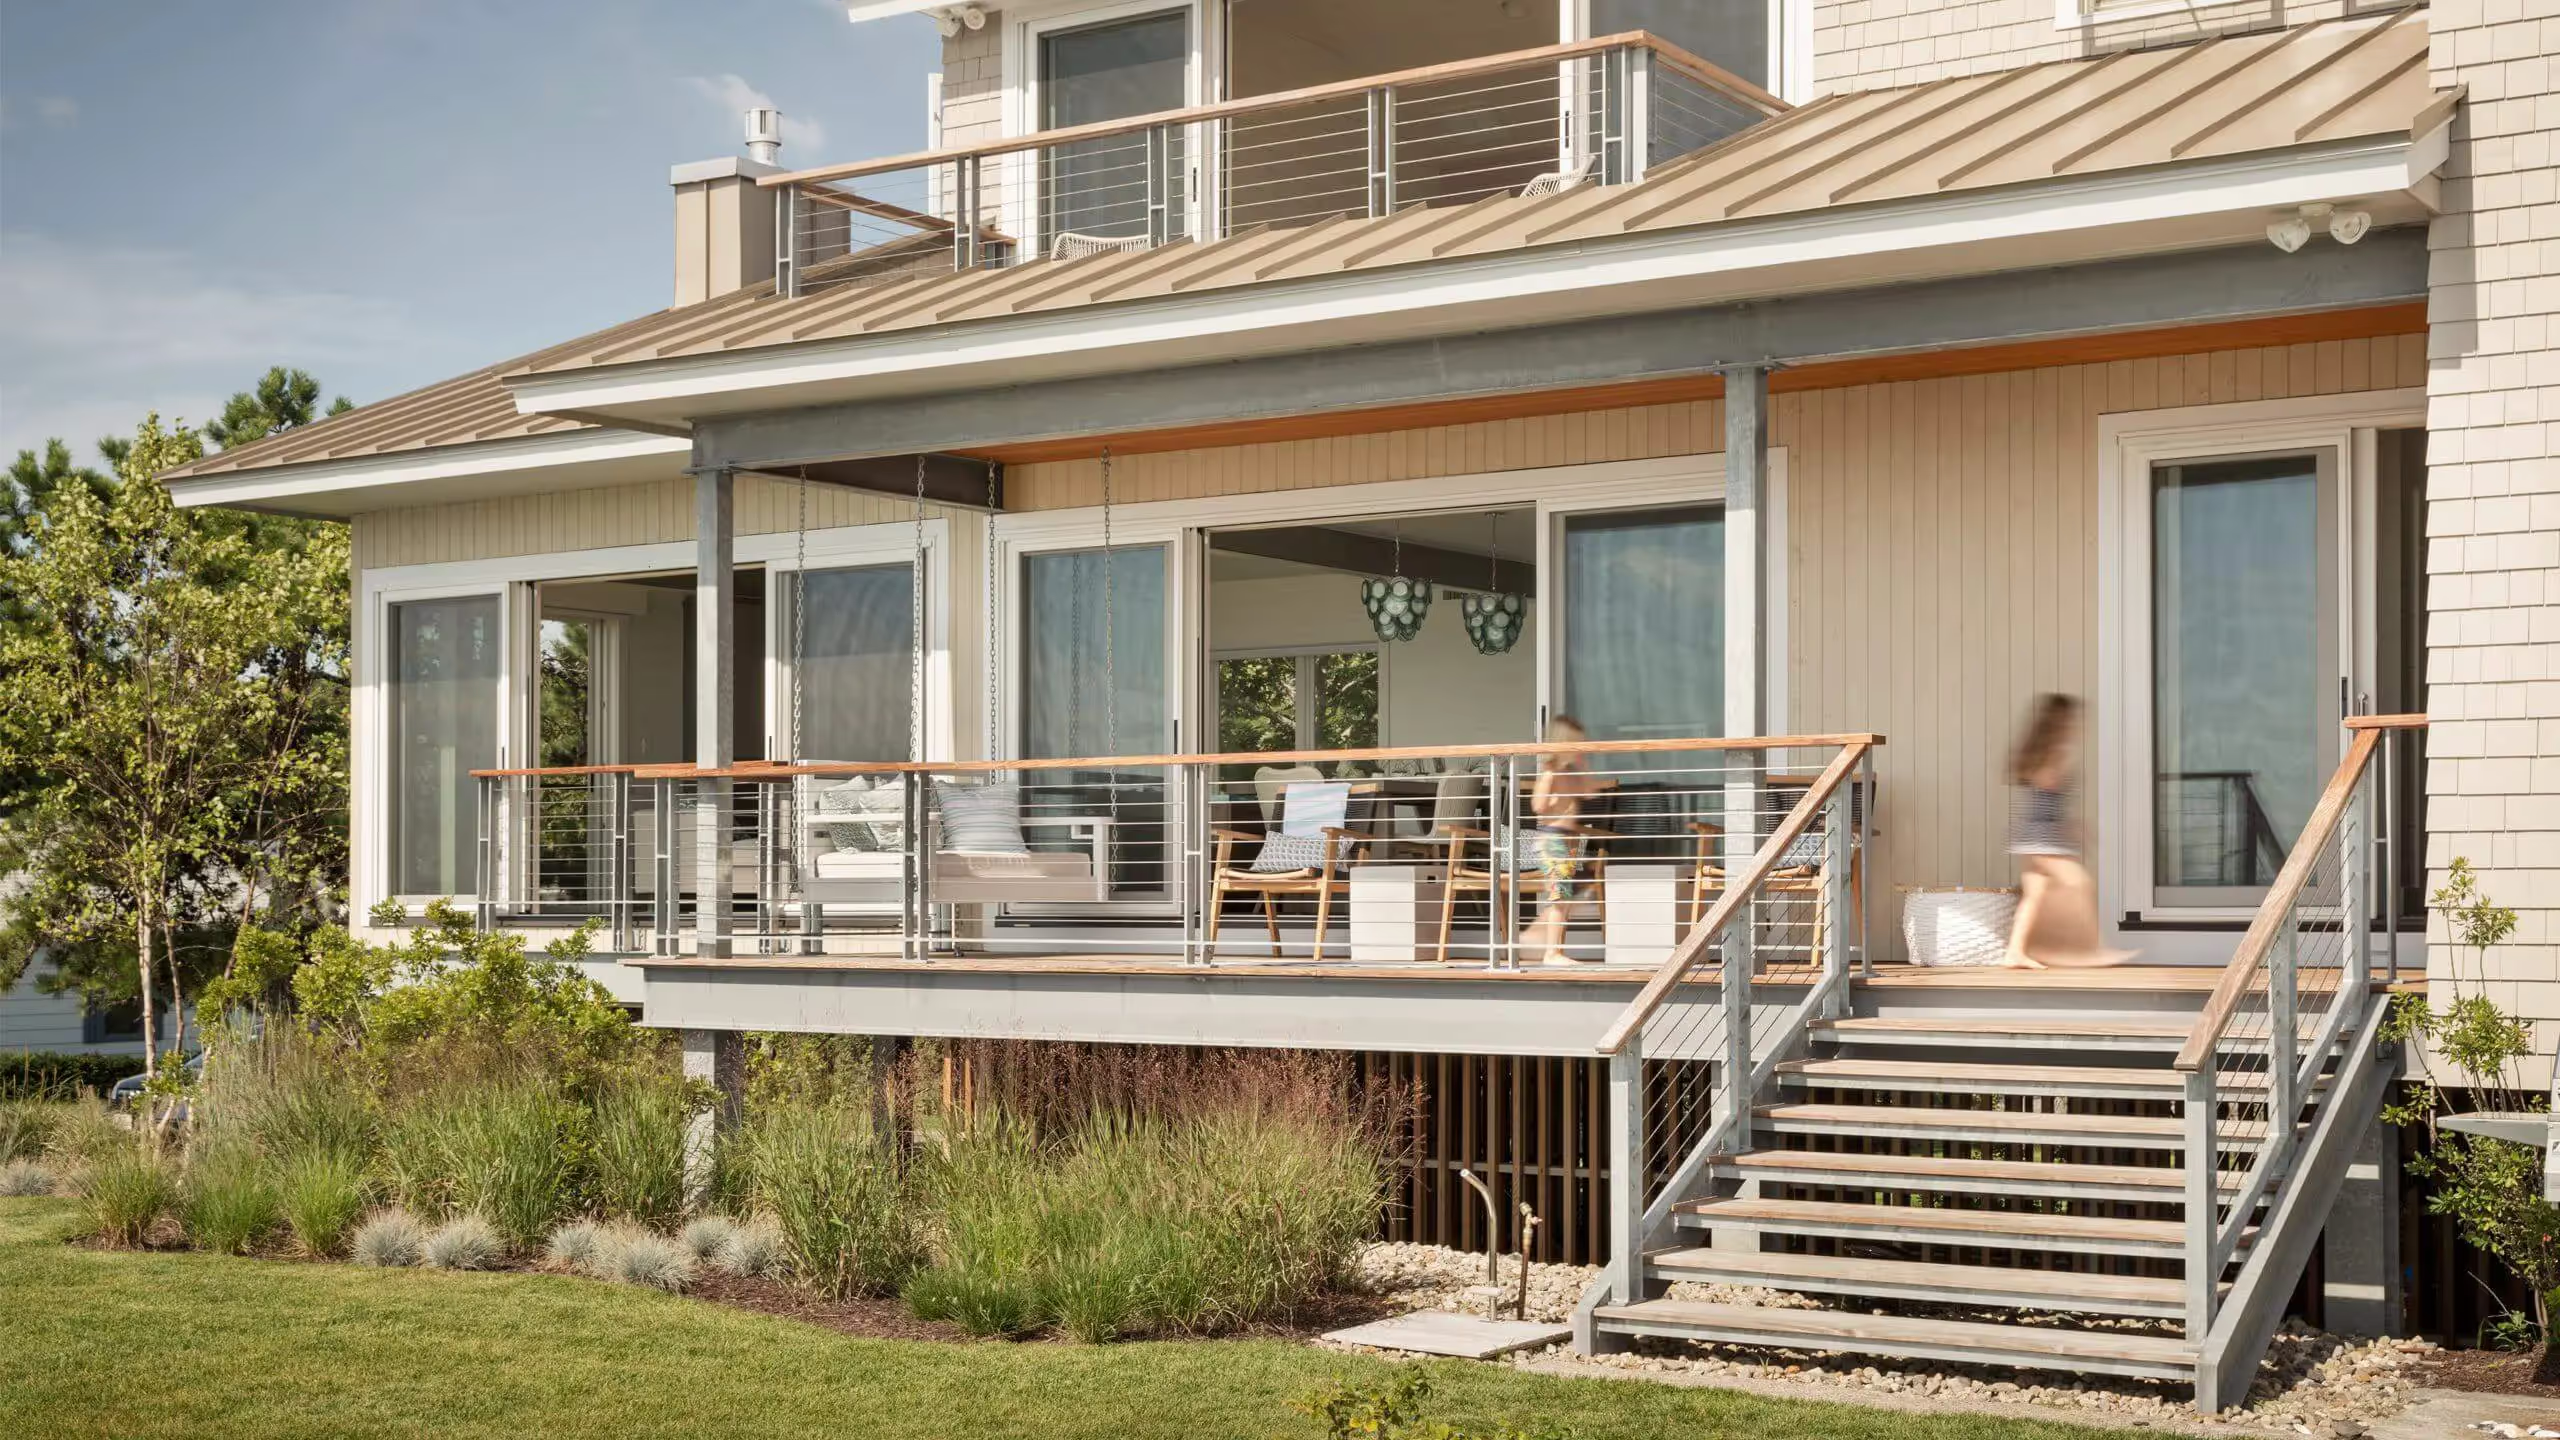
Raised deck with cable railings and stairs on a light-sided house with a standing-seam metal roof, ornamental grasses belowRaised deck with cable railings and stairs on a light-sided house with a standing-seam metal roof, ornamental grasses below
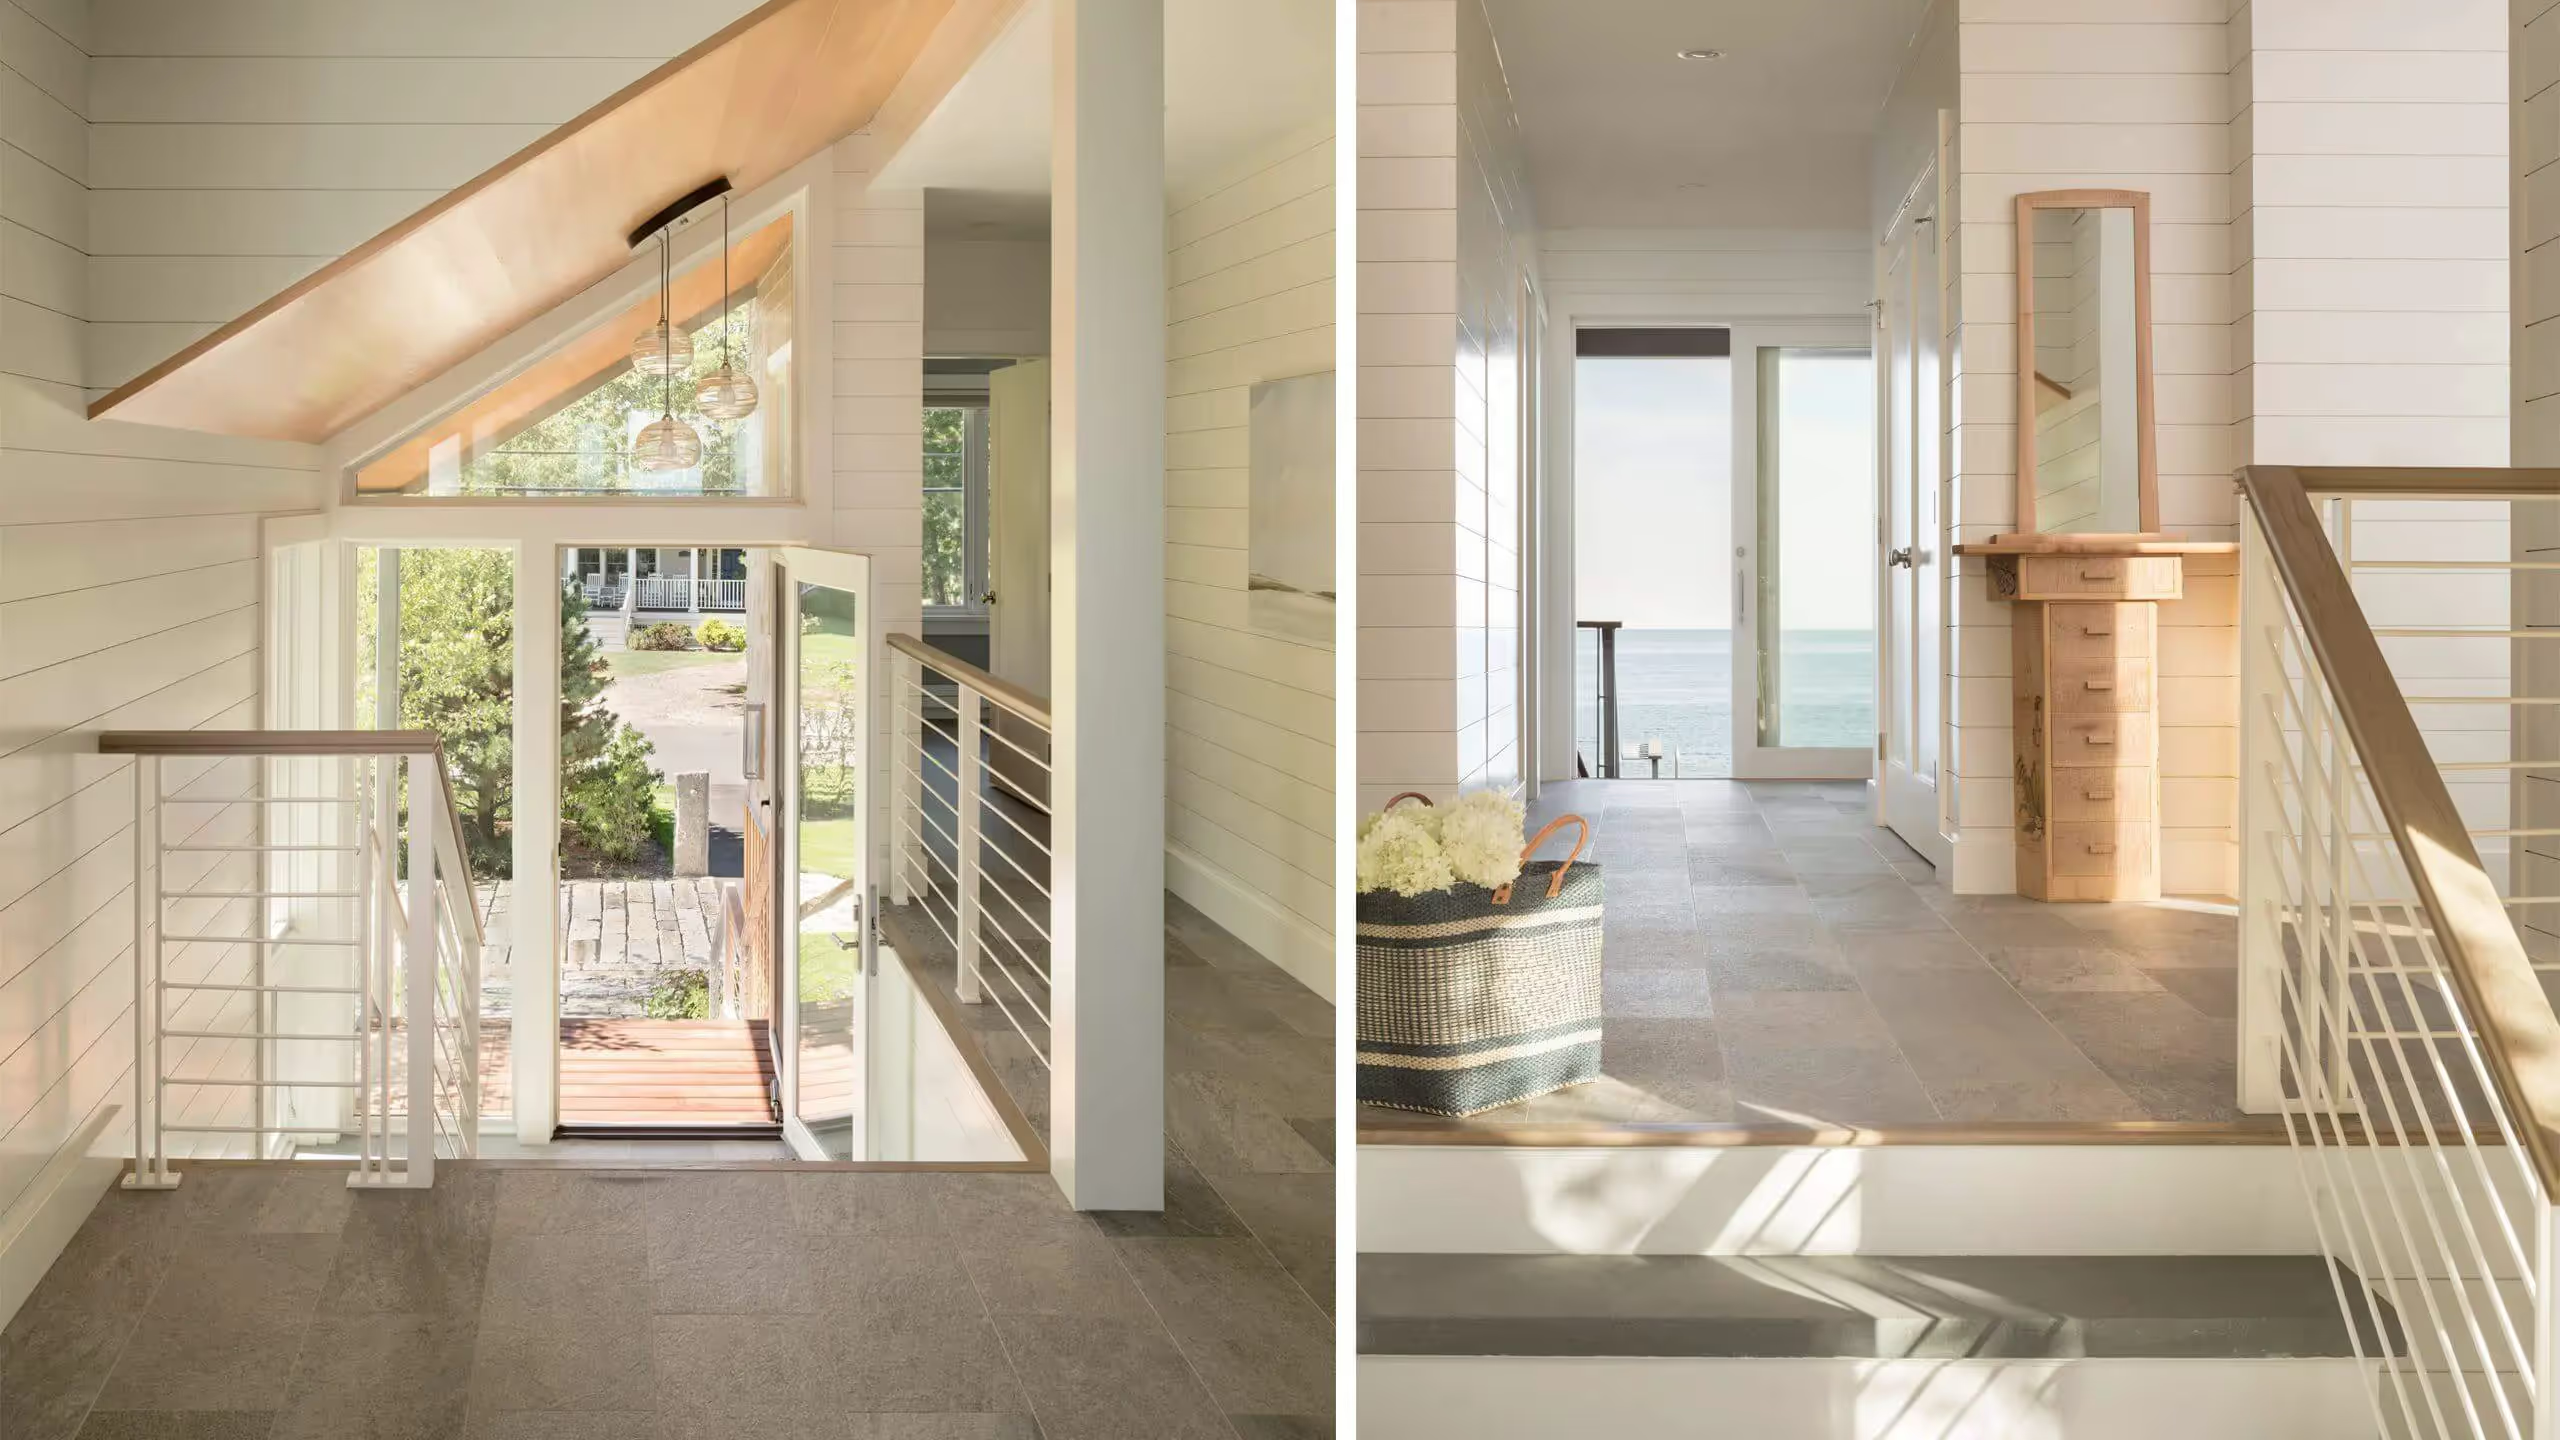
Two views of a hall with white shiplap walls, stone floor, cable-railed stairs and a glass door looking out to the waterTwo views of a hall with white shiplap walls, stone floor, cable-railed stairs and a glass door looking out to the water
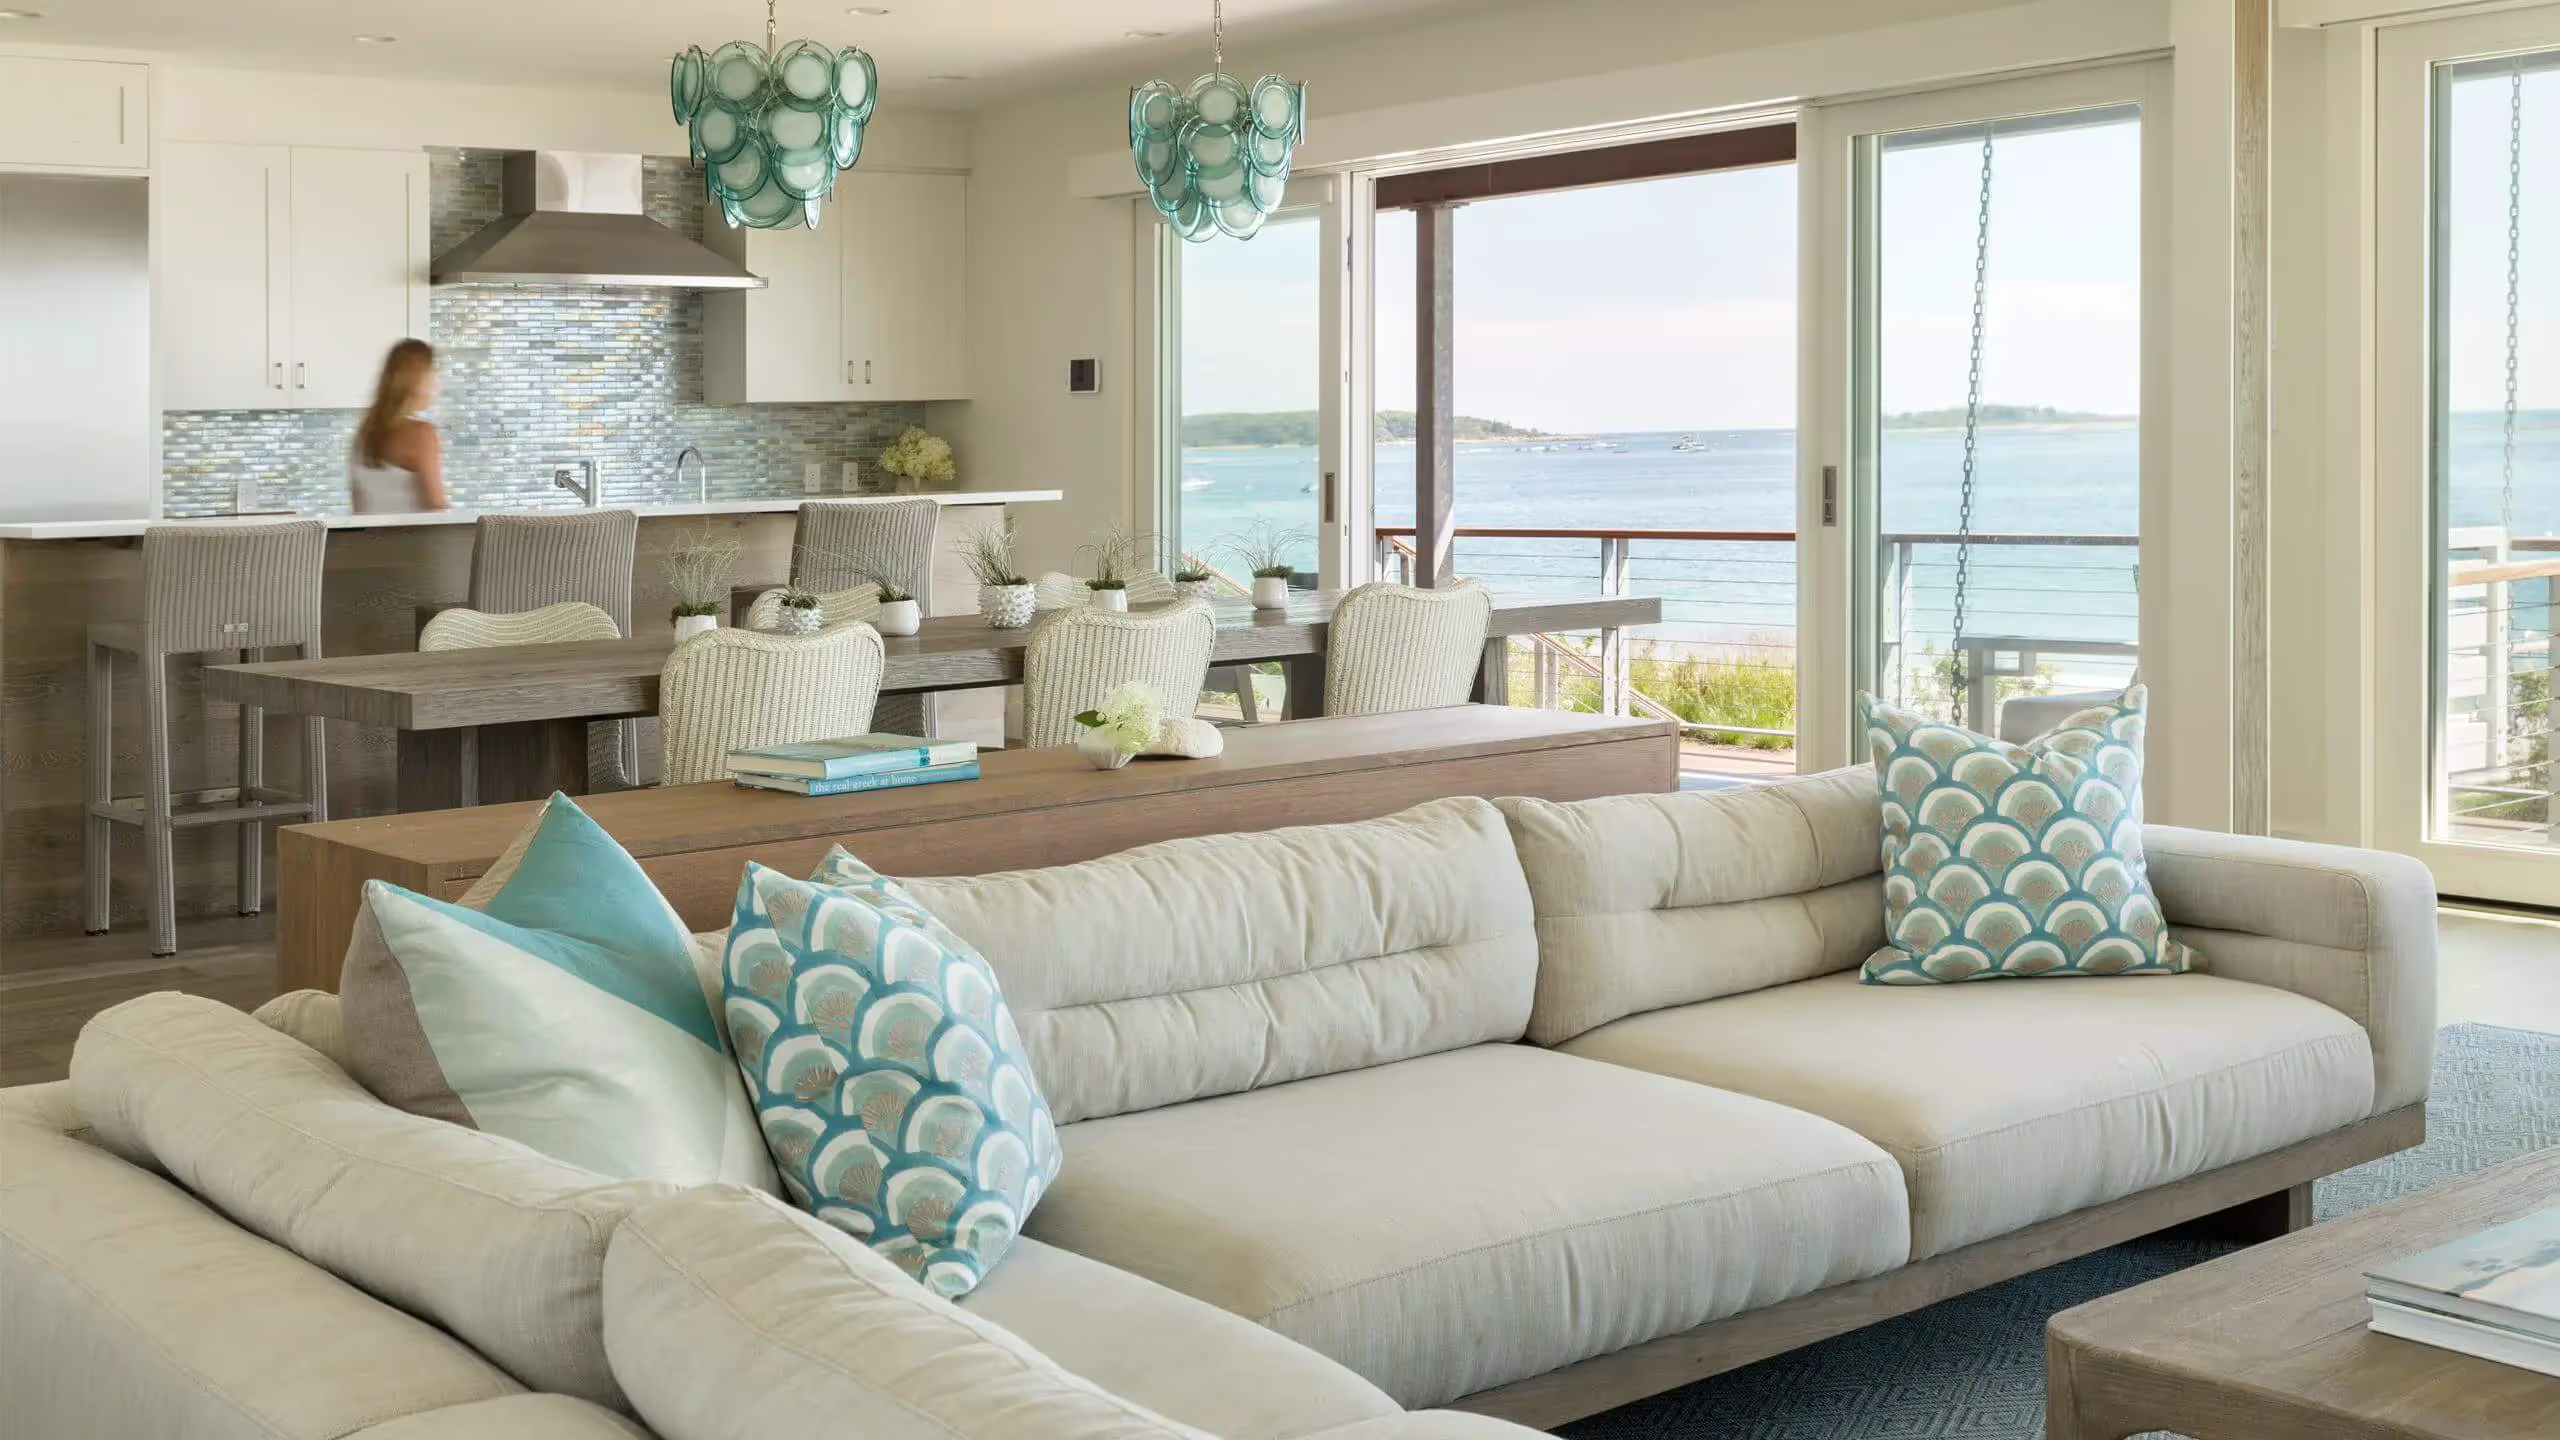
Coastal living room with blue-green accents and ocean view through large windowsCoastal living room with blue-green accents and ocean view through large windows
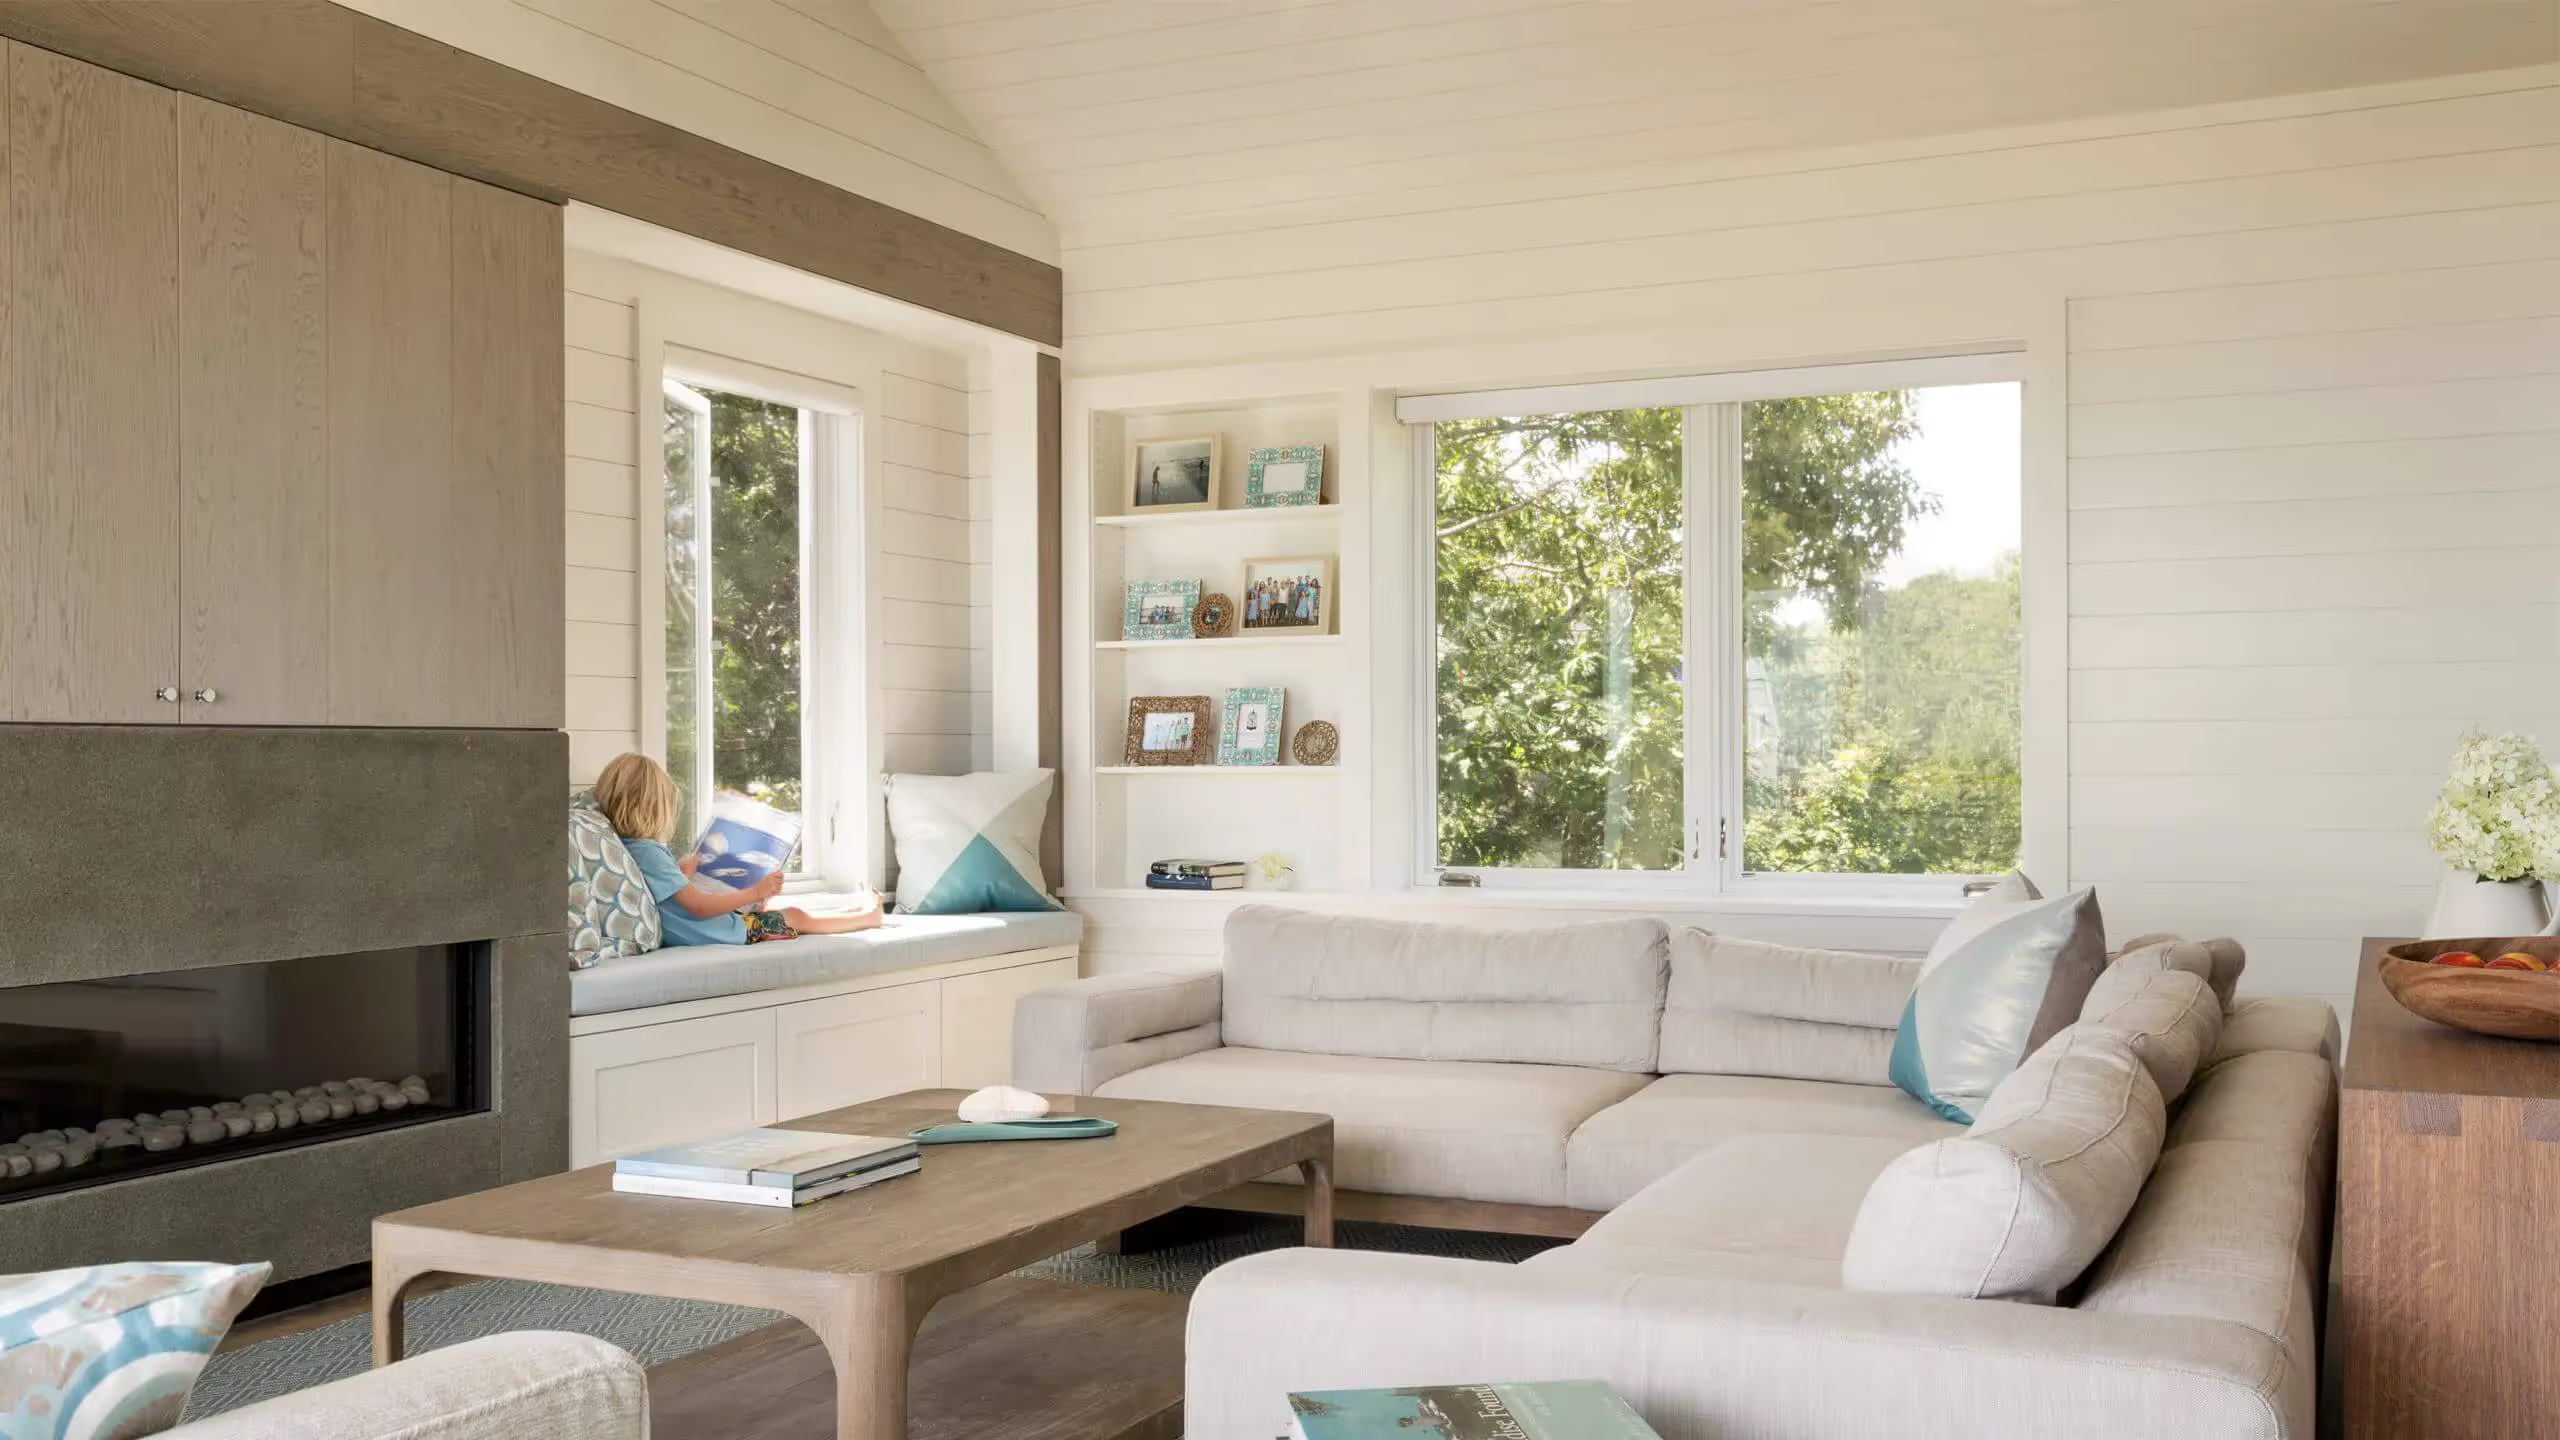
Bright living room with window seat, cozy sectional, and modern fireplaceBright living room with window seat, cozy sectional, and modern fireplace
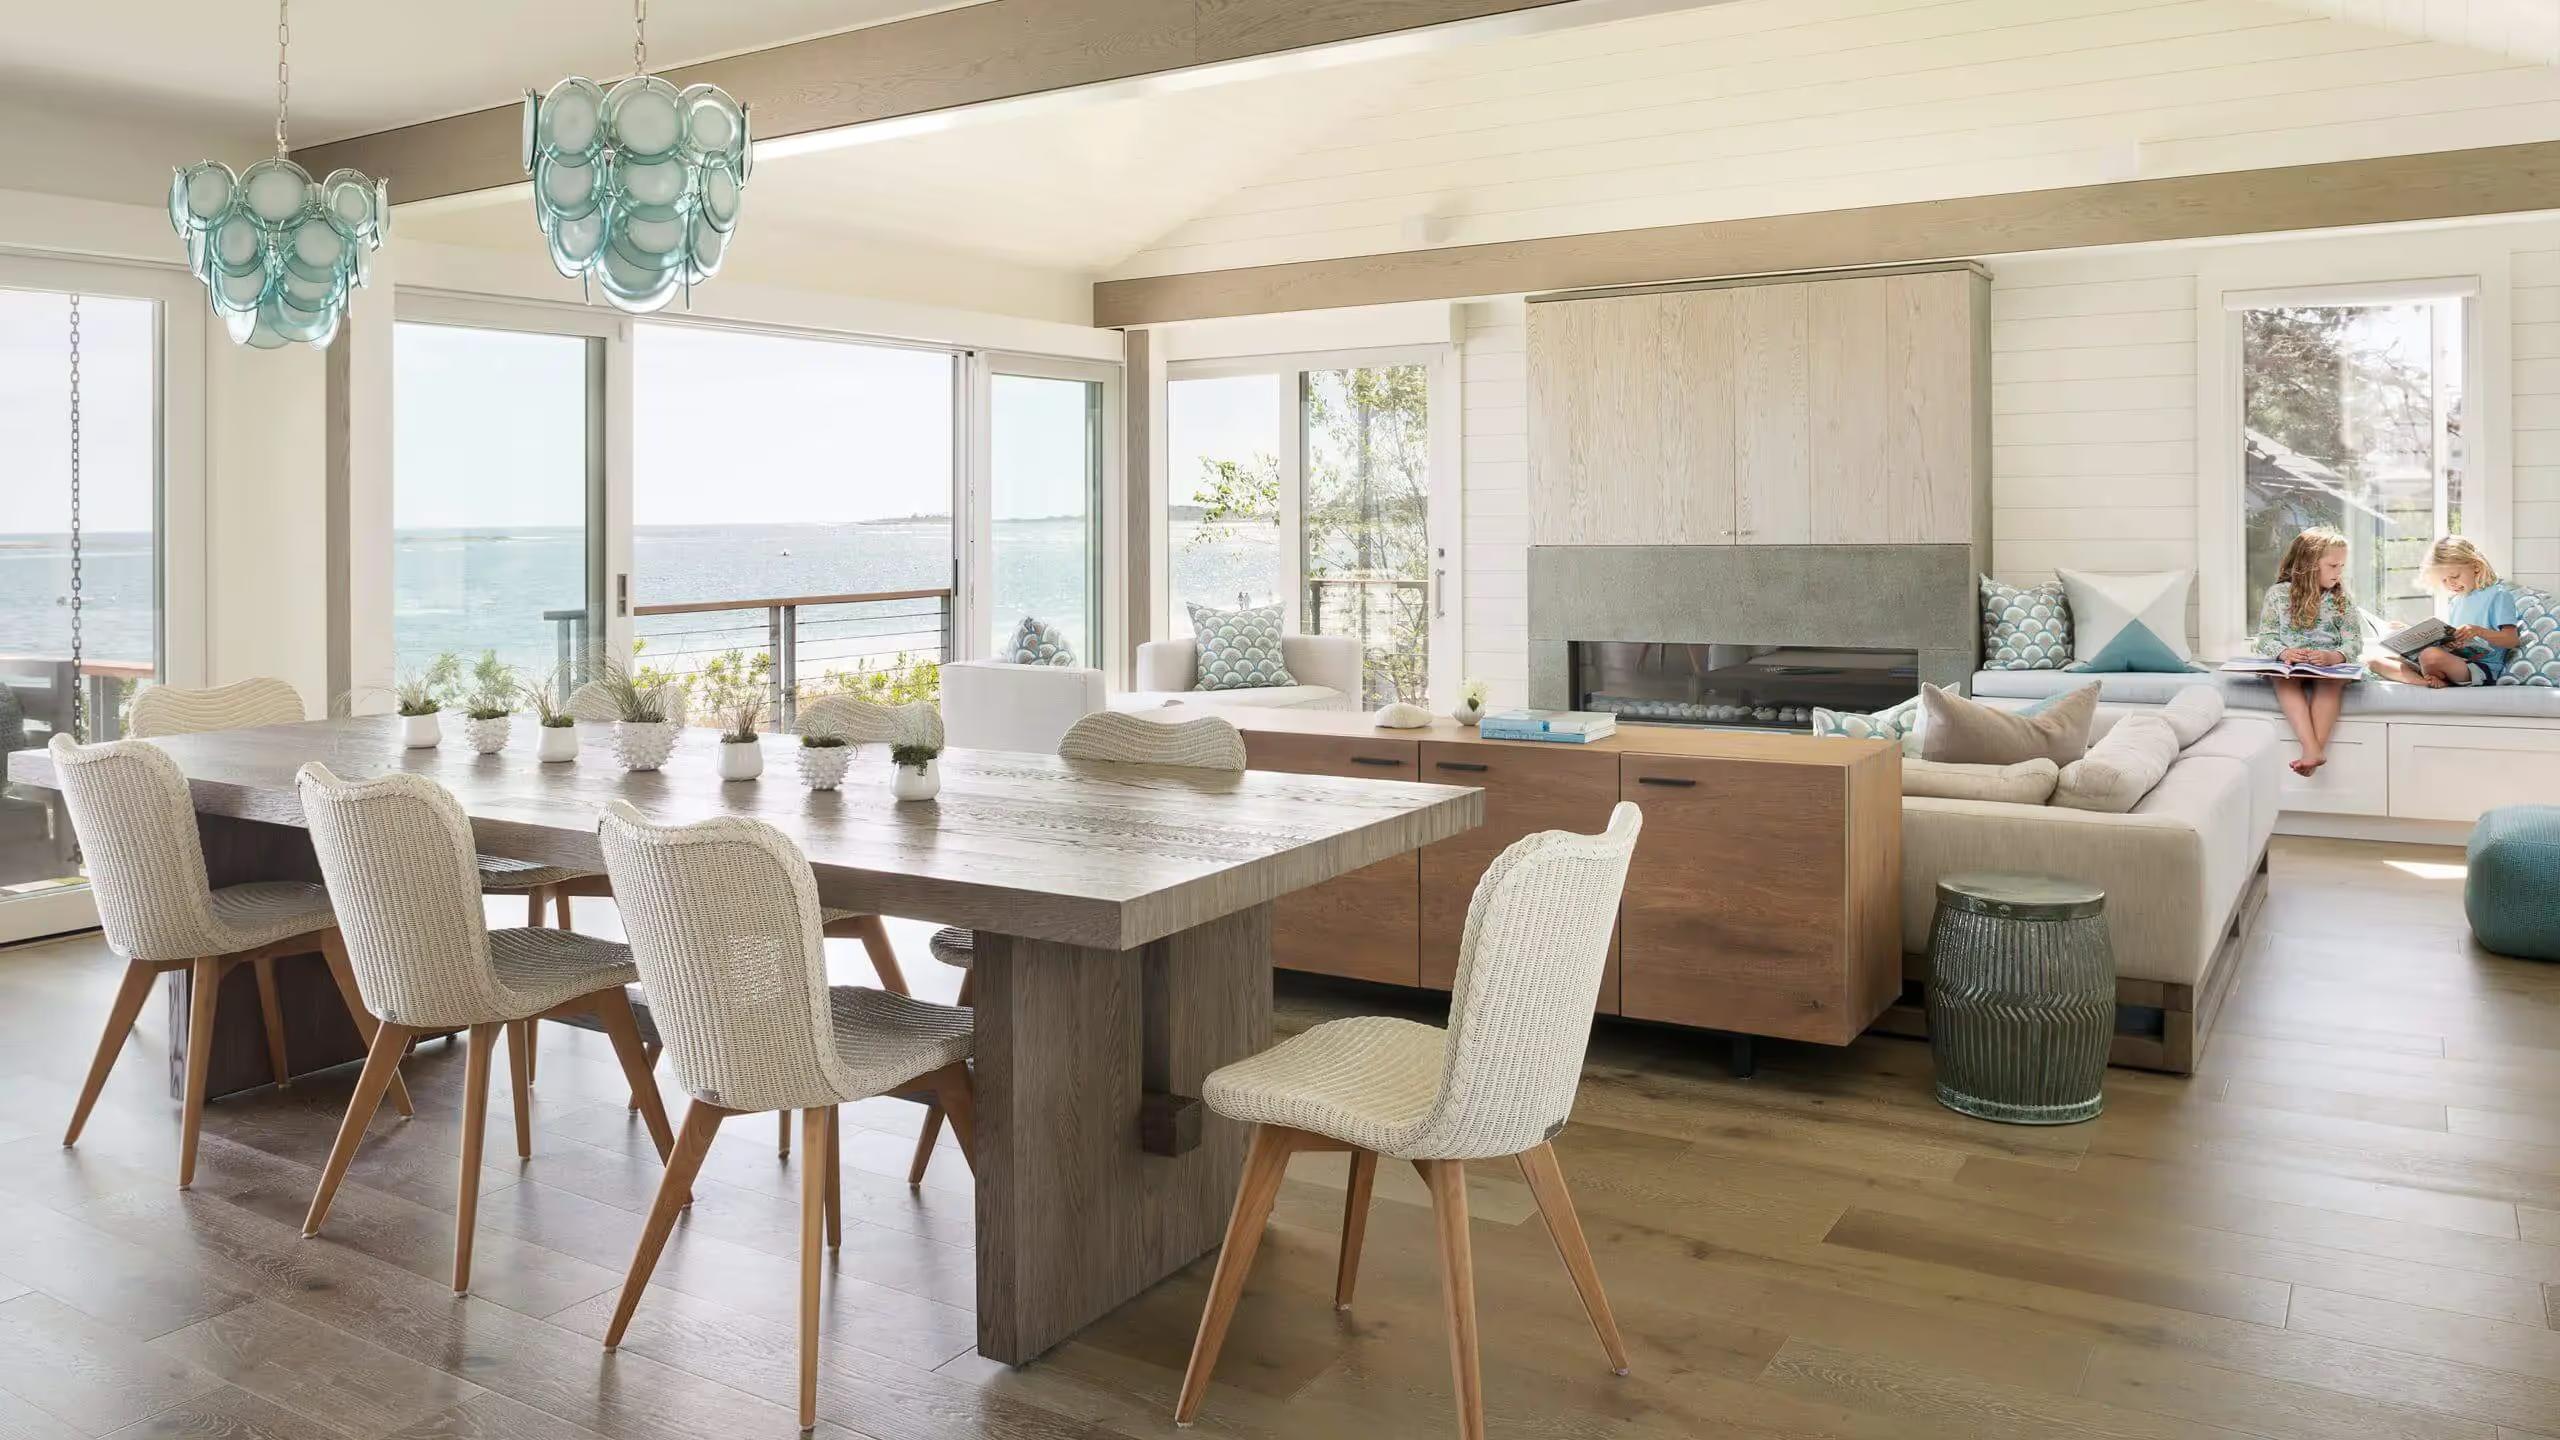
Open dining and living area with a wood table, woven chairs, blue glass pendants and a water view through glass doorsOpen dining and living area with a wood table, woven chairs, blue glass pendants and a water view through glass doors
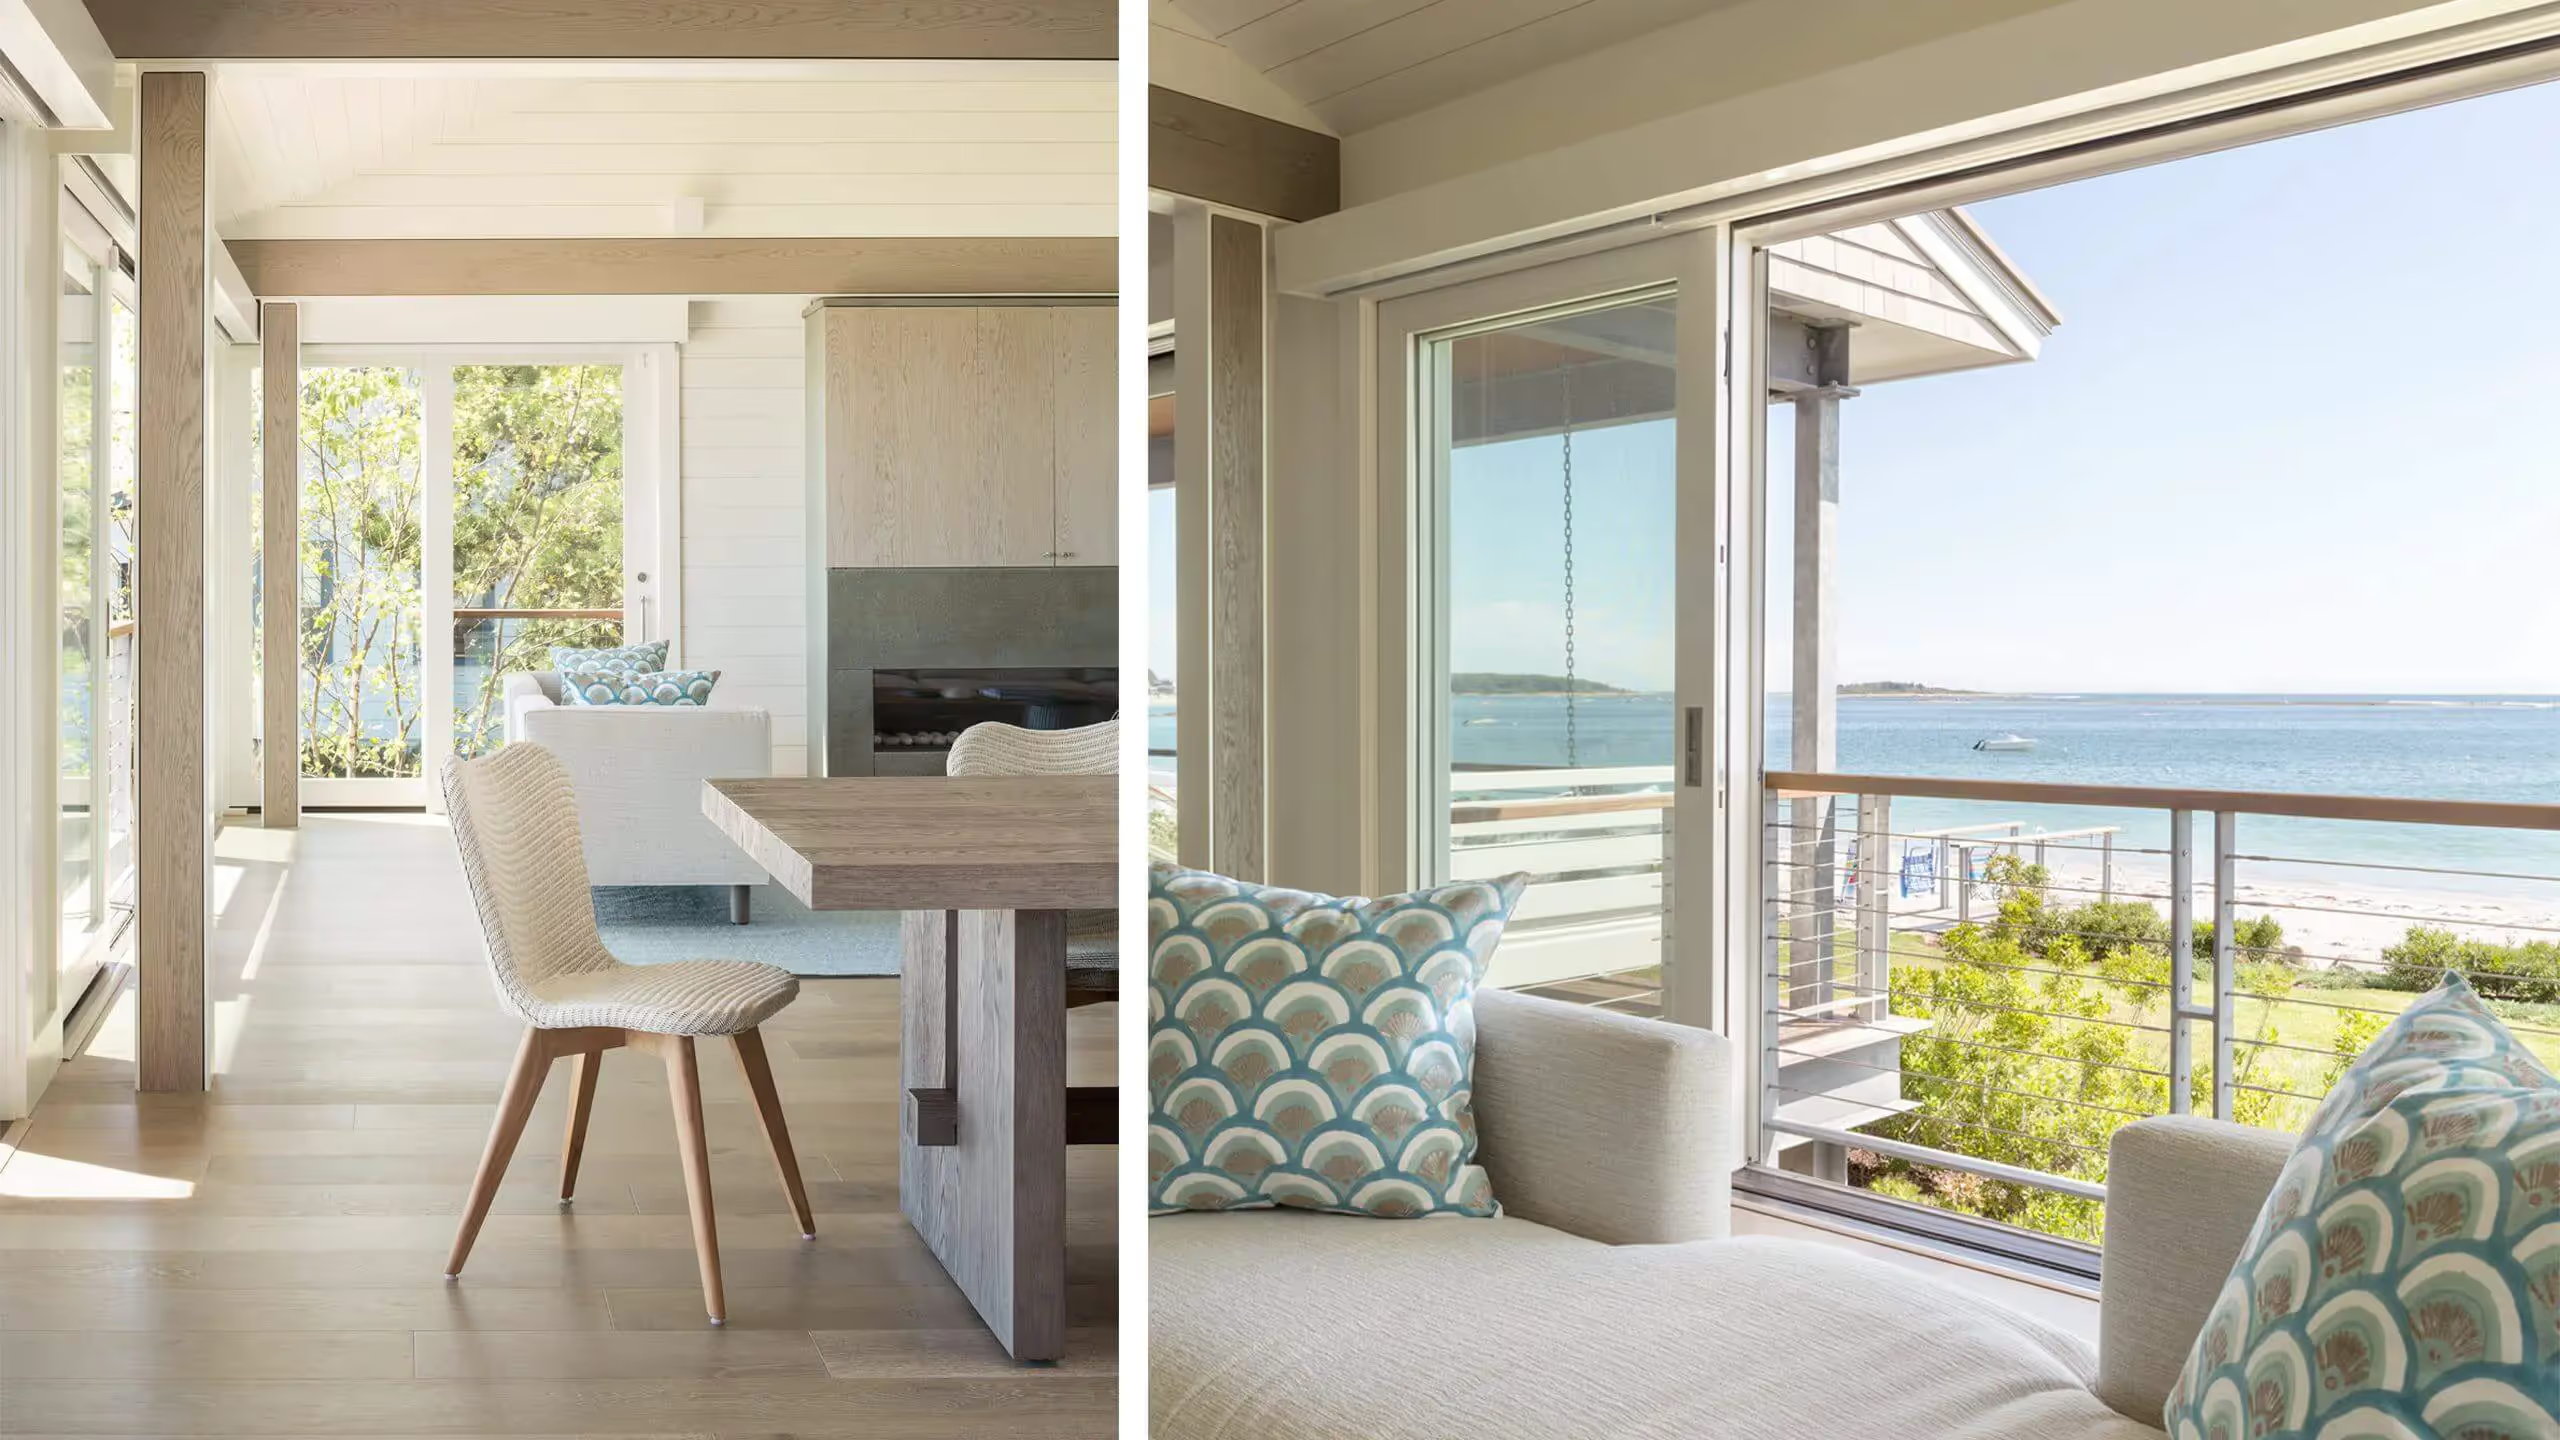
Two interior views: a dining table with woven chair by a fireplace, and a sofa with teal pillows facing a balcony and the seaTwo interior views: a dining table with woven chair by a fireplace, and a sofa with teal pillows facing a balcony and the sea
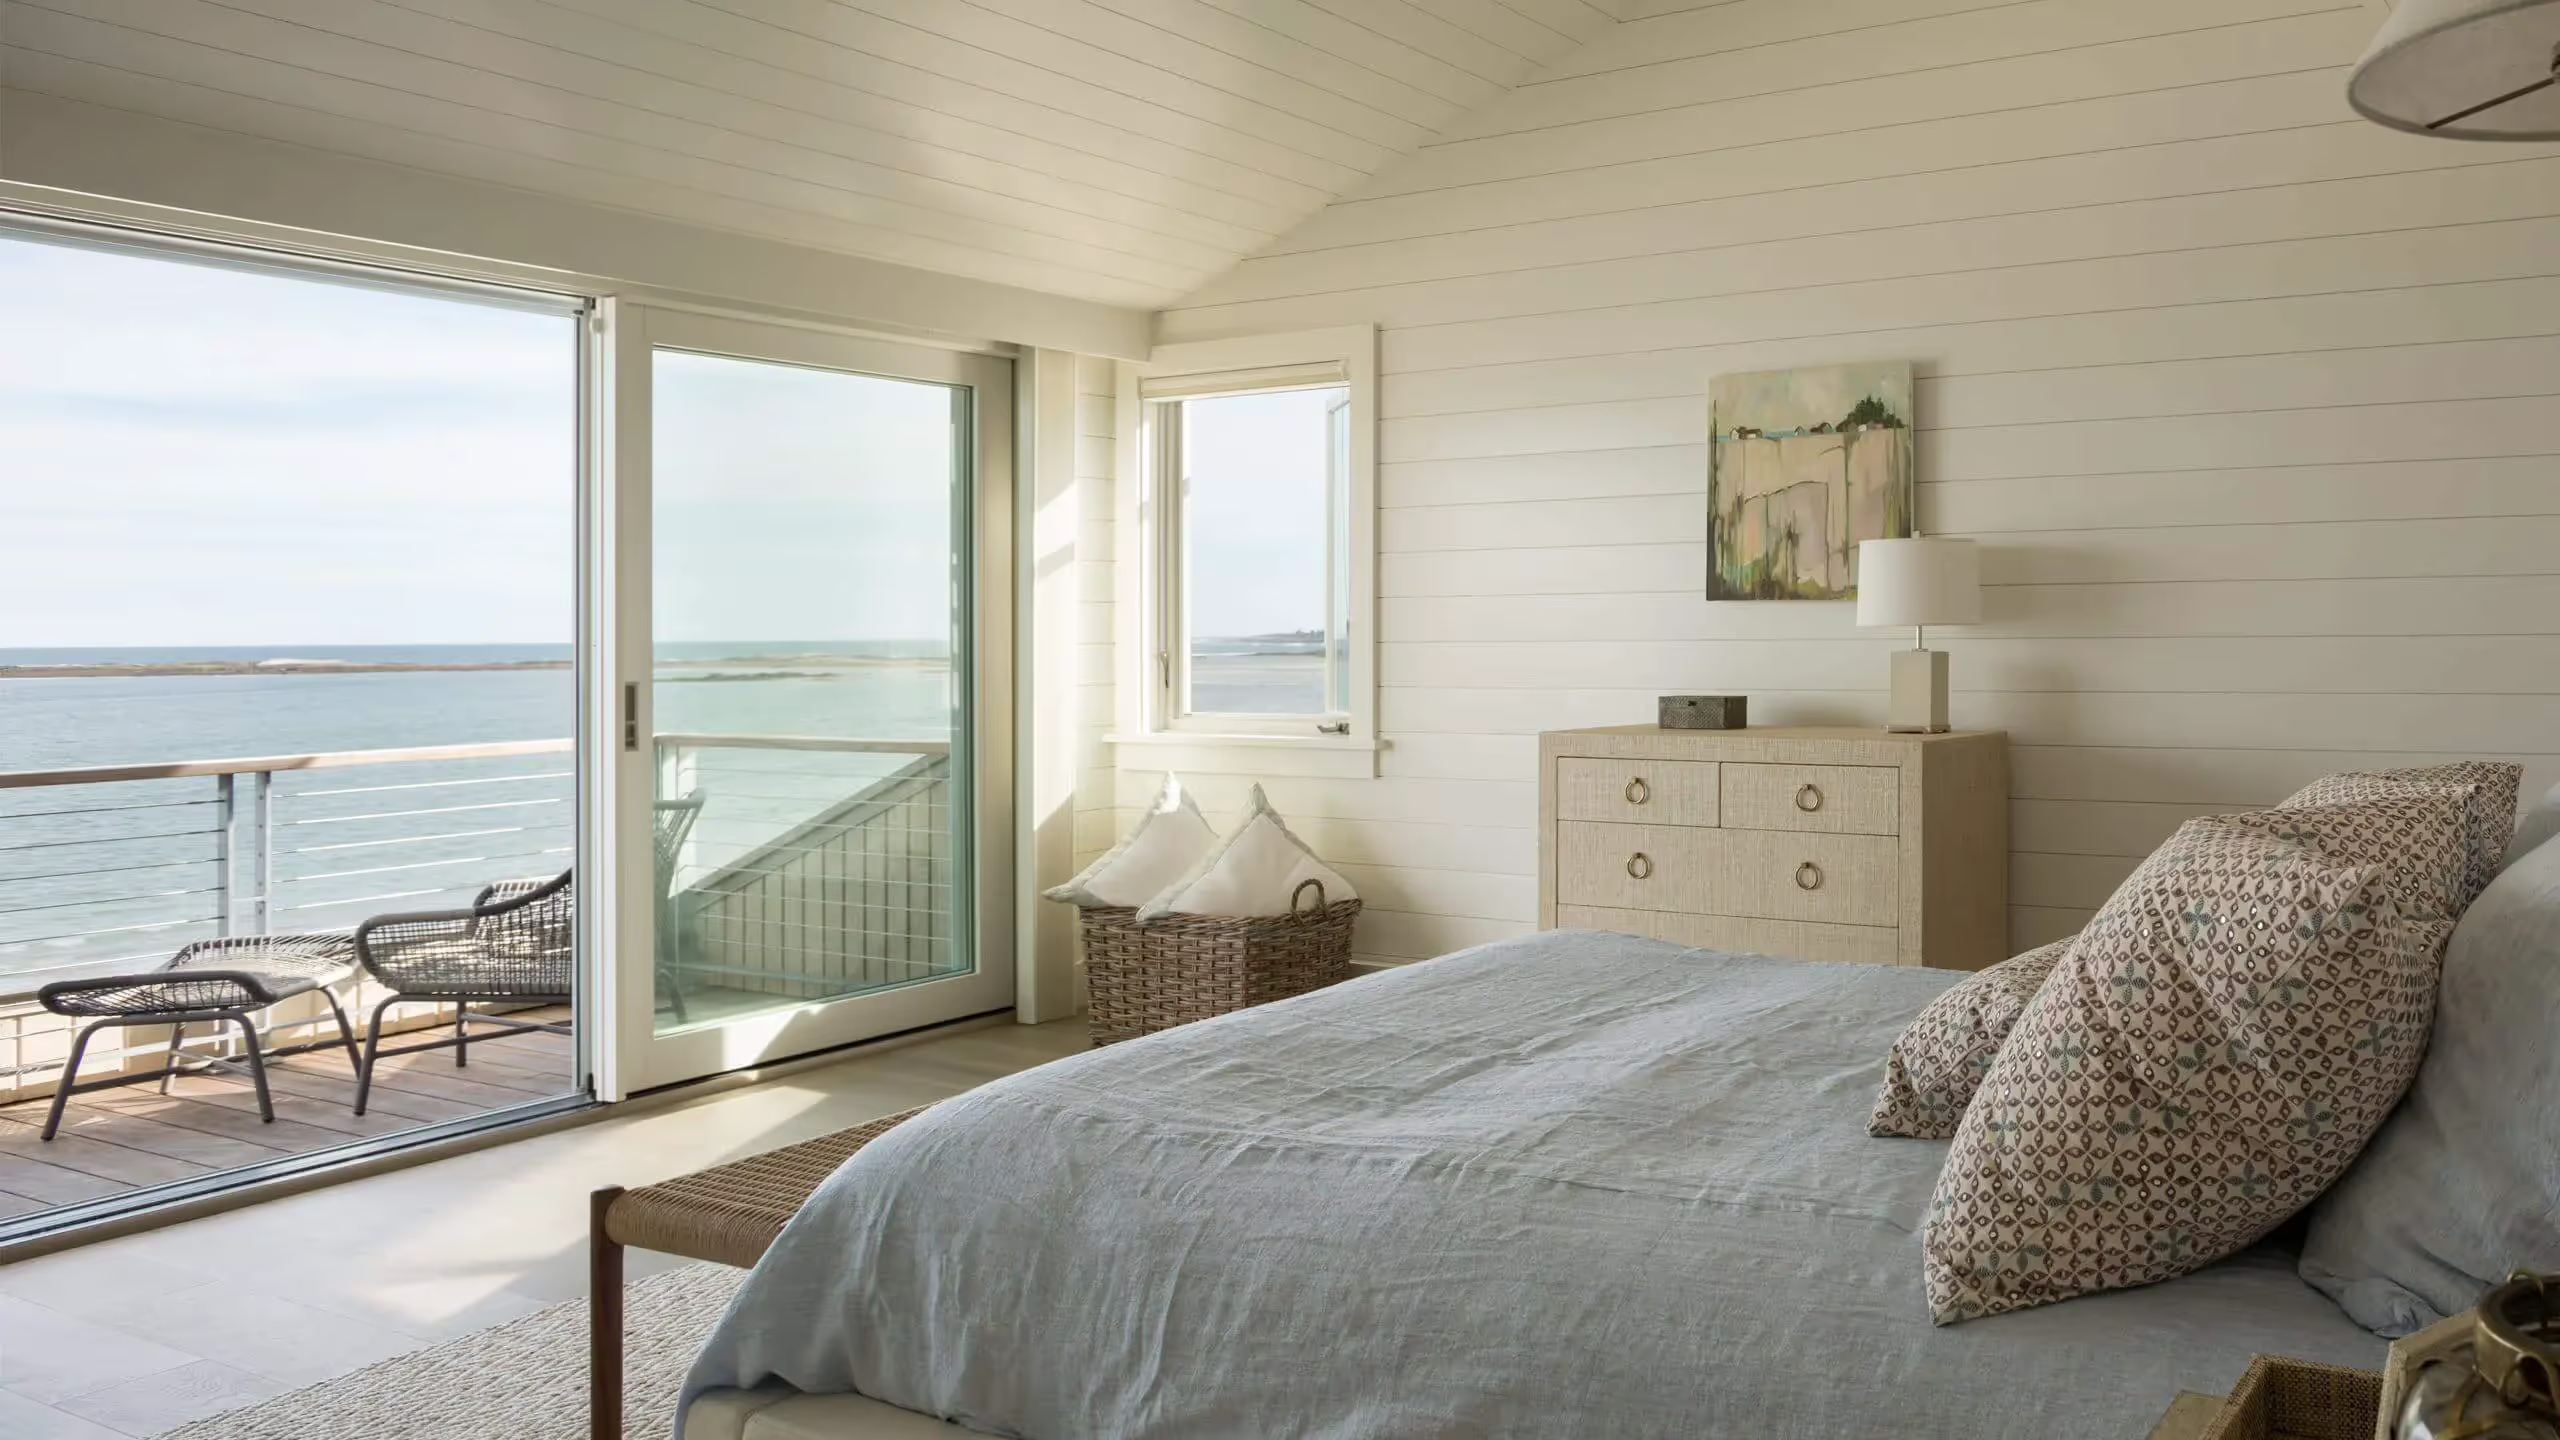
Bedroom with white shiplap walls, a vaulted ceiling and a sliding glass door opening to a balcony above the waterBedroom with white shiplap walls, a vaulted ceiling and a sliding glass door opening to a balcony above the water
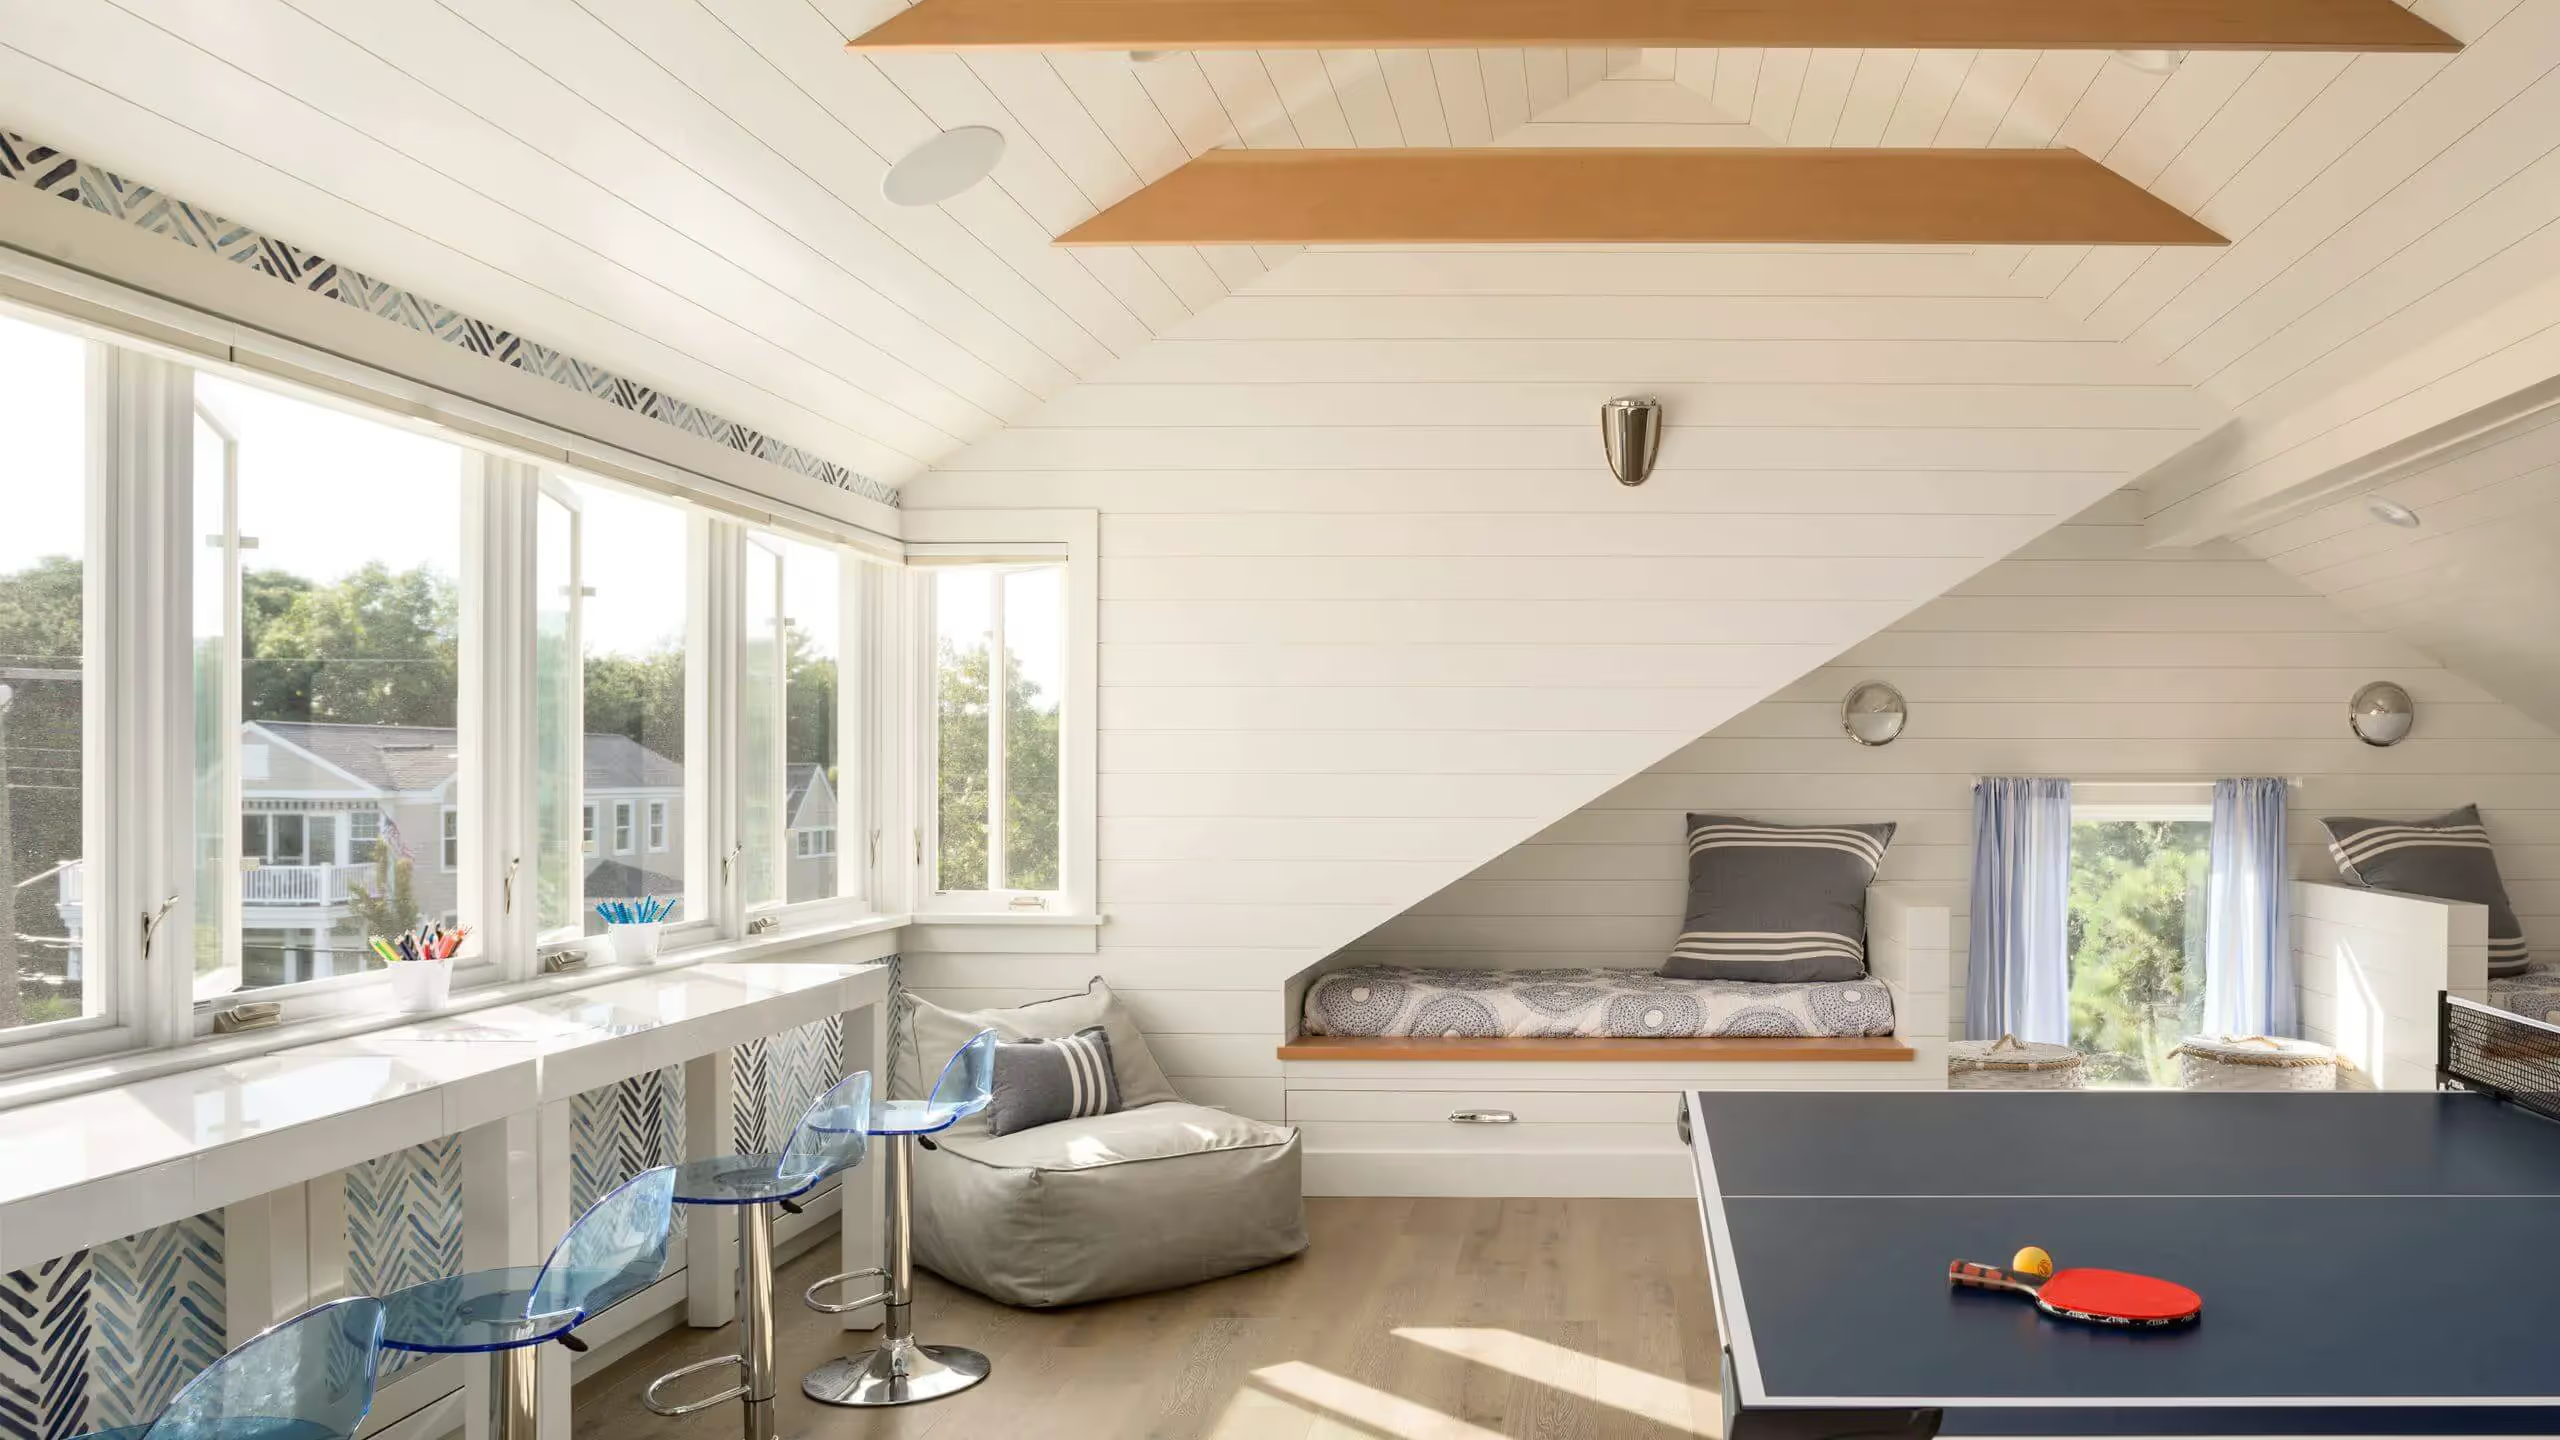
Attic game room with white shiplap walls, exposed beams, a ping pong table, a built-in bed nook and a row of windowsAttic game room with white shiplap walls, exposed beams, a ping pong table, a built-in bed nook and a row of windows
Coastal beach house with fire pit at dusk, overlooking rocky shorelineCoastal beach house with fire pit at dusk, overlooking rocky shoreline
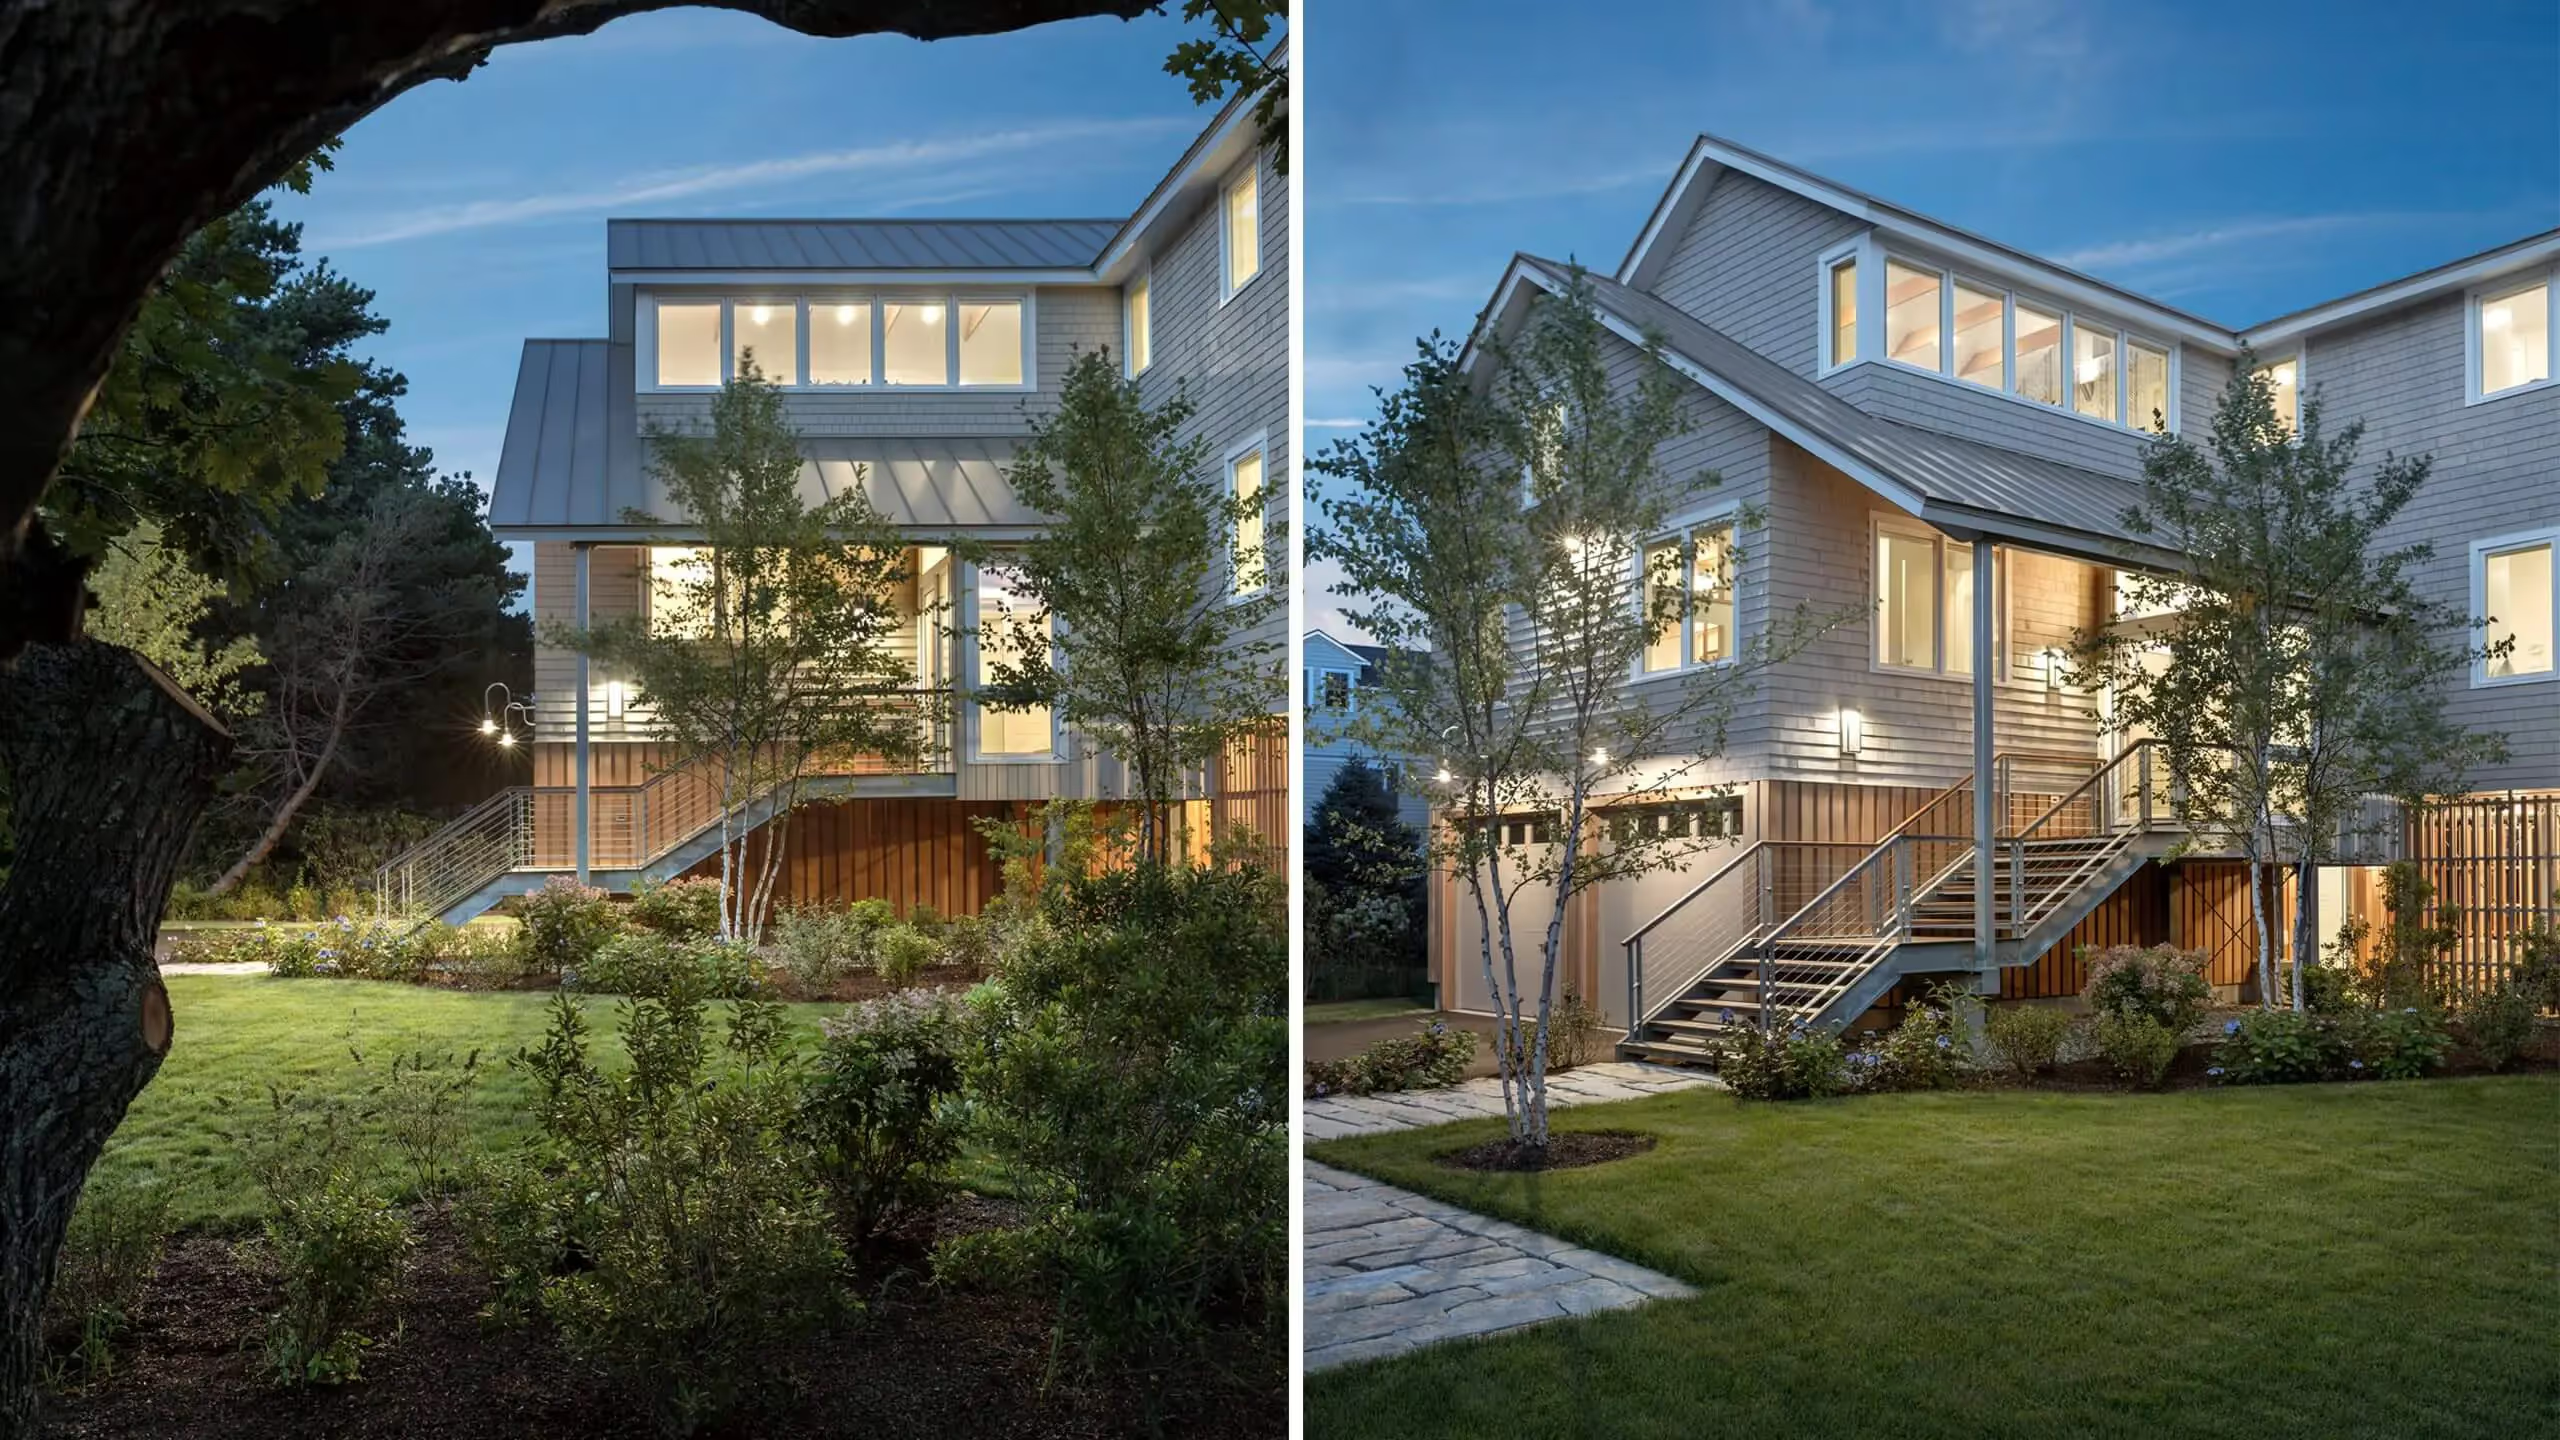
Two twilight views of a multi-level gray-sided house with lit windows, a stair up to the deck and a lawn with young treesTwo twilight views of a multi-level gray-sided house with lit windows, a stair up to the deck and a lawn with young trees
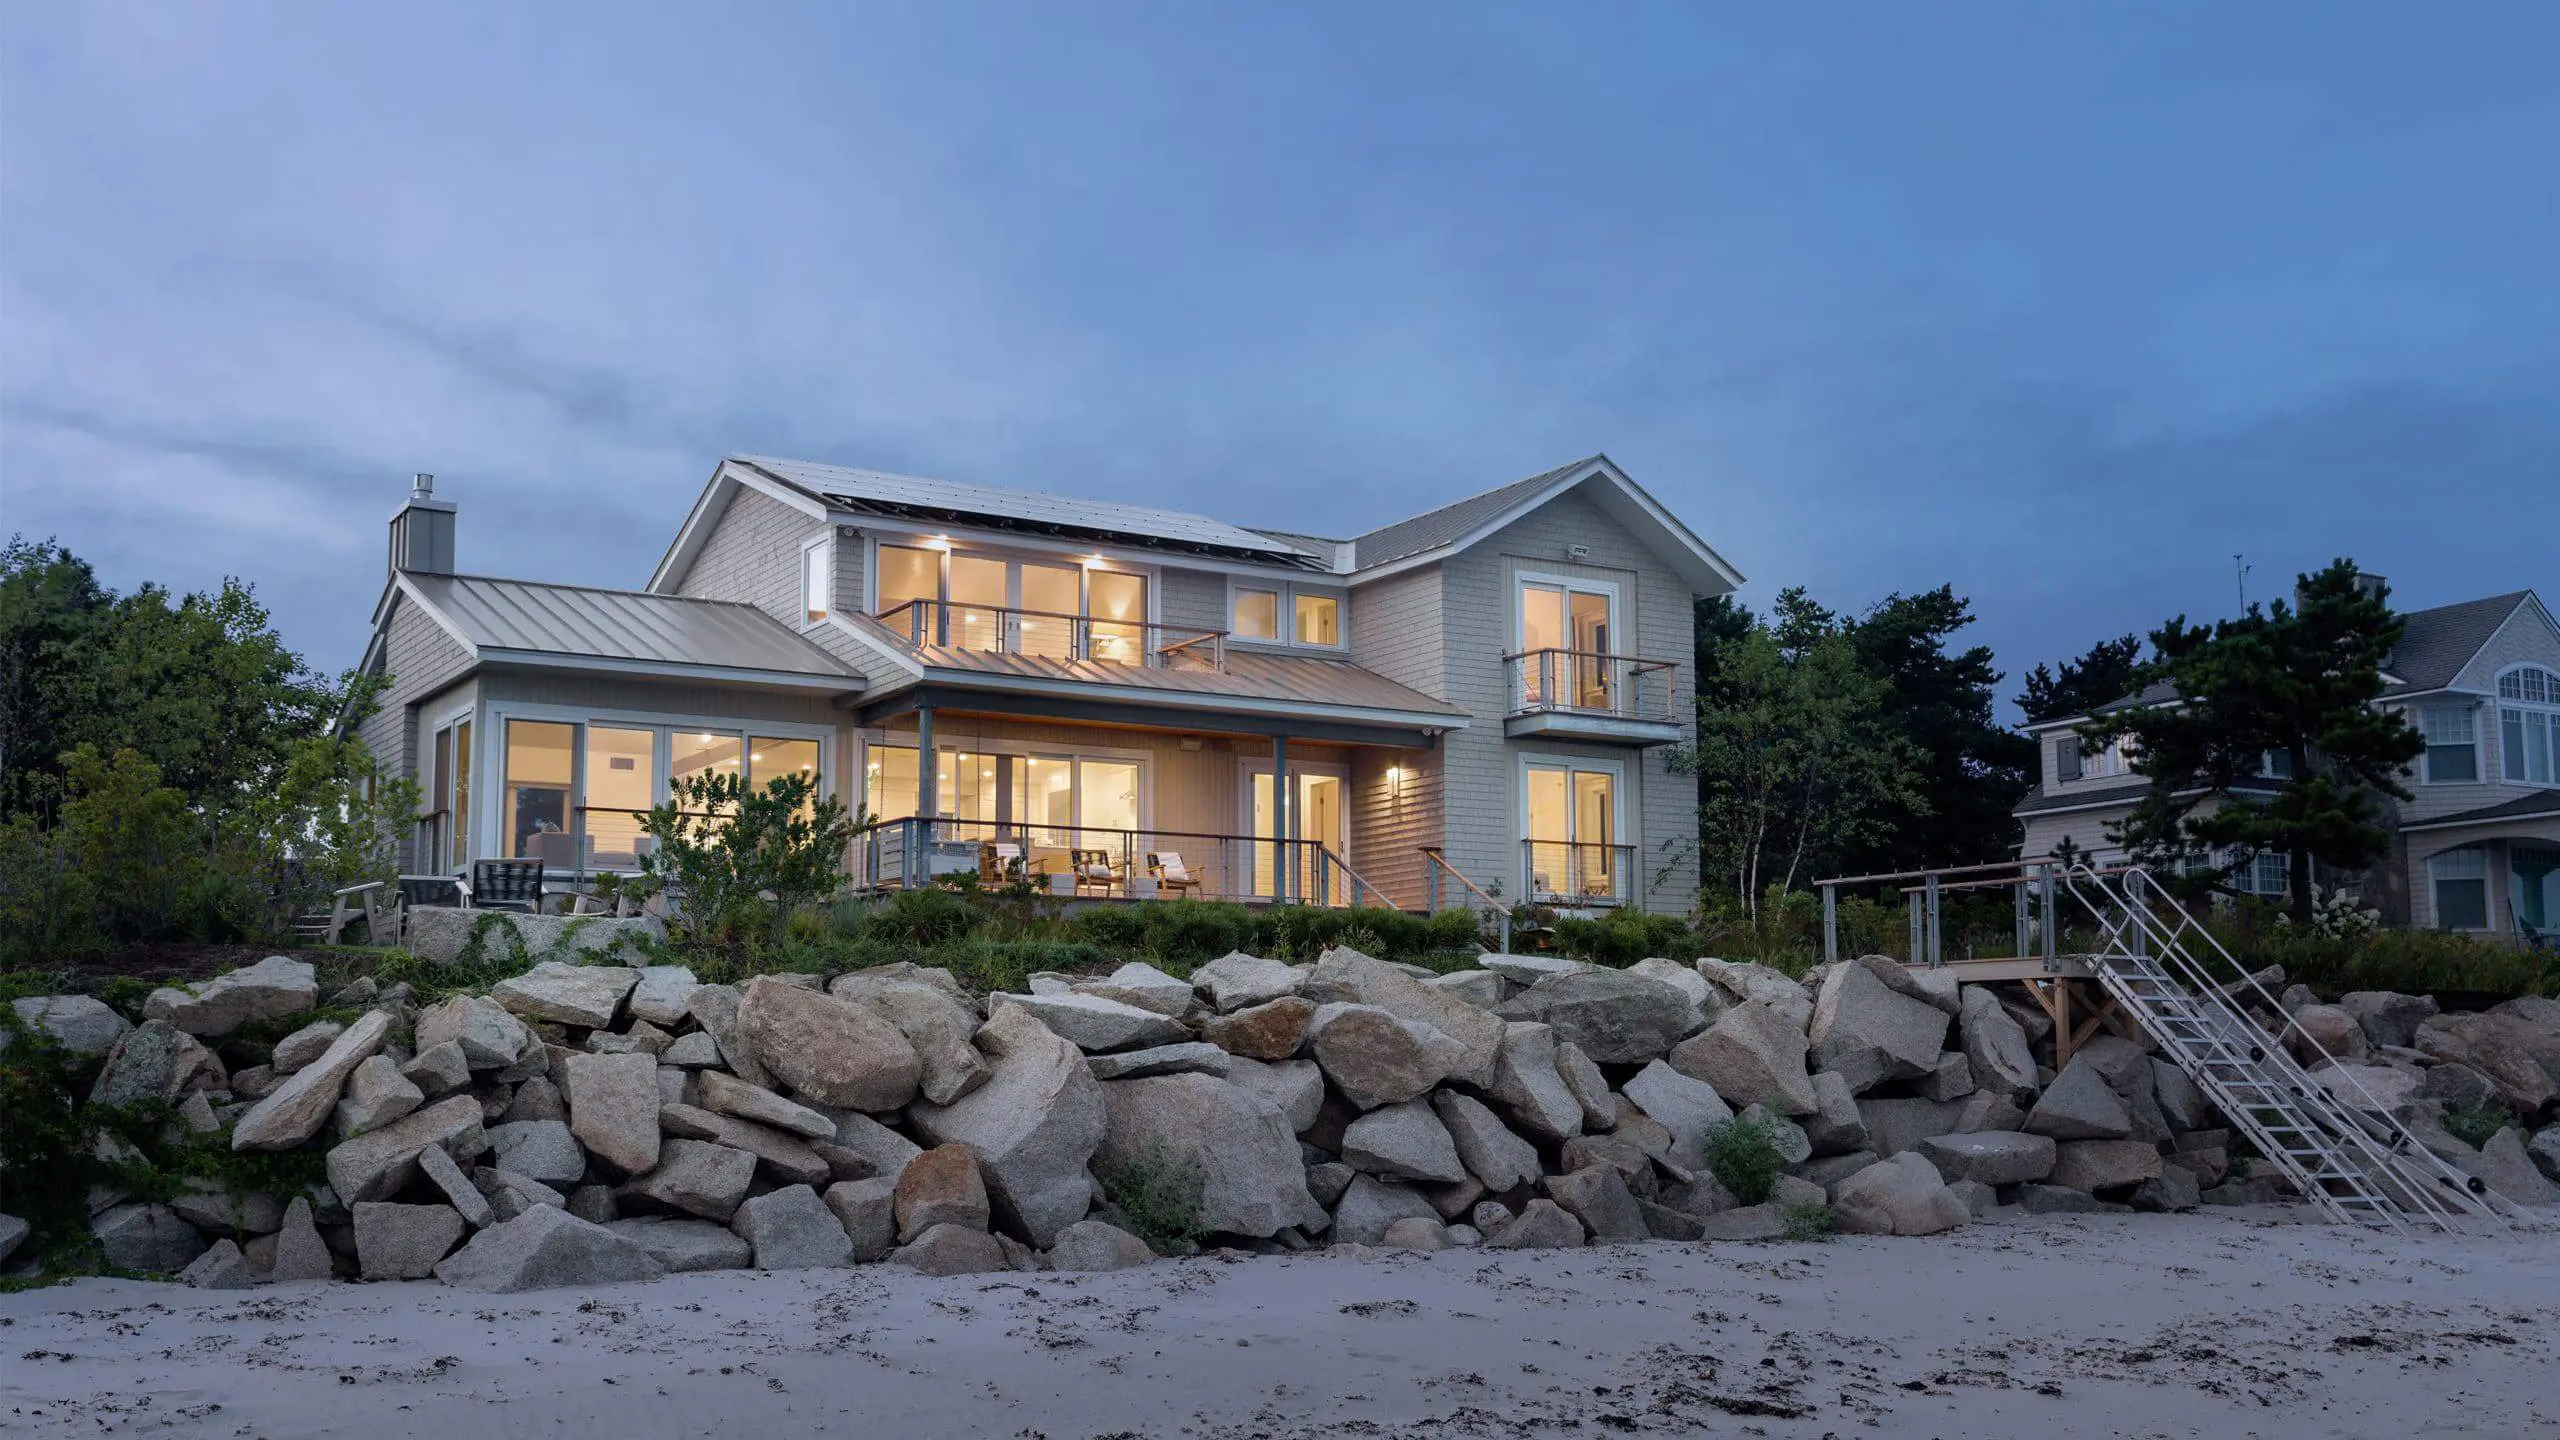
Gray-sided house with lit windows at dusk, set behind a boulder wall above a sandy beachGray-sided house with lit windows at dusk, set behind a boulder wall above a sandy beach
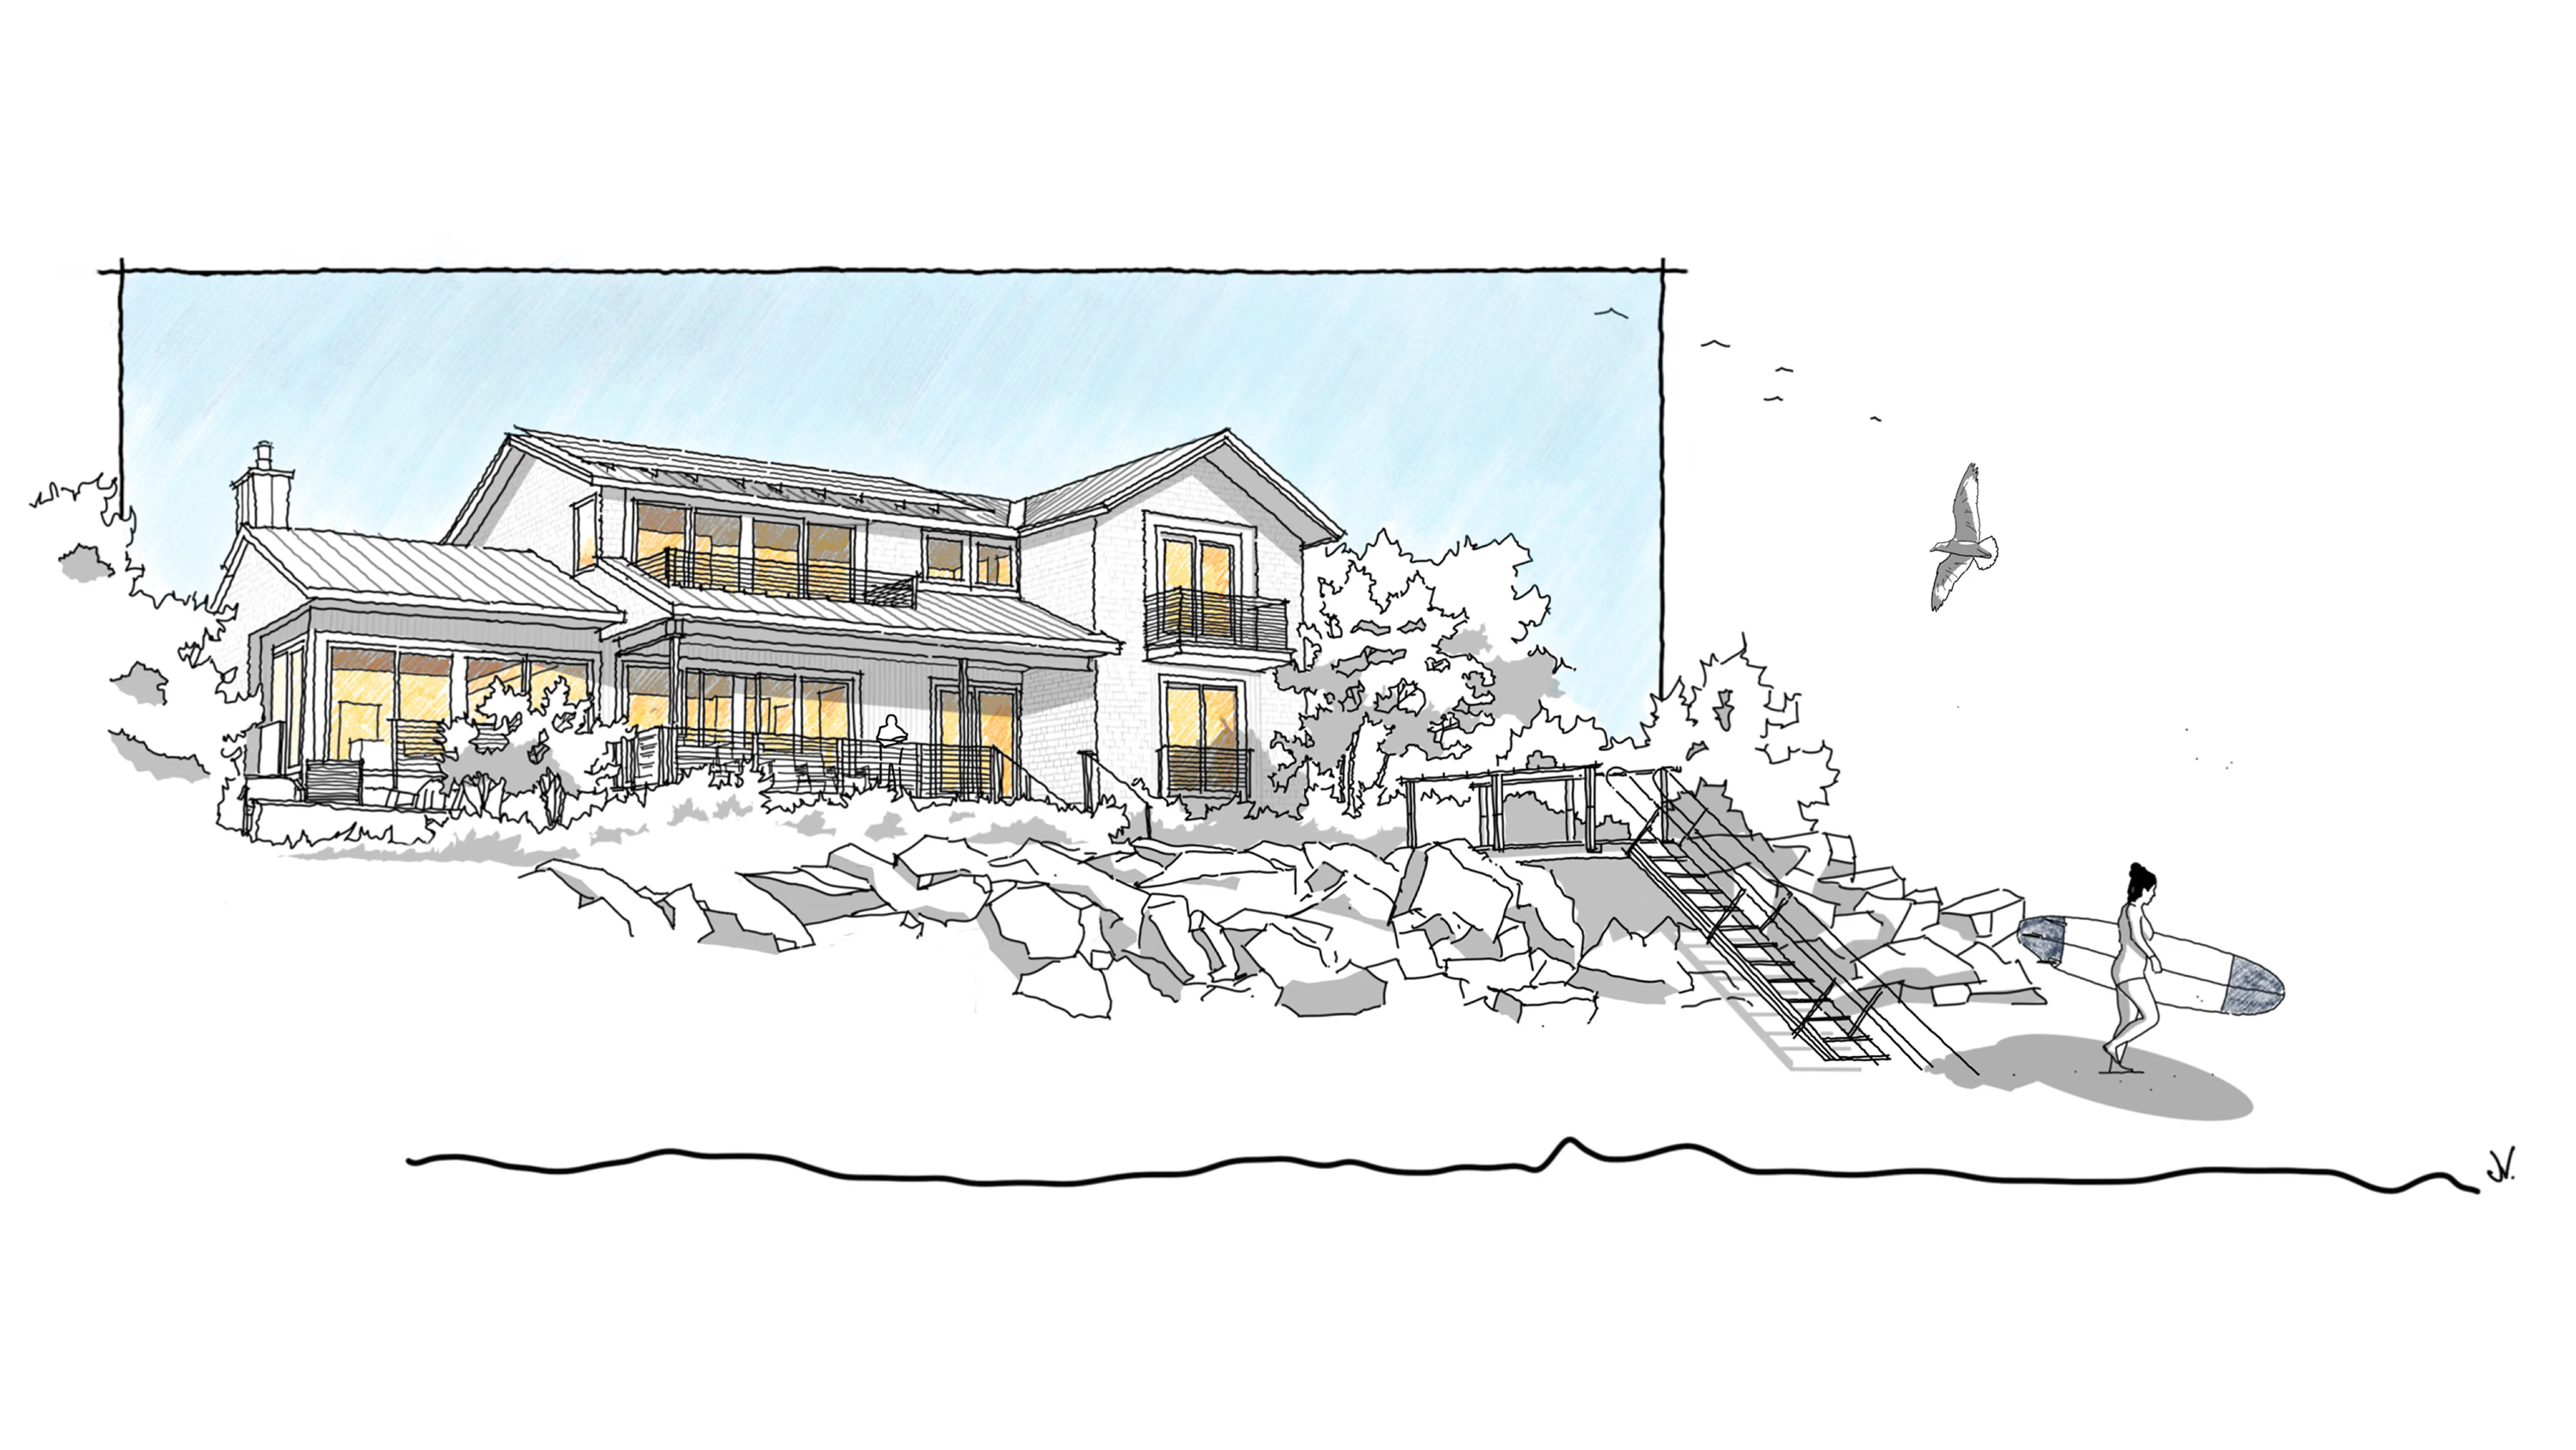
Ink sketch of a two-story house with lit windows above a boulder shoreline, with a stair to the beach and a surferInk sketch of a two-story house with lit windows above a boulder shoreline, with a stair to the beach and a surfer

PROJECT DETAILS:

Located on a frontal dune, this beach house gives the young family a place to unwind and relax serving as a bridge to their beach life.

Broad Gentle steps greet you at the arrival continuing to the beach using the house as a link between the two. The elevated structure provides unlimited access to stunning views of the Atlantic Ocean and allows ample room for entertaining children, extended family and friends.

Expansive walls of glass embrace the view, and connect the occupants to the outdoors. The form and material palette were driven by the desire to be distinct and contemporary while seamlessly blending into the existing building fabric.

Project Completion Date:

2016

General Contractor: Douston Construction

Landscape Architect: Emma Kelly Landscape

Structural Engineering: Albert Putnam Associates

Interior Design: Nicki Bongiorno