Copy this URL to share
COPY
Thank you! Your submission has been received!
Oops! Something went wrong while submitting the form.
An x to initiate a closing action
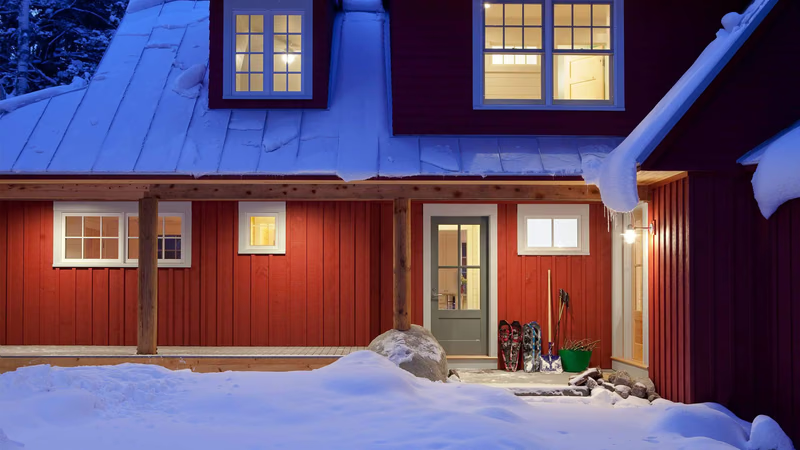
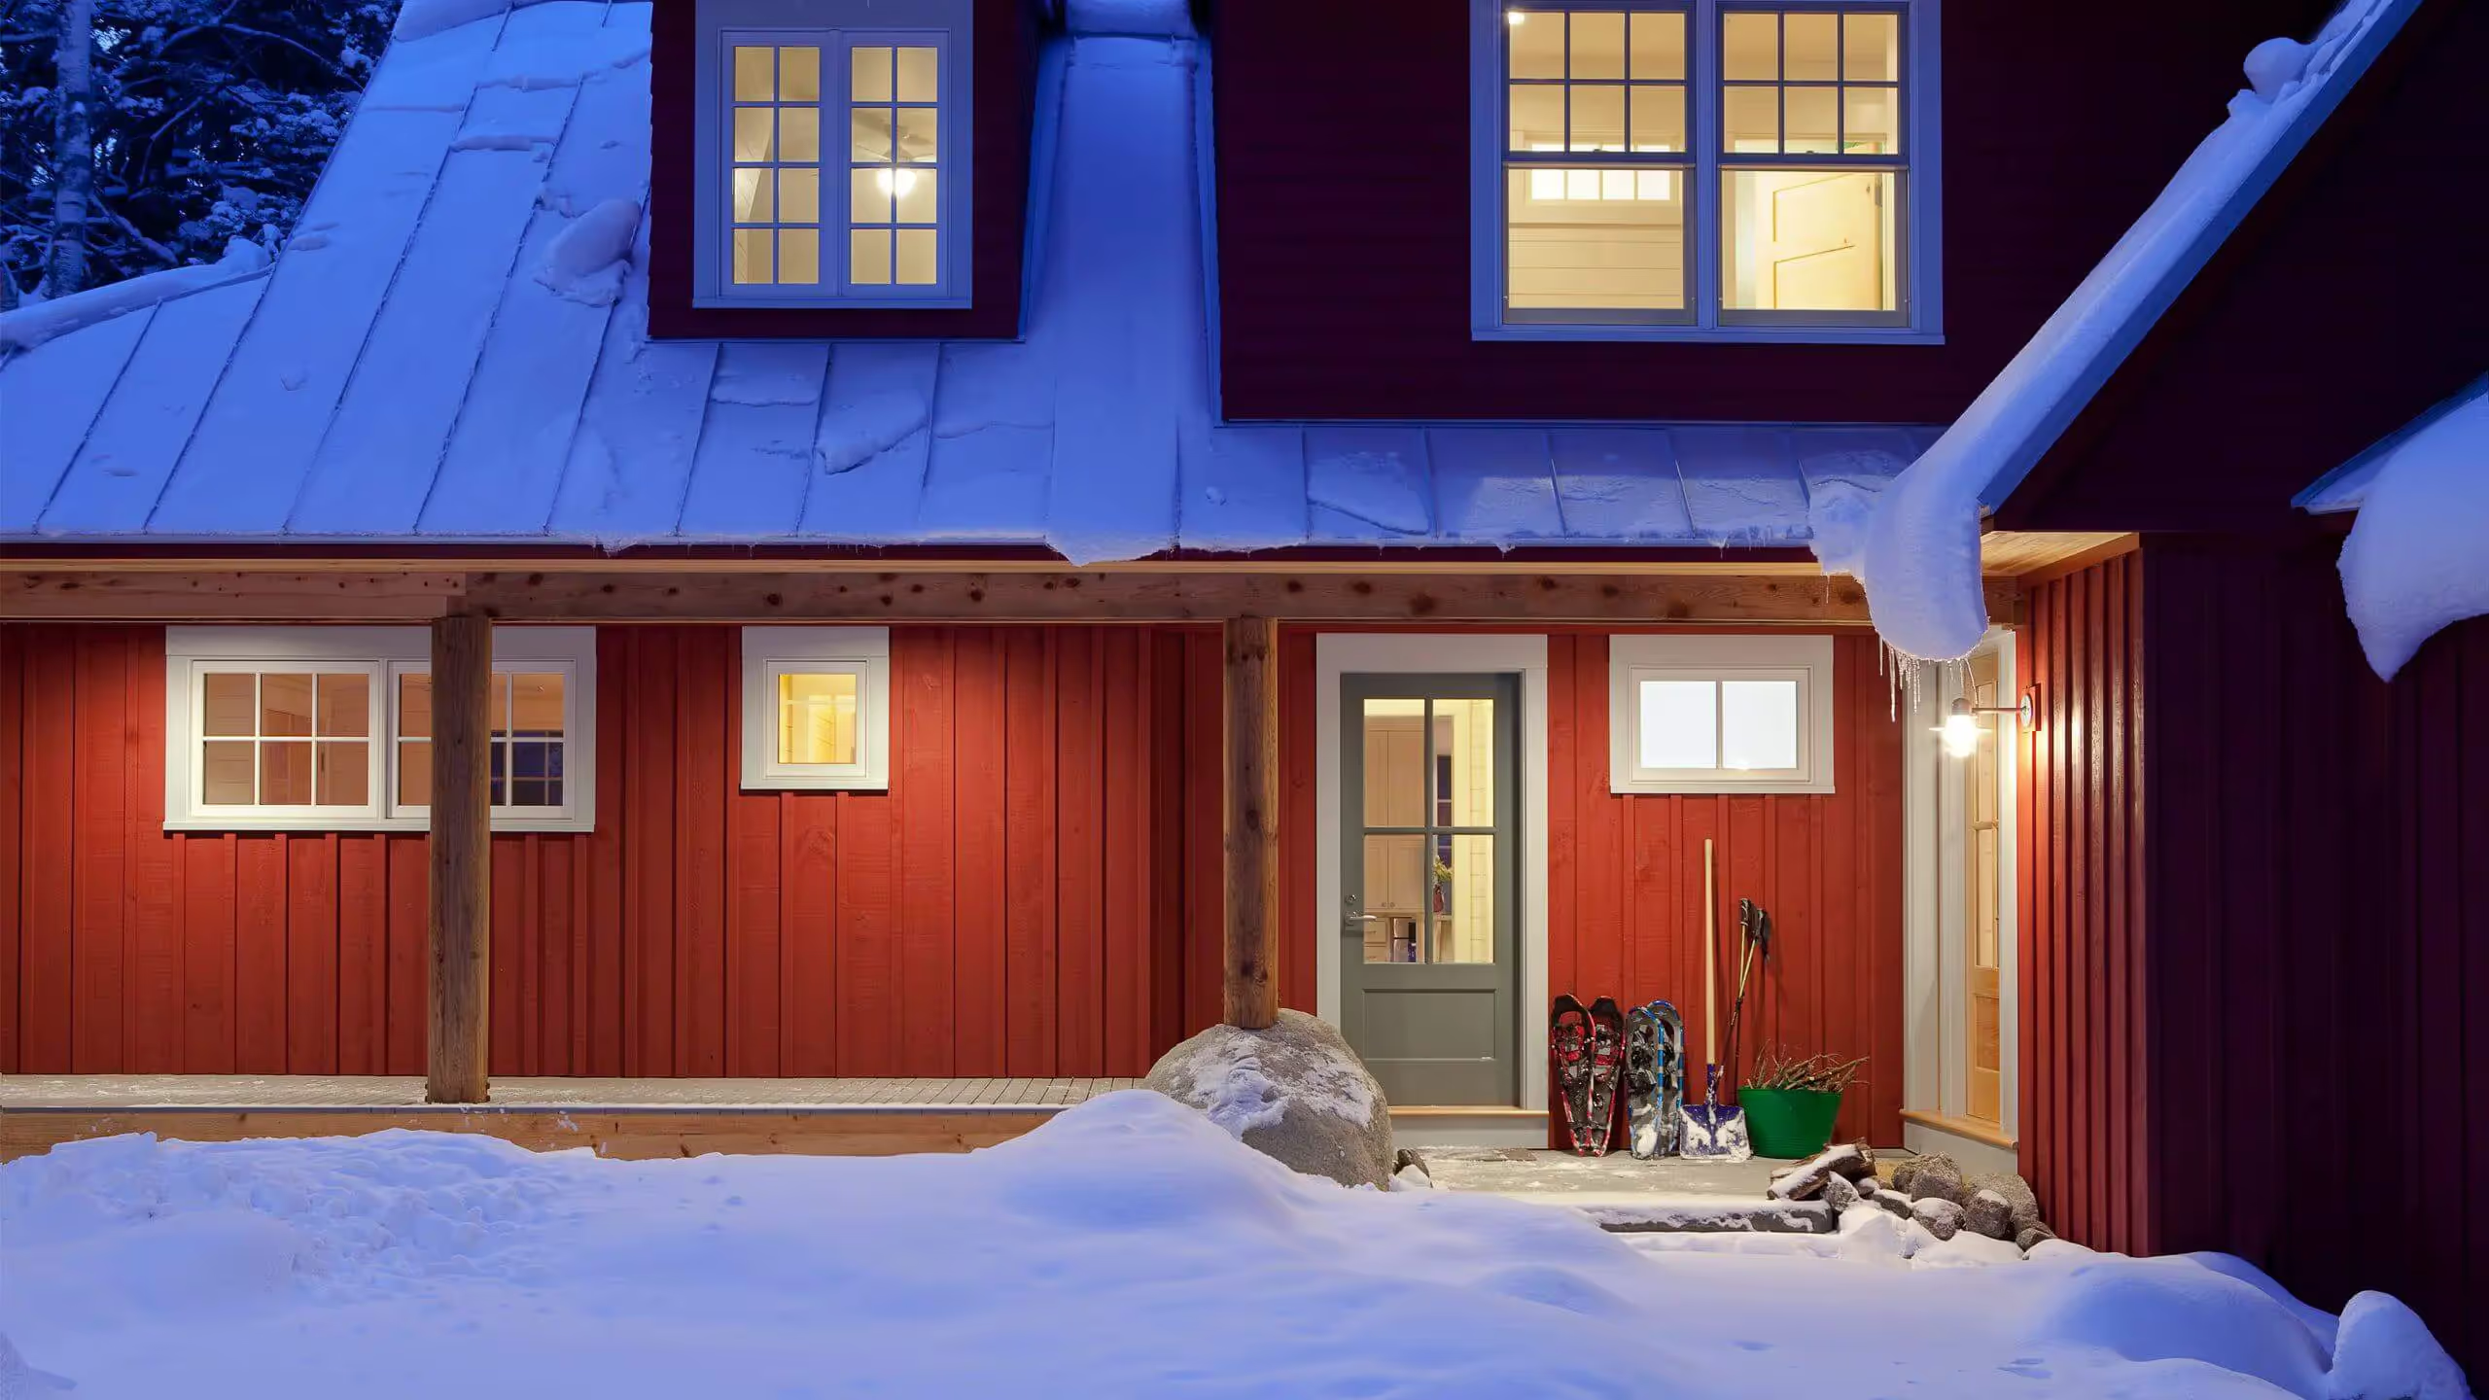
Red house with vertical siding, snow-covered roof, covered porch and lit windows at dusk

Wolfeboro, New Hampshire

Camp Stew
Background pattern

Wolfeboro, New Hampshire

Camp Stew
Project Details
Red house with vertical siding, snow-covered roof, covered porch and lit windows at duskRed house with vertical siding, snow-covered roof, covered porch and lit windows at dusk
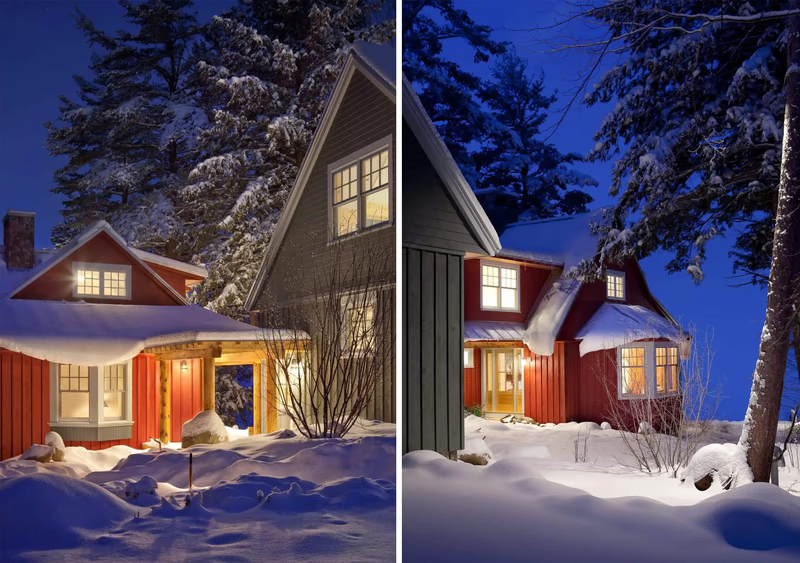
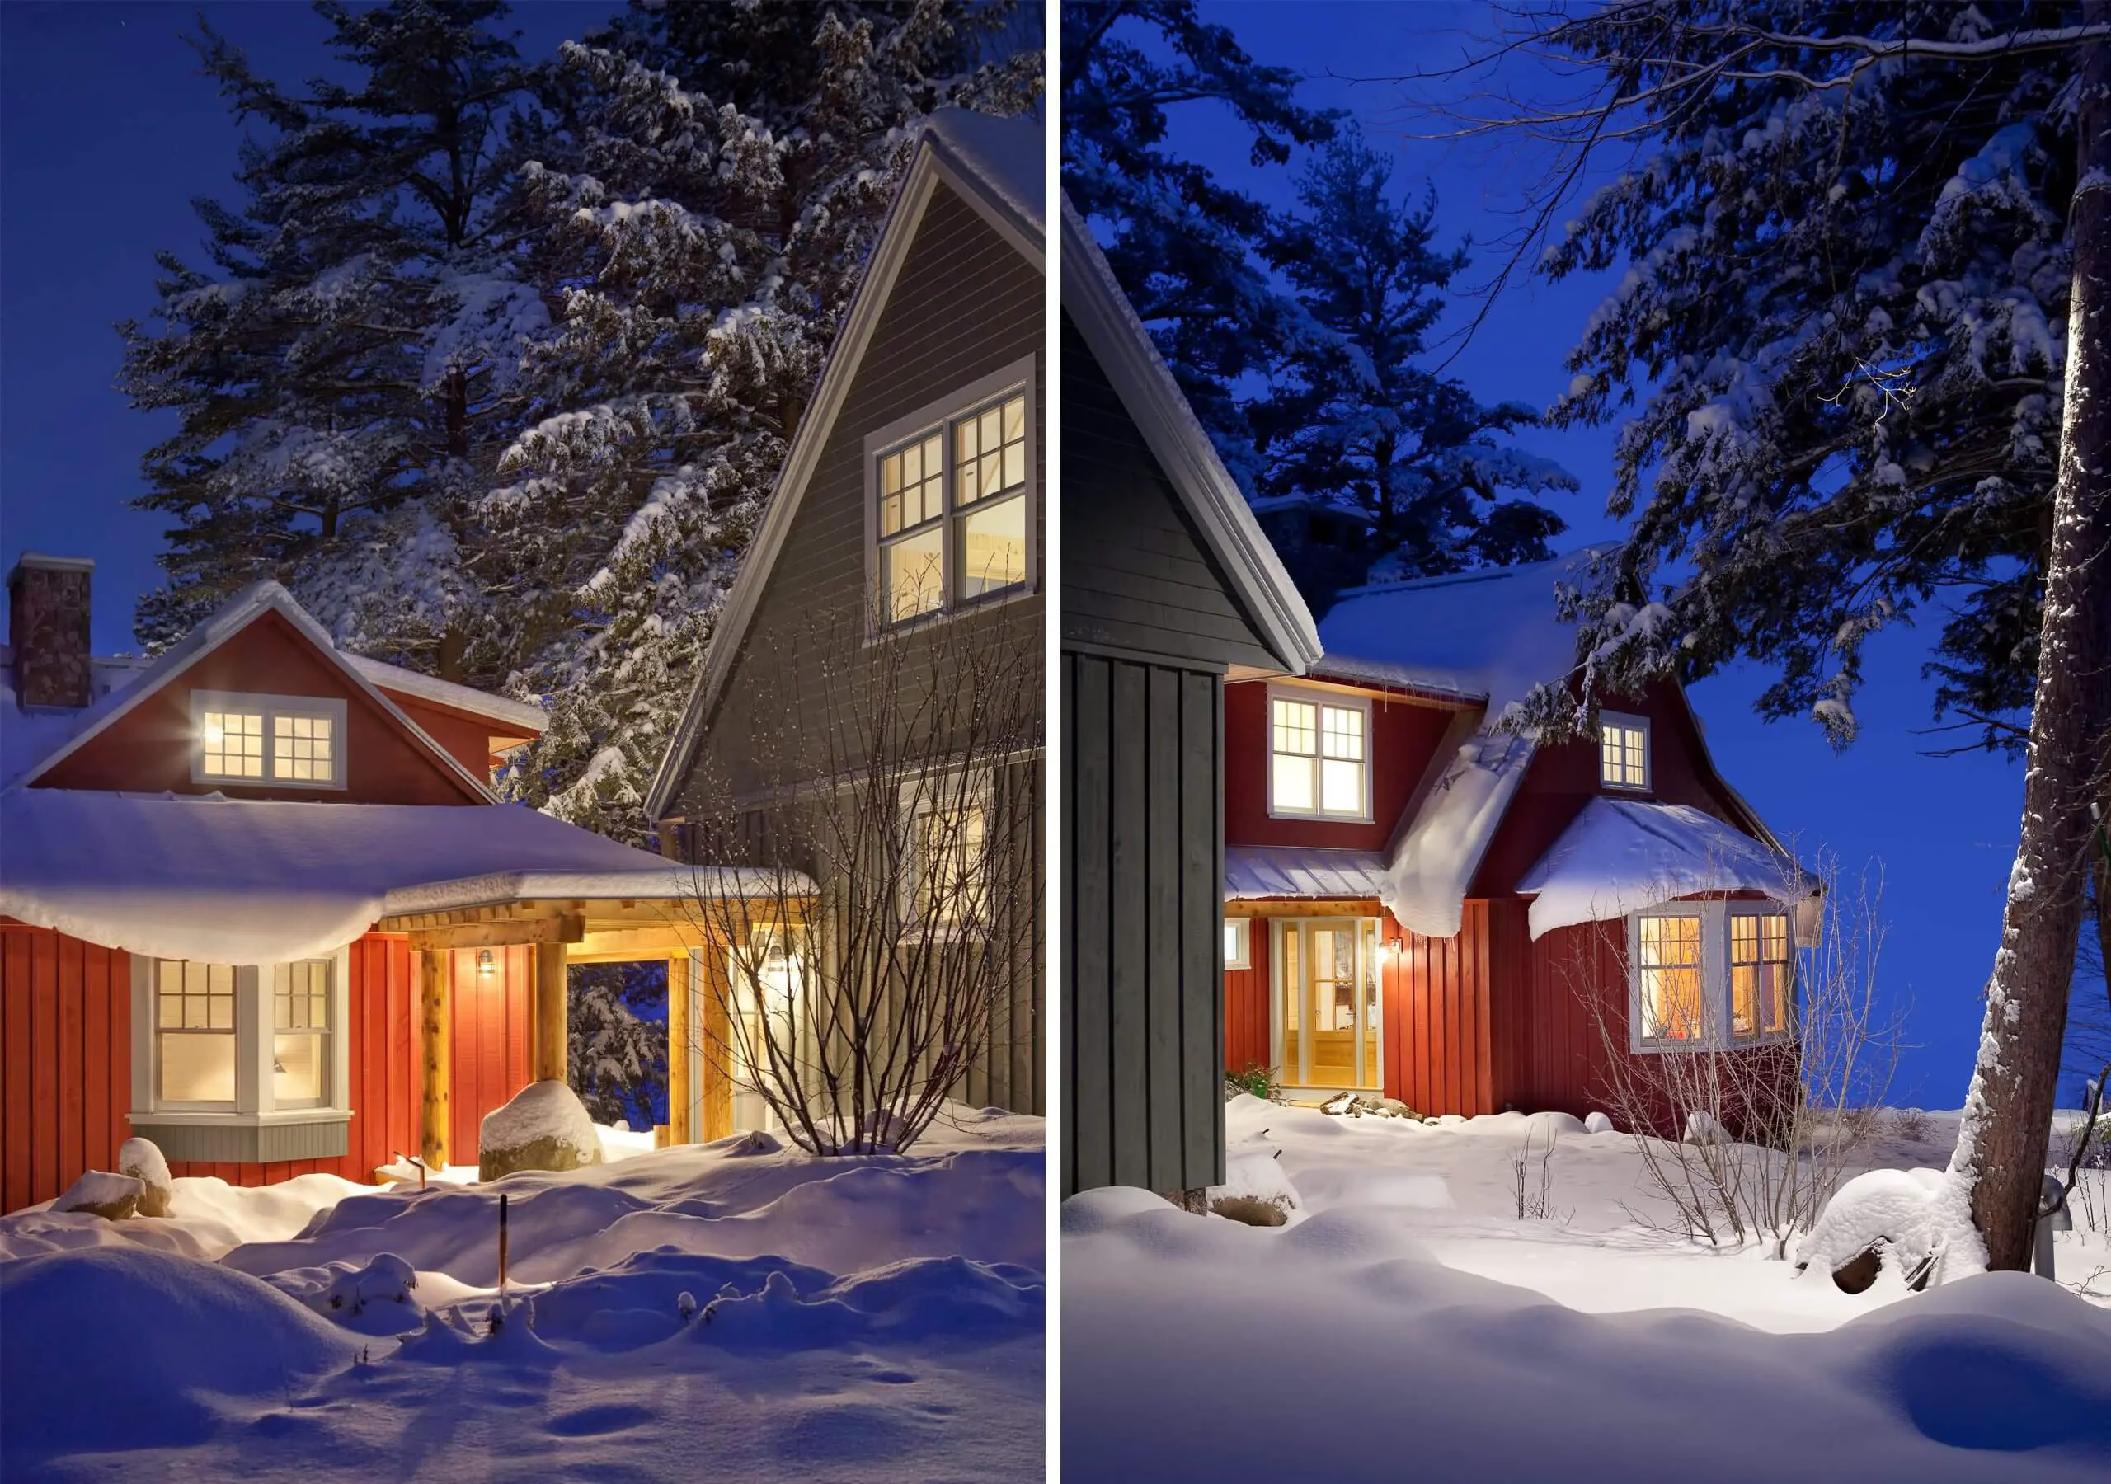
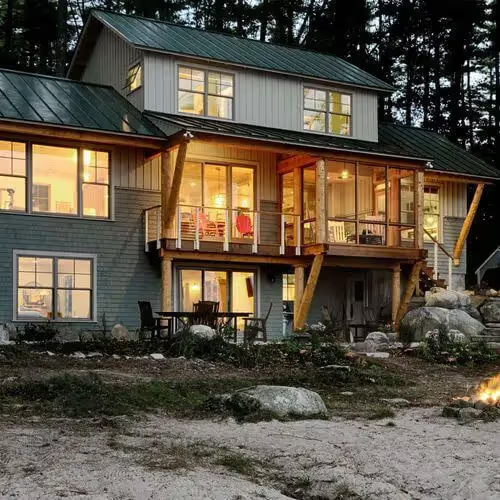
Two views of a red house and a dark gray gabled house with lit windows among snowy evergreens at duskTwo views of a red house and a dark gray gabled house with lit windows among snowy evergreens at dusk
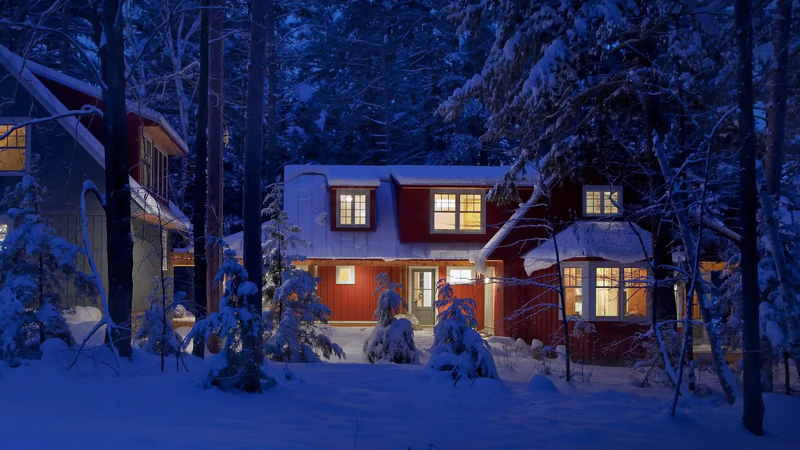
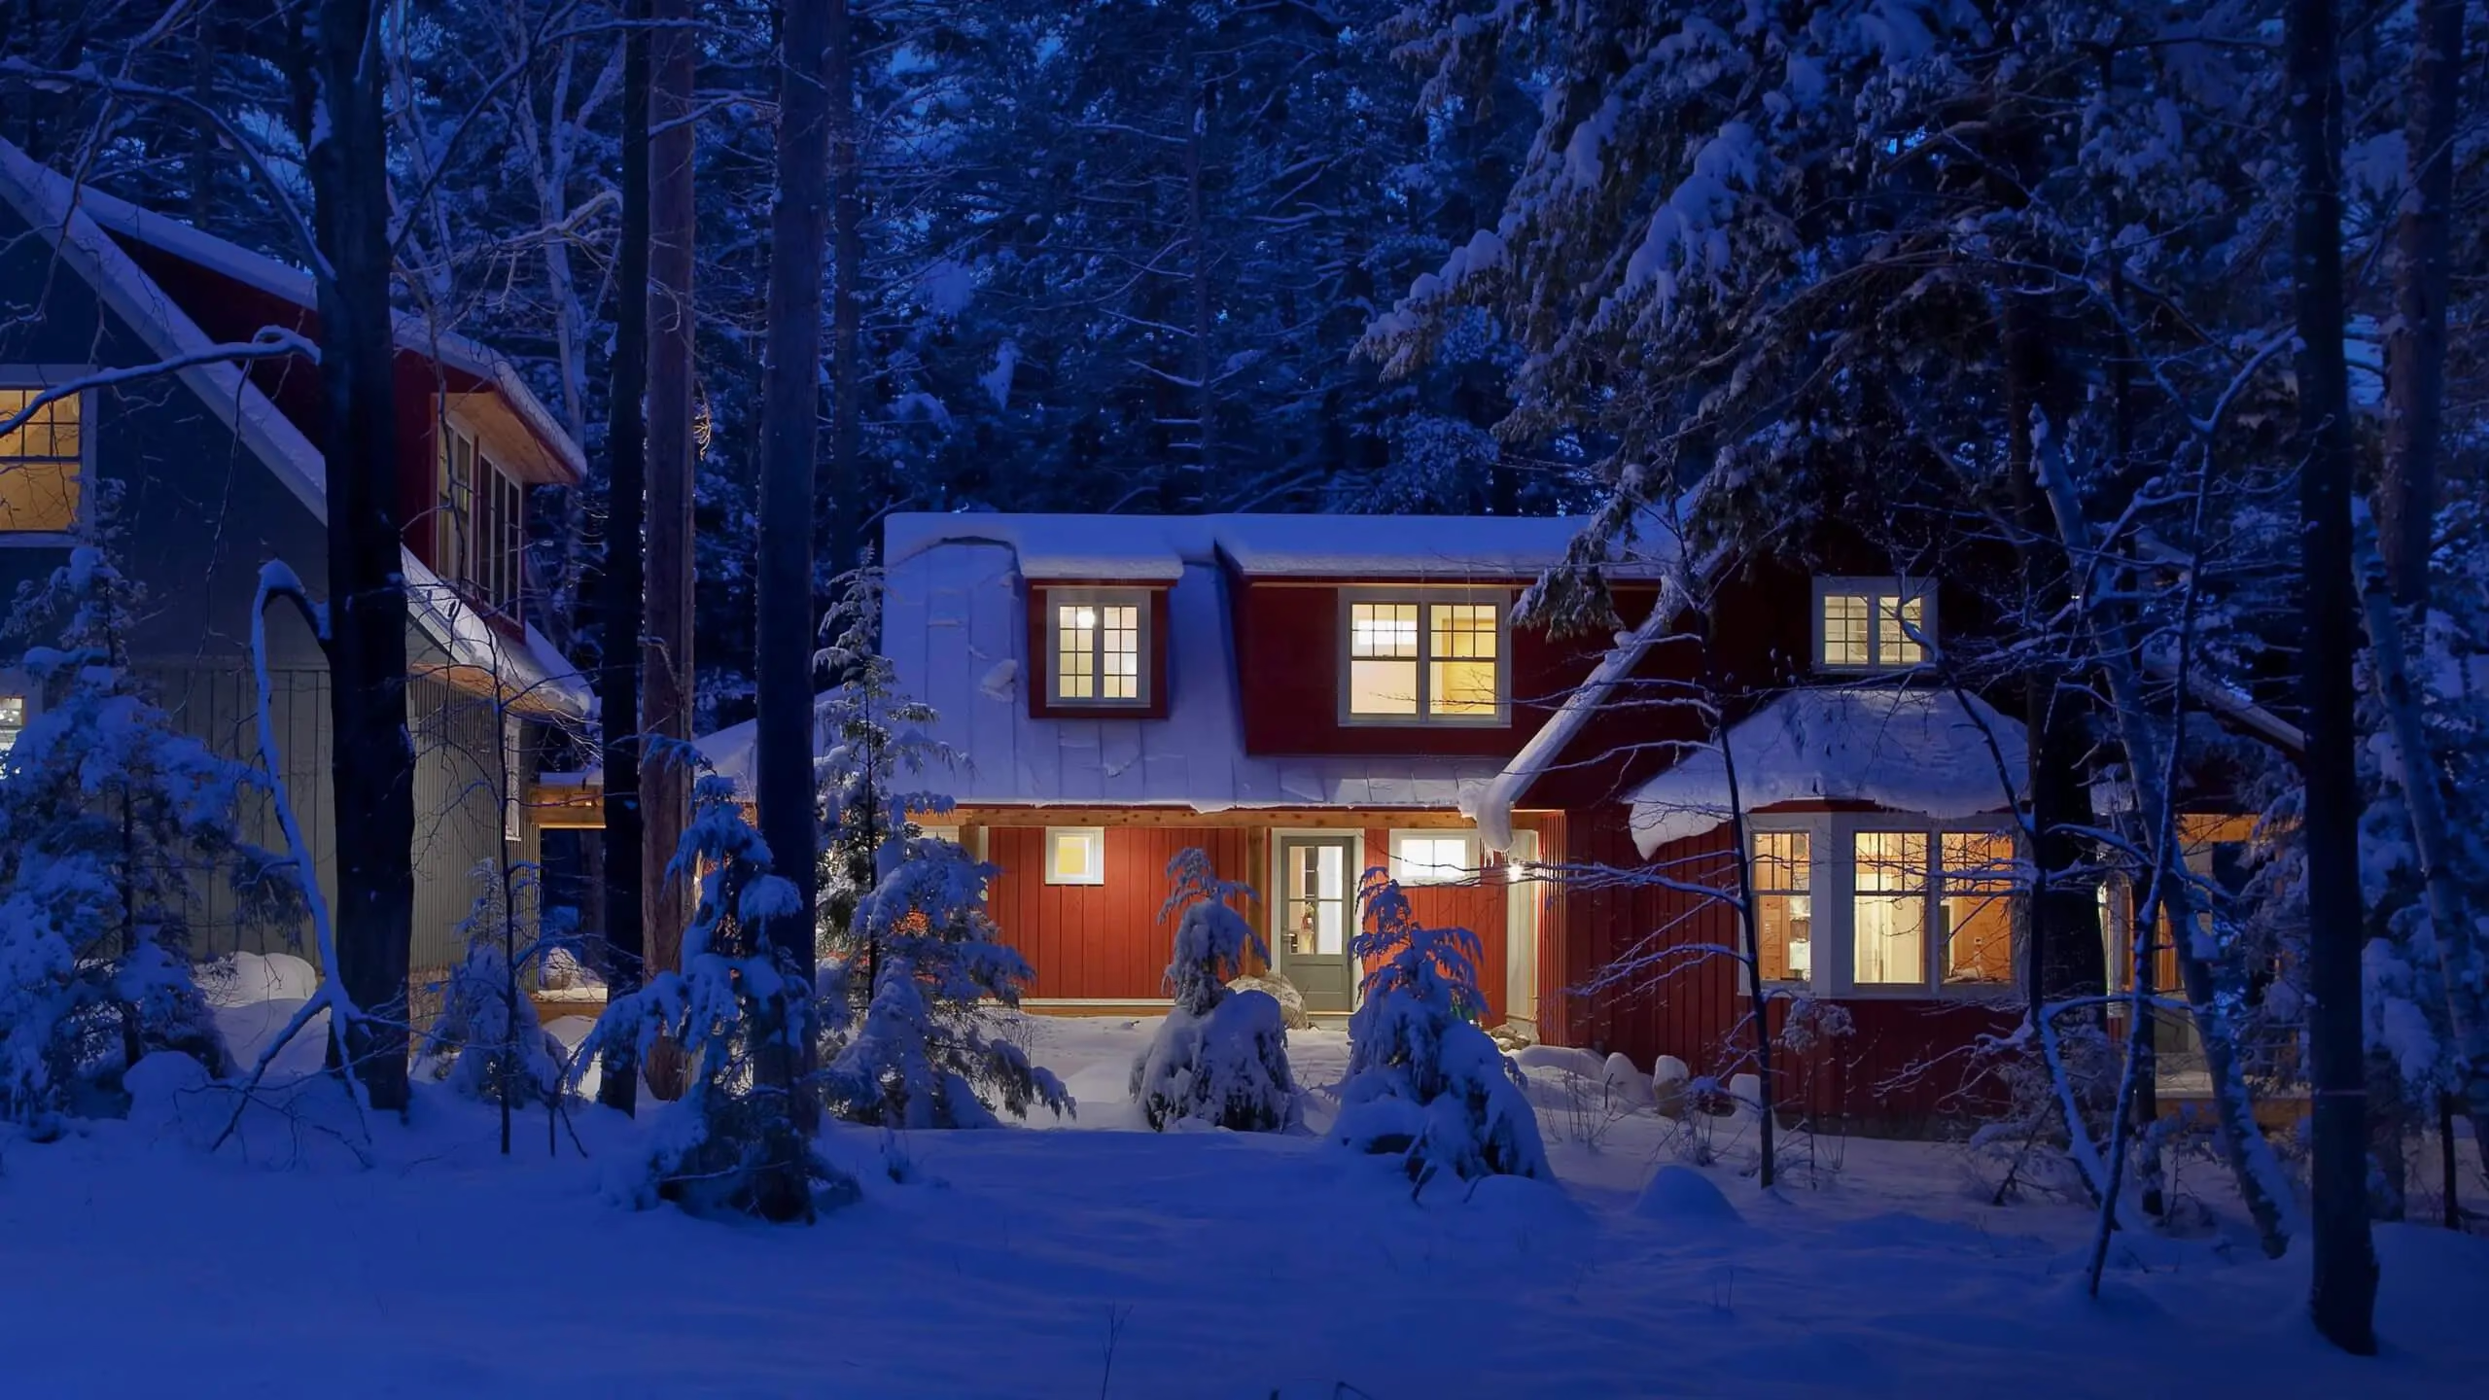
Red house with lit windows and snowy roof among snow-covered trees at twilight, a gray-sided wing at leftRed house with lit windows and snowy roof among snow-covered trees at twilight, a gray-sided wing at left
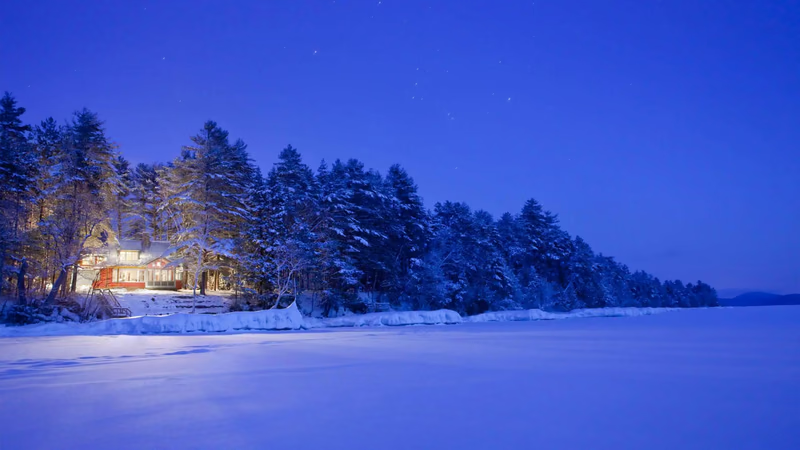
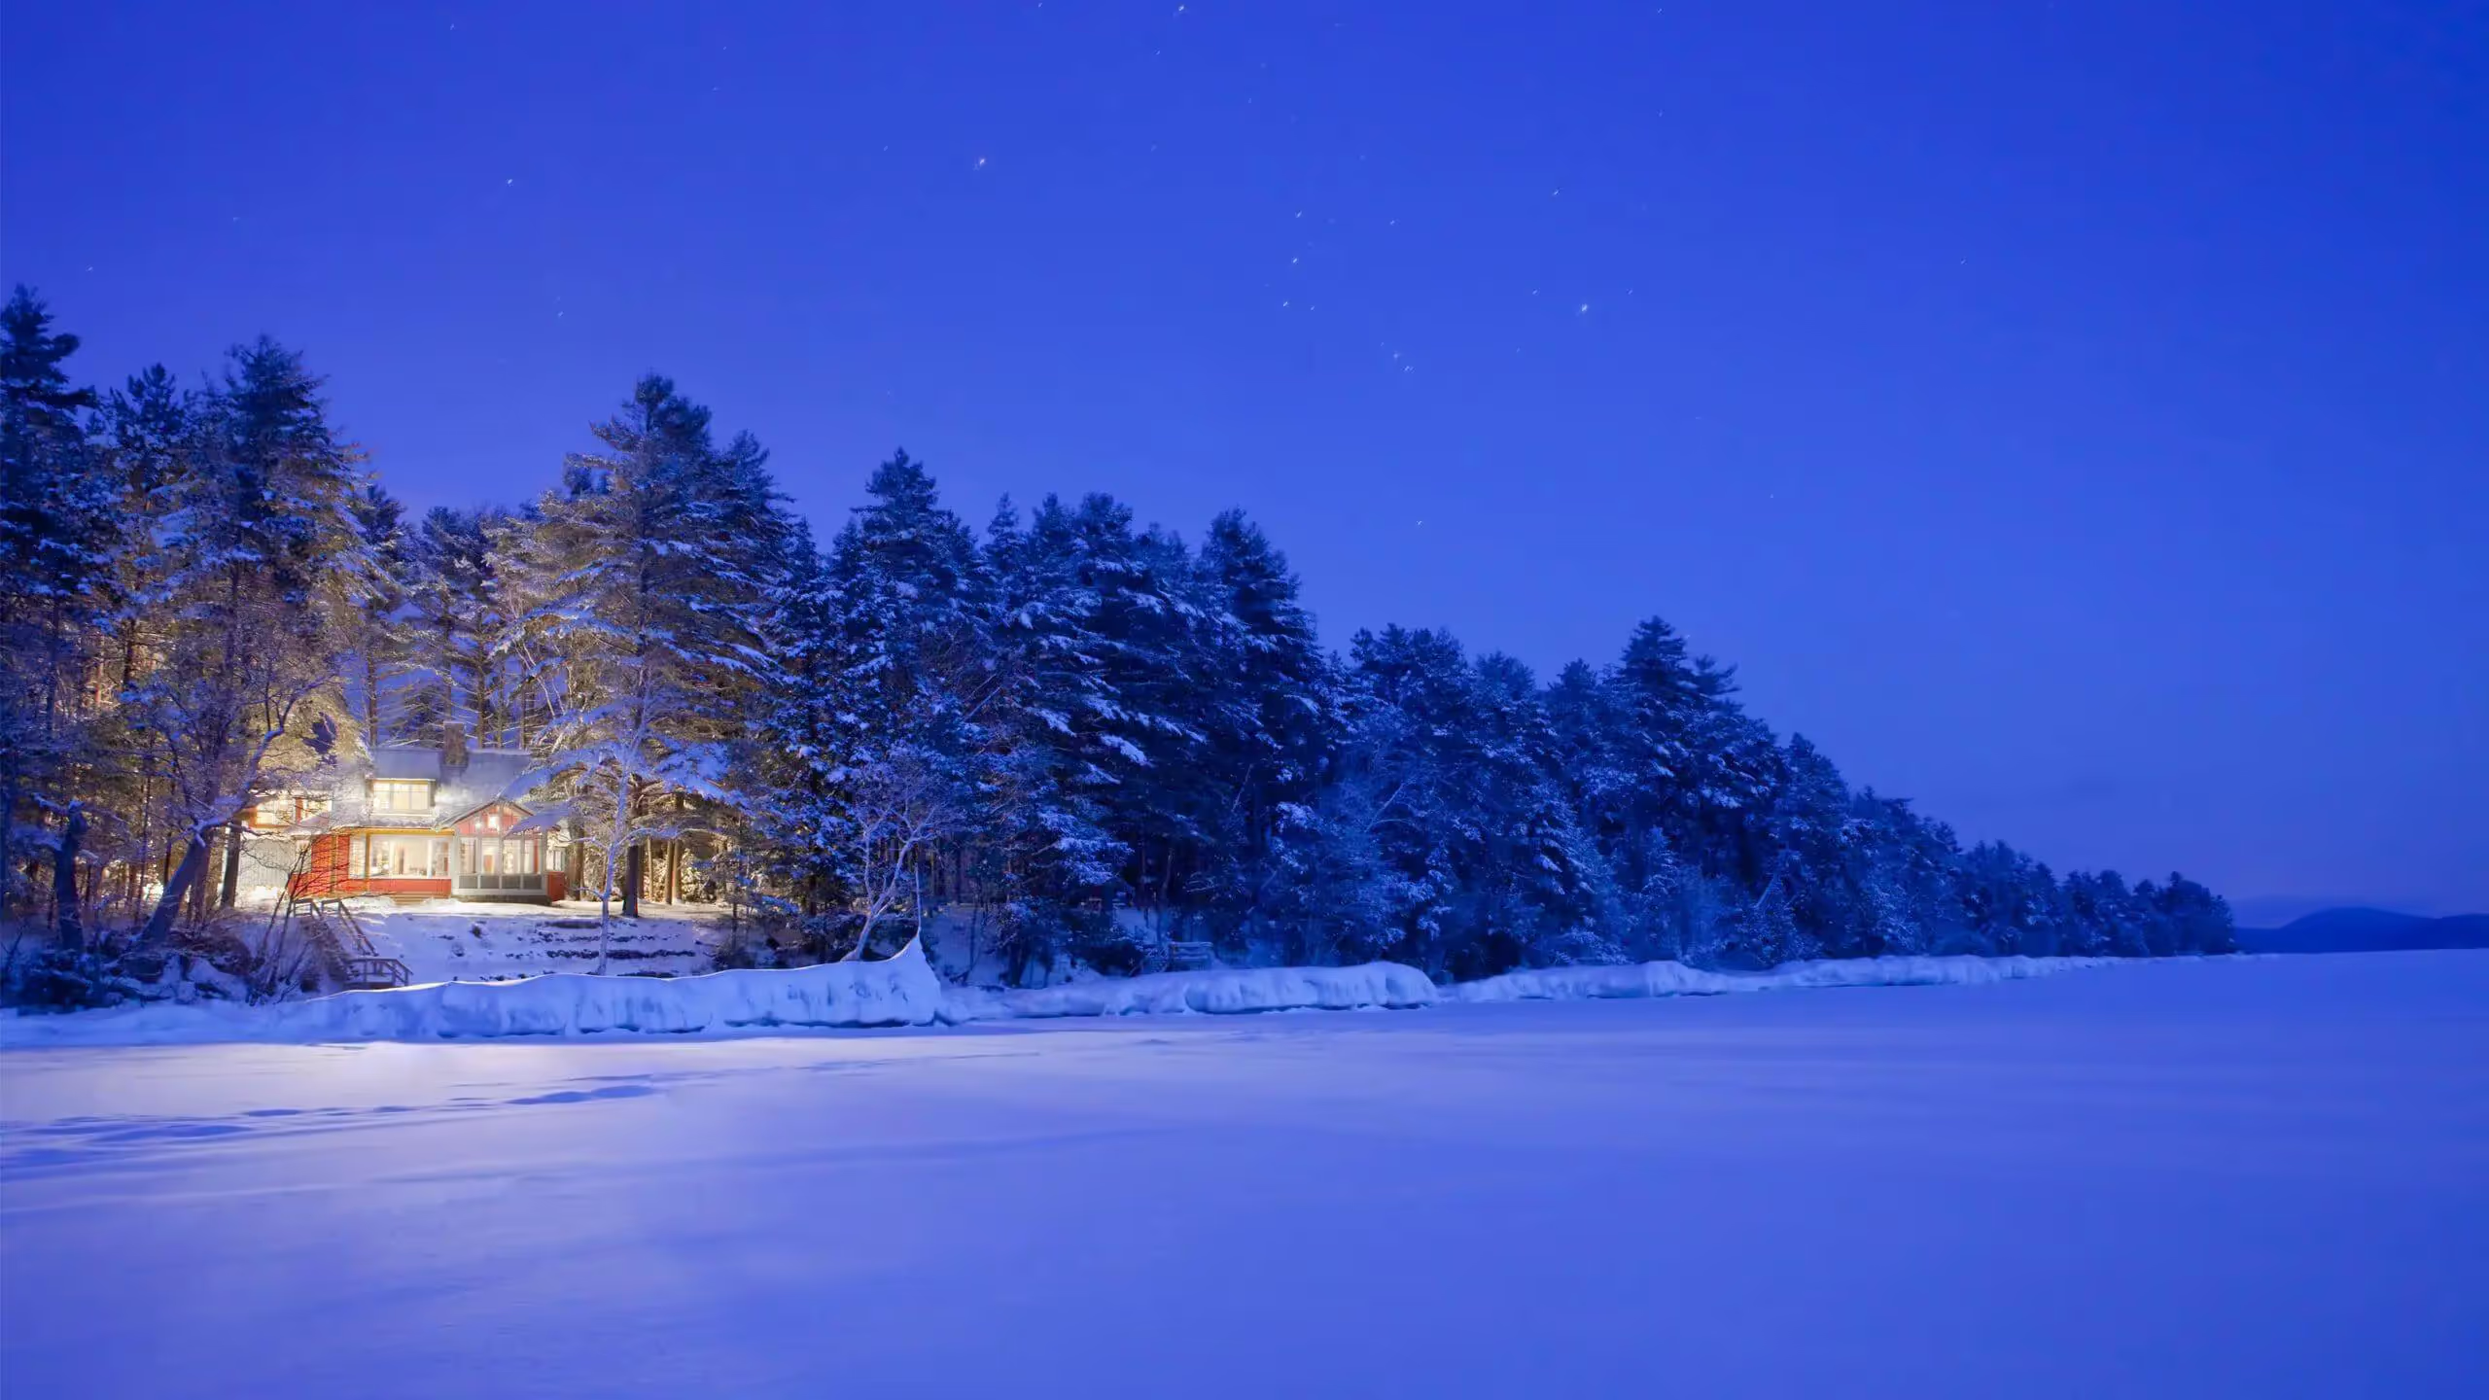
Lit house at the edge of snowy evergreens, seen across a flat snow-covered expanse under a blue night skyLit house at the edge of snowy evergreens, seen across a flat snow-covered expanse under a blue night sky
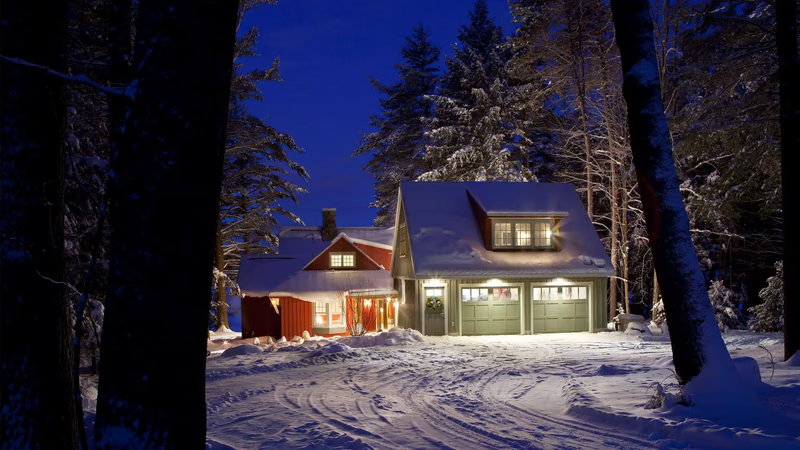
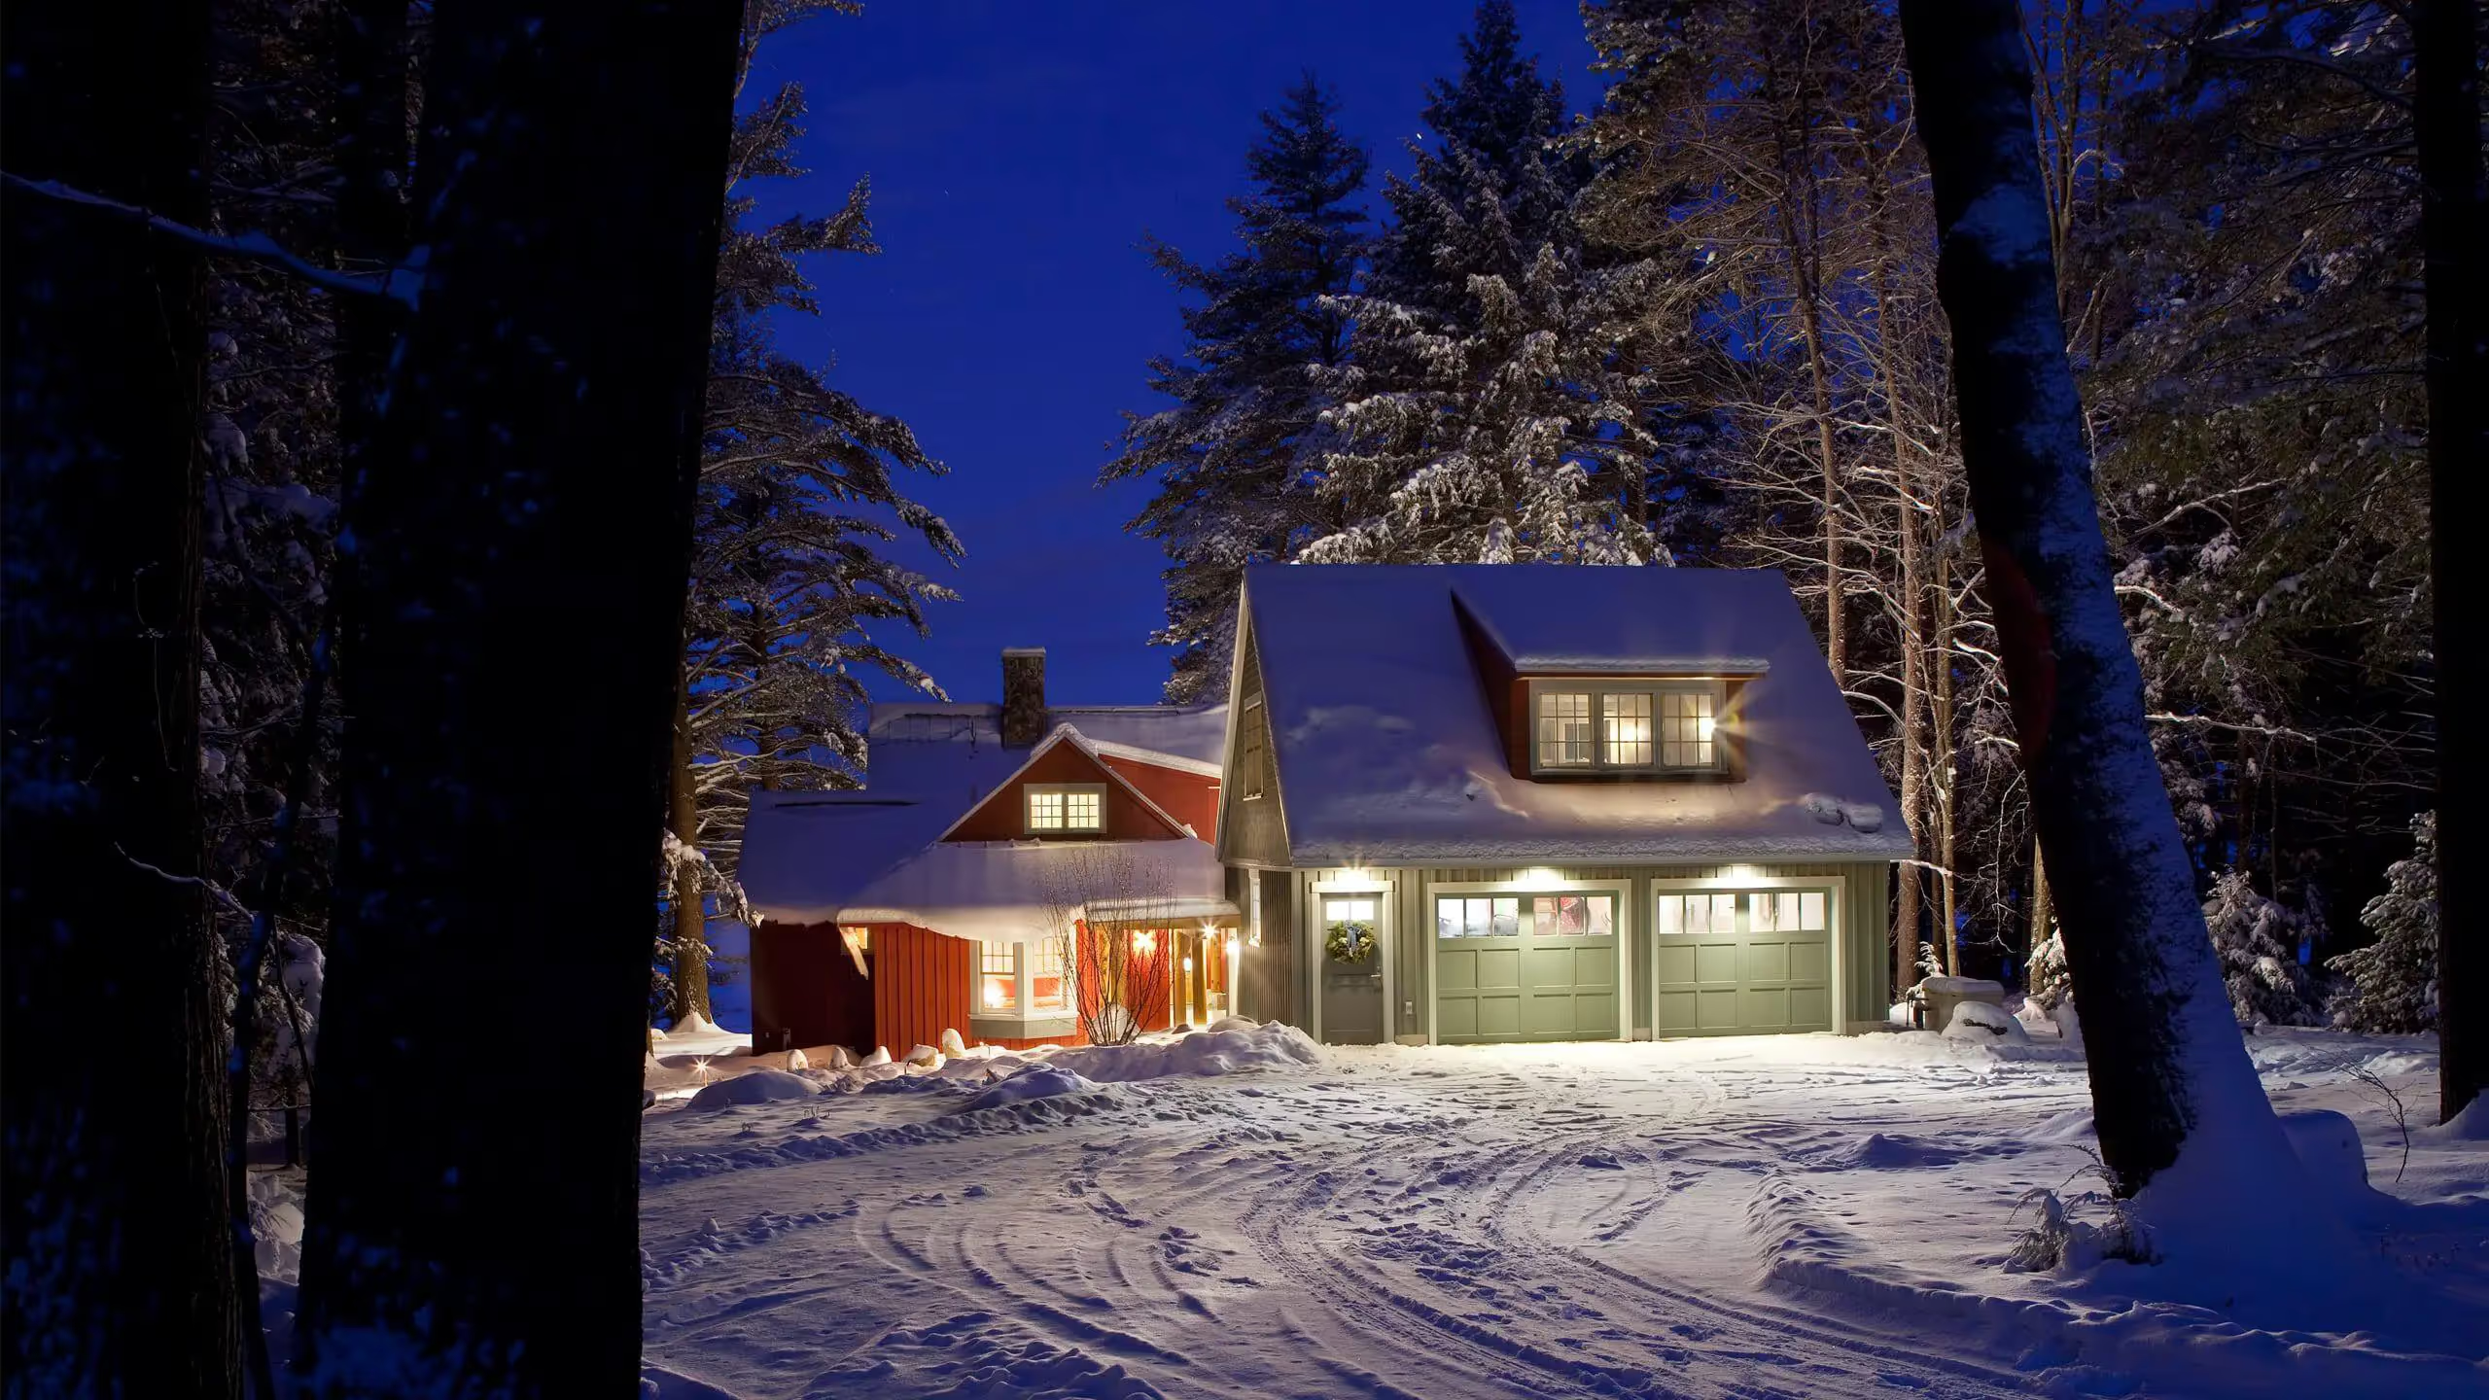
Two-car garage with dormer beside a red house, snowy driveway and trees at nightTwo-car garage with dormer beside a red house, snowy driveway and trees at night
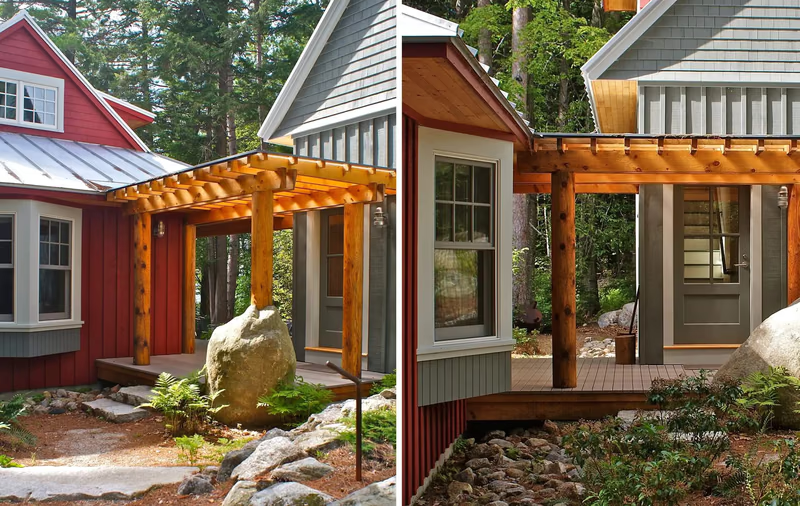
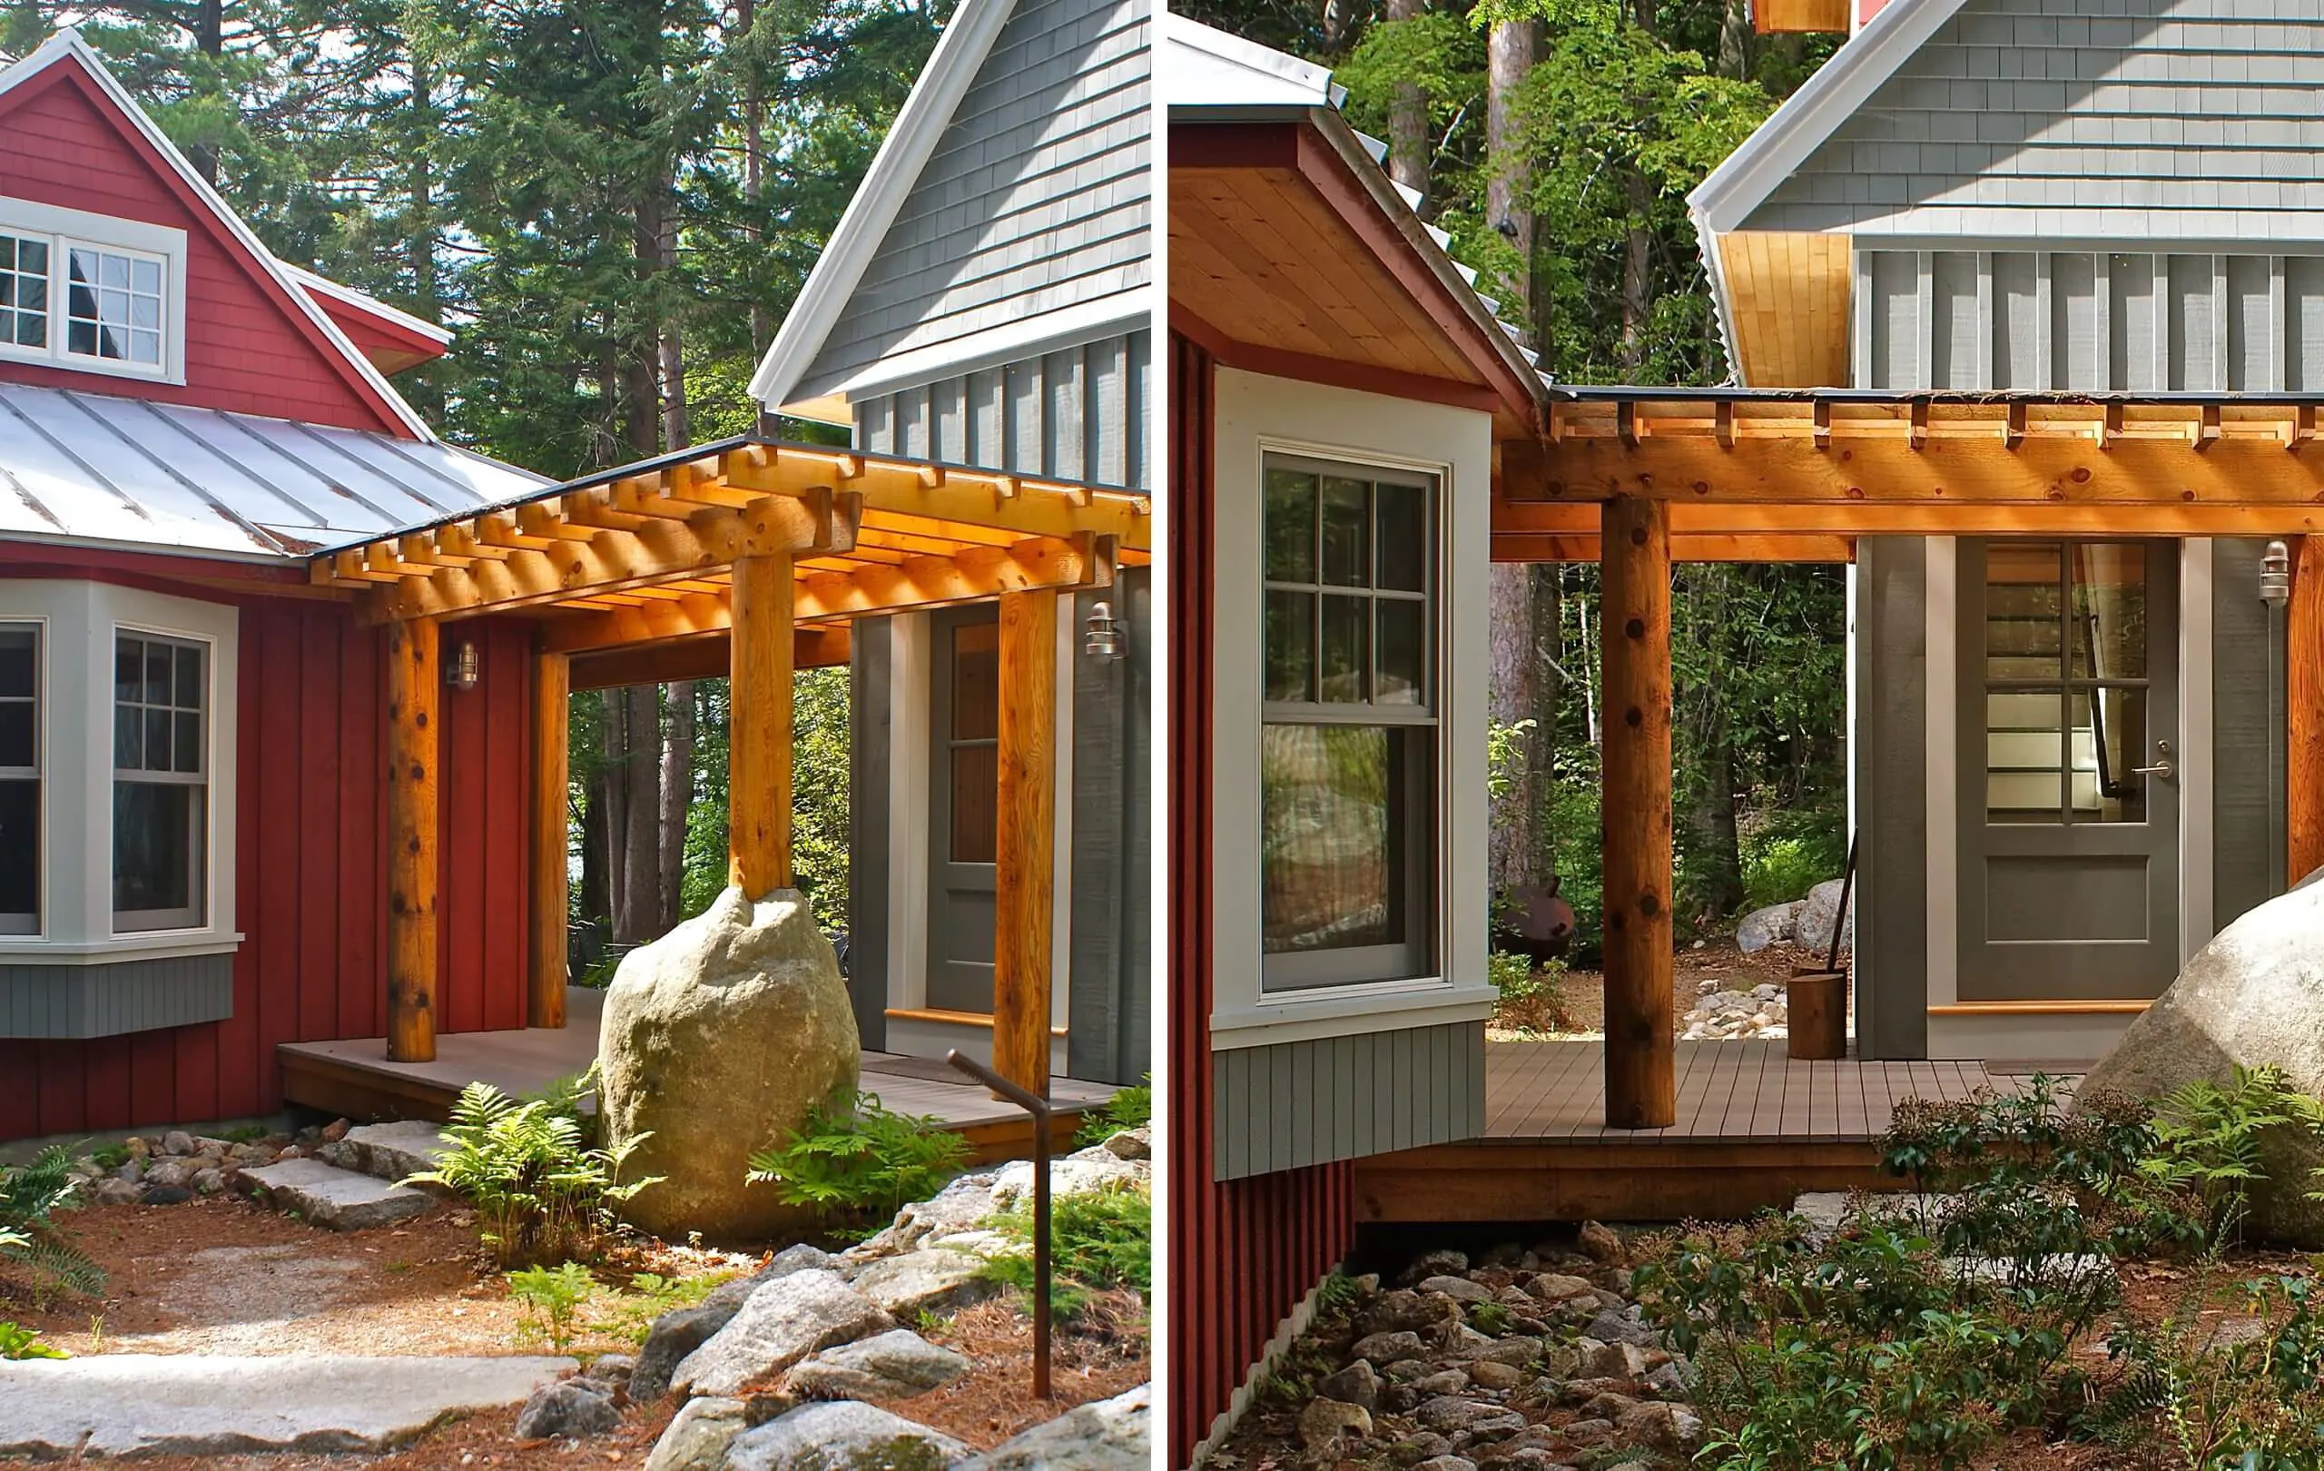
Wooden pergola connecting red and gray houses in wooded landscapeWooden pergola connecting red and gray houses in wooded landscape
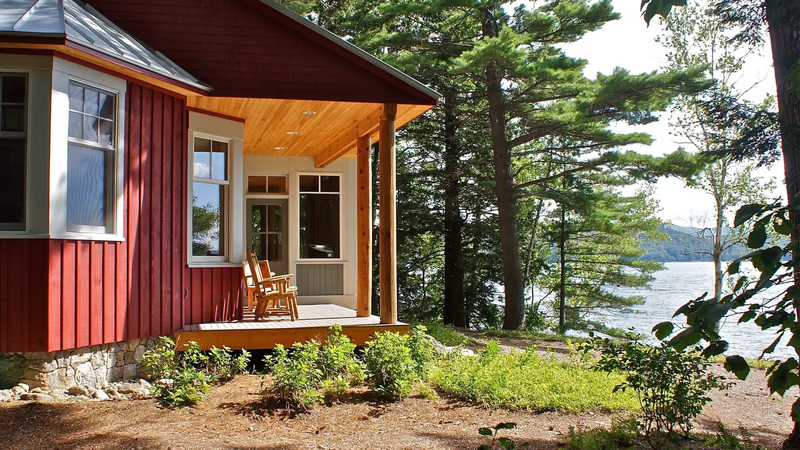
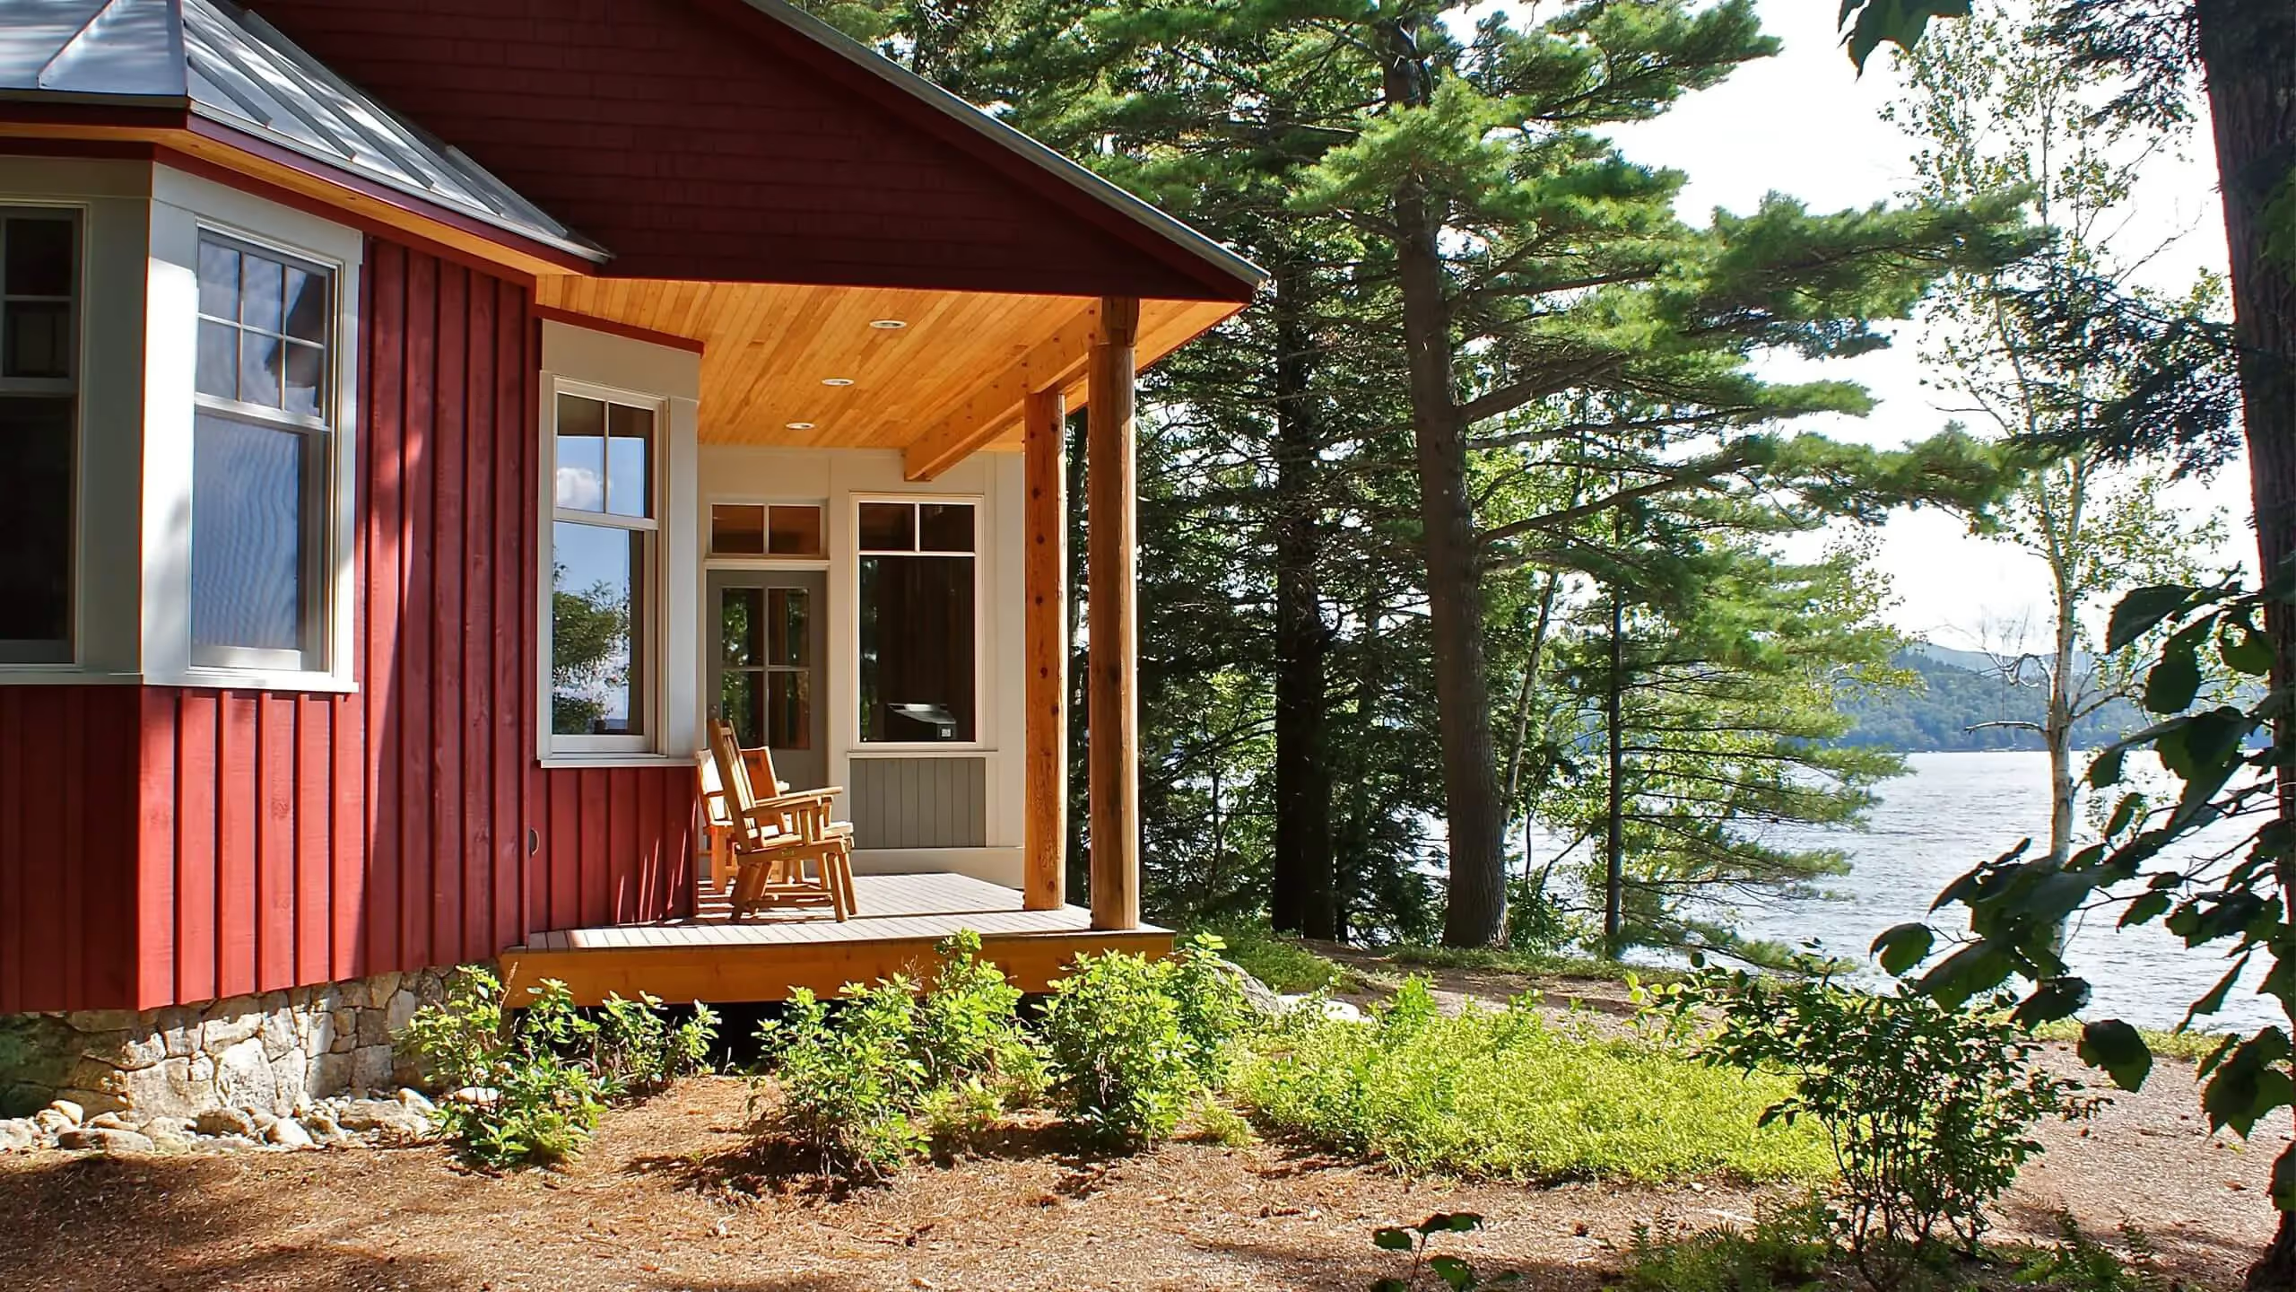
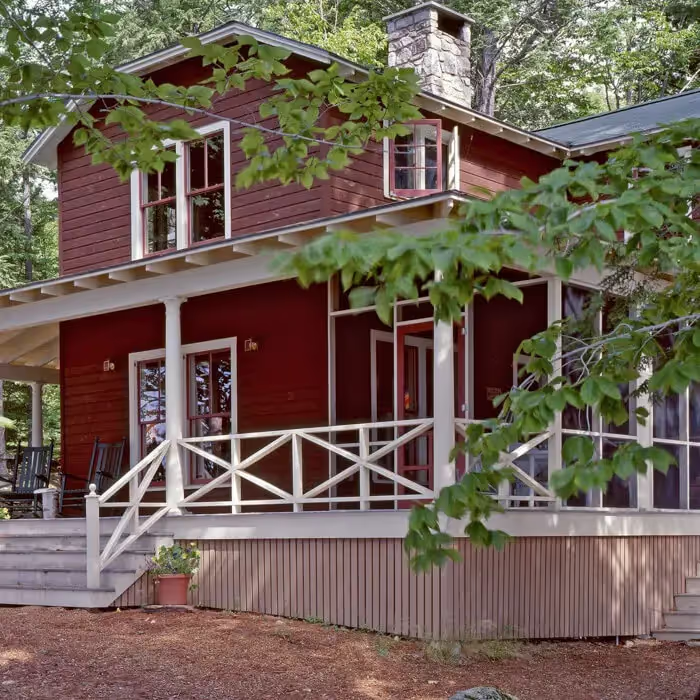
Red wooden cabin with porch overlooking lake and pine treesRed wooden cabin with porch overlooking lake and pine trees
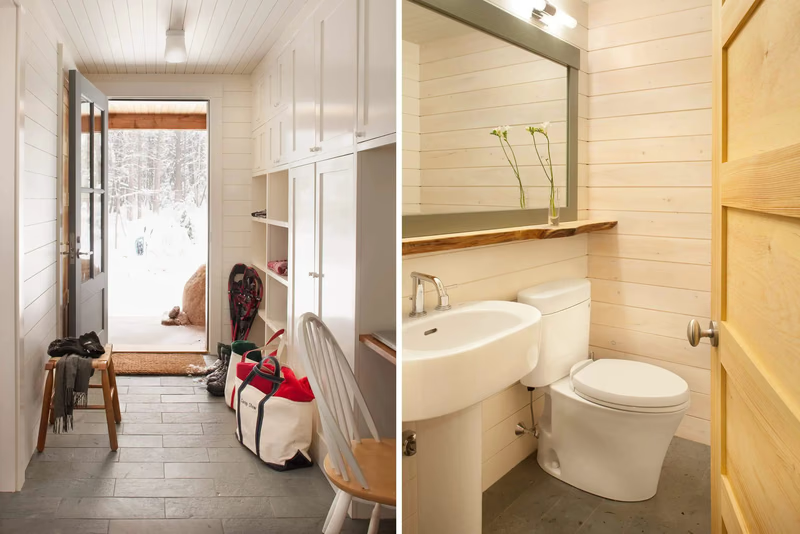
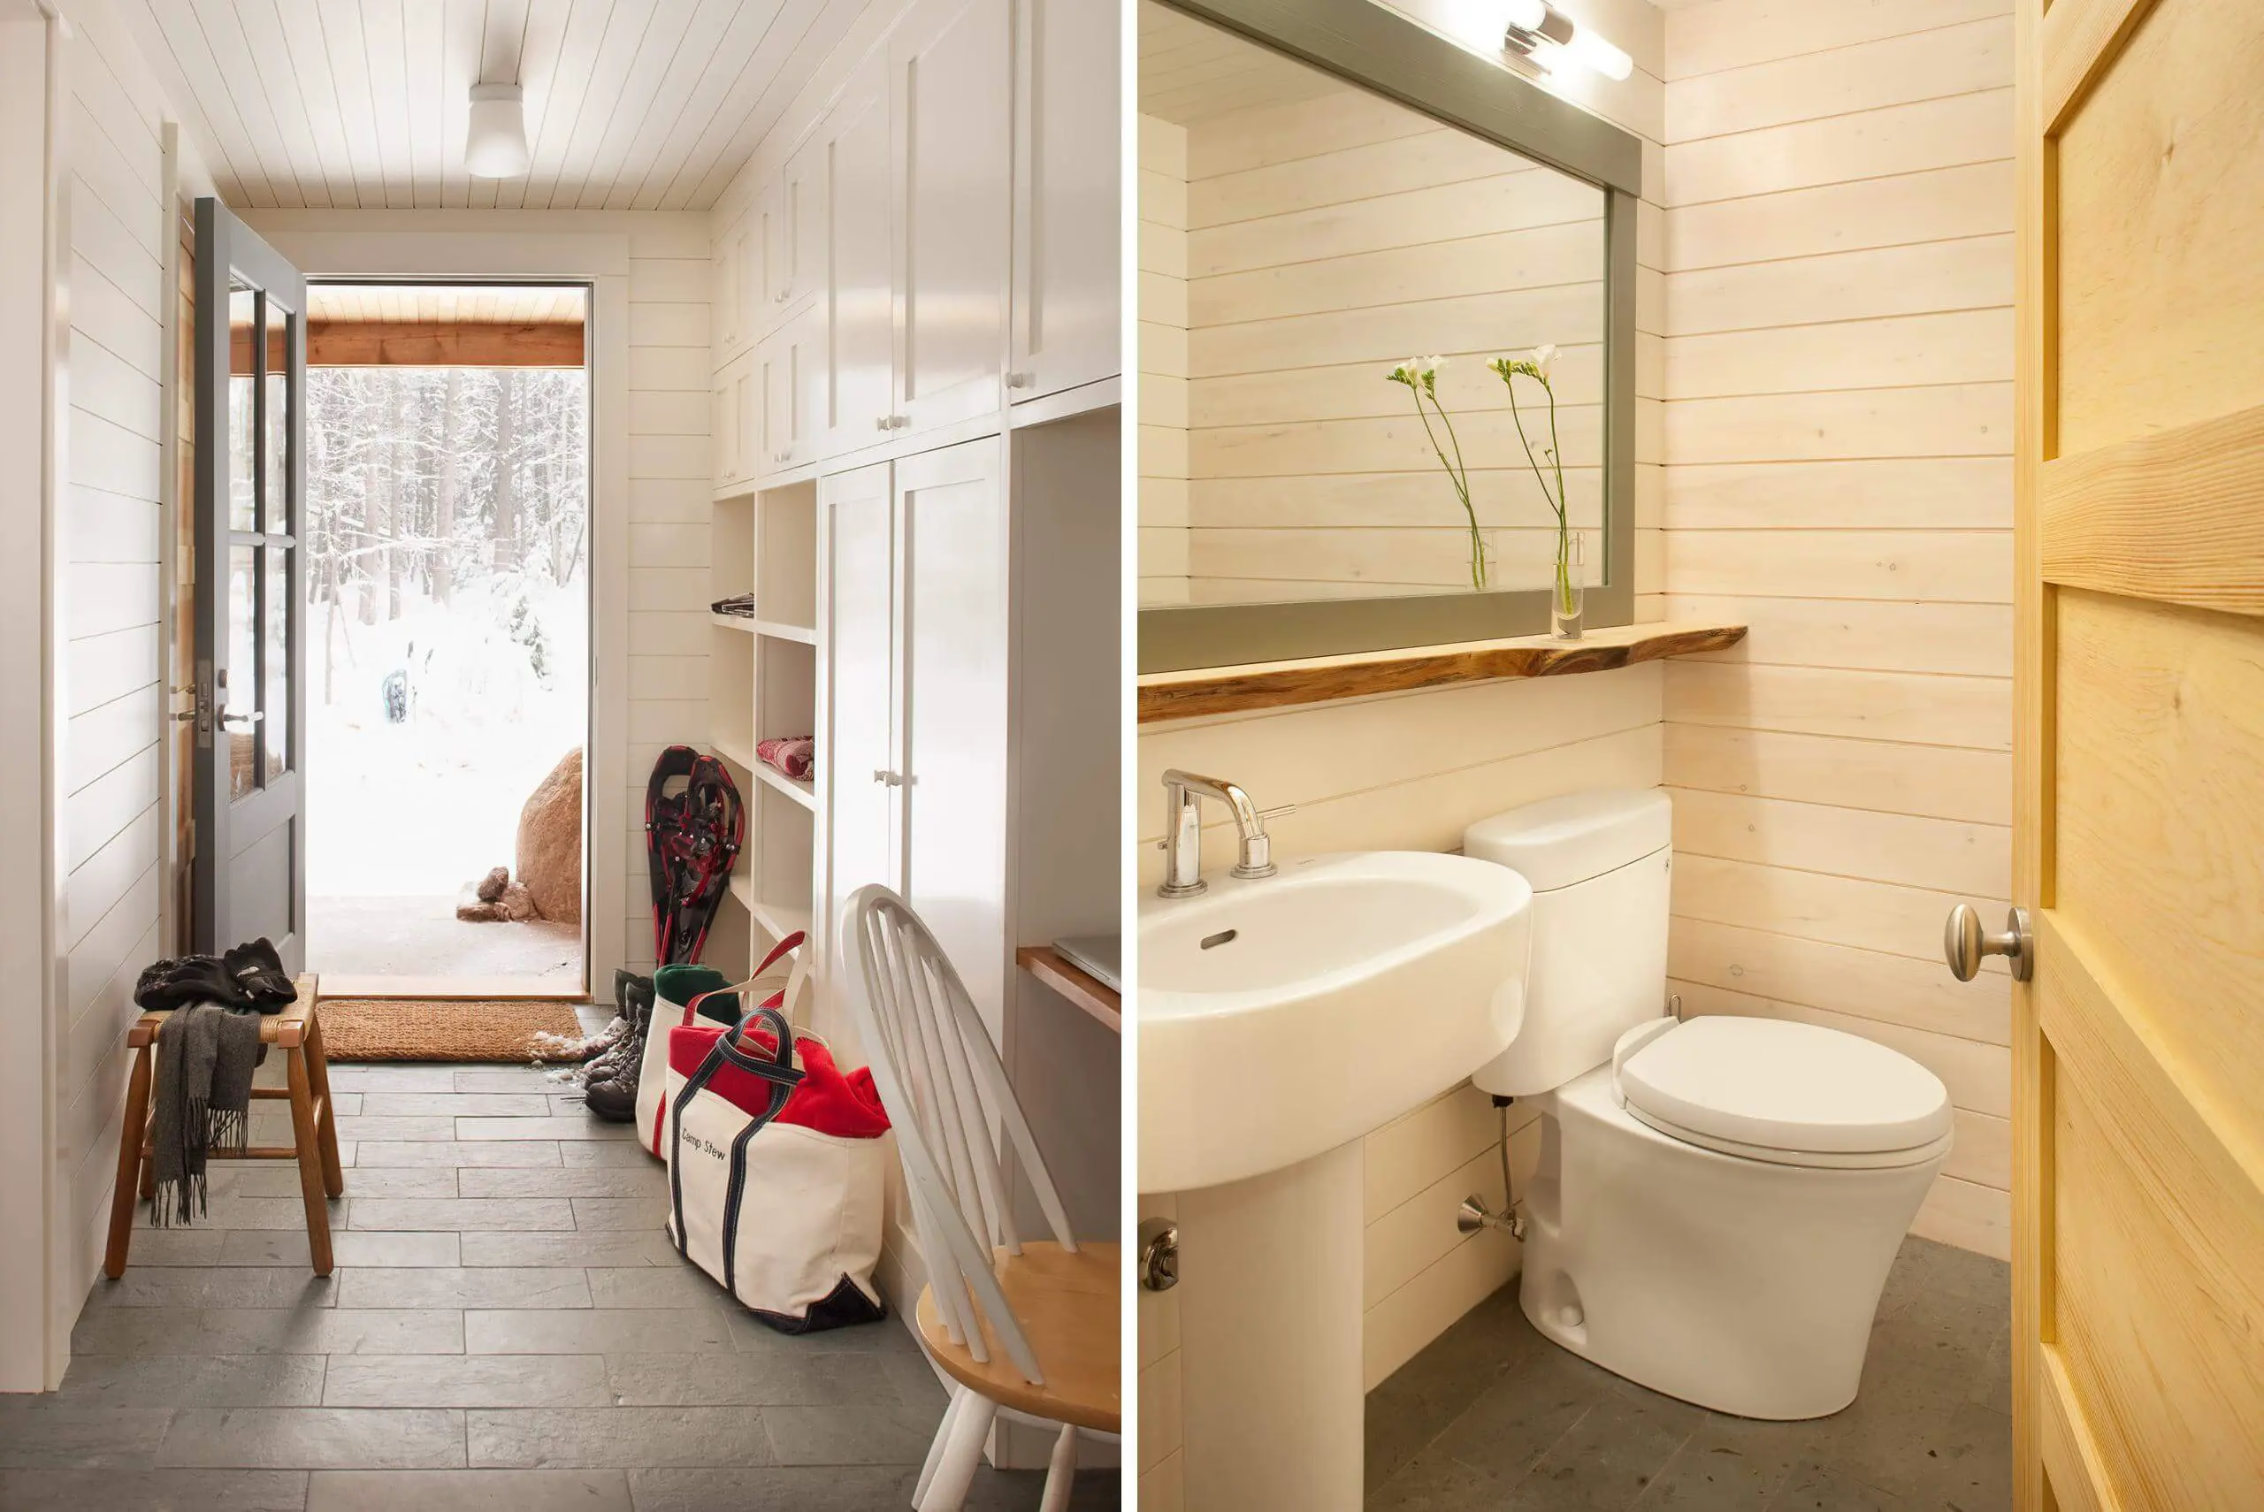
Mudroom with built-in cabinets and open door to a snowy yard, beside a bathroom with light plank wallsMudroom with built-in cabinets and open door to a snowy yard, beside a bathroom with light plank walls
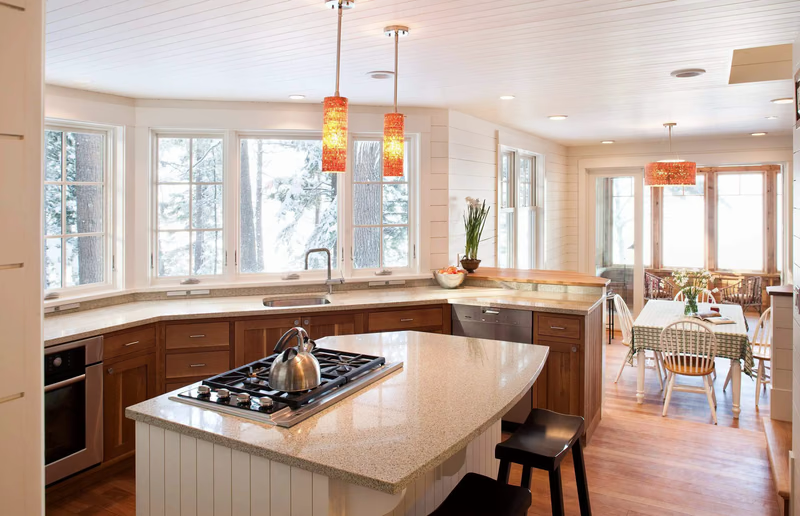
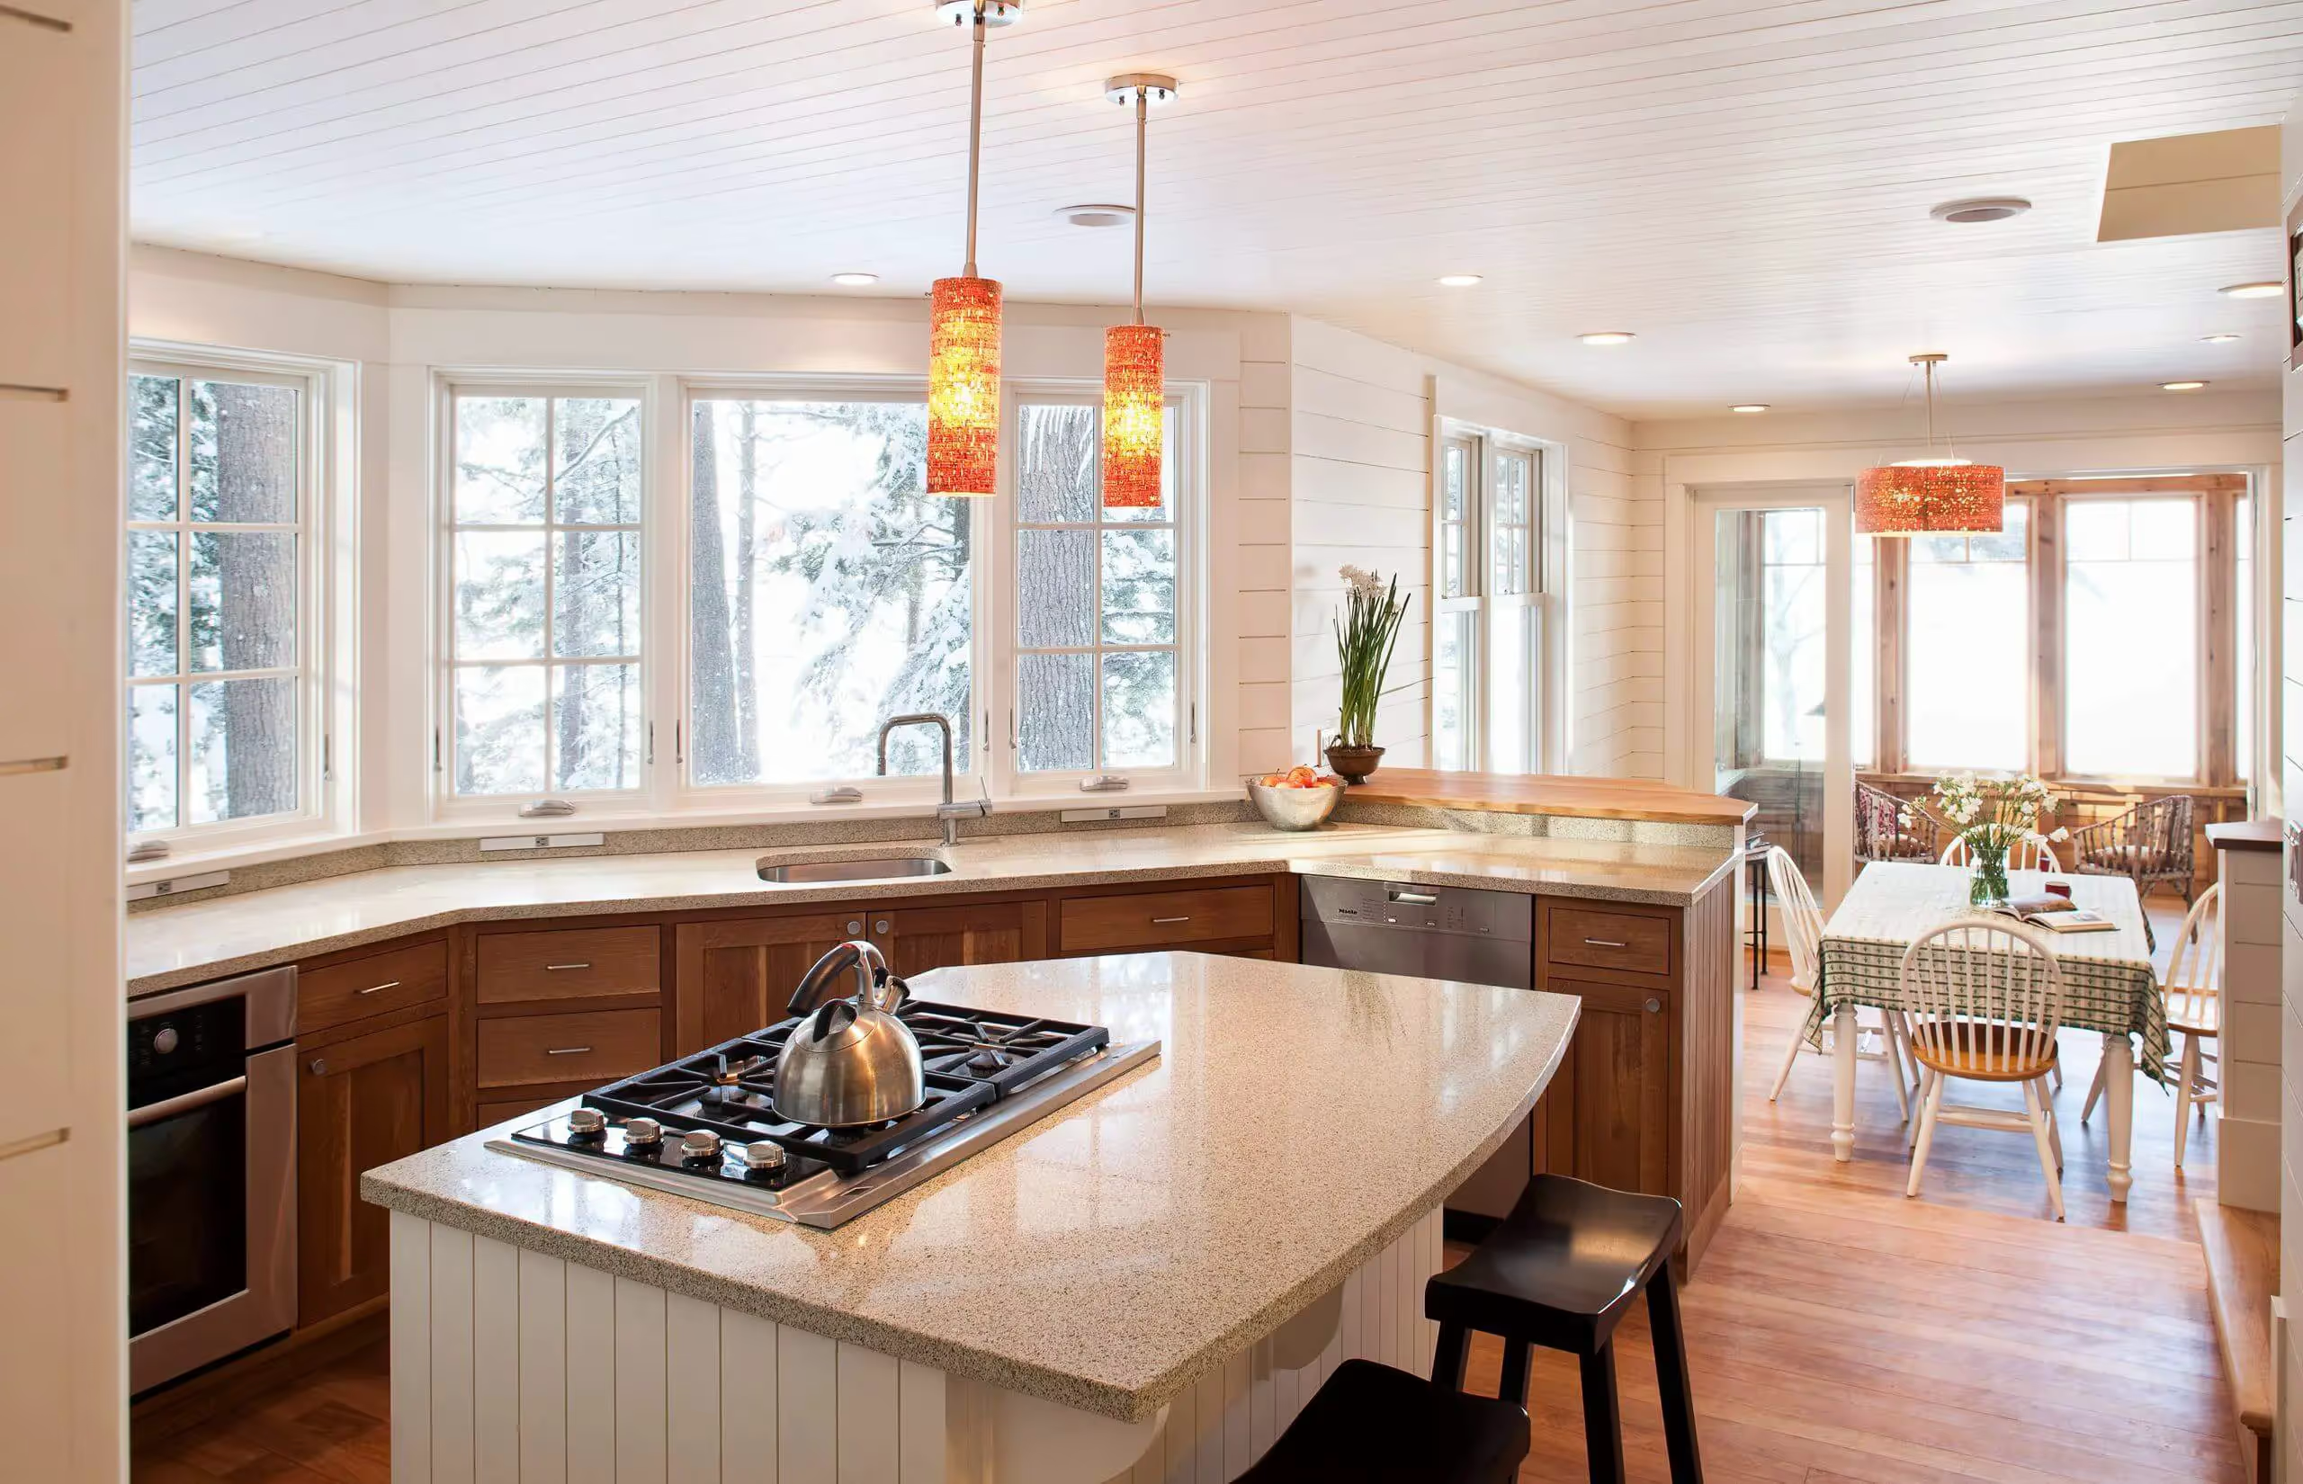
Bright kitchen with wood cabinets, island, and snowy forest view through windowsBright kitchen with wood cabinets, island, and snowy forest view through windows
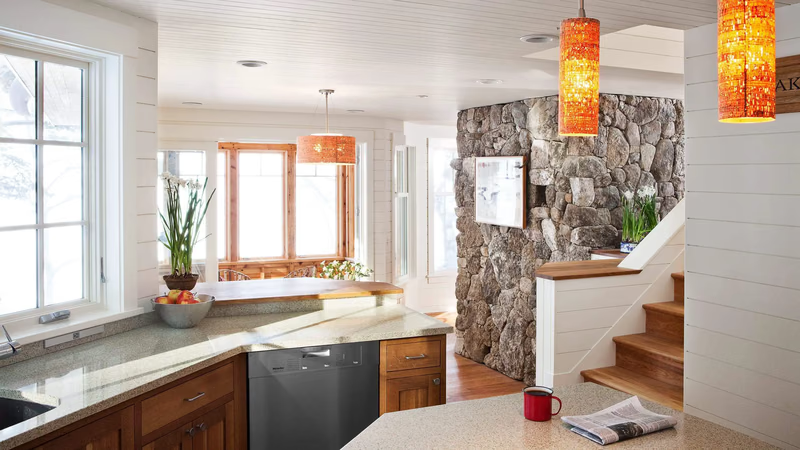
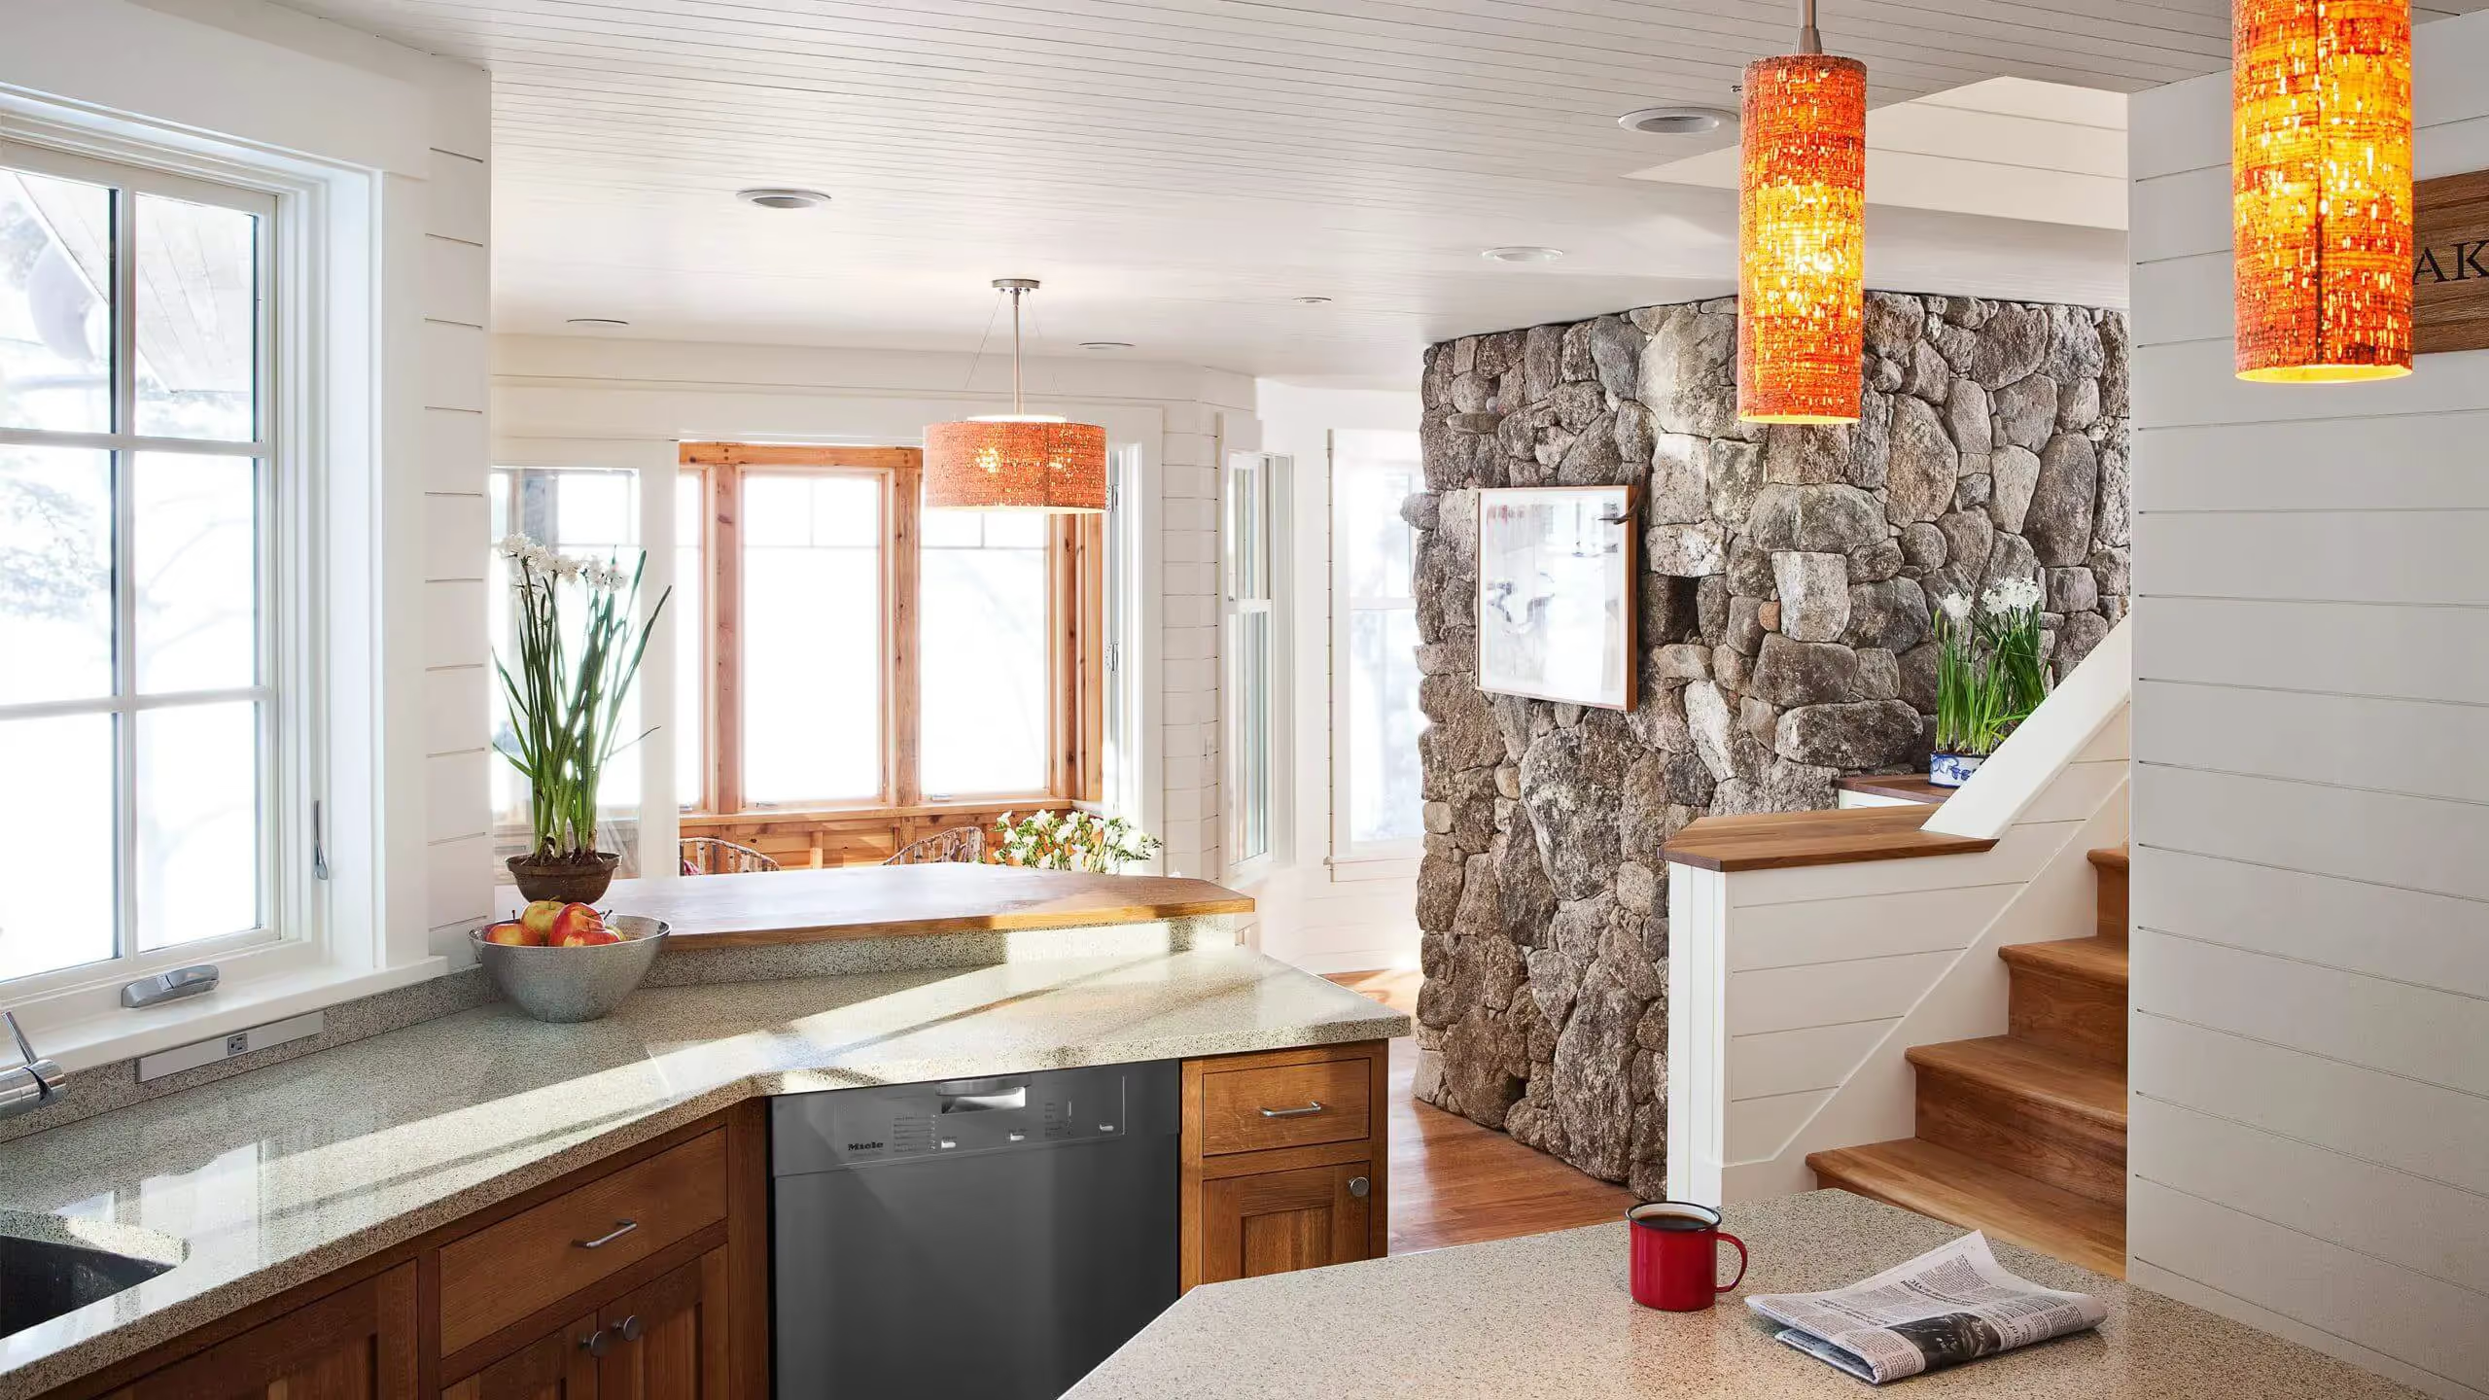
Modern kitchen with stone wall, wooden cabinets, and orange pendant lightsModern kitchen with stone wall, wooden cabinets, and orange pendant lights
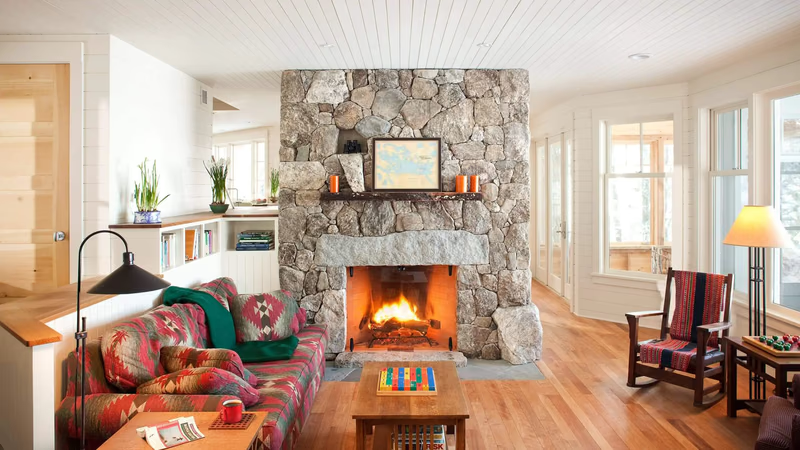
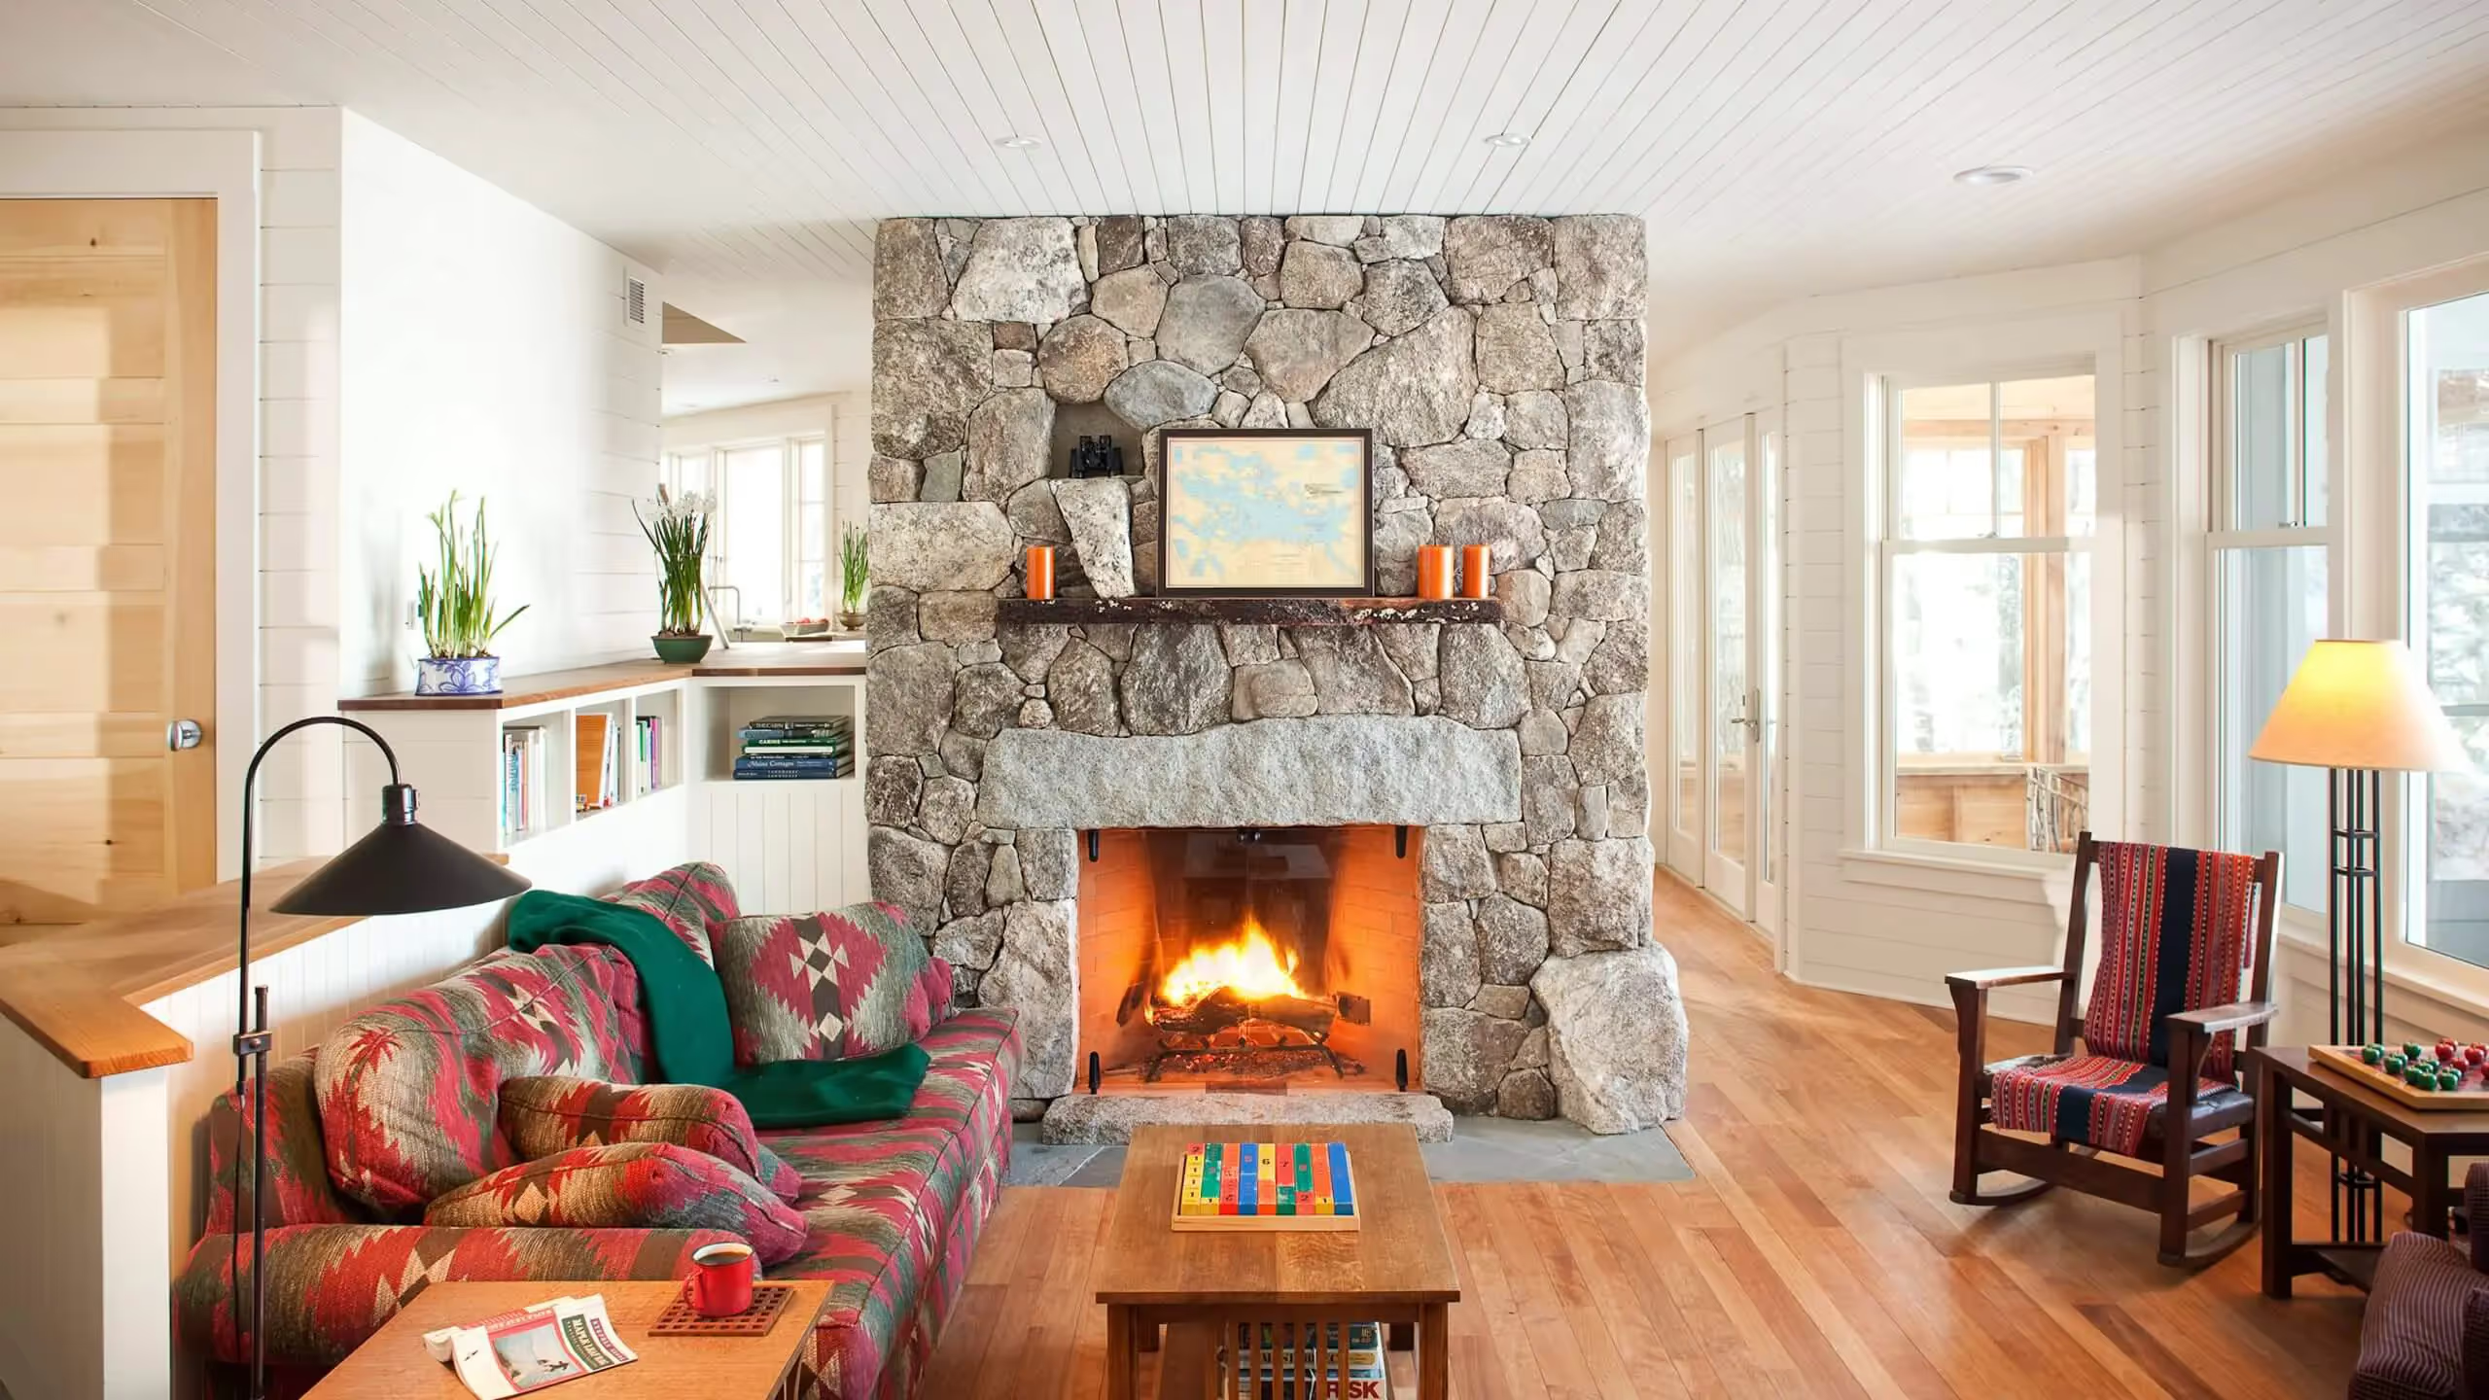
Cozy living room with stone fireplace, colorful couch, and warm fire burningCozy living room with stone fireplace, colorful couch, and warm fire burning
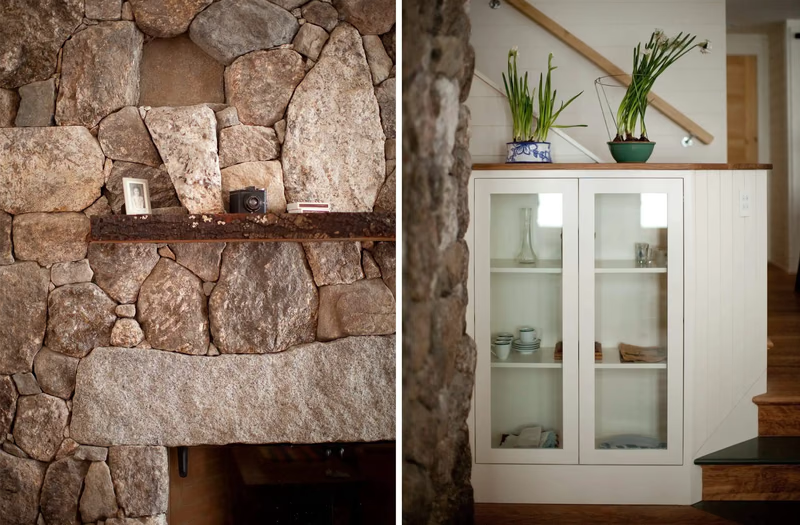
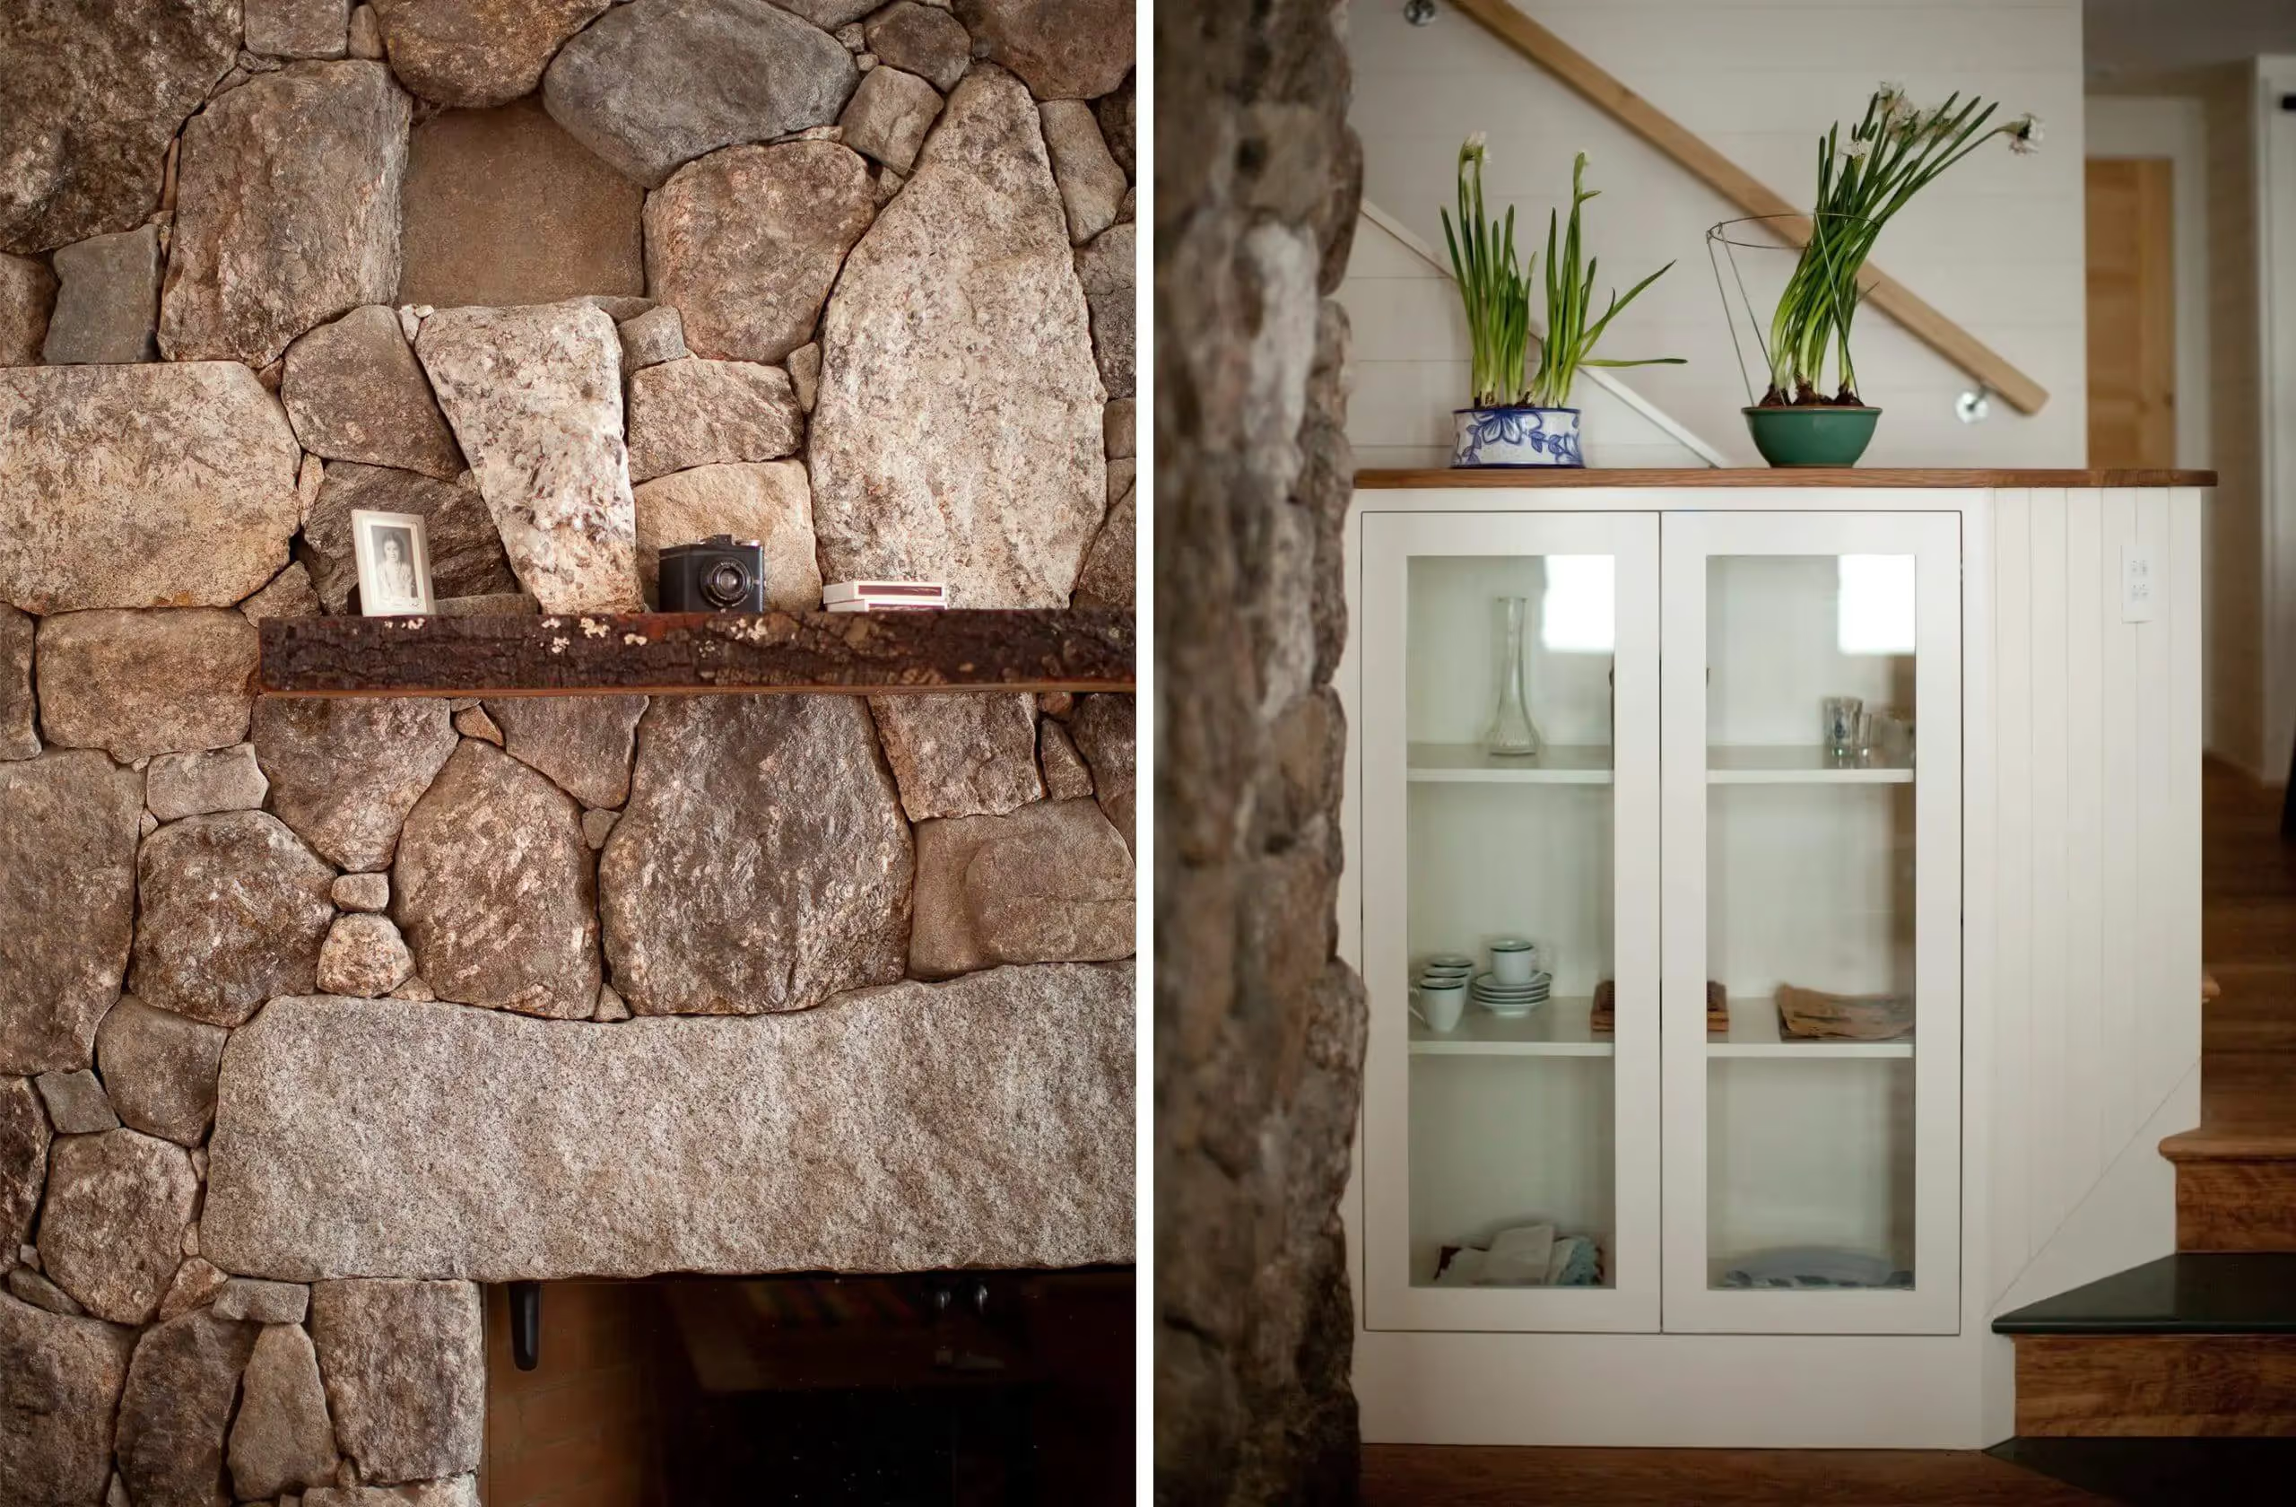
Detail of a stone fireplace with a rough wood mantel, beside a white glass-front cabinet by a stairDetail of a stone fireplace with a rough wood mantel, beside a white glass-front cabinet by a stair
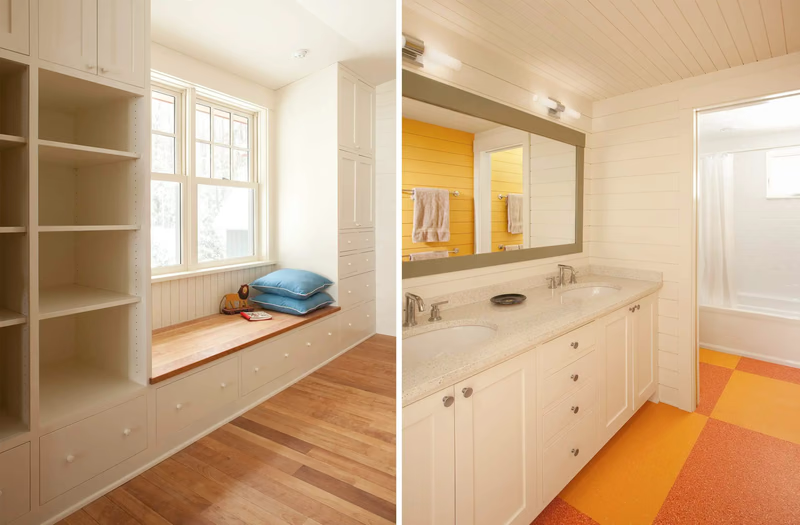
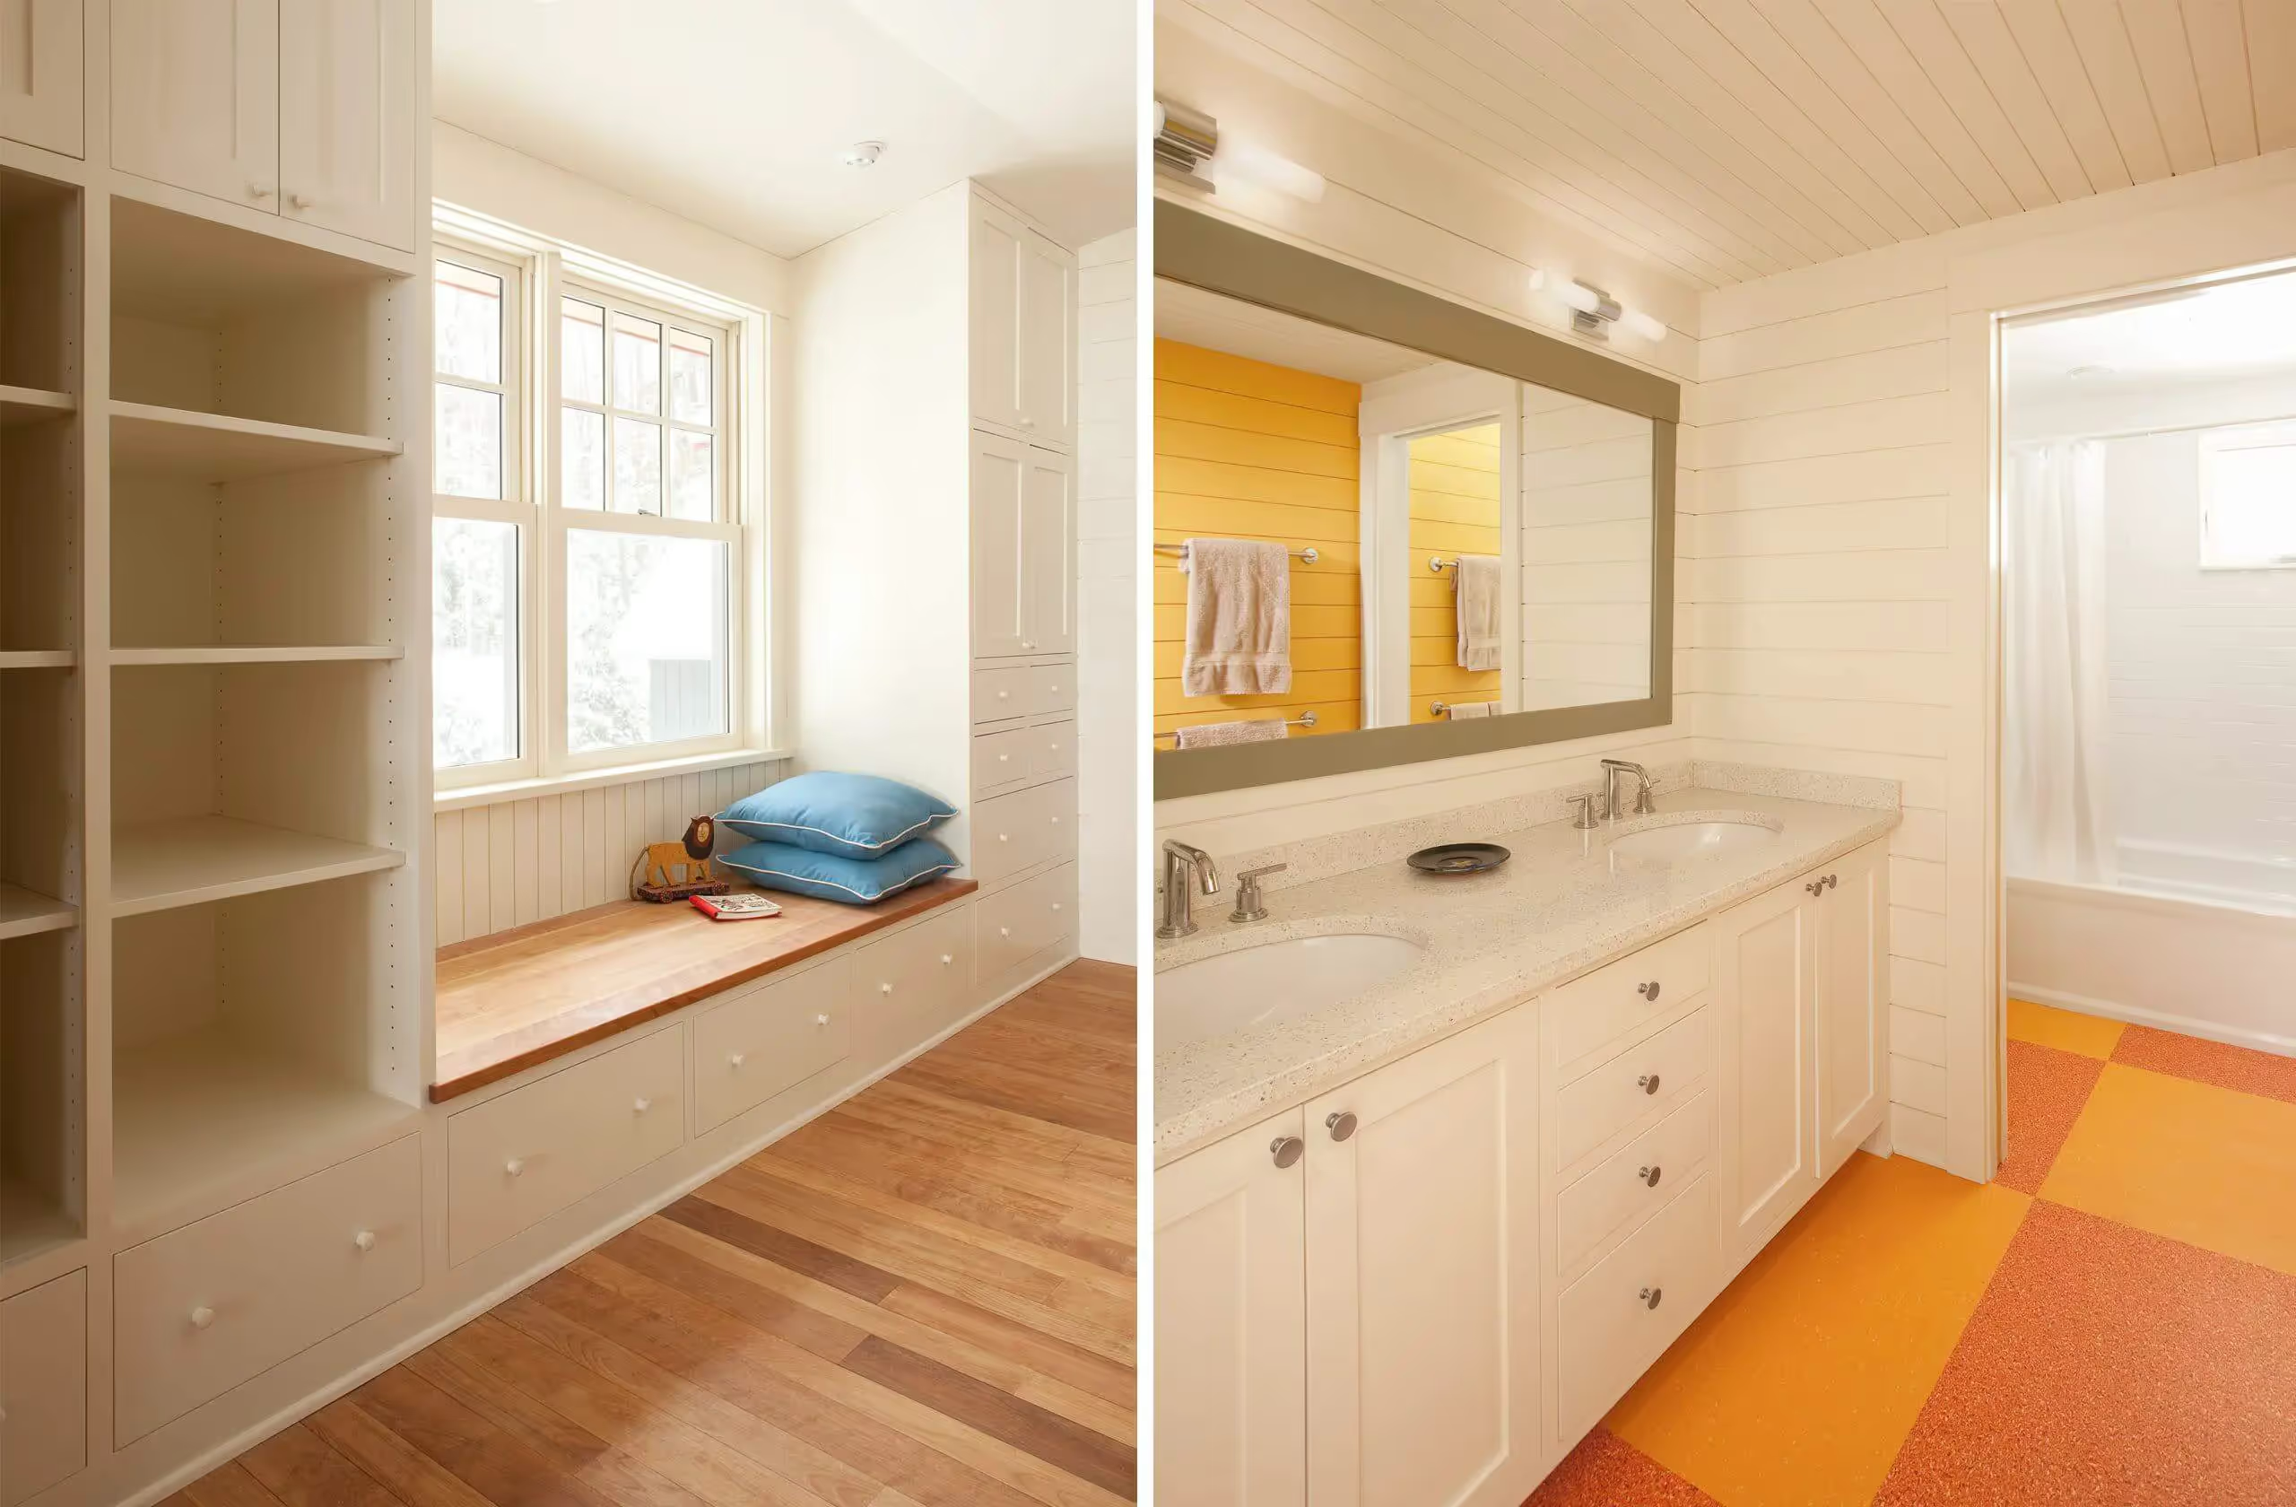
Built-in shelves and window seat with blue cushions, beside a bathroom with double vanity and orange tile floorBuilt-in shelves and window seat with blue cushions, beside a bathroom with double vanity and orange tile floor
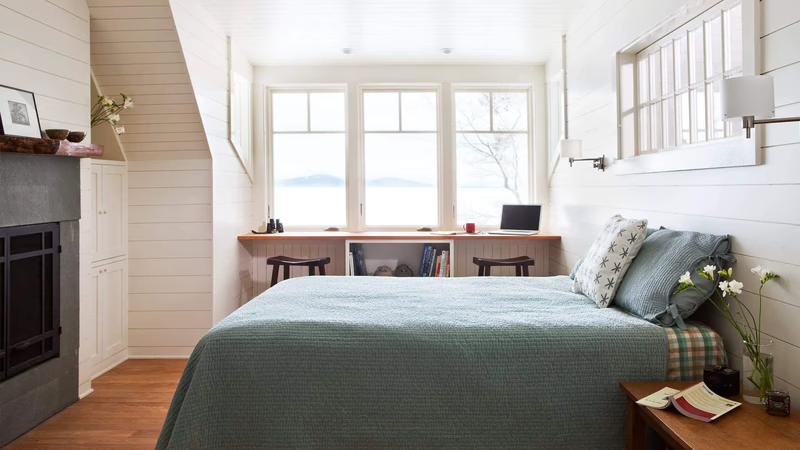
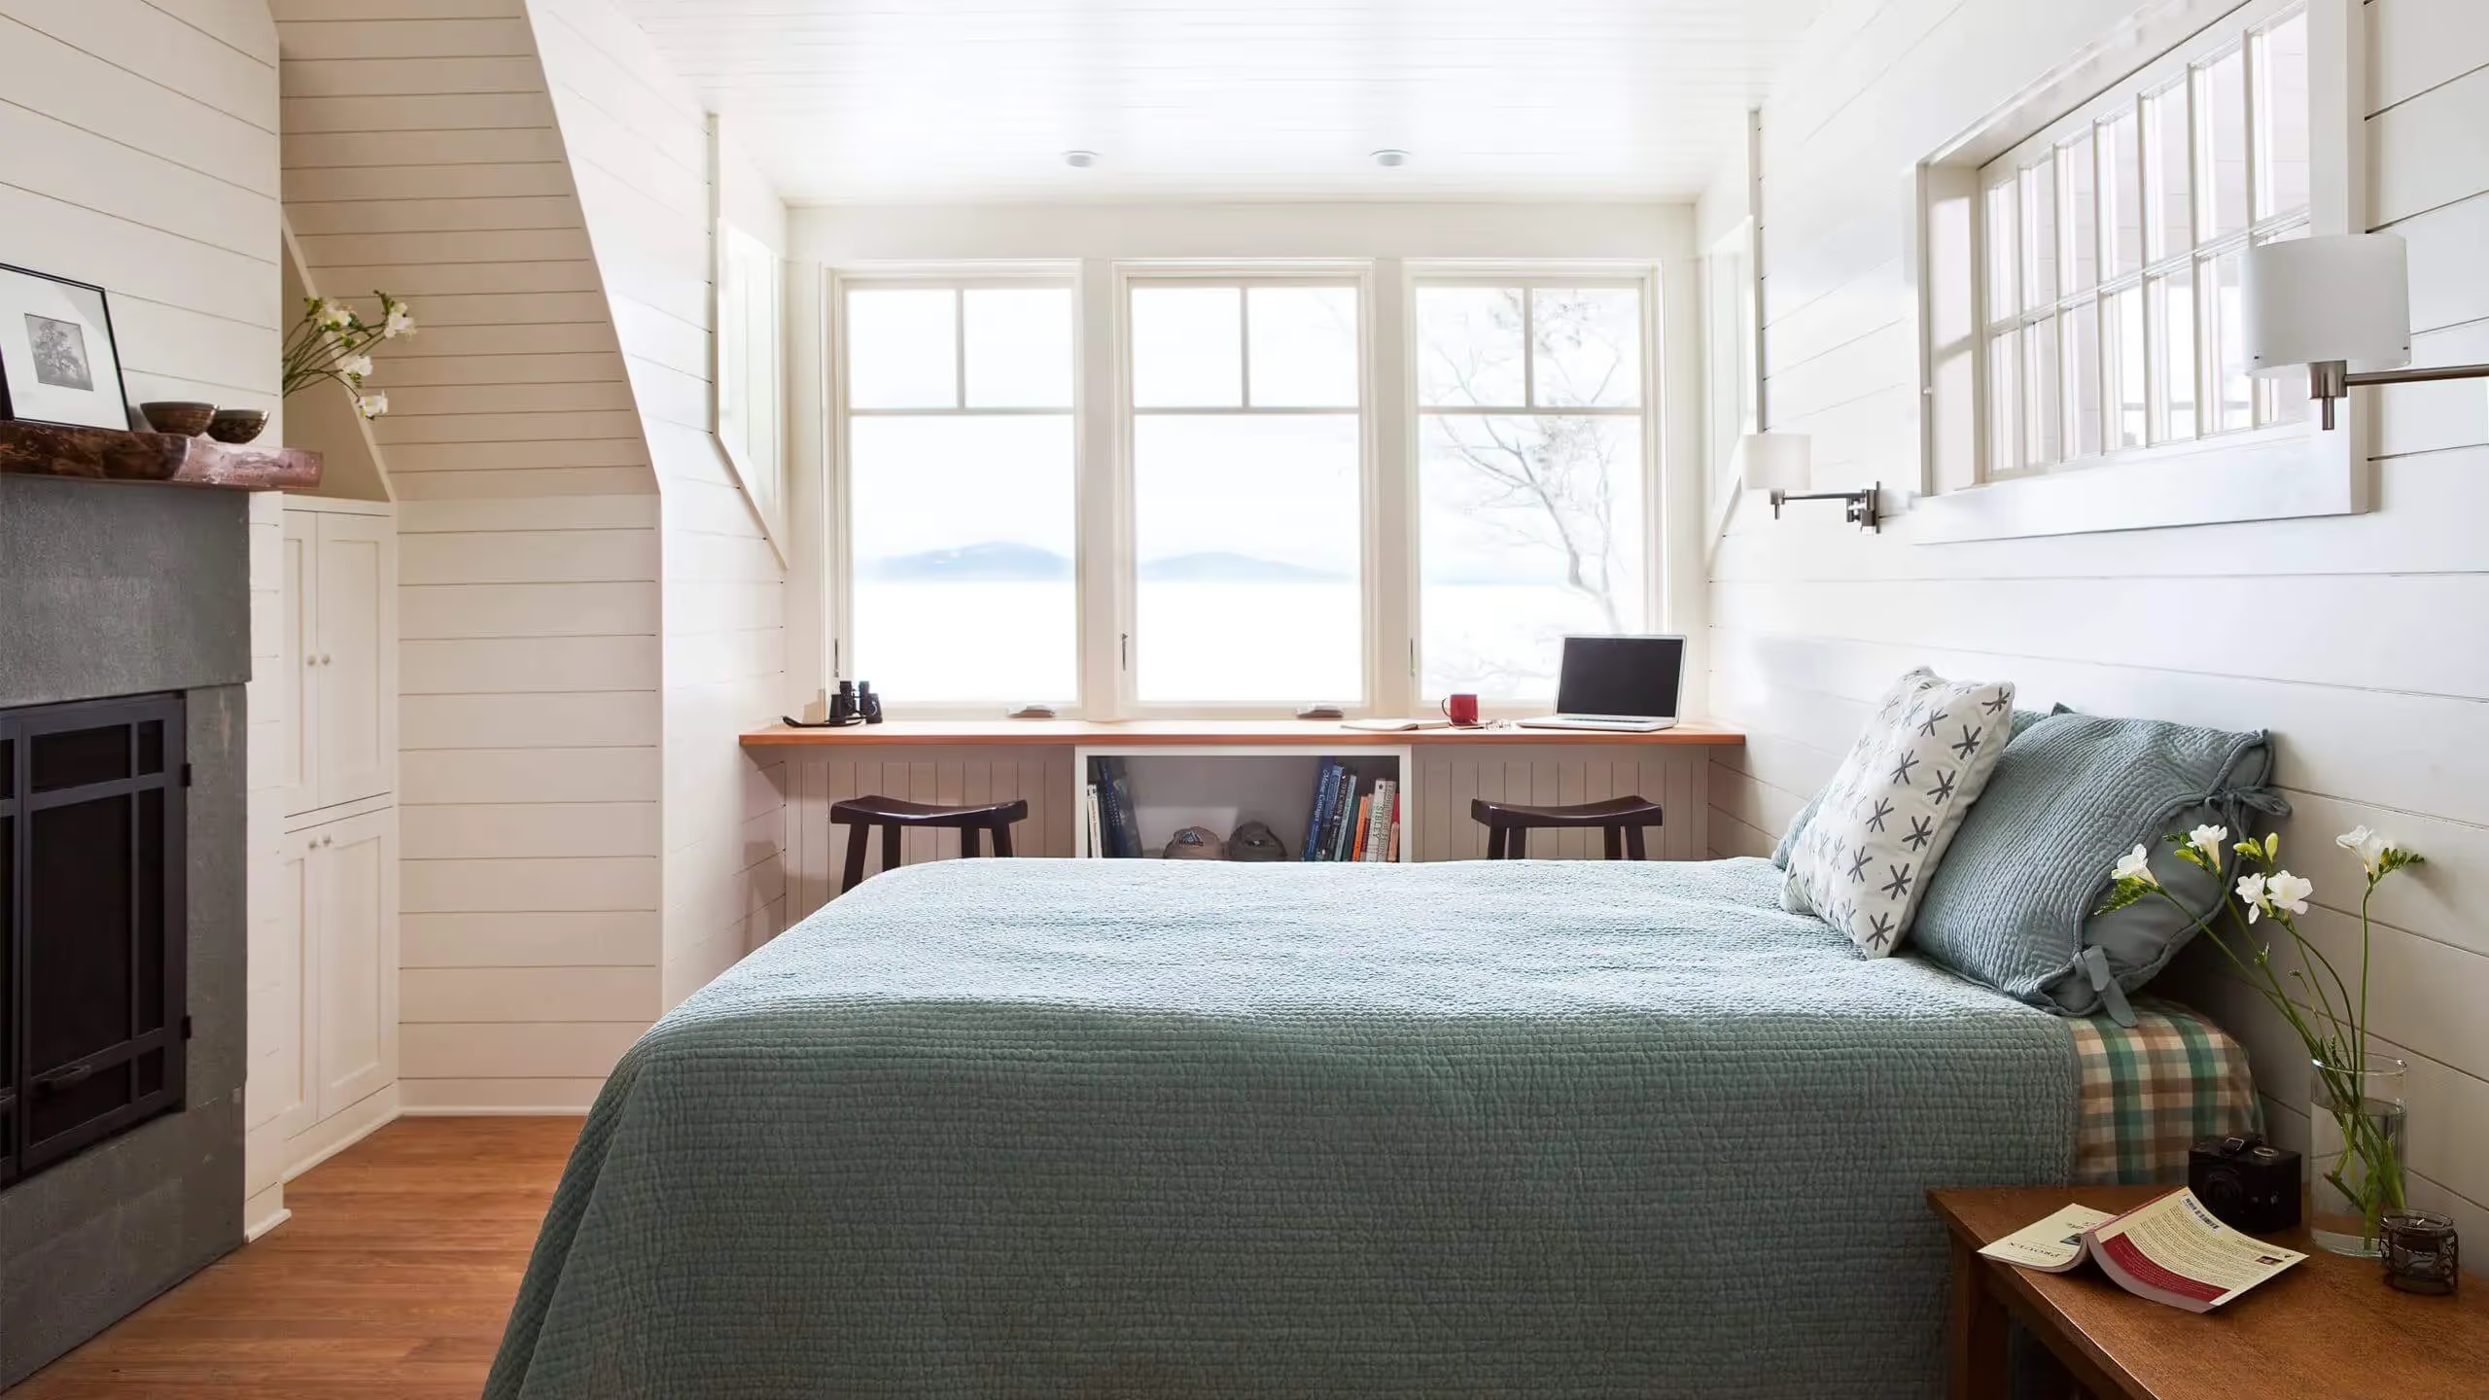
Cozy bedroom with window desk, fireplace, and blue-green beddingCozy bedroom with window desk, fireplace, and blue-green bedding
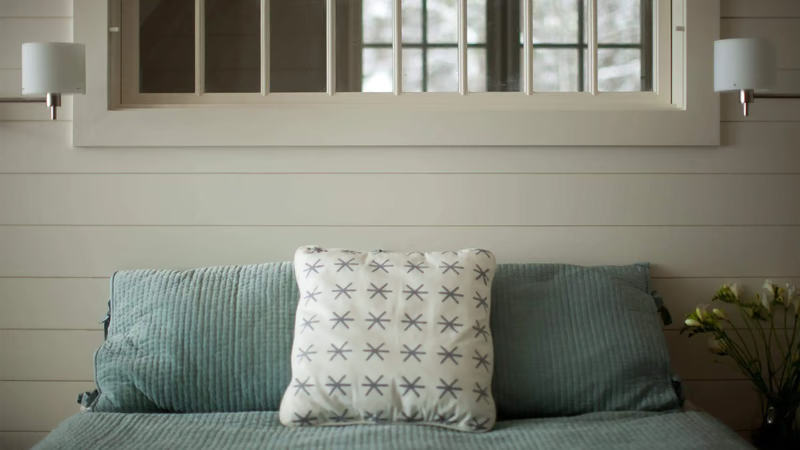
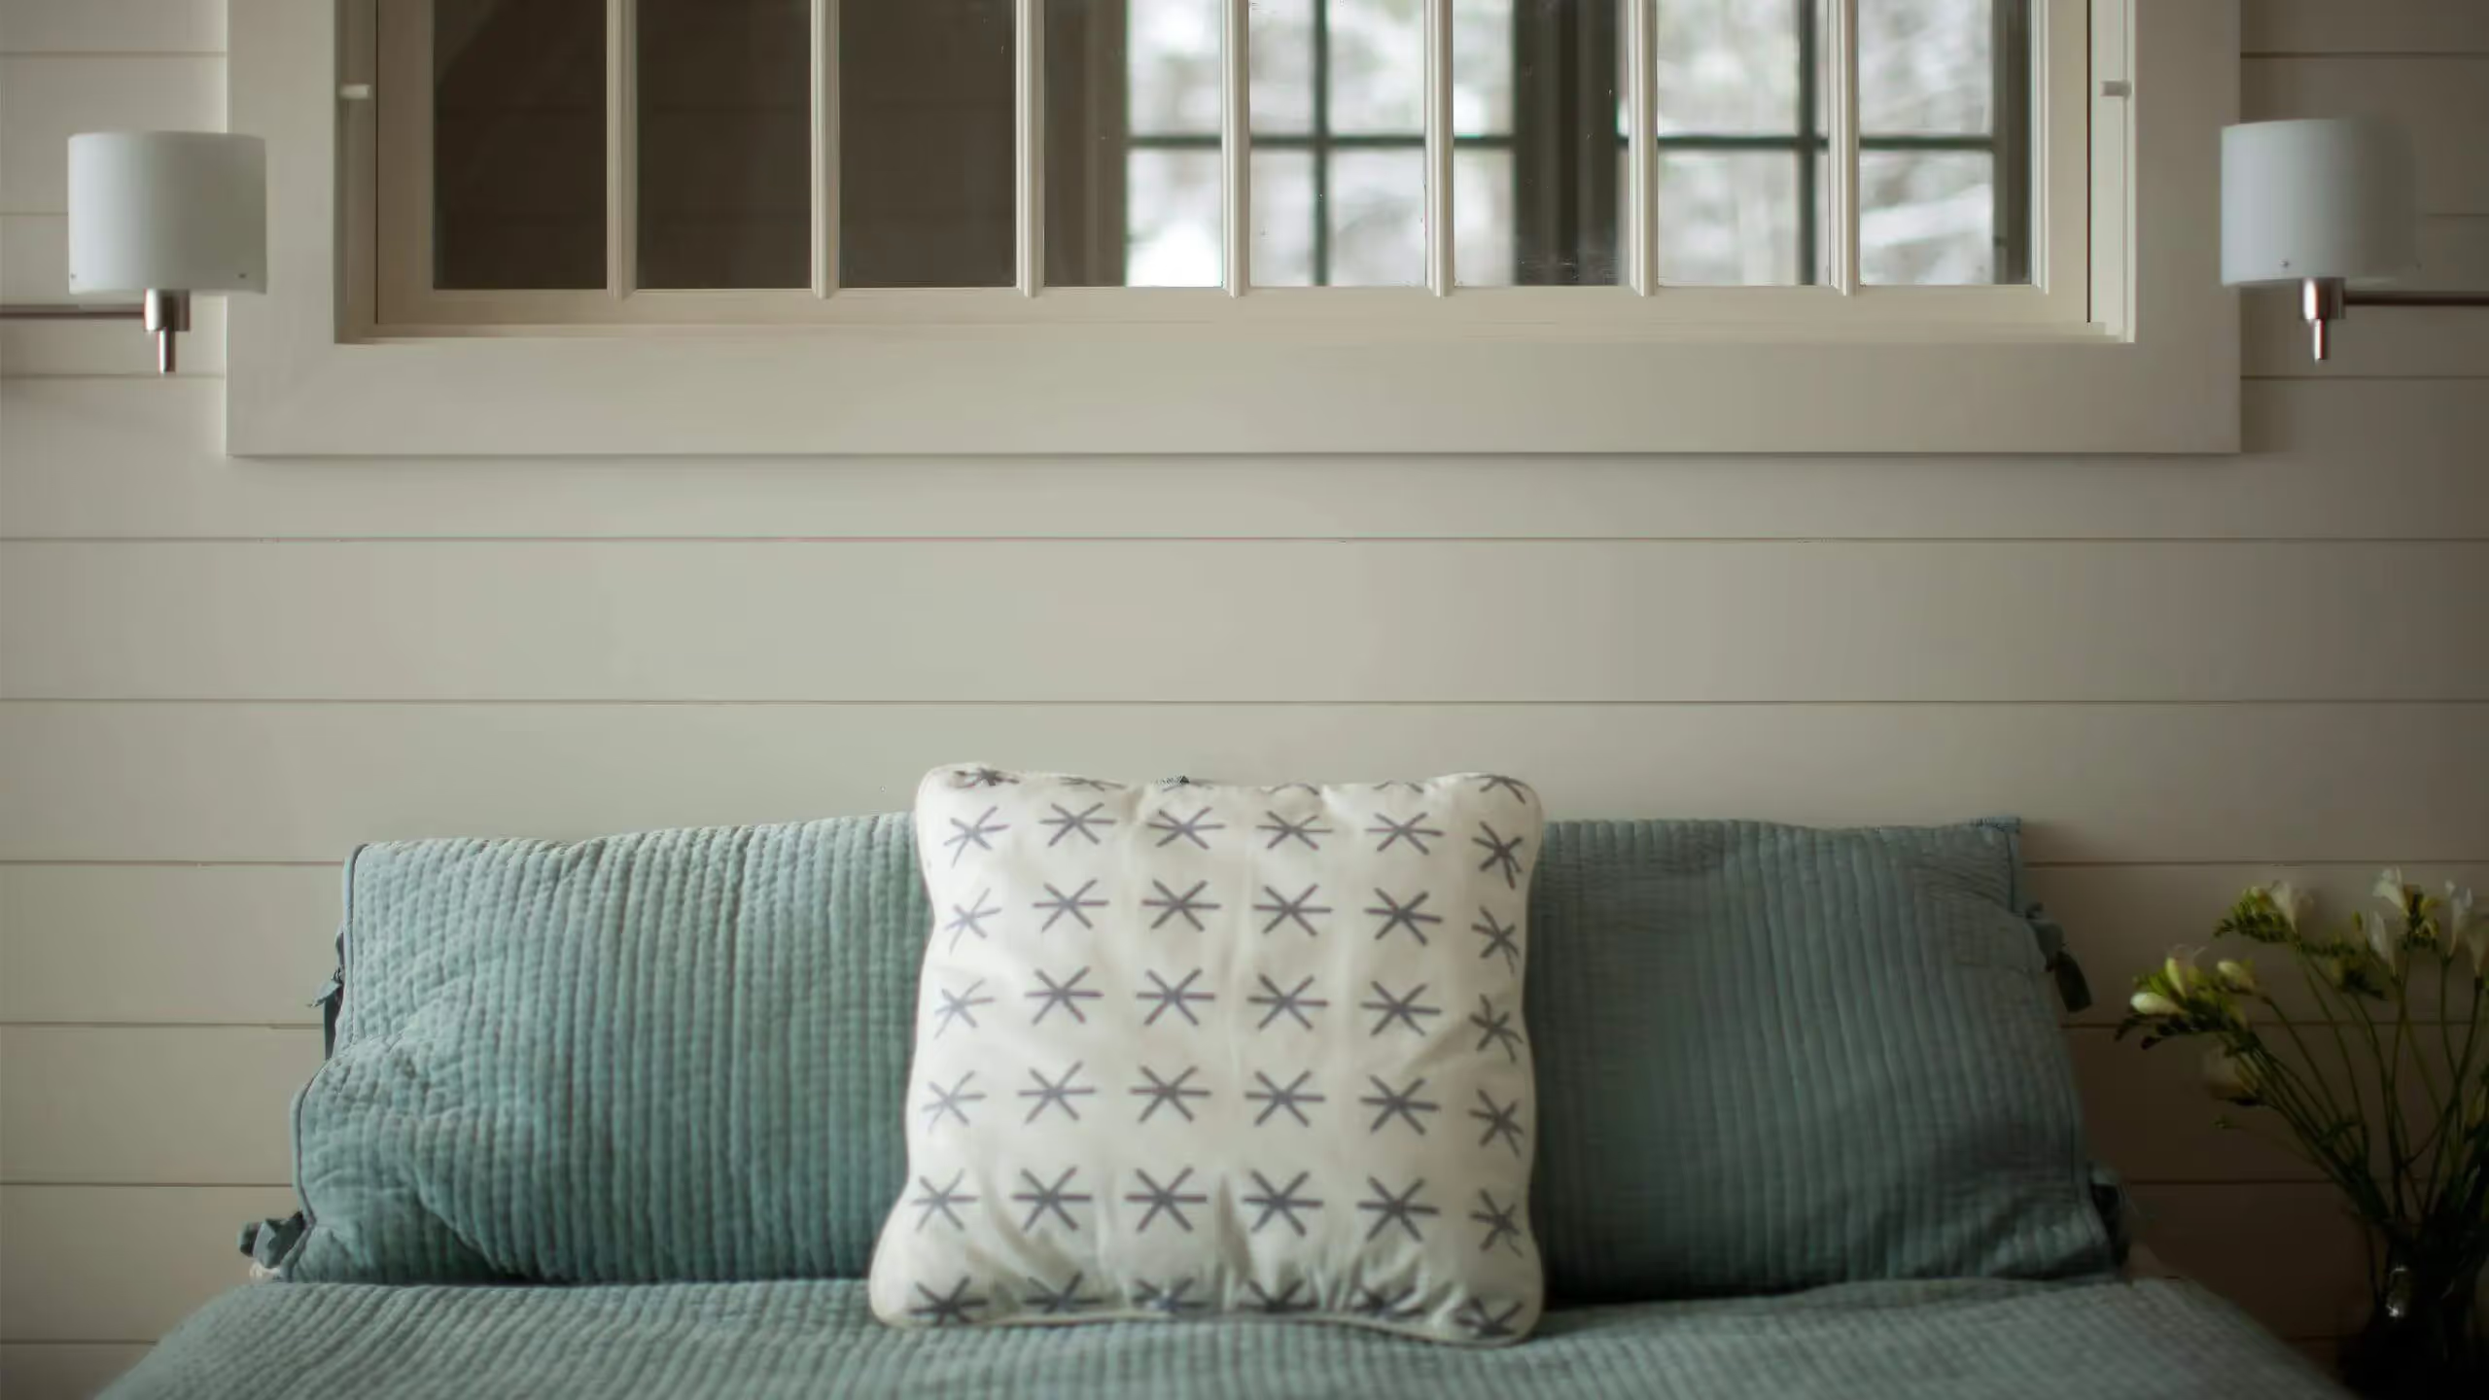
Bed with blue-green bedding and a patterned white pillow below a transom window and two wall sconcesBed with blue-green bedding and a patterned white pillow below a transom window and two wall sconces
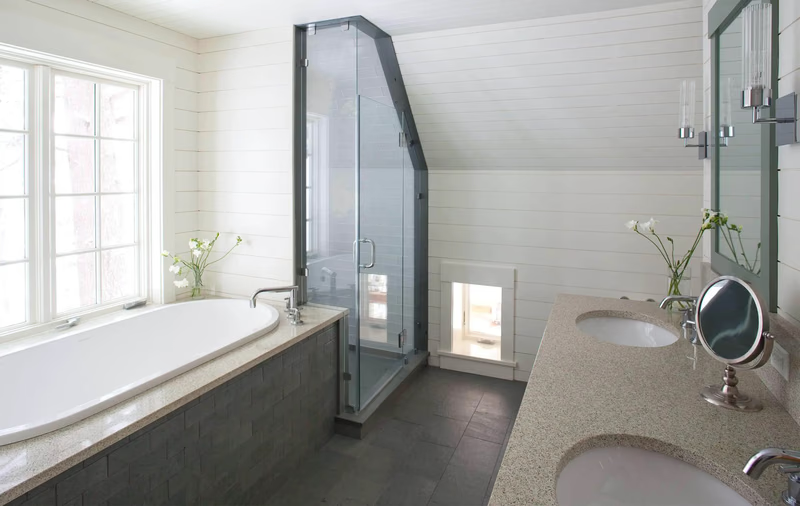
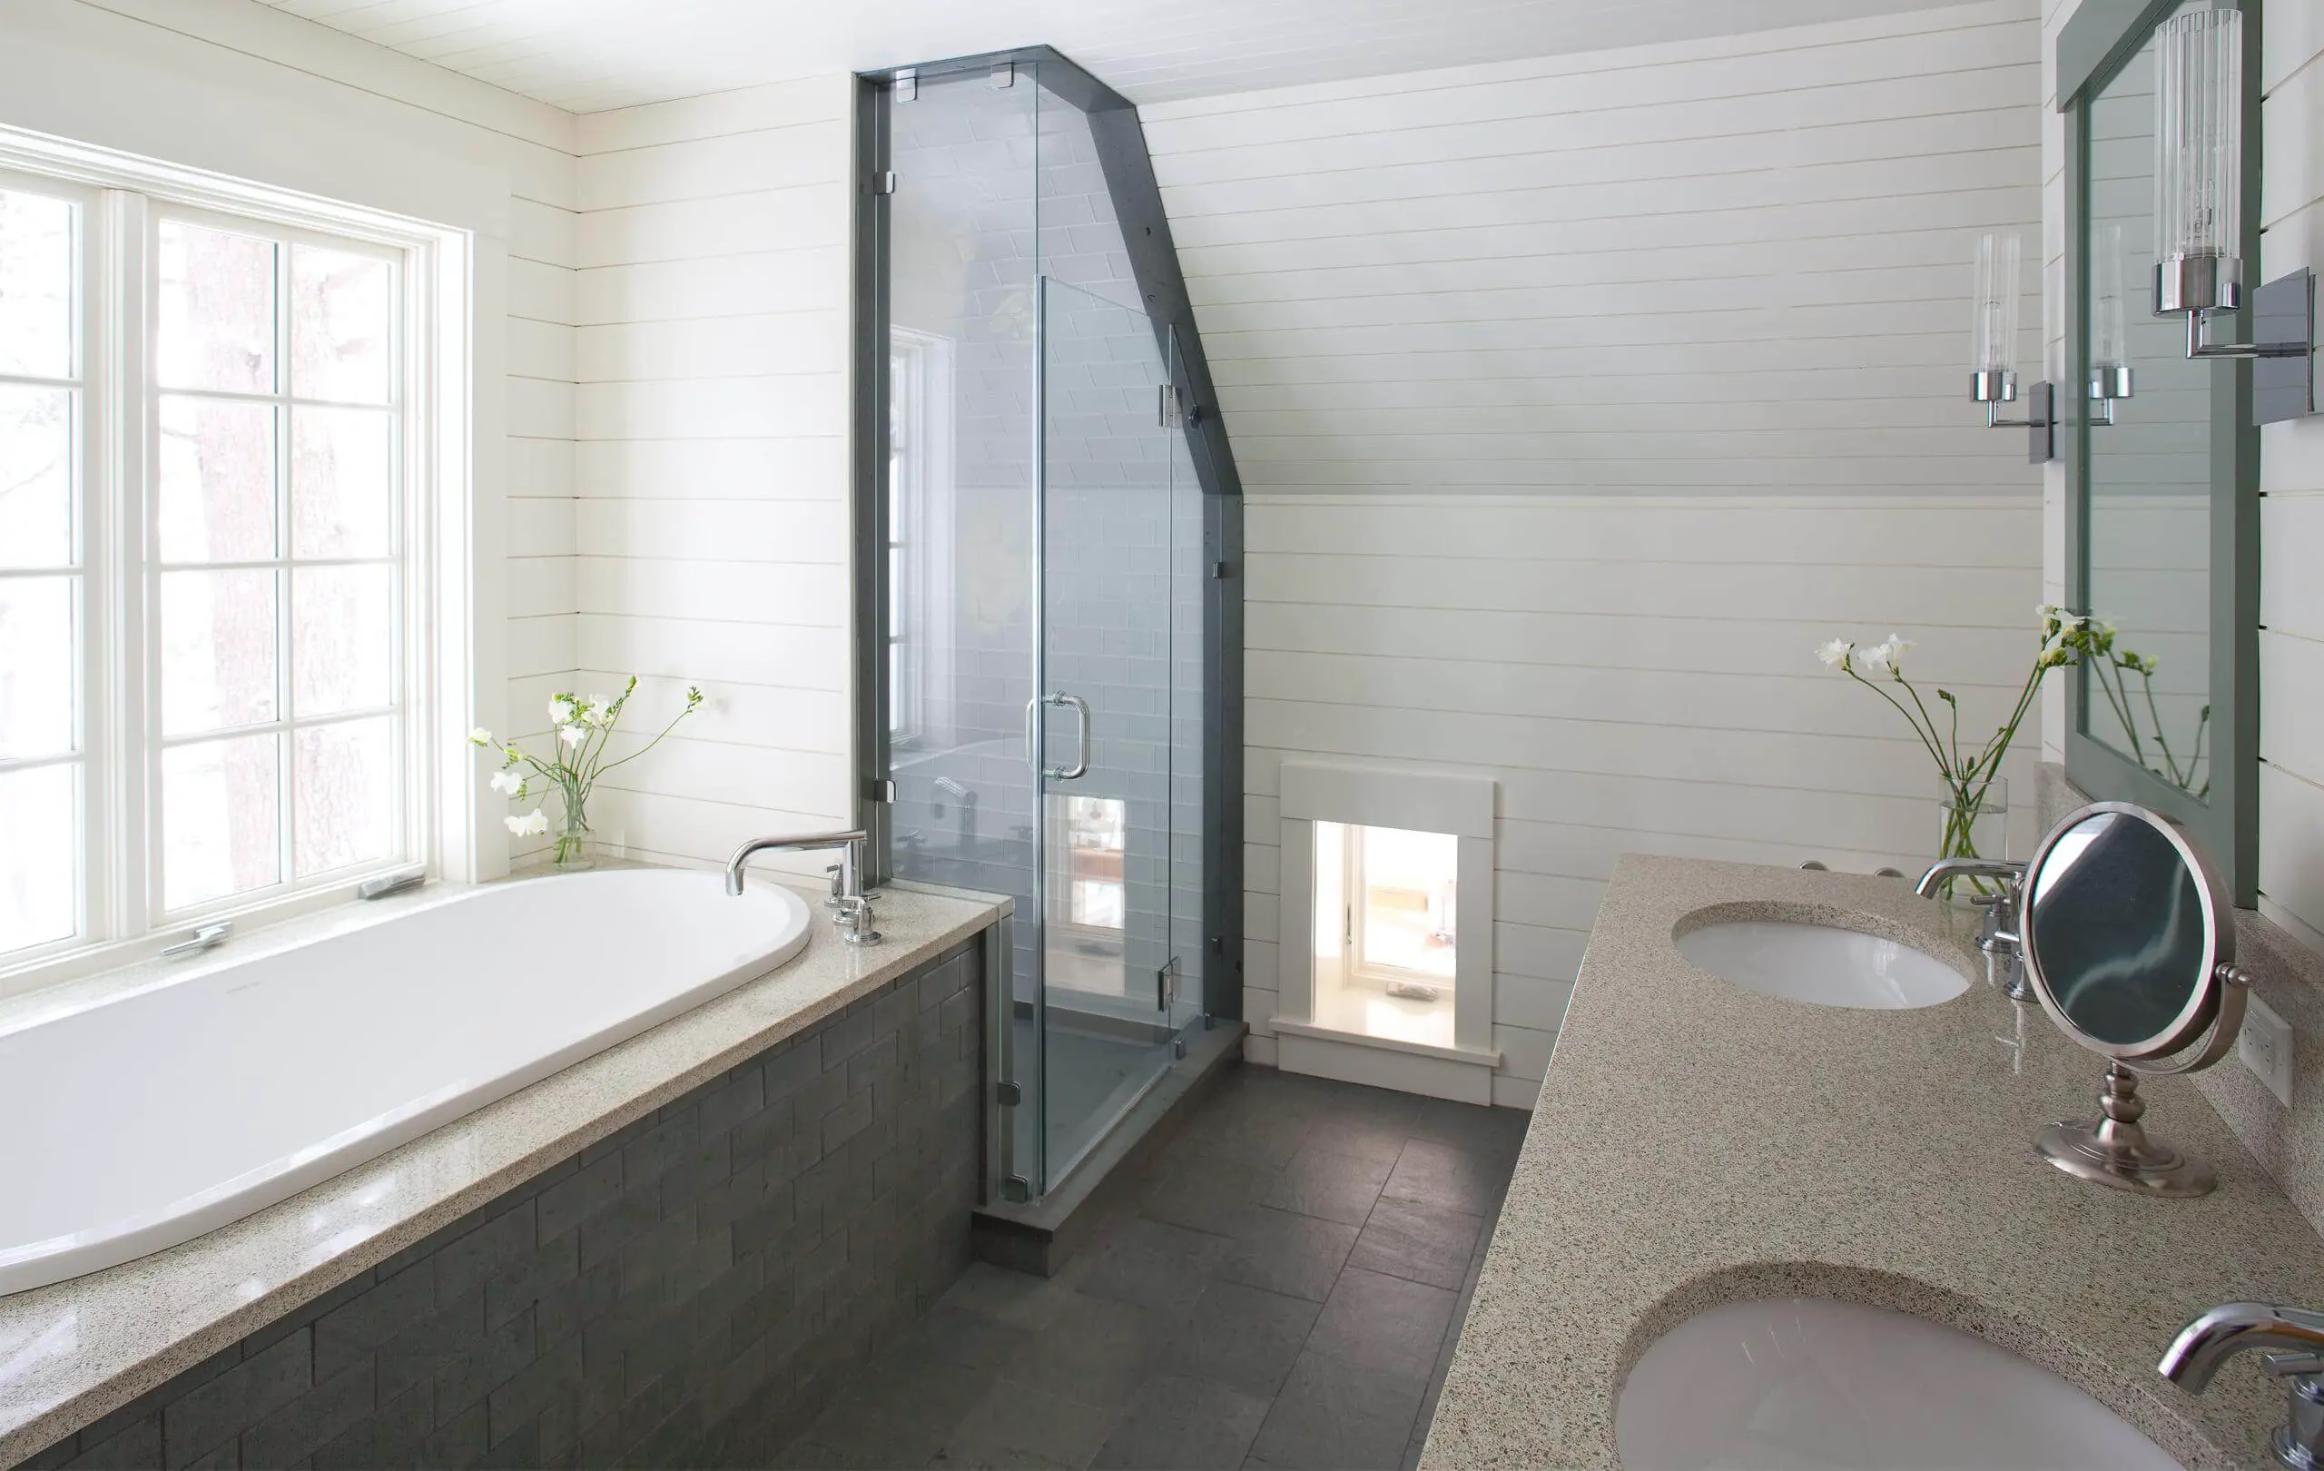
Modern bathroom with glass shower, white tub, and gray tile flooringModern bathroom with glass shower, white tub, and gray tile flooring
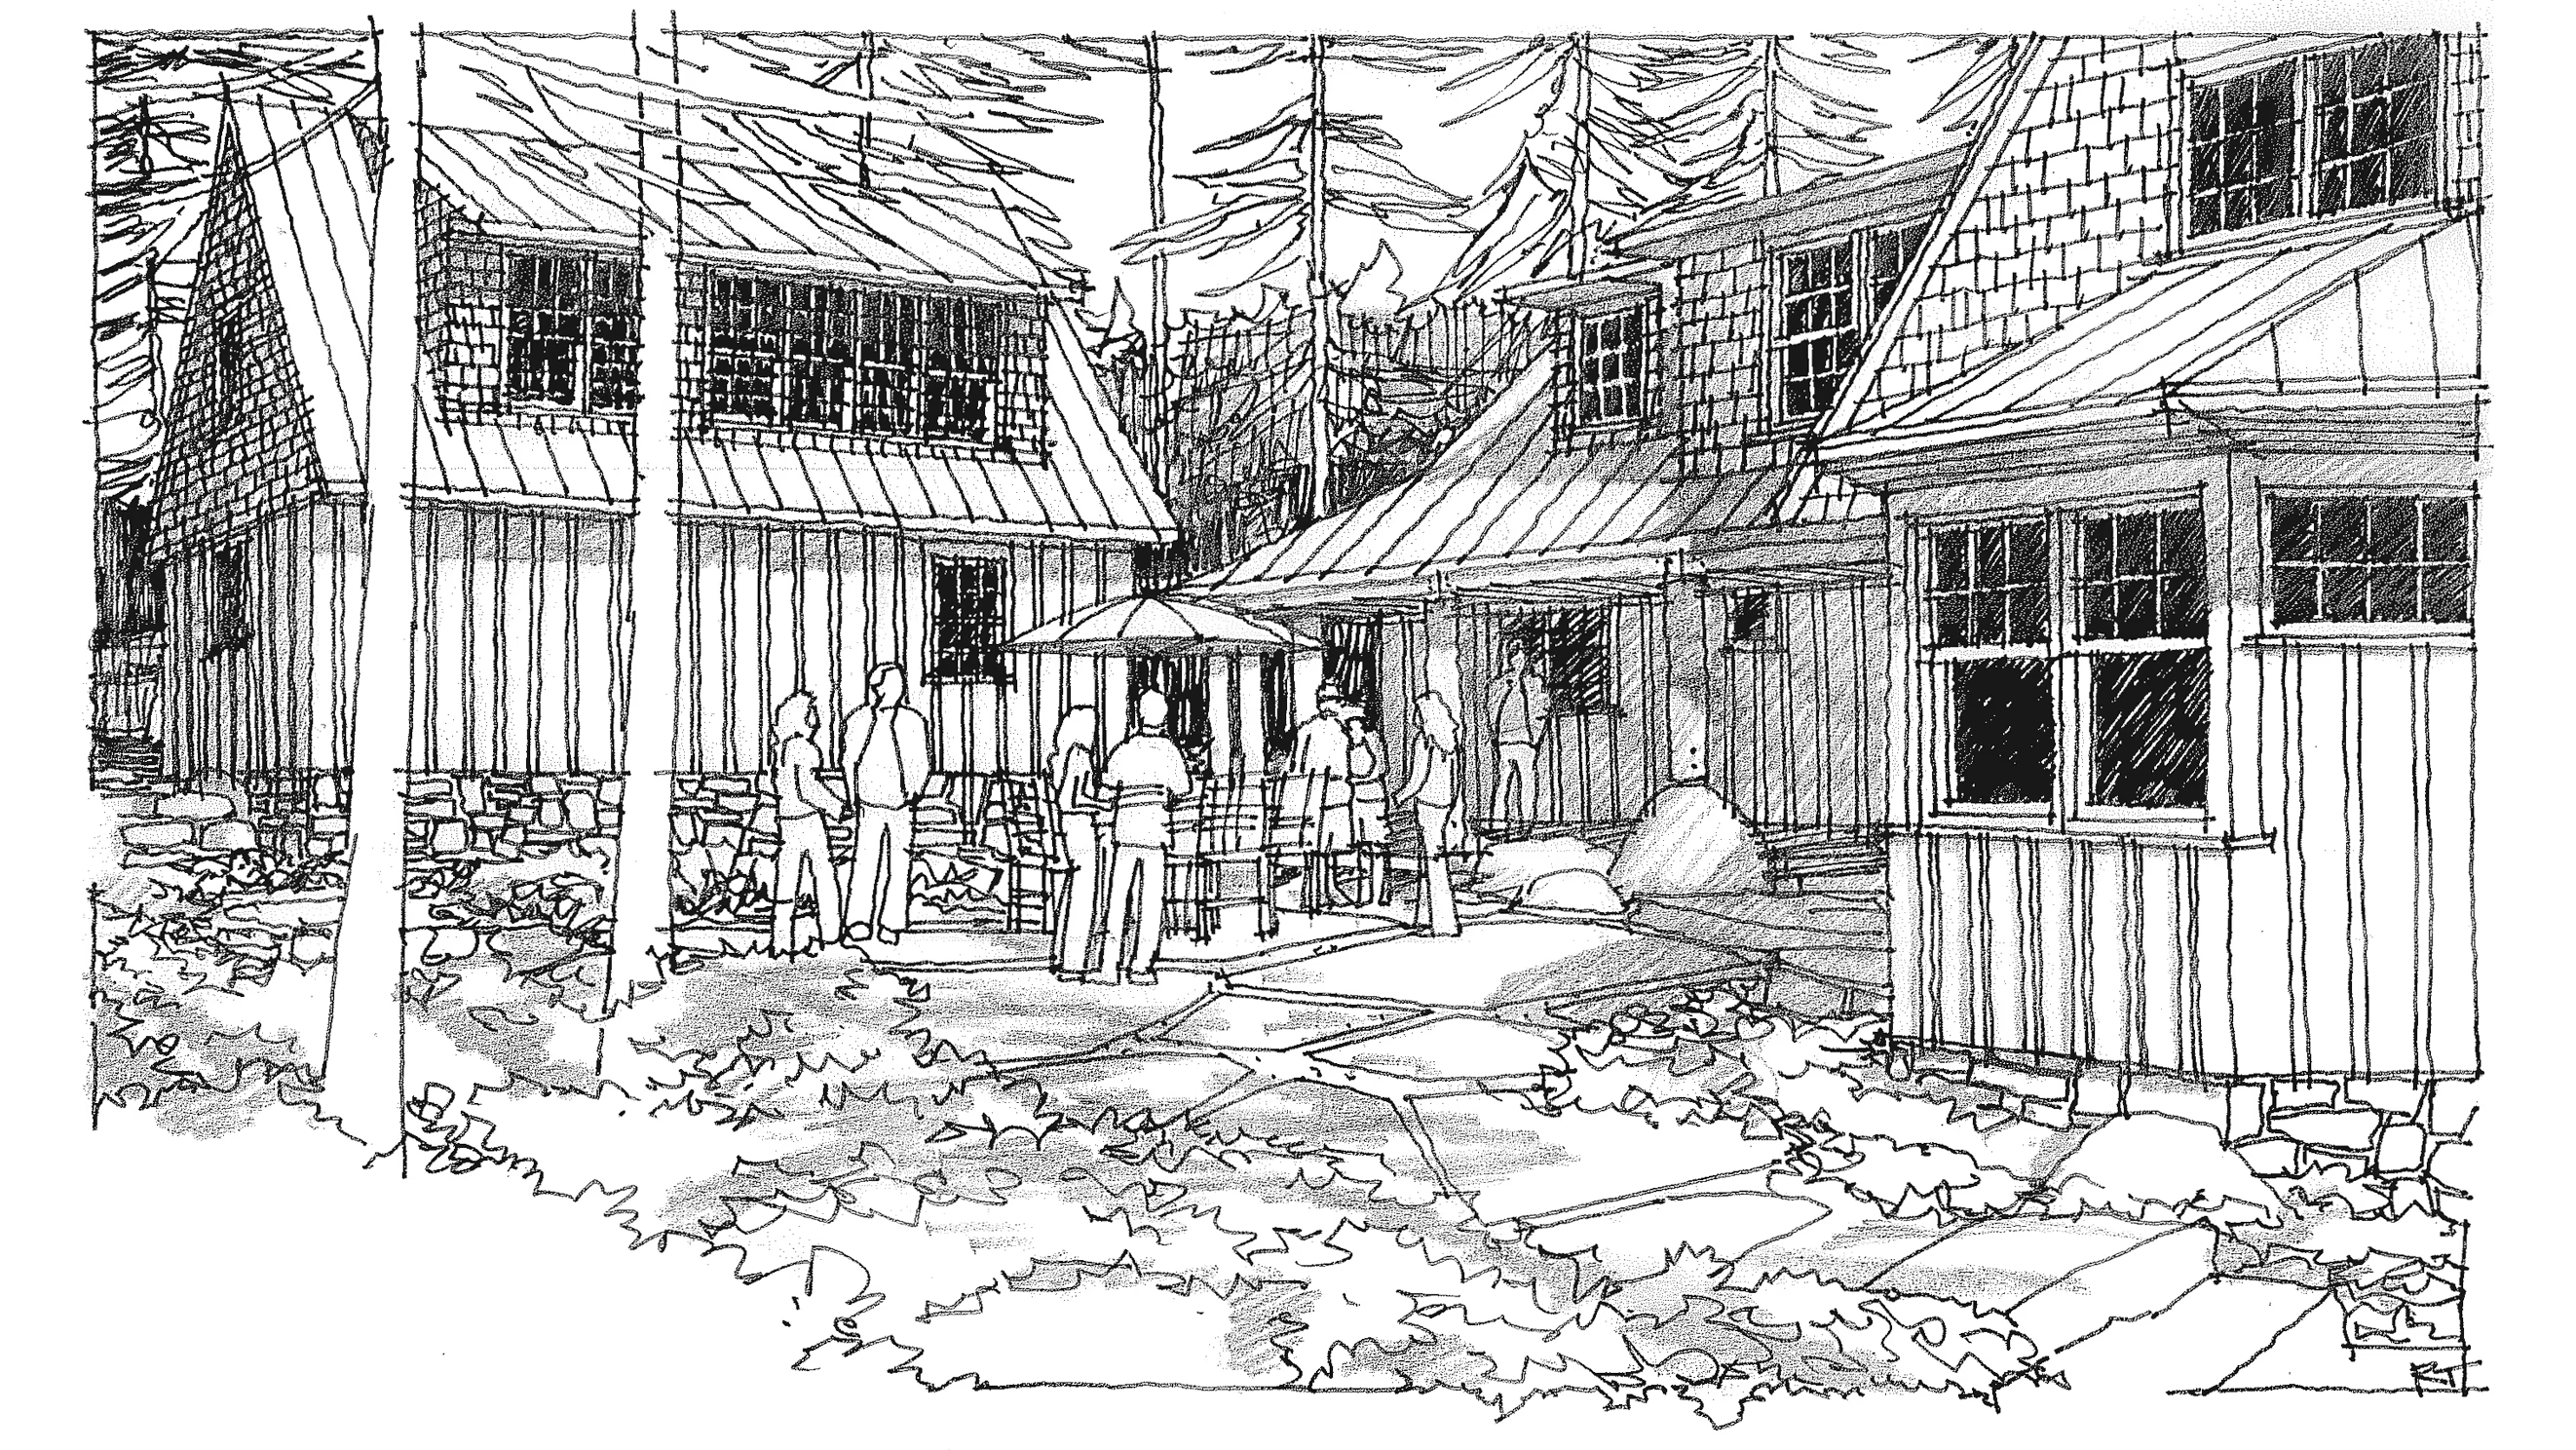
Ink sketch of shingled and board-sided buildings around a flagstone patio with people and an umbrella table among treesInk sketch of shingled and board-sided buildings around a flagstone patio with people and an umbrella table among trees

PROJECT DETAILS:

The Native American name “Winnipesaukee” means “beautiful water in a high place.” This half-acre previously developed site in New Hampshire fits that description perfectly. The low-value existing home, however, did not meet lake zoning standards and did not take advantage of all the location had to offer.

We designed a new efficient, highly crafted, low-maintenance, four-season home with outside living spaces that embrace the natural features of the site. Our clients wanted their new home to be different from the suburban-styled houses that dominate the neighborhood. Affectionately named Camp Stew by its owners, the house will initially serve as a frequent escape for a couple approaching retirement, and in the near future, will become their permanent home.
Our site-specific design allows cars to be left behind and forgotten at the east end of the site. On approach, a welcoming entry porch shelters the gap between the house and garage and serves as a gateway, separating public spaces from private ones. The entry path then moves toward the front door along the edge of an outdoor room that is created between the house, garage, and tree line to the north. This intimate space, complete with native hardscape and vegetation, offers protection from lake winds while also giving shady refuge on hot summer days.

Even though it is comprised of cozy, right-sized spaces, the main level feels open and spacious — at once, both big and small. The central fireplace divides living from dining and serves as the heart of the home. The floor plan and windows are organized to take advantage of light and focus on views of nature, while avoiding less desirable views of neighboring properties. The use of wood on the interior and exterior reflects the surroundings outside and is in keeping with the lake vernacular.

High-performance insulation, energy-efficient systems, and extensive use of durable and local building materials all contribute to the sustainability of the project.

Project Completion Date:

2009

Photography:

Landscape Architect: Richardson & Associates

Structural Engineer: Shelley Engineering

LEED Certification Consultant: Context Green

2010 LEED Gold Certification